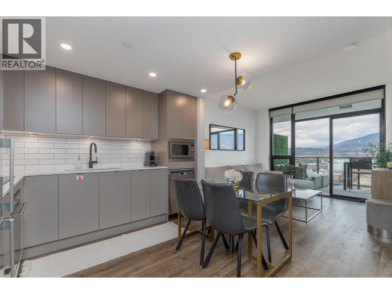
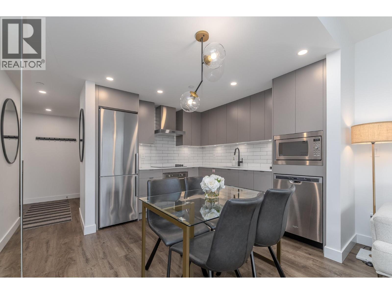
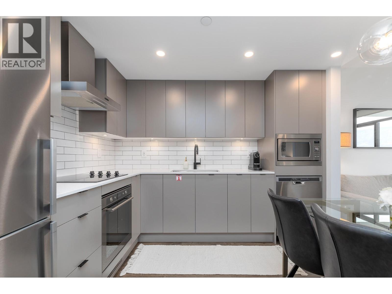

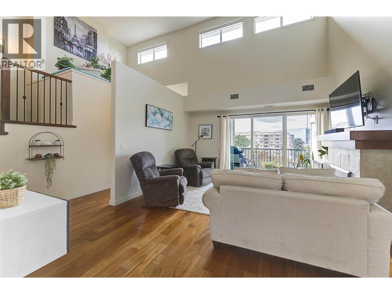
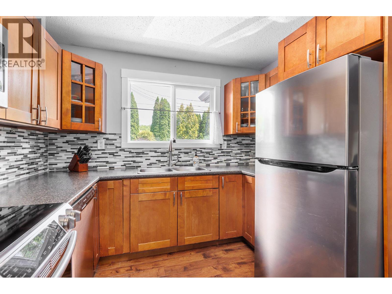
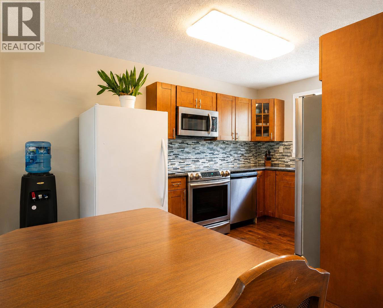
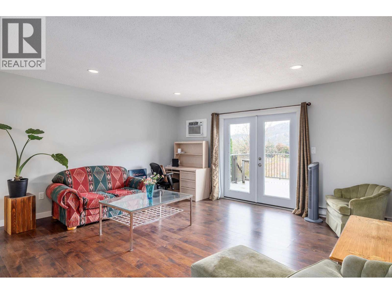
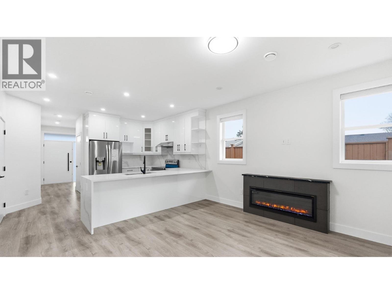
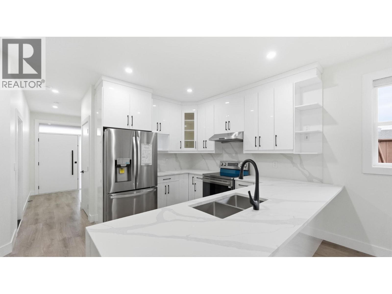
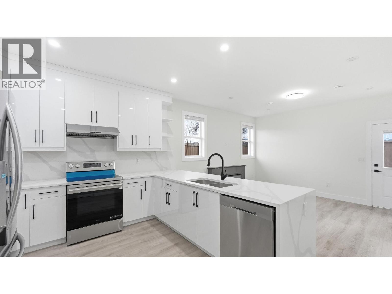
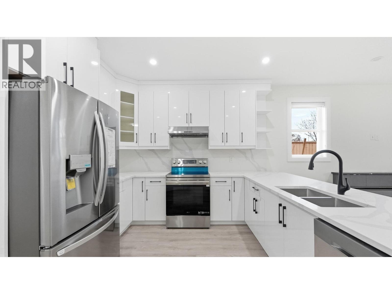
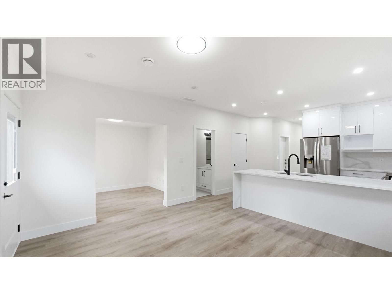
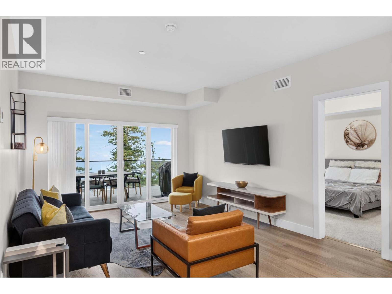
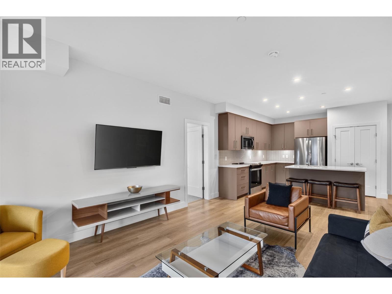
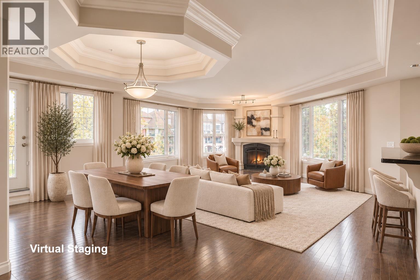
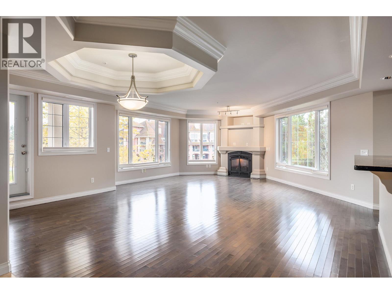
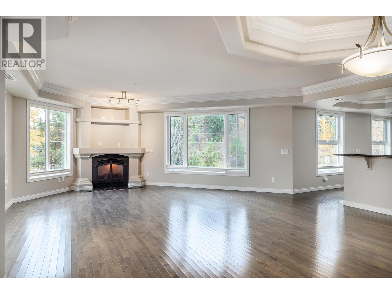
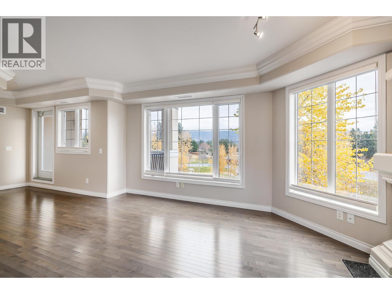
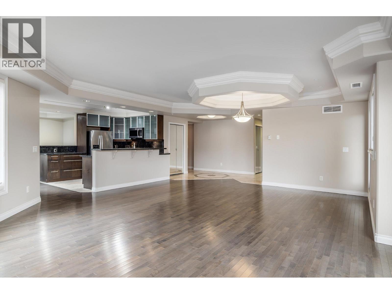
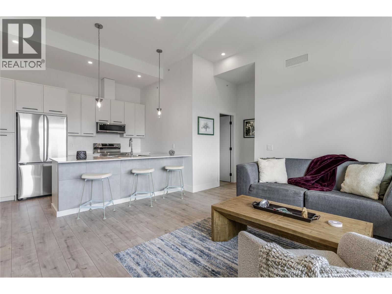
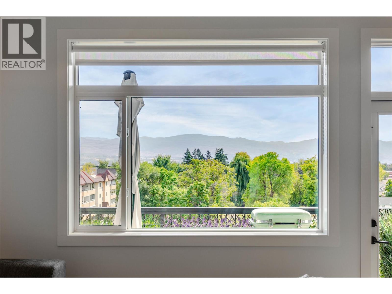
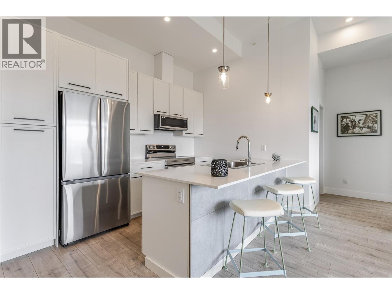
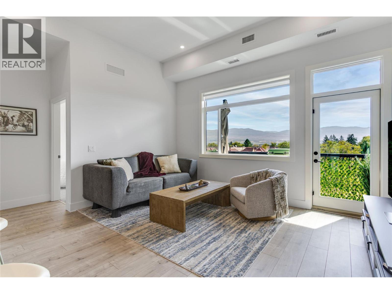
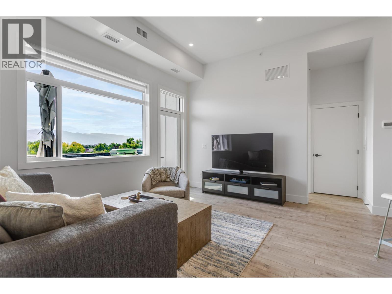
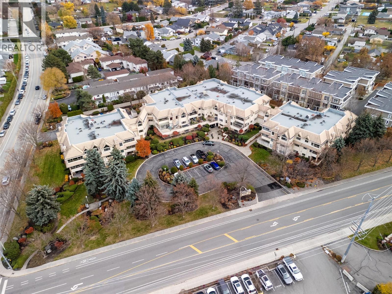
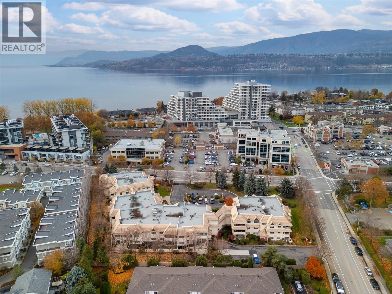
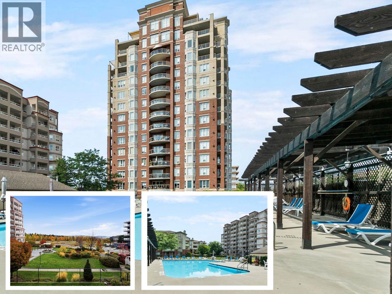
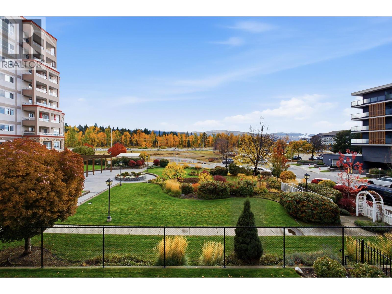
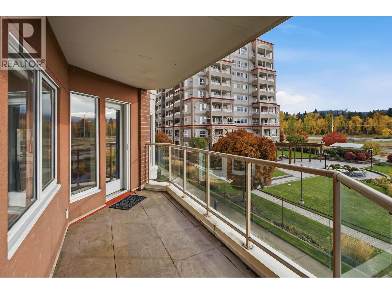
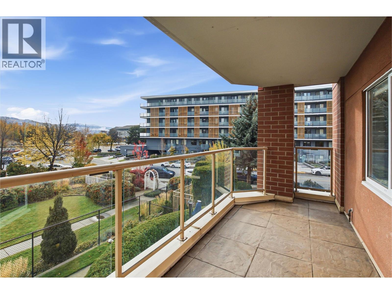
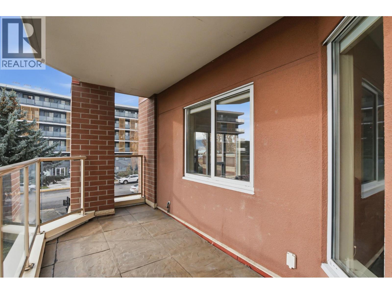
OPEN HOUSE THIS SUN 1-3PM! LUXURY LOFT LIVING AT ITS FINEST! TOP-FLOOR 2 BED + DEN WITH SOARING 18' CEILINGS! One of the largest lofted homes in ""The Radius"", this exceptional residence offers a townhome feel with an impressive blend of urban elegance & style. Enjoy 180 western views over the future Barlee PARK neighbourhood. Soaring ceilings, transom windows, open staircase, expansive windows fill the space with natural light. Quality hardwood floors. The refreshed white kitchen with granite counters, breakfast island, stainless appliances, pantry and striking white brick backsplash. Open dining area with feature brick wall flows into the spacious great room with tiled fireplace and sliding doors to the covered west-facing deck. Enjoy morning coffee and beautiful sunsets overlooking parkland, mountains and city skyline! 2 generous primary bedroom options, each with an ensuite. Main-level bedroom features high ceilings, walk-through closet and 3-piece ensuite. Versatile den could accommodate a 3rd bedroom with an armoire. Impressive lofted mezzanine offers flexibility as a second primary retreat or family room, with a spacious 5-piece ensuite featuring double soaker tub and separate glass shower. Separate laundry/storage room. NEW high-efficiency furnace/A/C (2025), 2 secure underground parking stalls, 2 large private storage lockers! Pets: 1 lap dog or 2 cats. Walk to shopping, restaurants, coffee, parks and Mission Creek. A RARE COMBINATION OF LUXURY, STYLE AND LOCATION!
Estimate only, using Canadian semi-annual compounding and standard CMHC premiums. Your lender will confirm your actual rate and payment.
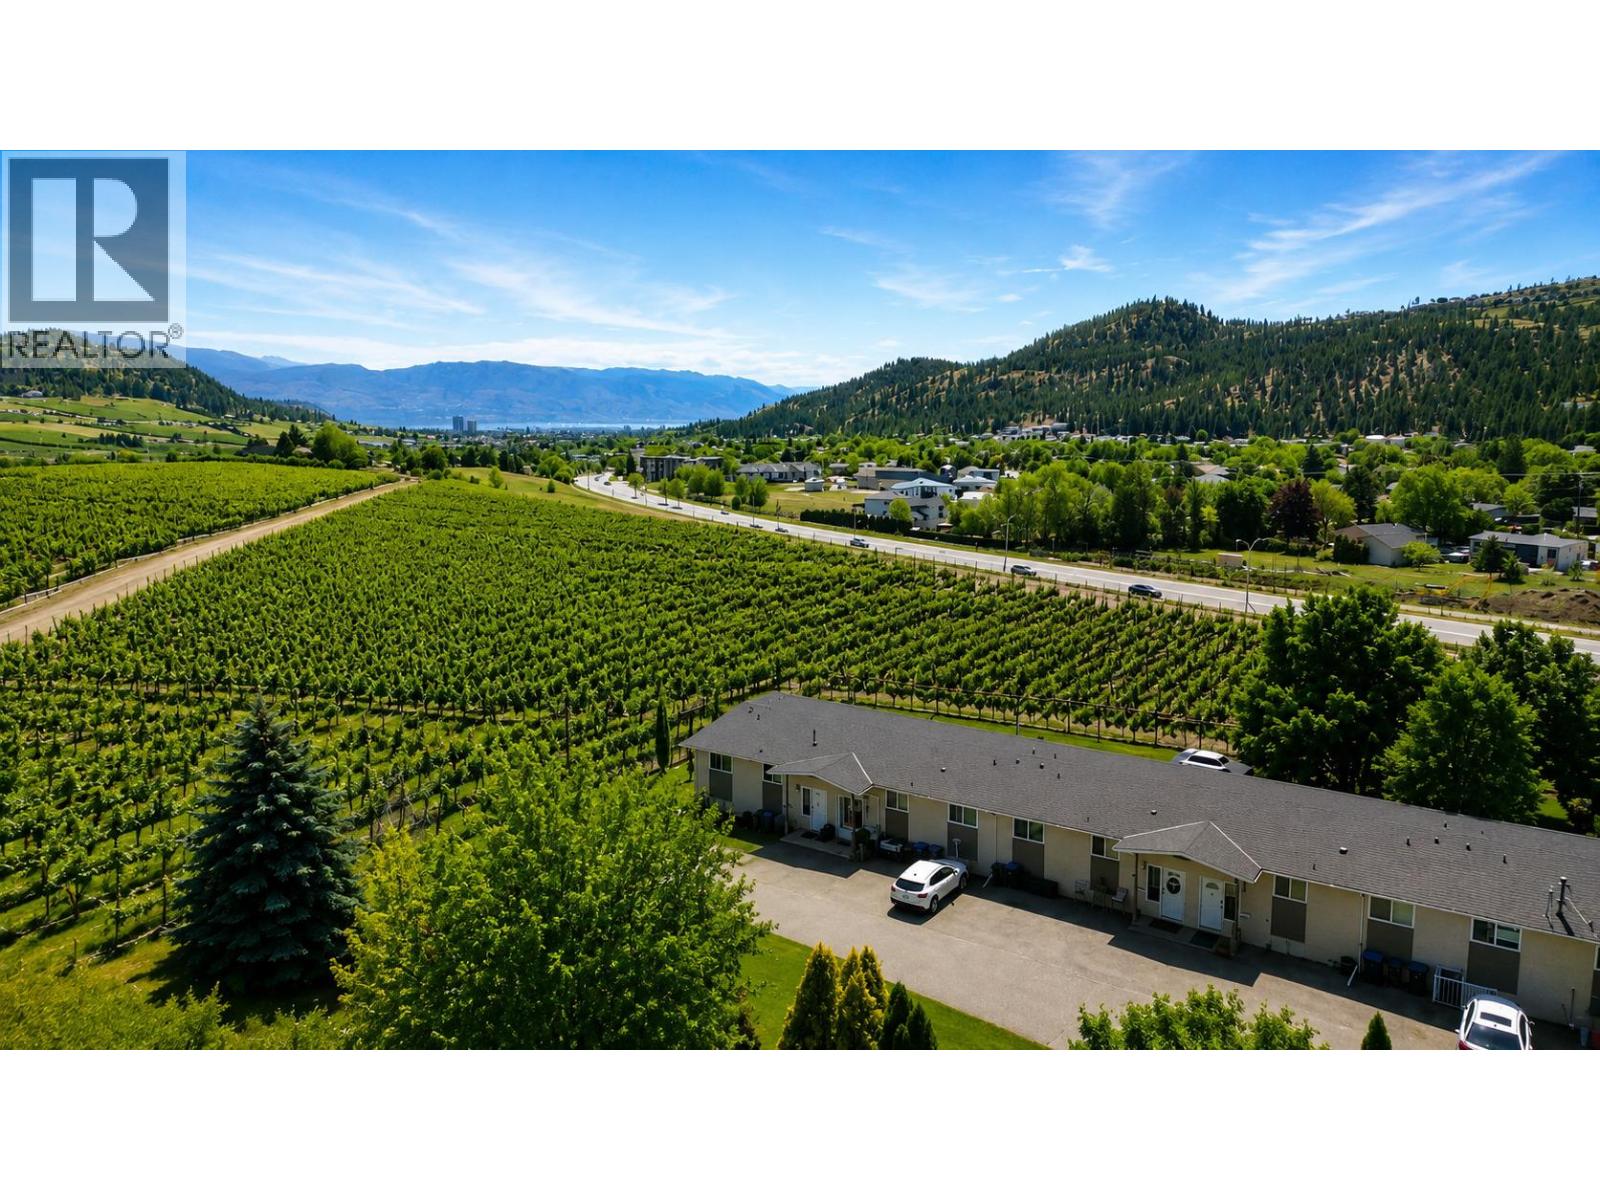
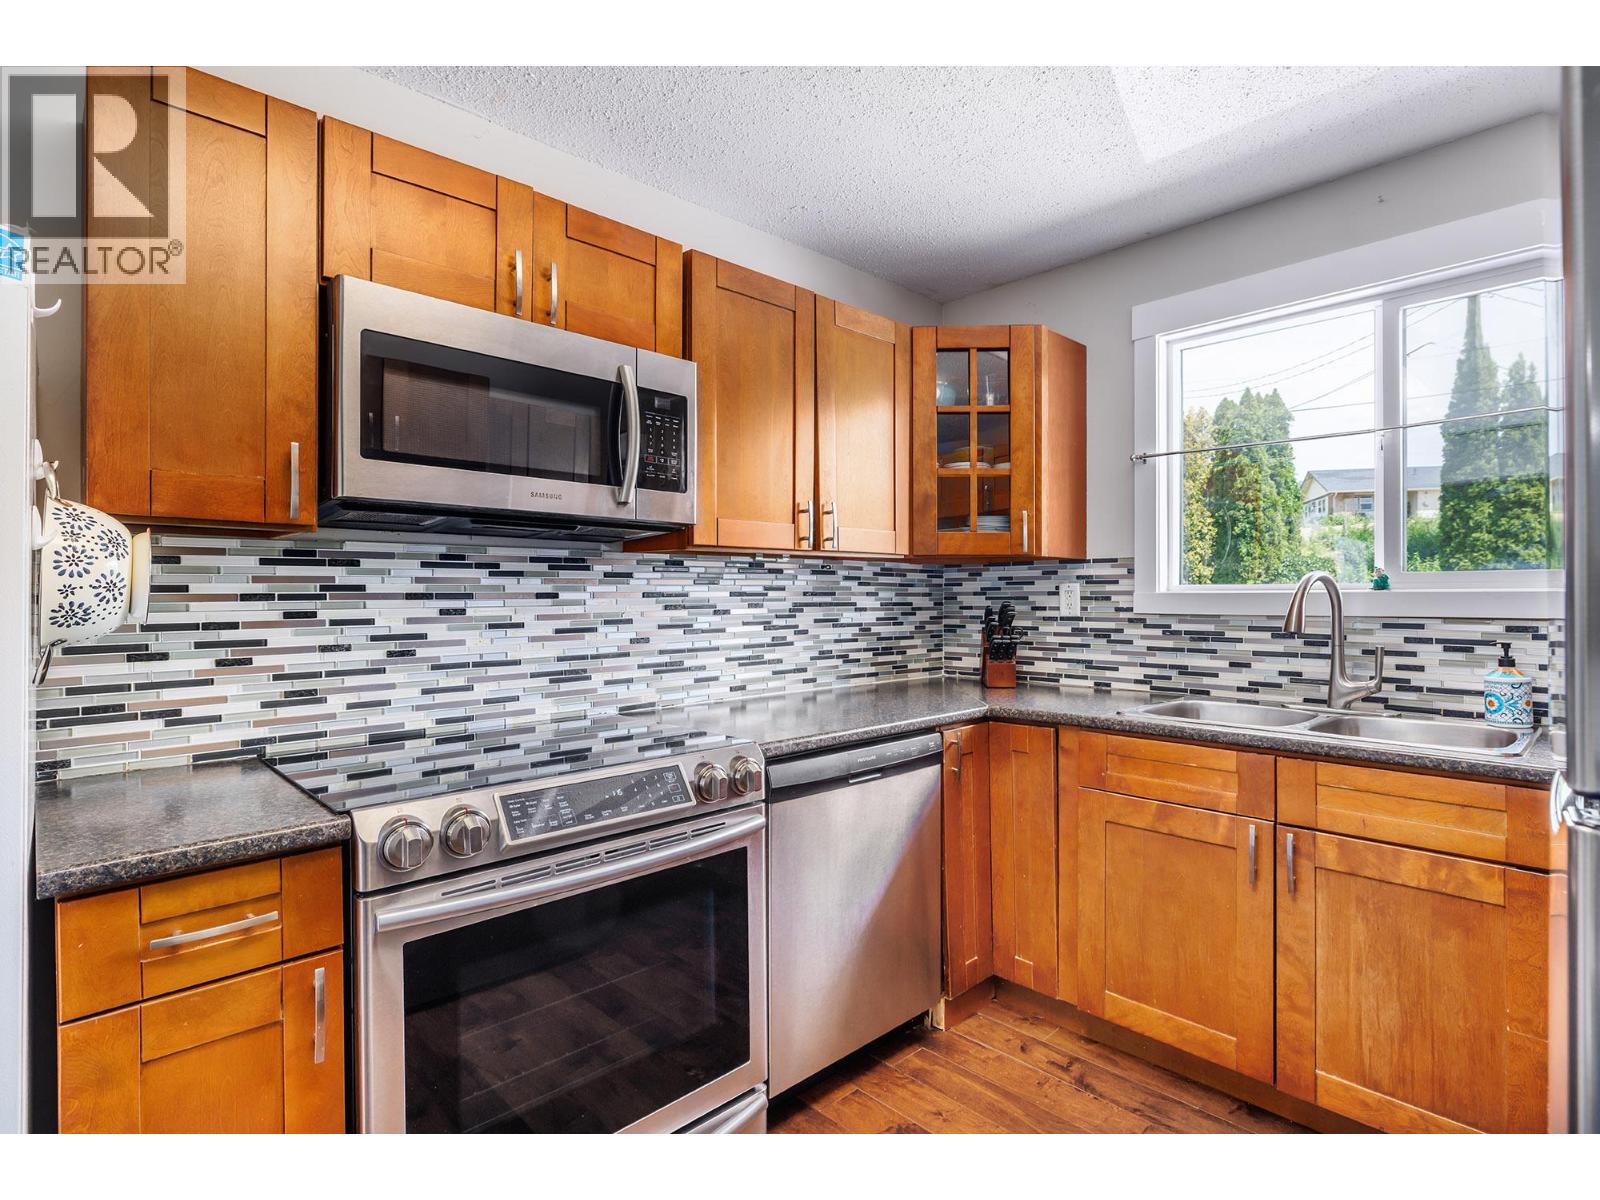
Request a private showing of 2142 Vasile Road Unit# 409, or speak with Champagne Taylor about this home and the market — in confidence.
Compare listings
Compare