
2161 Scenic Road Unit# 3

2161 Scenic Road Unit# 3

Kelowna, British Columbia V1V2H8
Offered at $485,500
4Bedrooms
2Bathrooms
1,801Interior Sq Ft
1980Built
2Parking
The Residence

Row / Townhouse in Kelowna

Virtual tour
Share
WhatsApp Facebook X Email

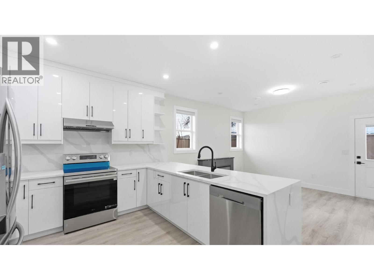
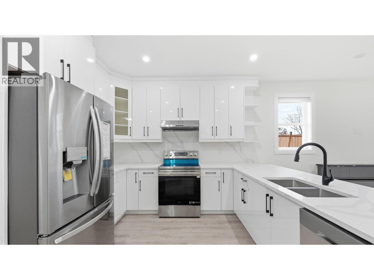
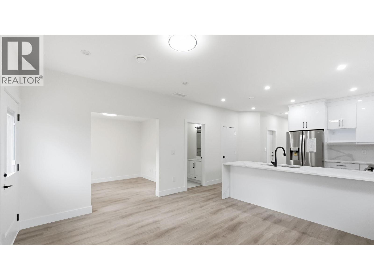
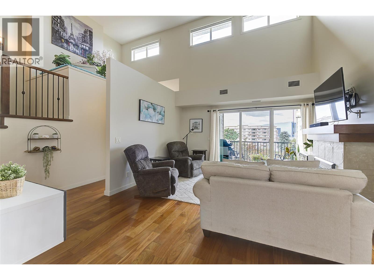
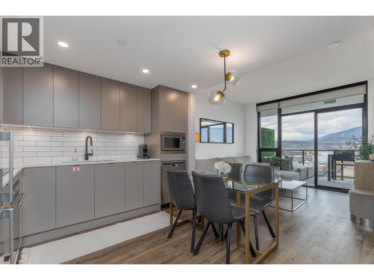
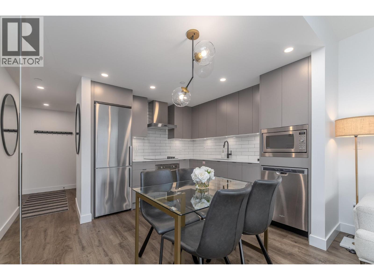
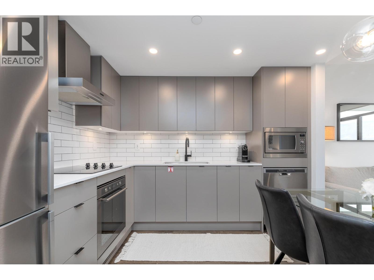
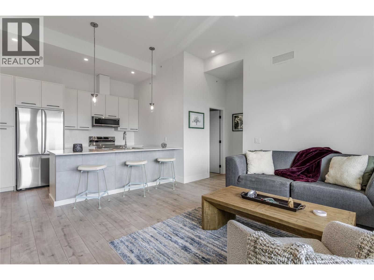
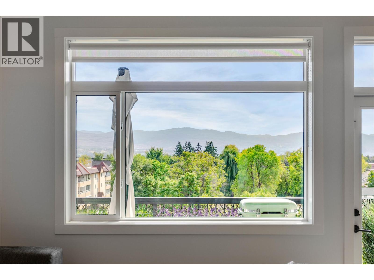
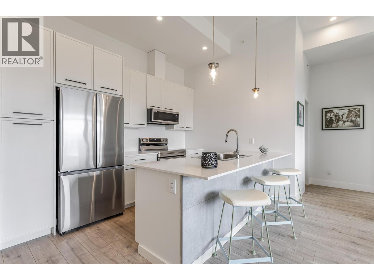
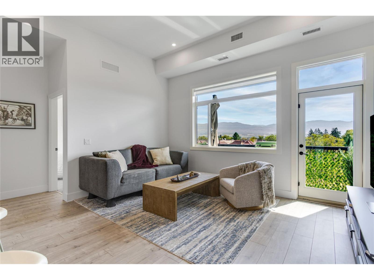
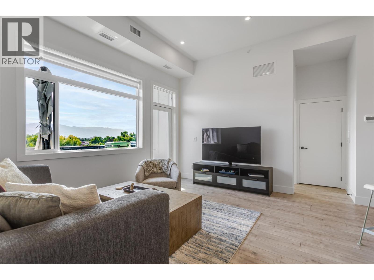
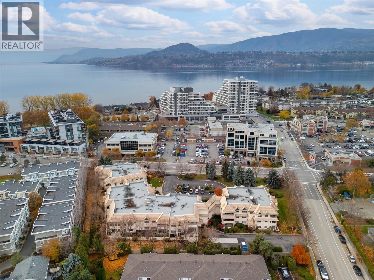
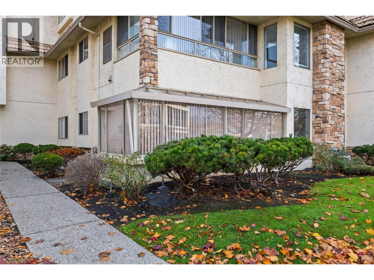
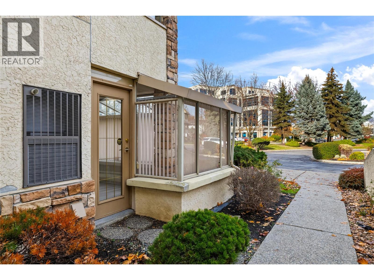
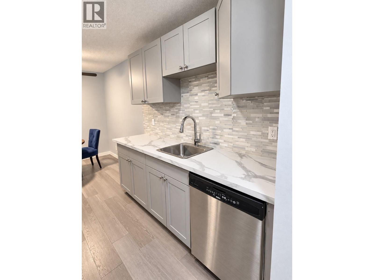
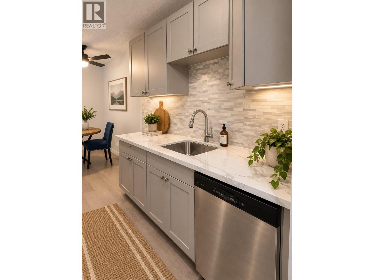
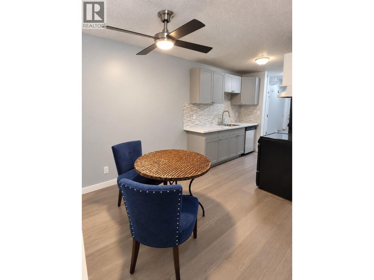
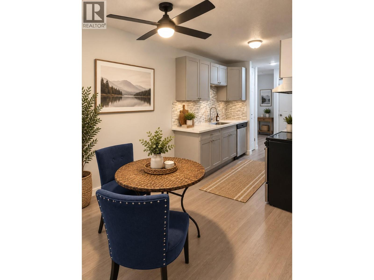
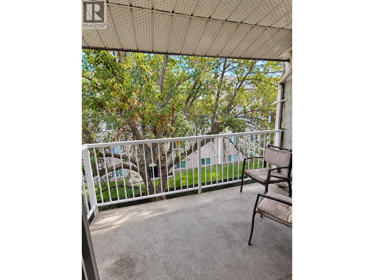
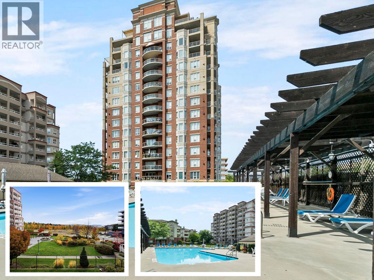
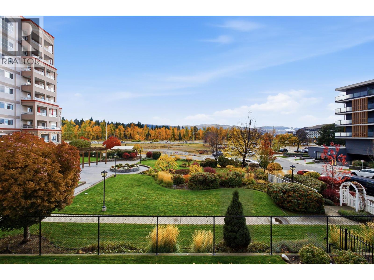
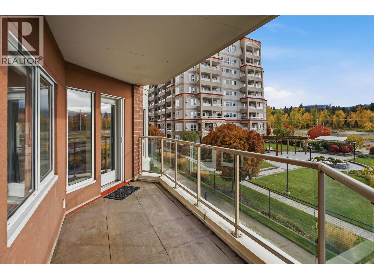
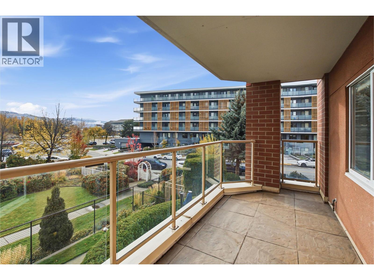
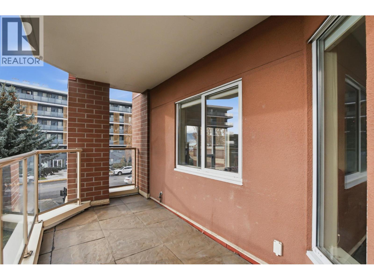
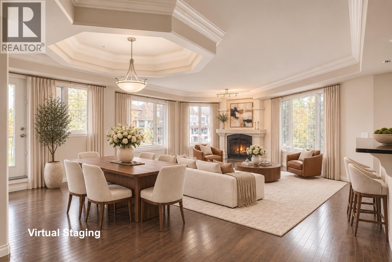
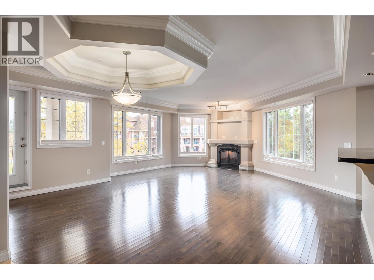
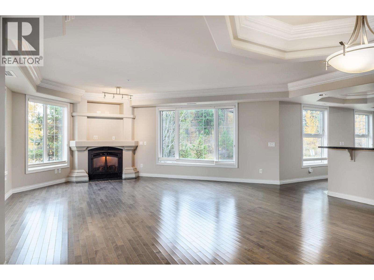
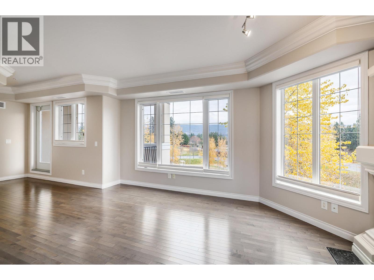
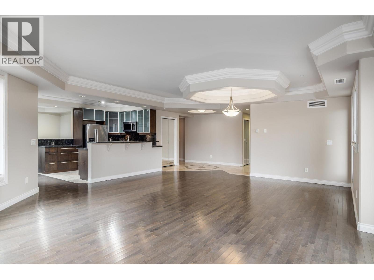
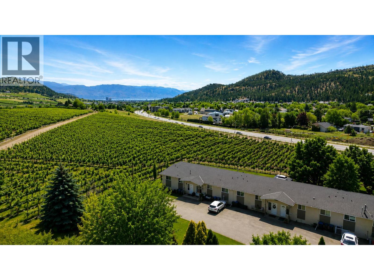
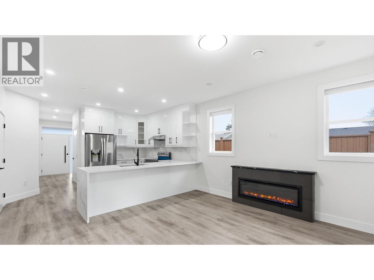
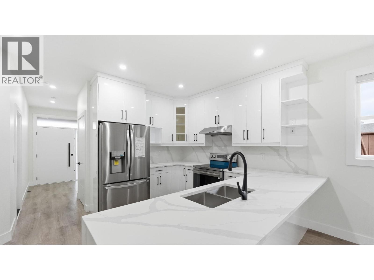
Visit REALTOR website for additional information. Quick possession available! Four bedrooms, two full bathrooms and 1,801 sq ft of finished living space in North Glenmore, Kelowna, on a 3-acre shared green space among 8 townhomes. This renovated split-level townhome backs onto vineyard land, with orchards across the street and views from the deck across the valley to the forested ridge. The main level was renovated with new windows, doors, flooring and baseboards, plus a kitchen with custom cabinetry, tile backsplash and stainless appliances, including a new fridge and induction range. French doors connect the living room to the deck. Two bedrooms and a 4-piece bathroom complete this level. The finished lower level adds a rec room, two more bedrooms, a second 4-piece bathroom, in-unit laundry and a second kitchen completed in 2023, accessed through its own separate walk-out entrance. The four-bedroom, two-kitchen configuration offers flexibility for extended family, shared living, guests or buyers seeking rental and investment potential. The separate levels create privacy between occupants. Two assigned parking stalls outside the unit, plus visitor parking. The $425 monthly strata fee includes snow removal, management and landscaping. Pets and rentals are allowed, with no age restrictions. Transit is steps away on Glenmore Road, with North Glenmore schools, shopping and parks nearby. Move-in-ready Kelowna townhome with space, views and flexible living.

MLS® Number10392965
Price$485,500
Property TypeRow / Townhouse
Living Area1,801 sq ft
Bedrooms4
Bathrooms2
Year Built1980
Storeys2
OwnershipCondo/Strata
Annual Property Tax$2,614
Condo Fee$425.00 / Monthly
Days on Market143
The Gallery

Interiors & Grounds

Features & Amenities

Every Detail, Considered

Interior & Systems

FlooringHardwood, Laminate
HeatingBaseboard heaters, Electric
CoolingWindow air conditioner

Appliances & Features

  • Washer
  • Refrigerator
  • Range - Electric
  • Dishwasher
  • Dryer
  • Microwave
  • See remarks
  • Security system
  • Smoke Detector Only

Construction & Lot

StyleMulti-level
ExteriorStucco, Wood siding
RoofAsphalt shingle, Unknown
Lot FeaturesLevel lot, One Balcony

Parking

Total Spaces2

Building & Community

  • Family Oriented
  • Pets Allowed
  • Rentals Allowed

Condo Fees

Fee$425.00 / Monthly
  • Property Management
  • Ground Maintenance
  • Water
  • Other, See Remarks

Room Dimensions

Basement

Kitchen9'4'' x 13'0''
Laundry room2'6'' x 3'0''
Full bathroom7'4'' x 7'9''
Bedroom9'9'' x 12'5''
Primary Bedroom12'9'' x 13'6''
Storage6'3'' x 6'10''
Recreation room13'7'' x 17'2''

Main level

Bedroom10'5'' x 11'0''
4pc Bathroom6'11'' x 7'8''
Bedroom10'11'' x 12'4''
Other12'2'' x 14'2''
Living room15'11'' x 17'2''
Dining room6'9'' x 9'2''
Kitchen7'0'' x 9'1''
Foyer4'1'' x 6'8''
Other5'1'' x 6'6''
Map & Location
Address2161 Scenic Road Unit# 3
CityKelowna
ProvinceBritish Columbia
Postal CodeV1V2H8
CountryCanada
Open in Google Maps
Affordability

Estimate Your Monthly Payment

$0per month
  • Mortgage payment $0
  • Property tax $0
  • Home insurance $0
  • Condo fees $0
  • Down payment $0
  • CMHC insurance $0
  • Mortgage amount $0

Estimate only, using Canadian semi-annual compounding and standard CMHC premiums. Your lender will confirm your actual rate and payment.
By Appointment

Begin a Private Conversation.

Request a private showing of 2161 Scenic Road Unit# 3, or speak with Champagne Taylor about this home and the market — in confidence.