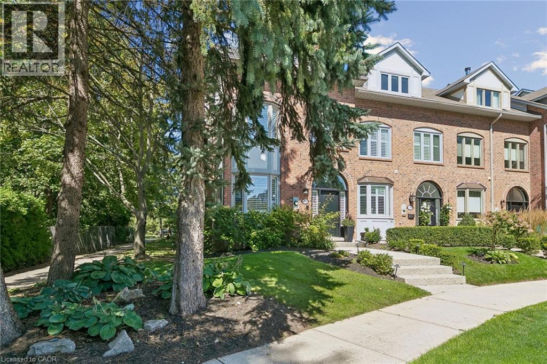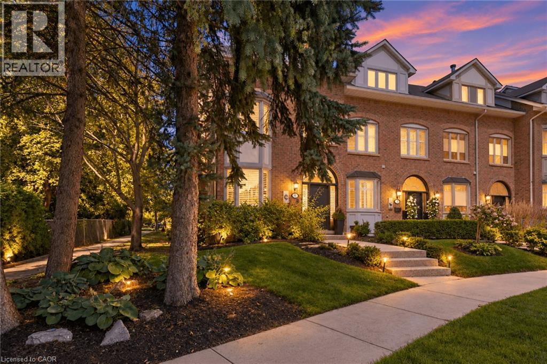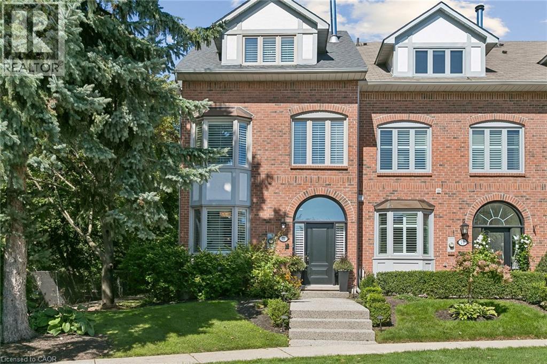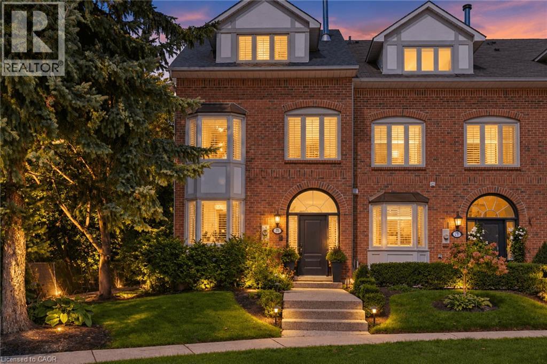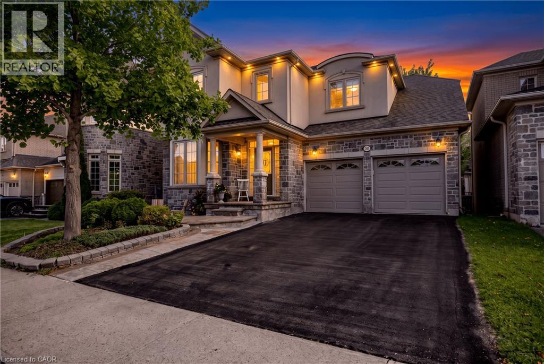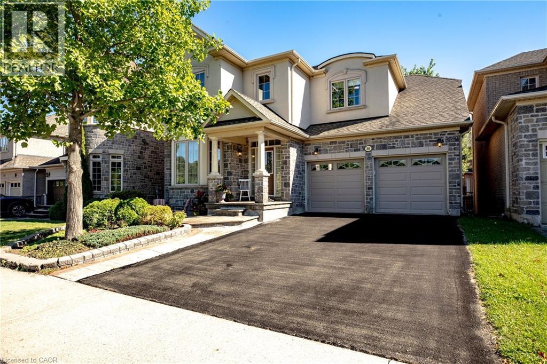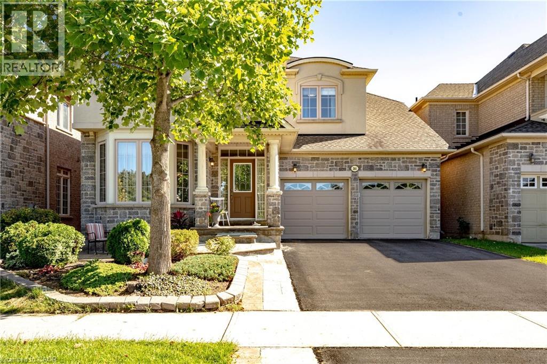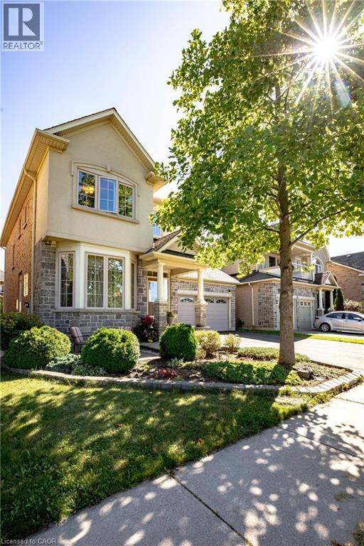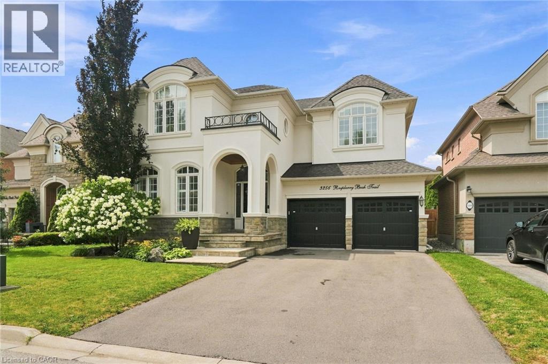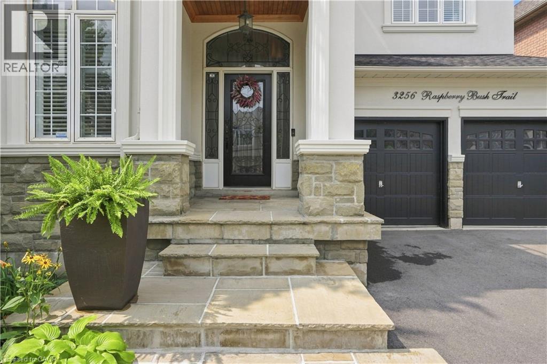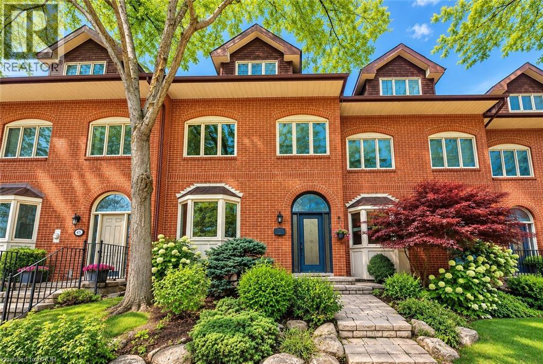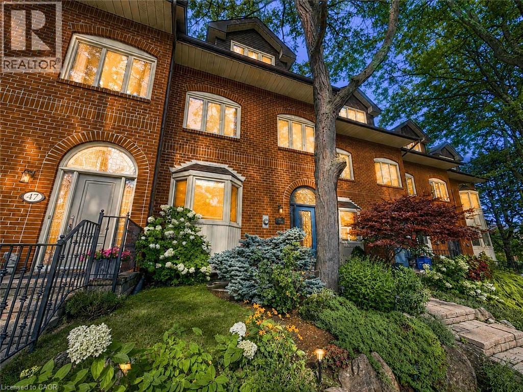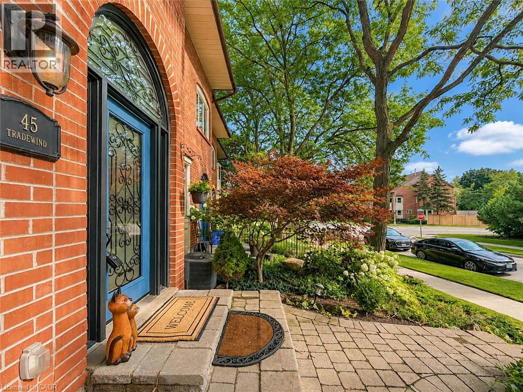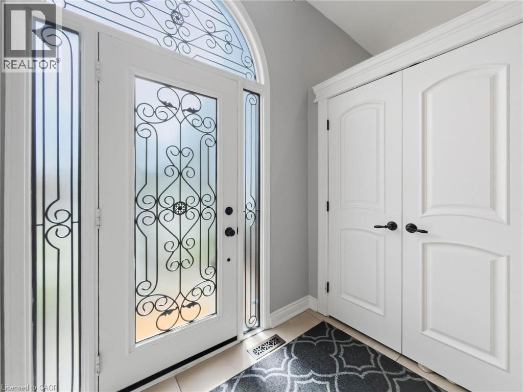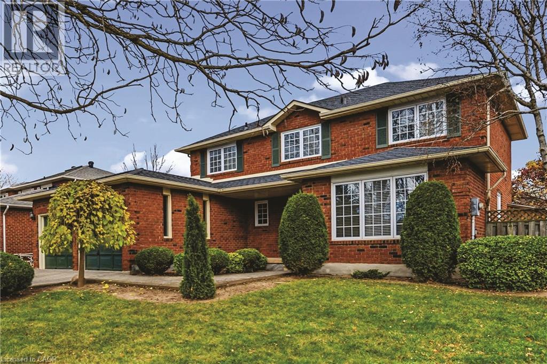
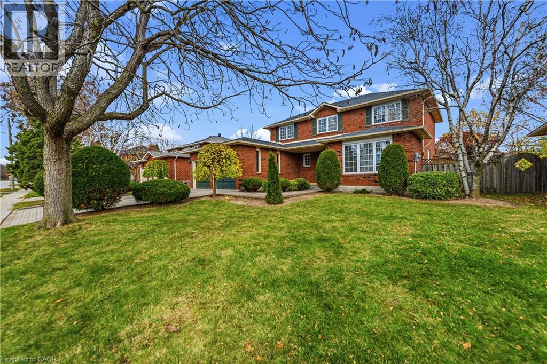
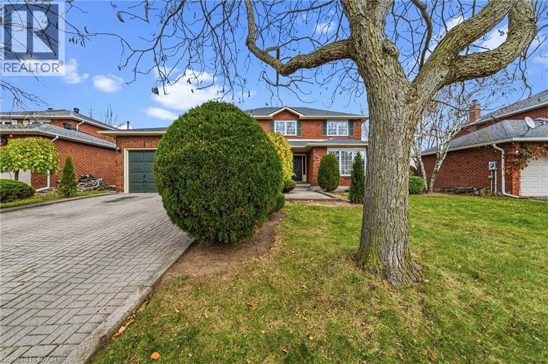

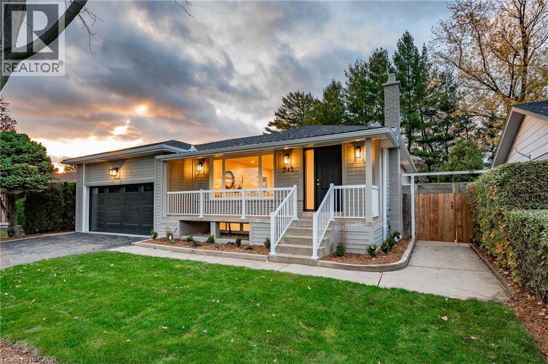
Single-story exterior featuring light-colored horizontal siding, a covered front porch with white railing, a stone-finished chimney, and a concrete driveway

2145 SUNNYVALE Drive

1001 - BR Bronte, Oakville, Ontario L6L1W6
Offered at $1,589,000
3Bedrooms
3.5Bathrooms
2,257Interior Sq Ft
1968Built
6Parking
The Residence

House in 1001 - BR Bronte

Virtual tour
Share
WhatsApp Facebook X Email

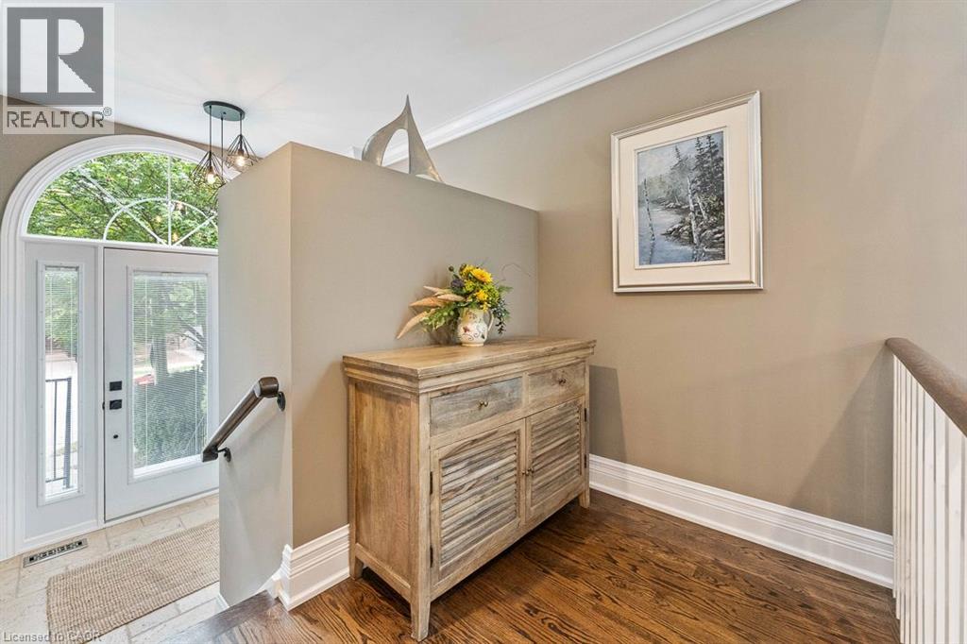
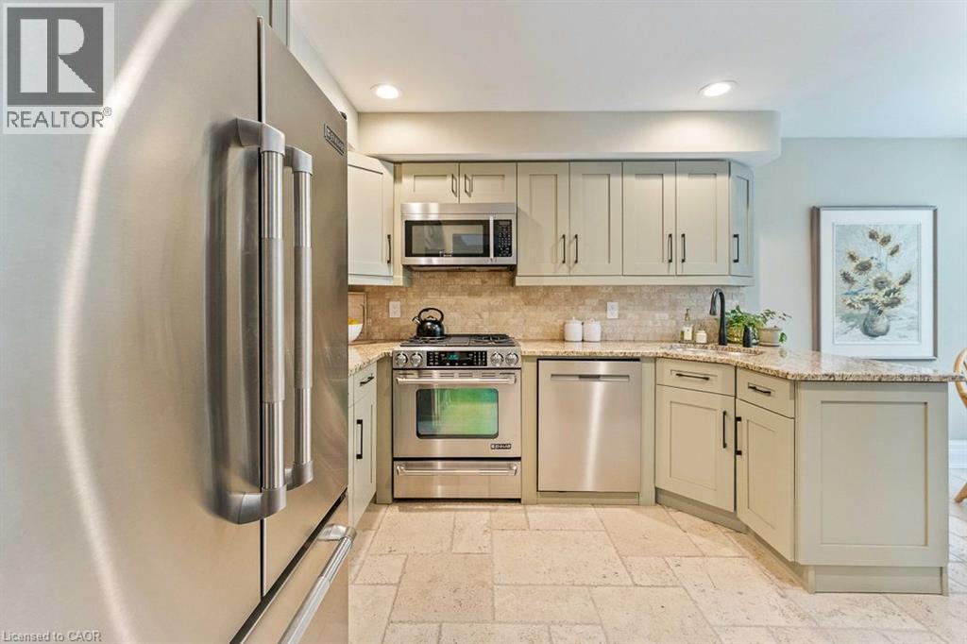
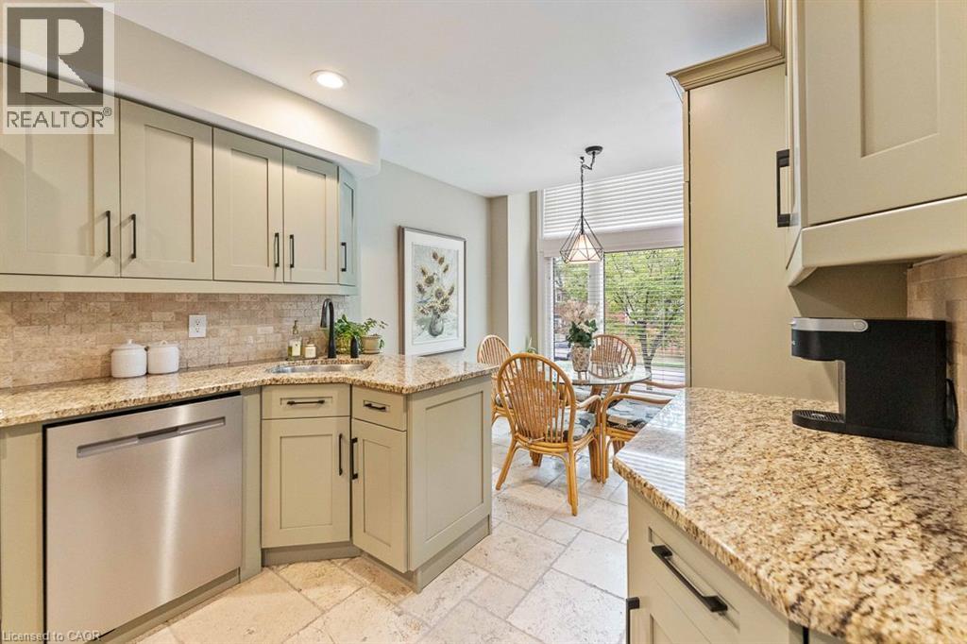
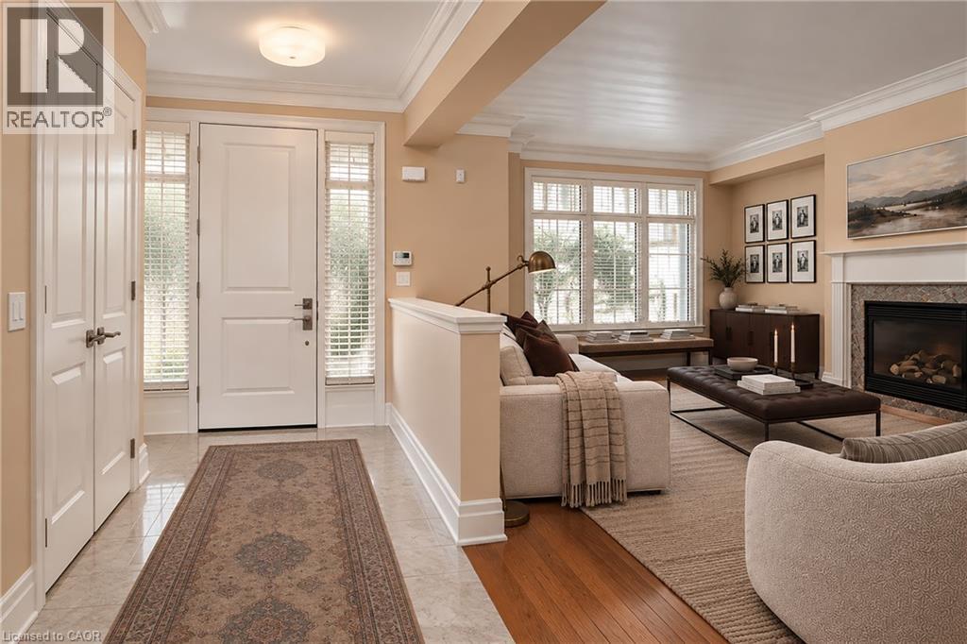
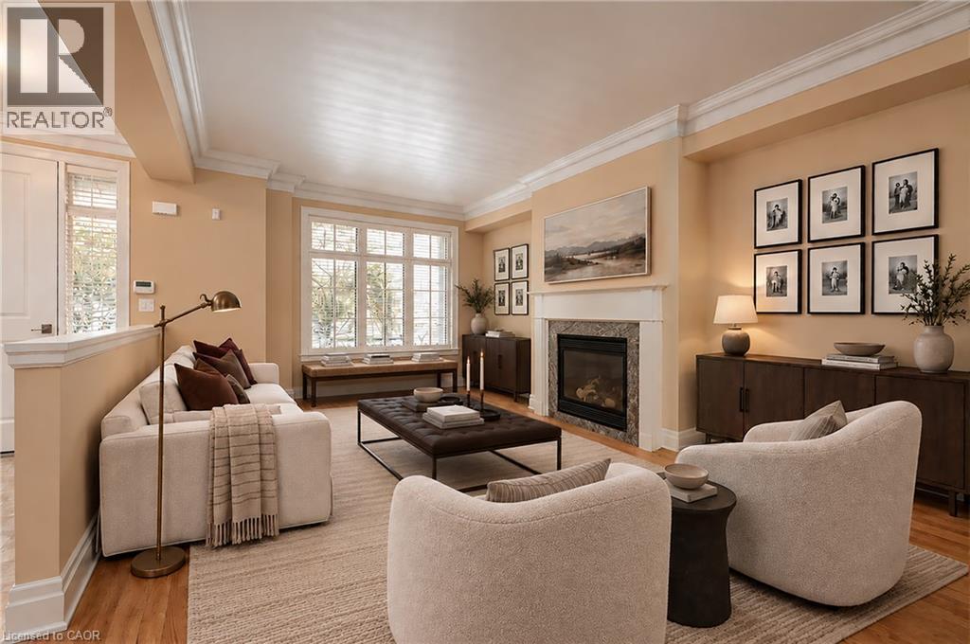
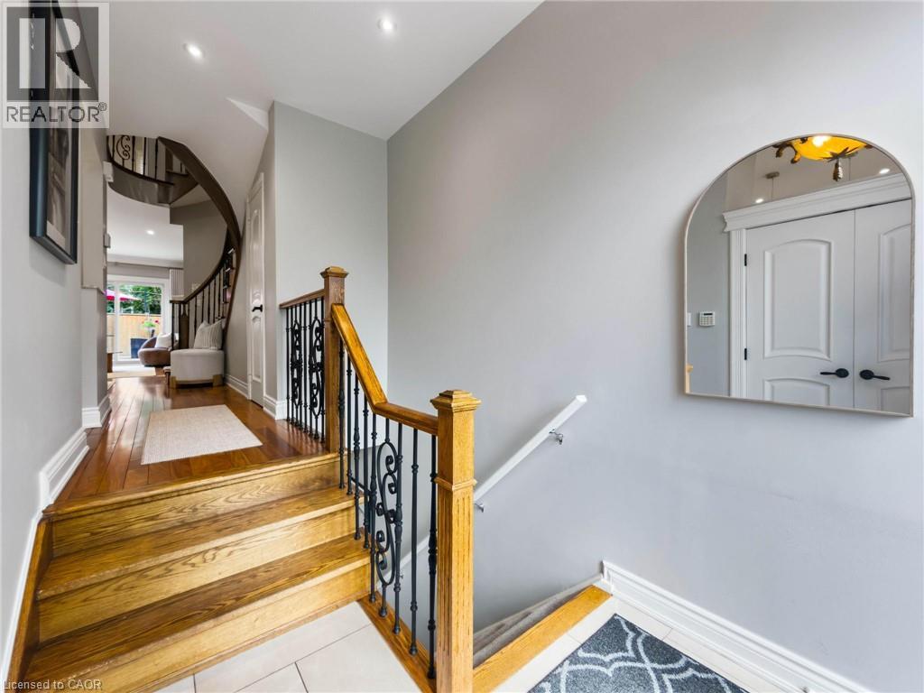
Welcome to a top-to-bottom renovated solid brick raised bungalow in the heart of Bronte. The bright open-concept main floor is built around a brand-new custom kitchen with a large island, perfect for gathering. Two generous bedrooms, a den, a 4-pc main bath and a powder room complete the main floor. The completely redone lower level adds a rec room, a separate family room with a cozy fireplace, and a bedroom with its own bath, plus a laundry room and utility space. Outside, there are new windows, doors, a rear deck, railings and a garage door, and the yard is fully landscaped with fresh sod. In all, you get over 2,000 sq ft of finished living space, with a double attached garage. Steps to parks and trails, and a short stroll to Lake Ontario, Bronte Harbour and Bronte Beach Park. The QEW and Bronte GO are close by, and South Oakville Centre covers all your shopping needs. Simply move in and enjoy!

MLS® Number40877829
Price$1,589,000
Property TypeHouse
Living Area2,257 sq ft
Bedrooms3
Bathrooms3 (+1 half)
Year Built1968
Storeys1
Frontage60 feet
OwnershipFreehold
ZoningRL3-0
Annual Property Tax$5,838
Days on Market7
The Gallery

Interiors & Grounds

Features & Amenities

Every Detail, Considered

Interior & Systems

HeatingForced air, Natural gas
CoolingCentral air conditioning
BasementFinished, Full

Appliances & Features

  • Washer
  • Refrigerator
  • Dishwasher
  • Stove
  • Dryer
  • Garage door opener
  • Microwave Built-in

Construction & Lot

StyleRaised bungalow
FoundationBlock
ExteriorWood, Brick
ConstructionWood frame
Lot FeaturesPaved driveway, Sump Pump, Automatic Garage Door Opener, Private Yard

Parking

Total Spaces6
TypeAttached Garage

Building & Community

  • Community Centre

Room Dimensions

Main level

2pc Bathroom5'11'' x 3'1''
4pc Bathroom7'0'' x 6'9''
Bedroom9'6'' x 9'6''
Bedroom11'0'' x 10'2''
Primary Bedroom14'8'' x 12'0''
Kitchen7'6'' x 17'10''
Dining room6'6'' x 15'10''
Living room11'0'' x 15'9''

Basement

Utility room6'7'' x 6'5''
Laundry room9'9'' x 7'9''
3pc Bathroom9'8'' x 7'4''
Family room12'5'' x 22'7''
Recreation room20'6'' x 23'0''
Map & Location
Address2145 SUNNYVALE Drive
Community1001 - BR Bronte
CityOakville
ProvinceOntario
Postal CodeL6L1W6
CountryCanada
Open in Google Maps
Affordability

Estimate Your Monthly Payment

$0per month
  • Mortgage payment $0
  • Property tax $0
  • Home insurance $0
  • Condo fees $0
  • Down payment $0
  • CMHC insurance $0
  • Mortgage amount $0

Estimate only, using Canadian semi-annual compounding and standard CMHC premiums. Your lender will confirm your actual rate and payment.
By Appointment

Begin a Private Conversation.

Request a private showing of 2145 SUNNYVALE Drive, or speak with Champagne Taylor about this home and the market — in confidence.