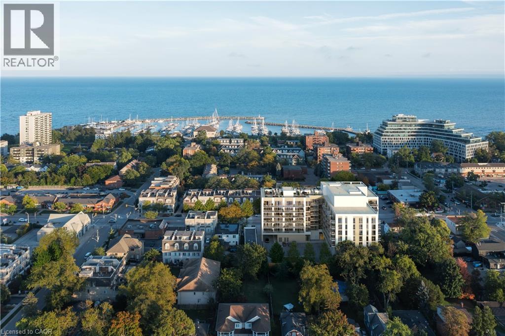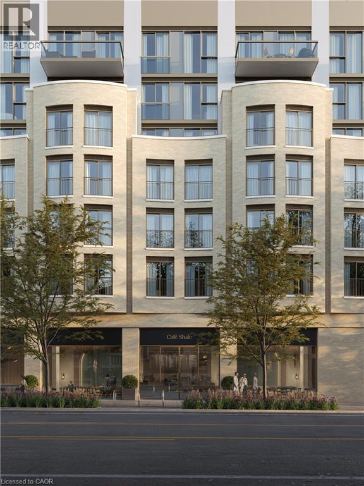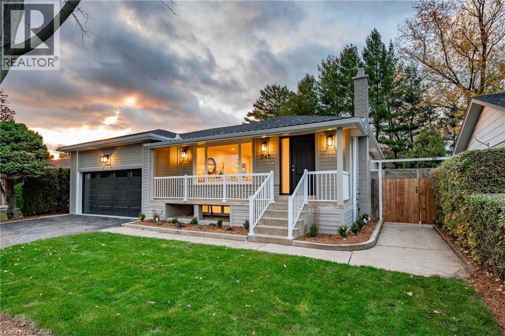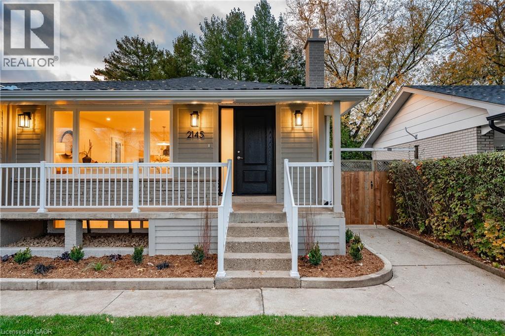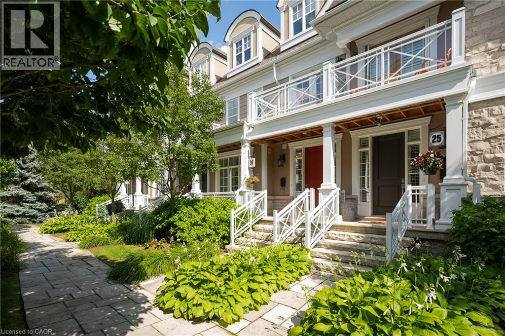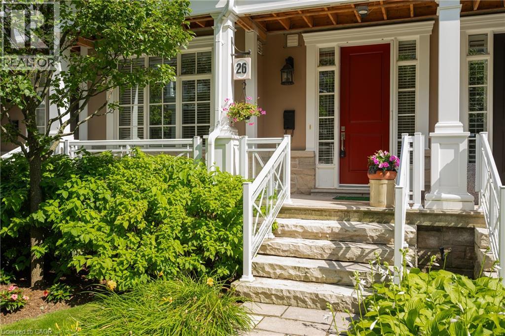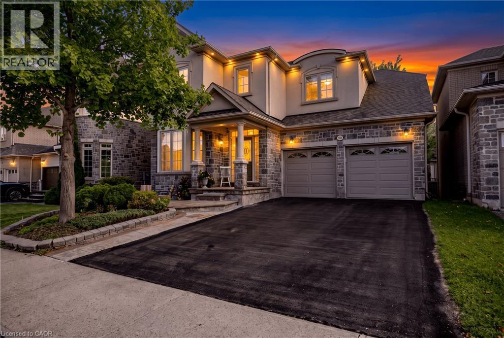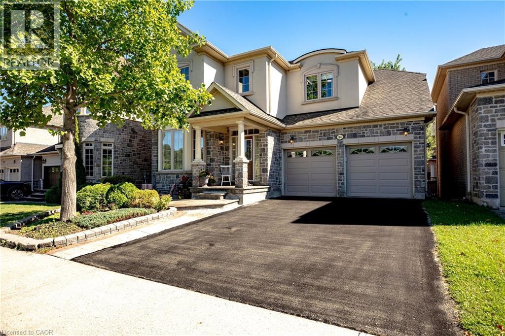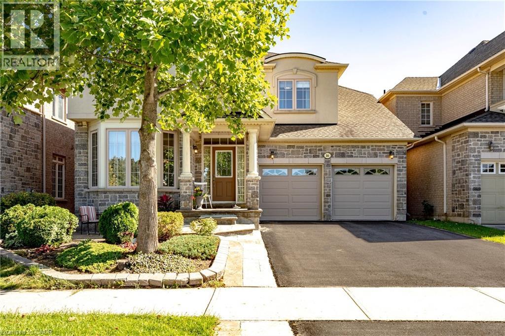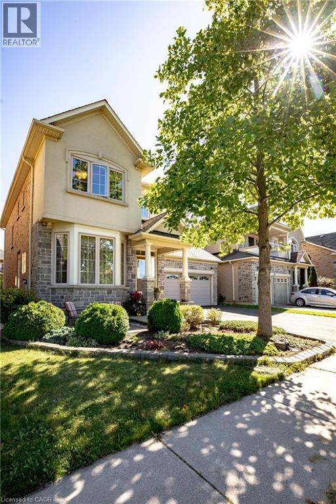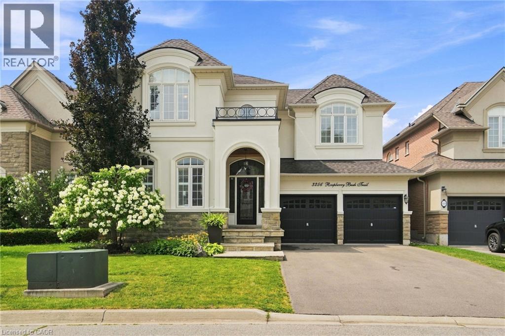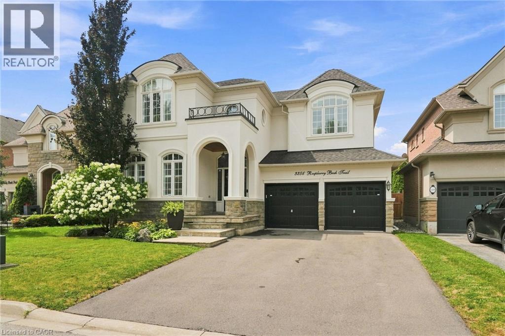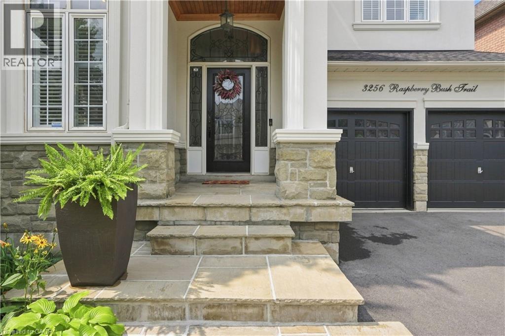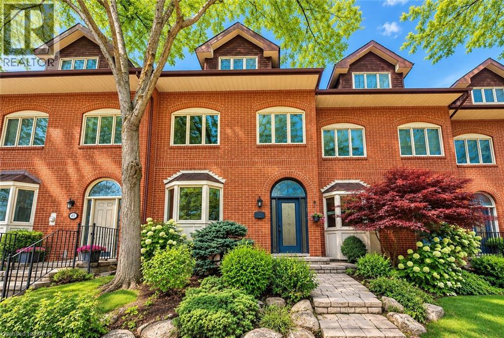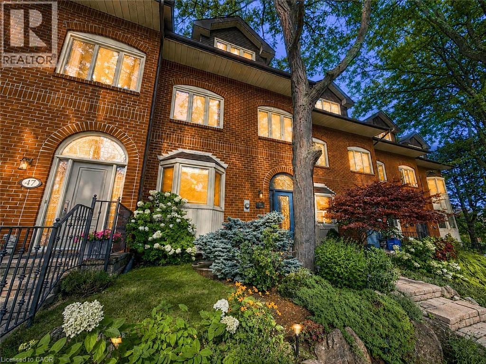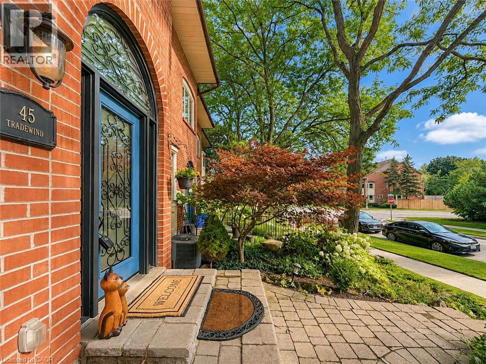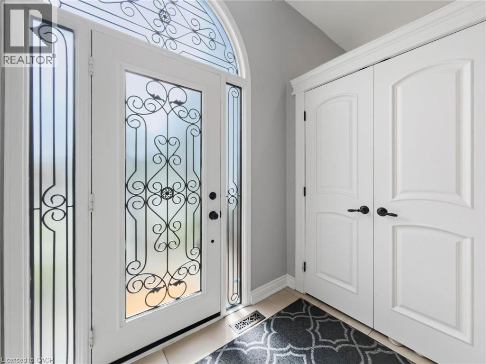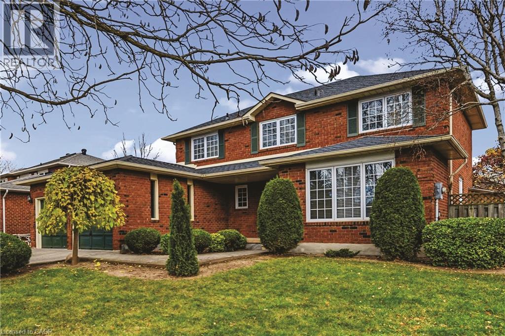
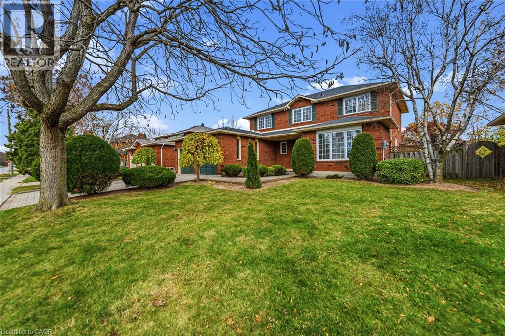
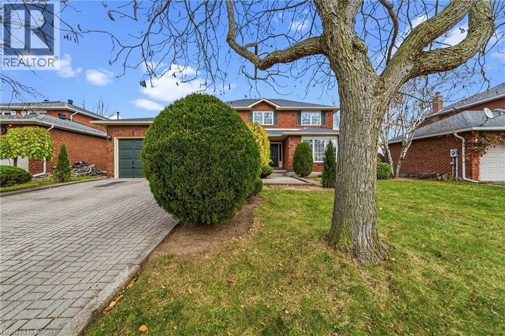

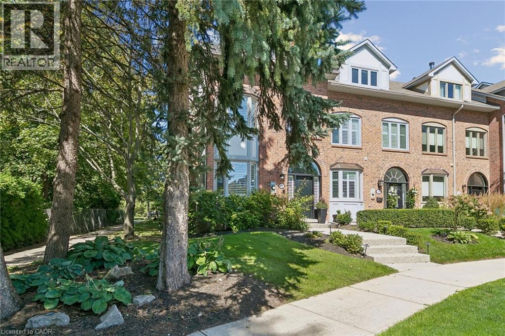
Brick facade, multiple dormer windows, arched entryways, integrated landscaping, and a concrete walkway

73 WINDHAVEN Place

1001 - BR Bronte, Oakville, Ontario L6L6L1
Offered at $1,599,900
3Bedrooms
3.5Bathrooms
2,888Interior Sq Ft
1988Built
4Parking
The Residence

Row / Townhouse in 1001 - BR Bronte

Virtual tour
Share
WhatsApp Facebook X Email

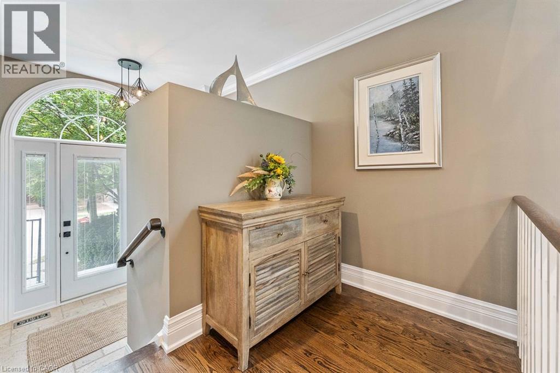
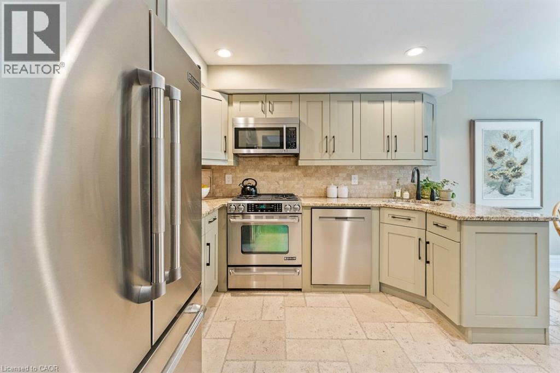
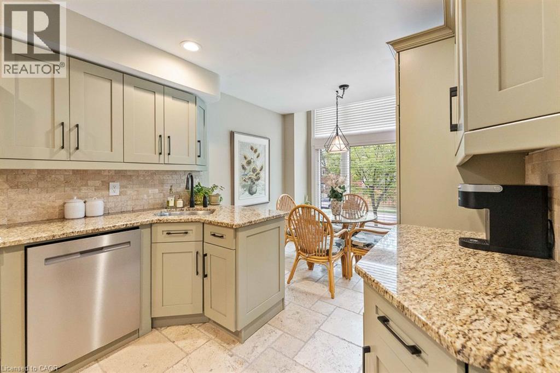
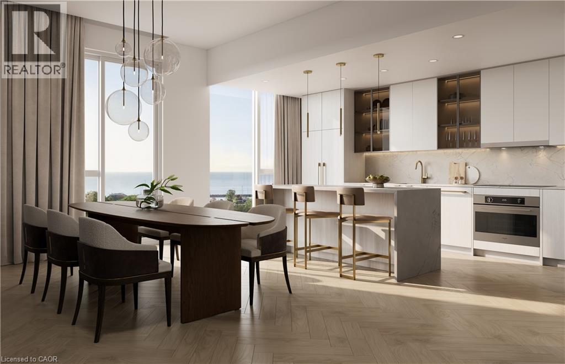
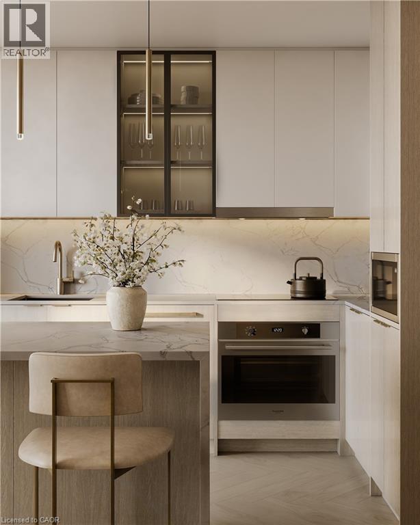
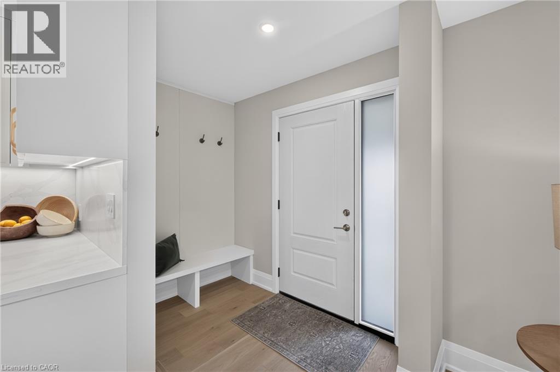
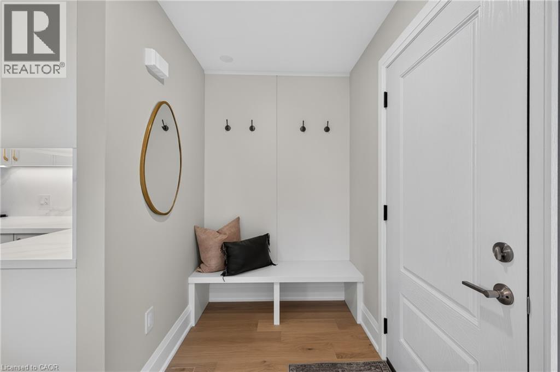
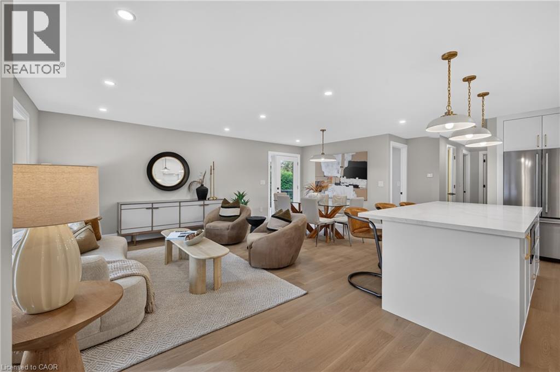
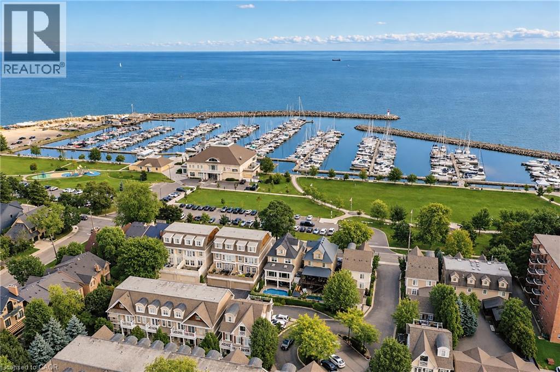
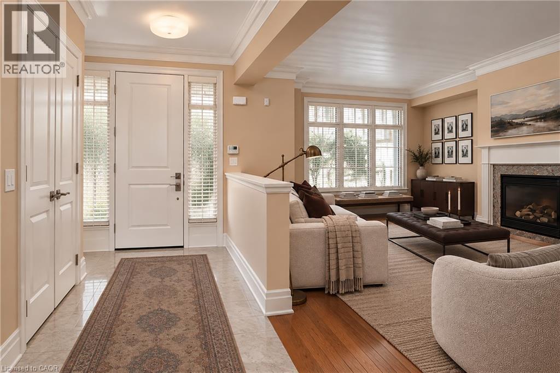
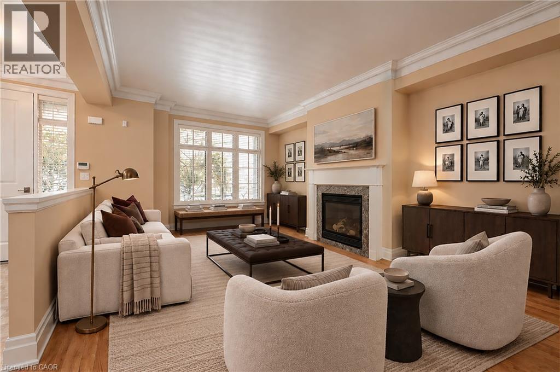
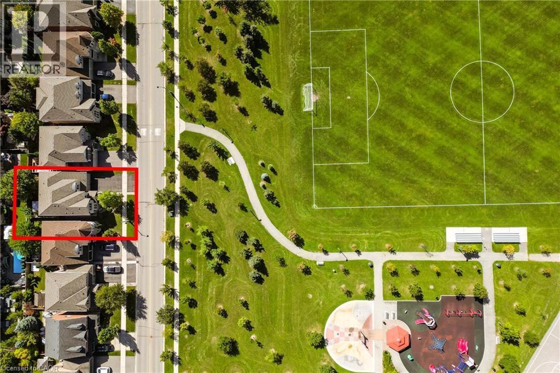
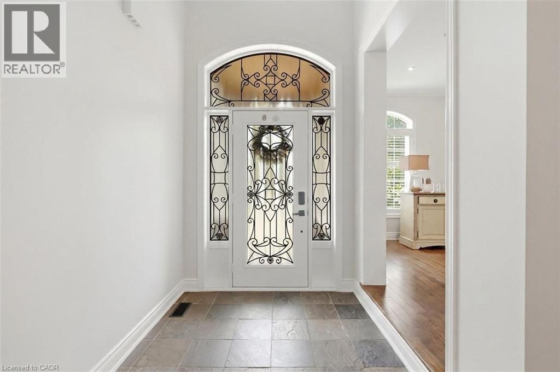
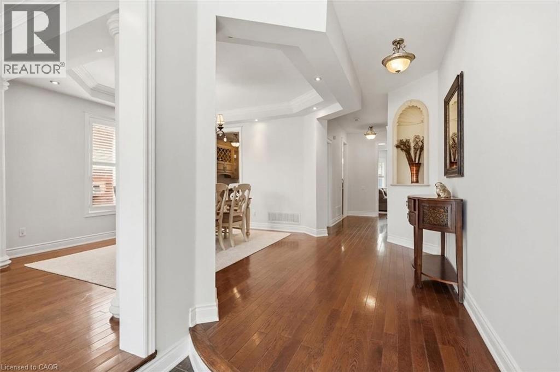
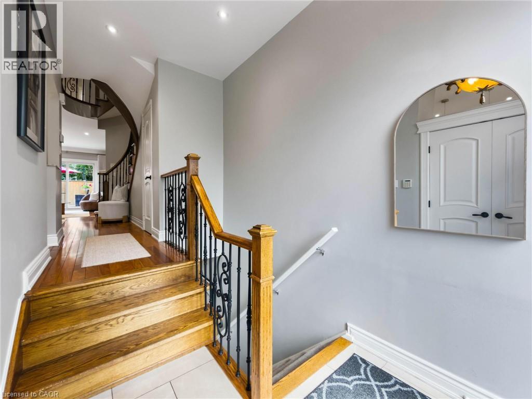
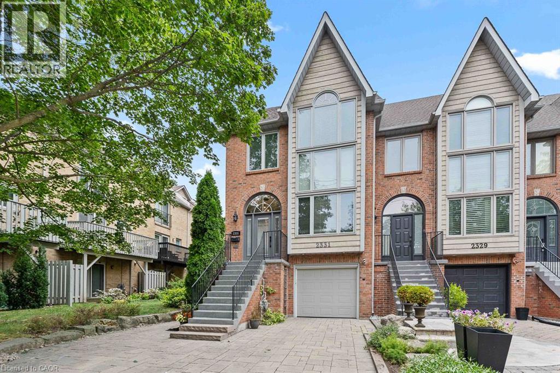
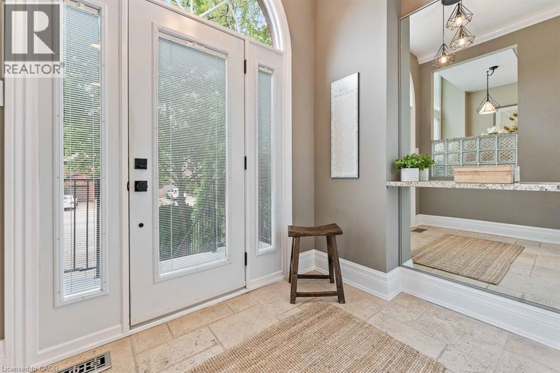
Welcome to 73 Windhaven Place, an extensively updated executive freehold end-unit townhome in sought-after Bronte. Set on an impressive 37.43' x 120.67' lot, this 3-storey home offers exceptional space and privacy with mature landscaping, a double-car garage and parking for 2 additional vehicles. Inside, hand-scraped oak hardwood, wood staircases, California shutters, crown moulding and extensive pot lighting create a polished feel throughout. The redesigned 2024 kitchen features white cabinetry, quartz counters and backsplash, breakfast bar, under-cabinet lighting and stainless-steel appliances, opening to spacious dining and living areas with a dramatic stone fireplace wall. The second level offers 2 bedrooms, laundry, full bath and a bright office/family room with stone fireplace. The private top-floor primary retreat features wall-to-wall wardrobes, walk-in closet, balcony and luxurious 5-piece ensuite with freestanding soaker tub, stacked-stone wall, double vanity, glass shower and premium TOTO Japanese toilet. Enjoy a private rear deck with dedicated hot tub, dining and lounge areas, Sunrise Spa and natural-gas BBQ hookup. Additional highlights include a lower-level flex space, furnace (2025), central air (2021), roof (2018) and irrigation. Walk to Lakeshore, local shops and the many amenities that make Bronte one of Oakville’s most desirable communities.

MLS® Number40864088
Price$1,599,900
Property TypeRow / Townhouse
Living Area2,888 sq ft
Bedrooms3
Bathrooms3 (+1 half)
Year Built1988
Storeys3
Frontage37 feet
OwnershipFreehold
ZoningRM1
Annual Property Tax$8,415
Days on Market62
The Gallery

Interiors & Grounds

Features & Amenities

Every Detail, Considered

Interior & Systems

HeatingForced air, Natural gas
CoolingCentral air conditioning
BasementFinished, Partial
Fireplaces2

Appliances & Features

  • Washer
  • Refrigerator
  • Water softener
  • Hot Tub
  • Central Vacuum
  • Dishwasher
  • Dryer
  • Garburator
  • Oven - Built-In
  • Hood Fan
  • Window Coverings
  • Garage door opener
  • Microwave Built-in

Construction & Lot

FoundationPoured Concrete
ExteriorBrick
Lot FeaturesCul-de-sac, Paved driveway, Skylight, Automatic Garage Door Opener

Parking

Total Spaces4
TypeAttached Garage

Building & Community

  • Community Centre

Room Dimensions

Main level

Foyer—
Eat in kitchen18'8''
Dining room8'4'' x 16'2''
Living room12'10'' x 18'6''
2pc Bathroom—

Second level

Office14'0'' x 19'3''
Bedroom10'10'' x 14'0''
Bedroom9'8'' x 12'10''
4pc Bathroom—

Third level

Primary Bedroom16'3'' x 21'0''
5pc Bathroom—

Basement

Exercise room13'2'' x 13'5''
Map & Location
Address73 WINDHAVEN Place
Community1001 - BR Bronte
CityOakville
ProvinceOntario
Postal CodeL6L6L1
CountryCanada
Open in Google Maps
Affordability

Estimate Your Monthly Payment

$0per month
  • Mortgage payment $0
  • Property tax $0
  • Home insurance $0
  • Condo fees $0
  • Down payment $0
  • CMHC insurance $0
  • Mortgage amount $0

Estimate only, using Canadian semi-annual compounding and standard CMHC premiums. Your lender will confirm your actual rate and payment.
By Appointment

Begin a Private Conversation.

Request a private showing of 73 WINDHAVEN Place, or speak with Champagne Taylor about this home and the market — in confidence.