

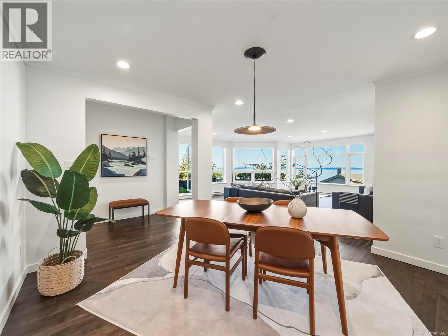



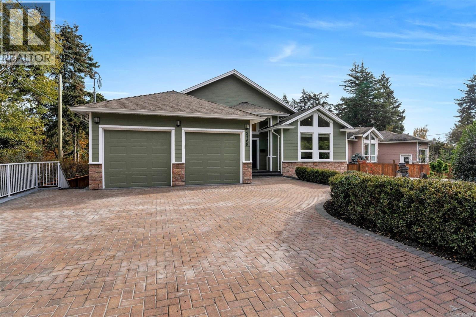
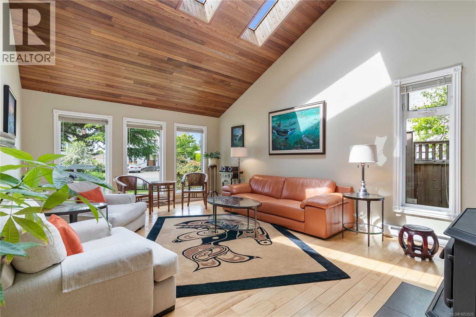
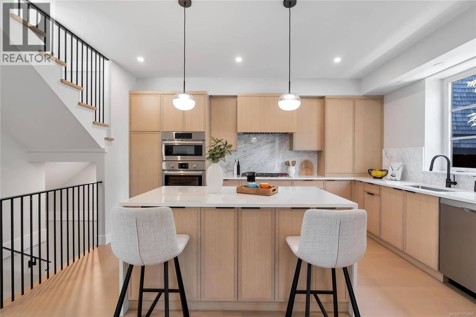
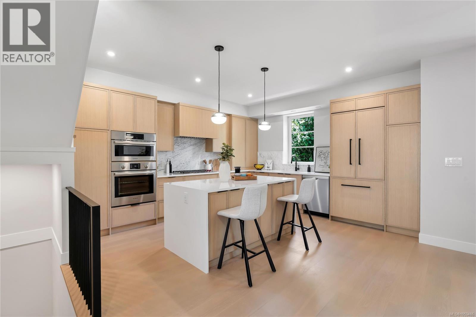
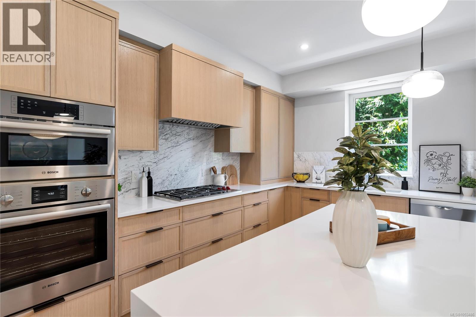
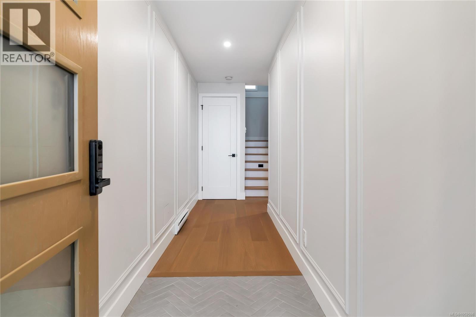
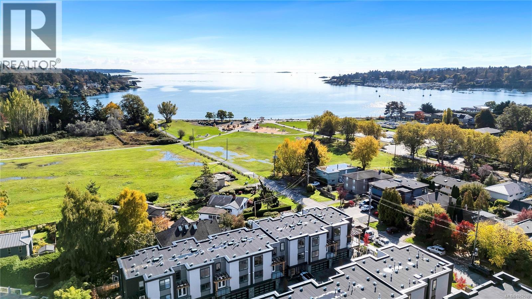
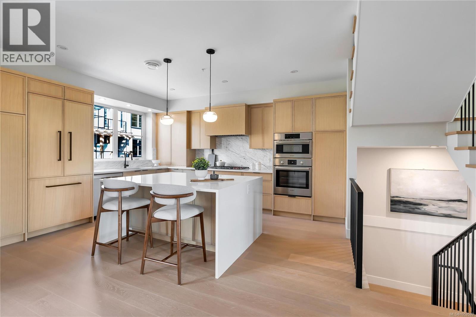
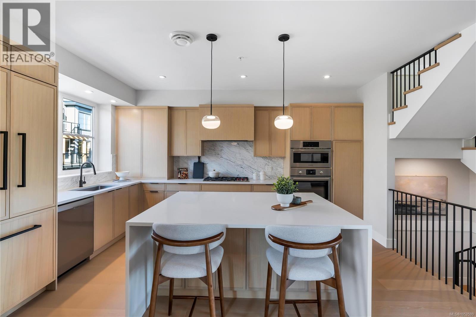
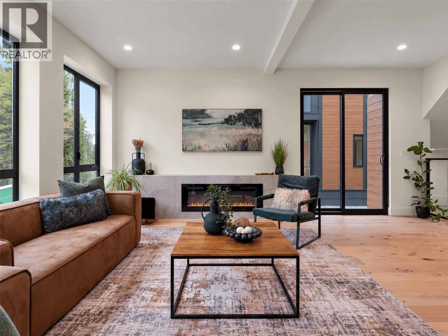
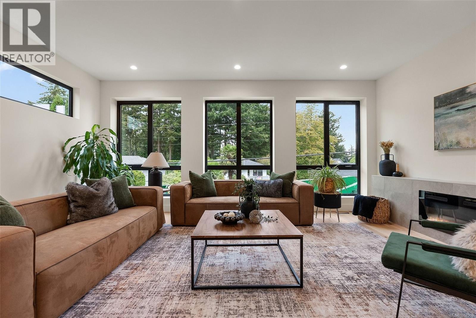
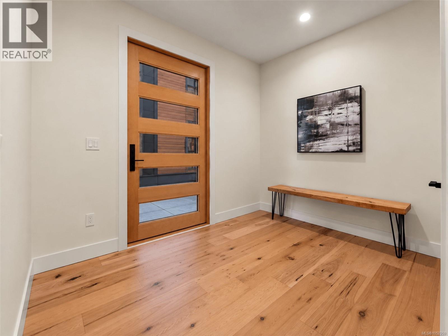
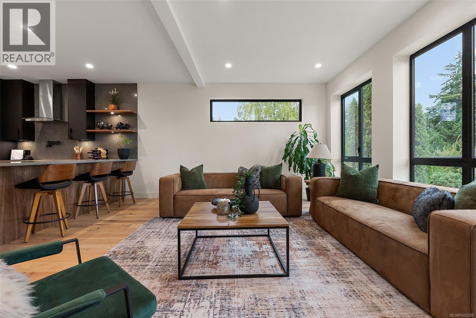
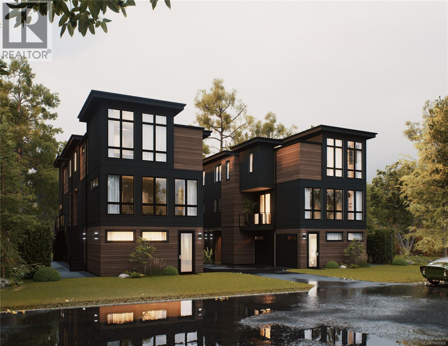
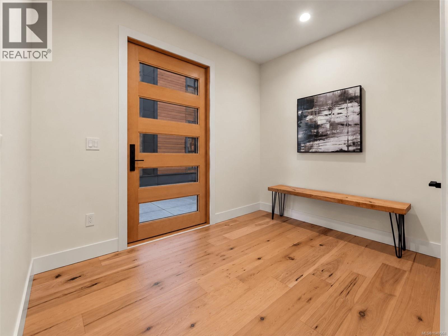
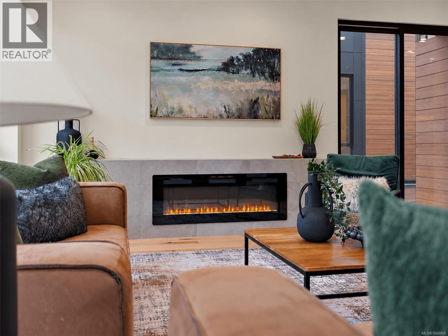
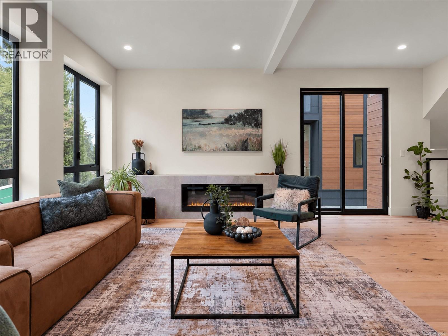
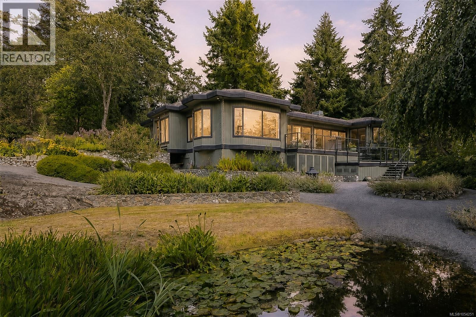
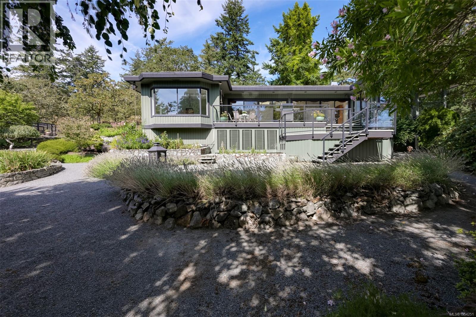
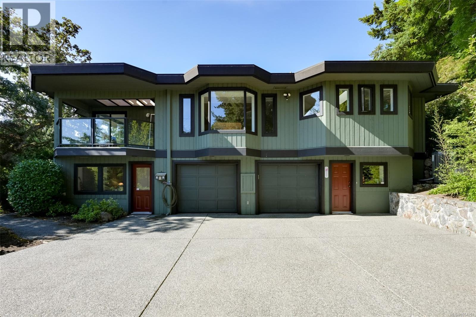
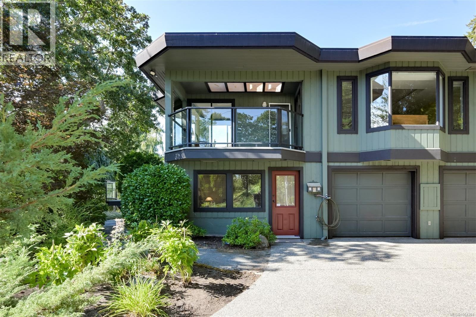
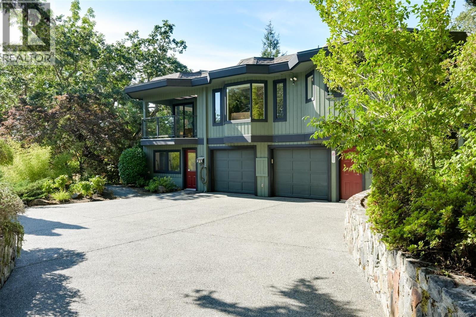
Nestled in prestigious SE Gordon Head, Saanich East, this immaculately renovated executive single-family detached home delivers luxury, space and breathtaking partial ocean views. Boasting nearly 4,000 sq ft of thoughtfully laid-out finished living space, this 7-bedroom, 5-bath residence features two full kitchens — perfect for multi-generational living or income potential. Sitting on a sprawling 10,400 sq ft (0.24-acre) professionally landscaped lot, it is just moments from the beach and top-ranked schools for every grade level. Step inside to discover elegant red oak hardwood floors, airy open-concept entertaining areas, 9’ ceilings and dramatic vaulted ceilings. The gourmet chef’s kitchen is fitted with brand-new stainless steel appliances. Thoughtful premium upgrades run throughout the entire home. Your serene primary retreat includes a generous walk-in closet and a spa-inspired ensuite with a relaxing soaker tub plus heated flooring. Heated floors also grace the main kitchen and main bathrooms for year-round comfort. A self-contained lower suite offers a private walkout entrance, 4 bedrooms, 2 full bathrooms and its own laundry — ideal for guests, family or rental income. Outside, one side lush laurel hedge and other three sides cedar fence provide perfect privacy. A sunny patio beside Zen Style raised garden, water fall rock, created a wonderful Coffee , BBQ enjoy relax seating space. Additional highlights: ? 1 gas fireplace ? Gas hot water tank ? Central vacuum system ? Double garage + abundant extra parking (4 parking spots total) ? Brand-new front lawn, curated flower beds, fully fenced private backyard ? Move-in ready! Listed by Janet Yu | 250-885-6277 | Sutton Group West Coast Realty
Estimate only, using Canadian semi-annual compounding and standard CMHC premiums. Your lender will confirm your actual rate and payment.
Request a private showing of 2168 Ferndale Rd, or speak with Champagne Taylor about this home and the market — in confidence.
Compare listings
Compare