
22 SAGEWOOD DRIVE

22 SAGEWOOD DRIVE

Toronto (Banbury-Don Mills), Ontario M3B3G5
Offered at $2,195,000
5Bedrooms
4.5Bathrooms
4Parking
The Residence

House in Toronto (Banbury-Don Mills)

Virtual tour
Share
WhatsApp Facebook X Email

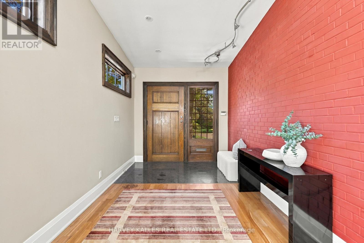
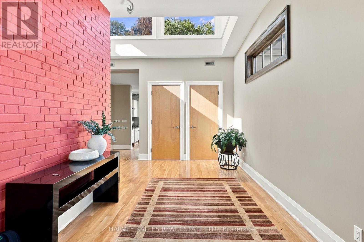
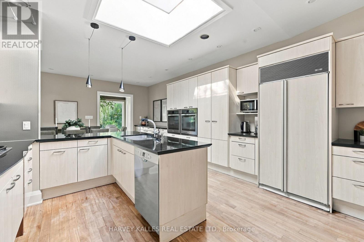
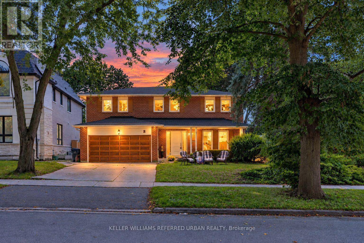
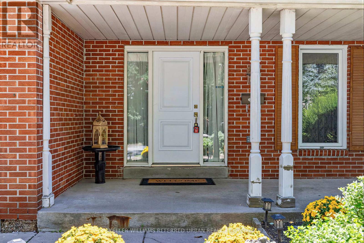
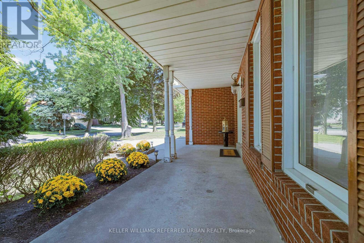
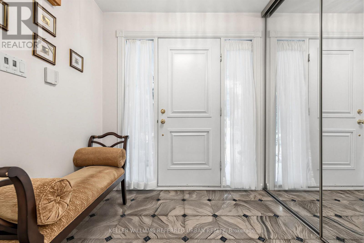
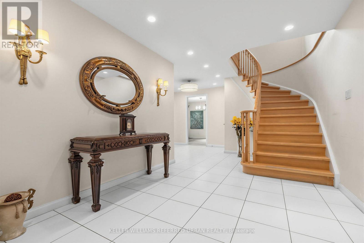
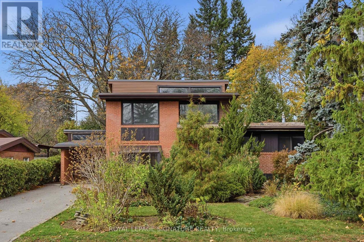
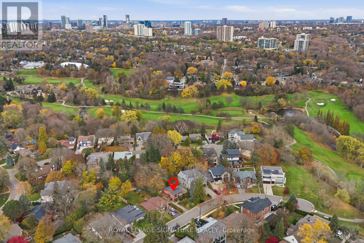
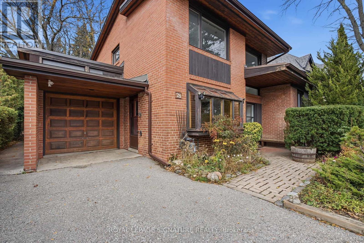
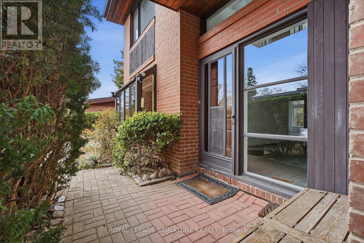
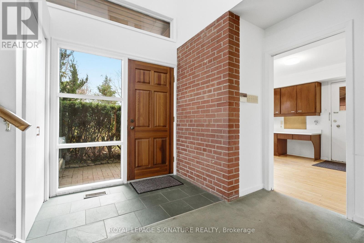
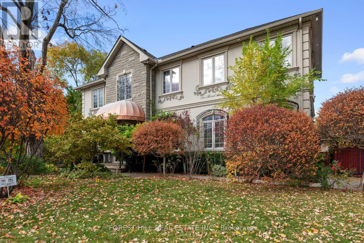
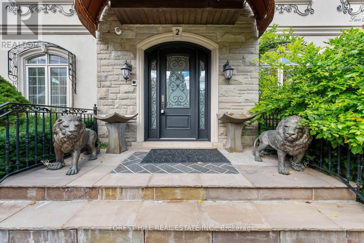
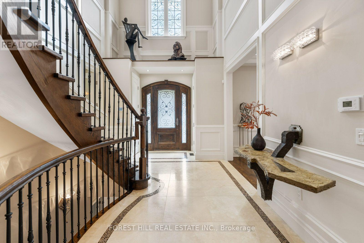
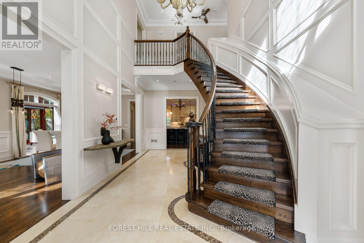
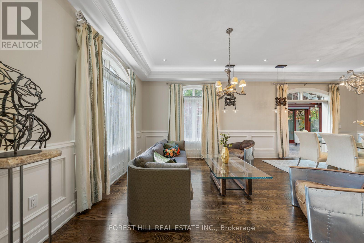
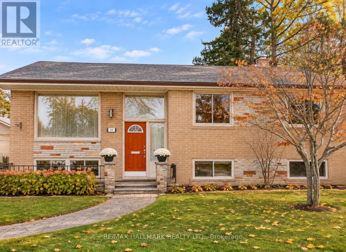
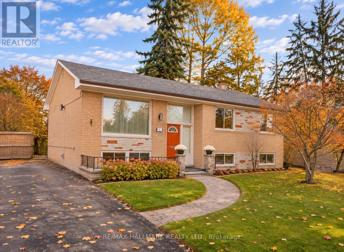
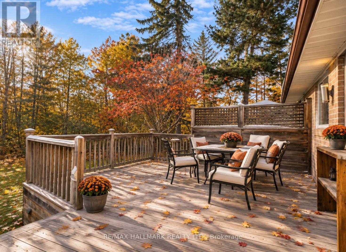
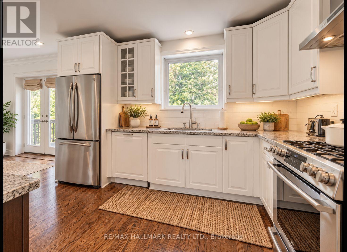
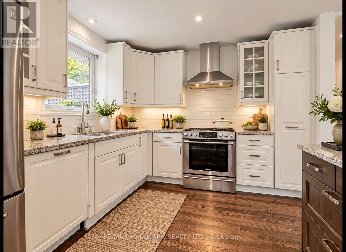
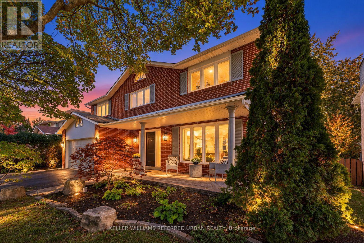
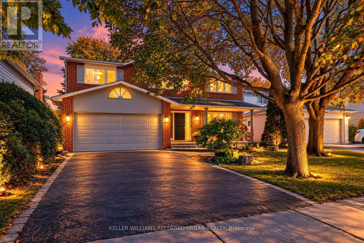
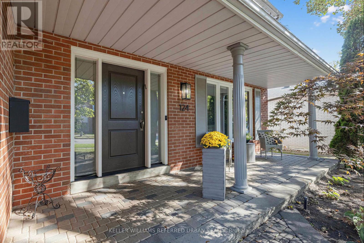
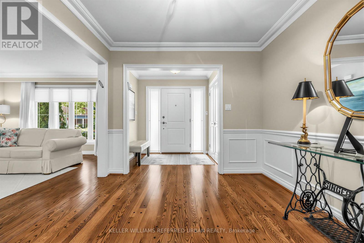
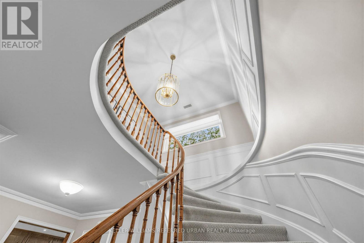
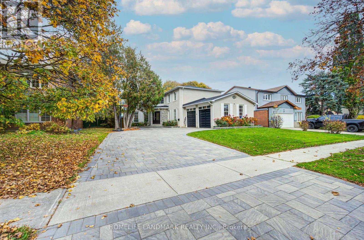
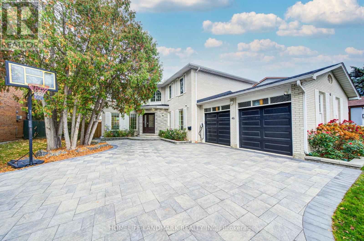
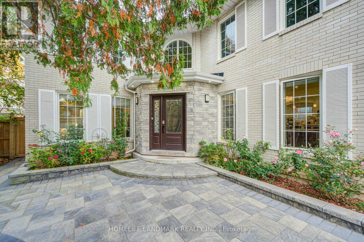
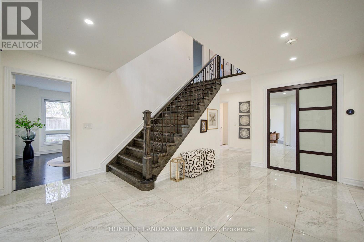
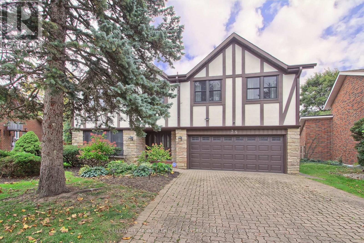
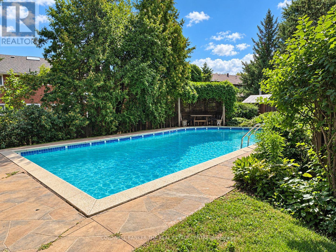
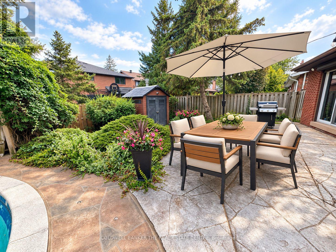
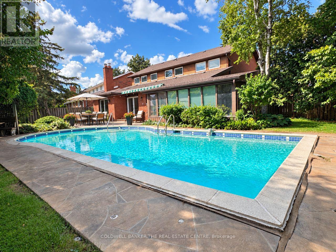
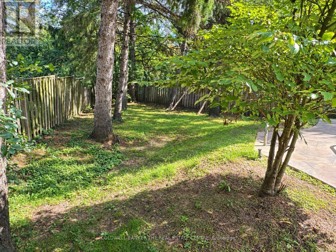
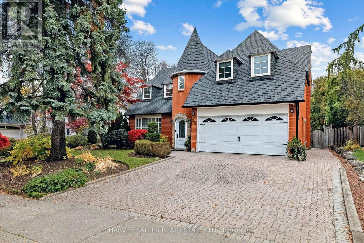
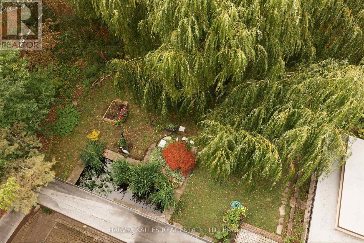
Storeybook Charm On An Impressive 70 x 115 Ft Lot - A Generous Frontage For The Area - On One Of Denlow's Most Sought-After Streets! This Distinctive 2-Storey Home Makes A Lasting First Impression With Its Brick Turret, Arched Stone Entry And Beautifully Manicured Landscaping. Inside, A Large Living And Dining Room, Separated By Etched Glass French Doors, Is Made For Entertaining. The Updated Kitchen Opens To A Bright Family Room With A Walkout To A Private Backyard Retreat With A Large Pool, Framed By Tall, Mature Cedar Hedges. Upstairs Offers 4 Spacious Bedrooms, A Private Sitting Area, Hardwood Floors And Convenient Second-Floor Laundry. The Lower Level Adds A Large Recreation Room, A 5th Bedroom, A Full Bathroom And Plenty Of Storage. Double Garage And Private Drive. An Easy Walk To Transit, Parks, And Minutes To Longo's Plaza, York Mills Plaza, Shops At Don Mills, Fairview Mall, The 401/404 And GO Train. A Rare Opportunity In A High-Demand Neighbourhood!

MLS® NumberC14187214
Price$2,195,000
Property TypeHouse
Bedrooms5 (4 above + 1 below)
Bathrooms4 (+1 half)
Storeys2
Frontage70.3 feet
OwnershipFreehold
Annual Property Tax$15,039
Days on Market0
The Gallery

Interiors & Grounds

Features & Amenities

Every Detail, Considered

Interior & Systems

FlooringHardwood, Laminate, Marble
HeatingForced air, Natural gas
CoolingCentral air conditioning
BasementFinished, N/A

Appliances & Features

  • Washer
  • Refrigerator
  • Central Vacuum
  • Dishwasher
  • Oven
  • Dryer
  • Microwave
  • Cooktop
  • Freezer
  • Oven - Built-In
  • Window Coverings
  • Garage door opener remote(s)

Construction & Lot

FoundationUnknown
ExteriorBrick
FencingFenced yard

Parking

Total Spaces4
TypeAttached Garage, Garage

Building & Community

  • Community Centre
  • Inground pool

Room Dimensions

Ground level

Foyer—

Second level

Sitting room—
Primary Bedroom—
Bedroom 2—
Bedroom 3—
Bedroom 4—

Basement

Recreational, Games room—
Bedroom 5—

Main level

Living room—
Dining room—
Kitchen—
Eating area—
Family room—
Map & Location
Address22 SAGEWOOD DRIVE
CityToronto (Banbury-Don Mills)
ProvinceOntario
Postal CodeM3B3G5
CountryCanada
Open in Google Maps
Affordability

Estimate Your Monthly Payment

$0per month
  • Mortgage payment $0
  • Property tax $0
  • Home insurance $0
  • Condo fees $0
  • Down payment $0
  • CMHC insurance $0
  • Mortgage amount $0

Estimate only, using Canadian semi-annual compounding and standard CMHC premiums. Your lender will confirm your actual rate and payment.
By Appointment

Begin a Private Conversation.

Request a private showing of 22 SAGEWOOD DRIVE, or speak with Champagne Taylor about this home and the market — in confidence.