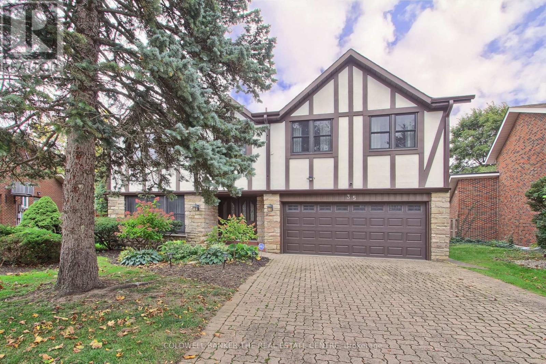
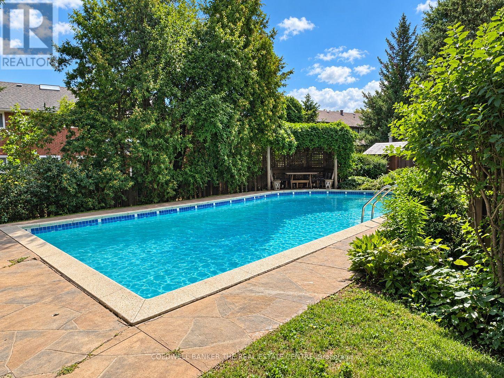
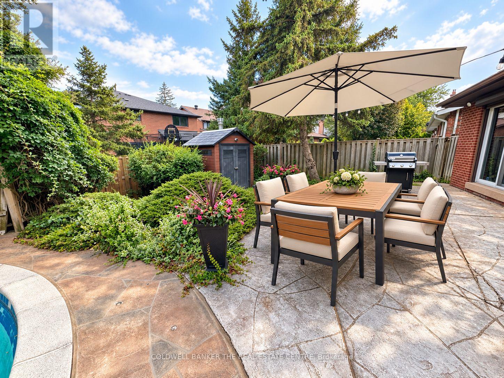
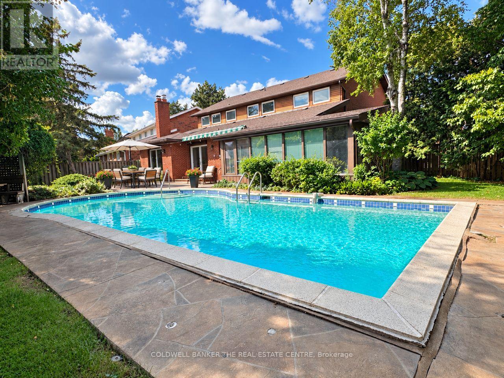
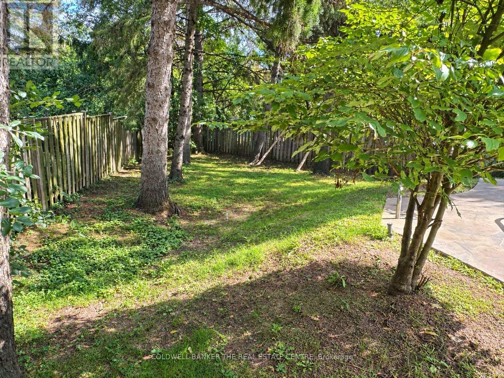

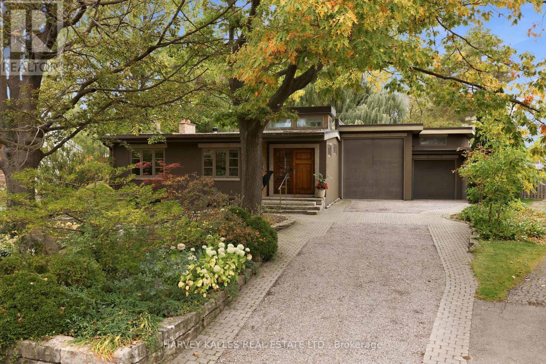
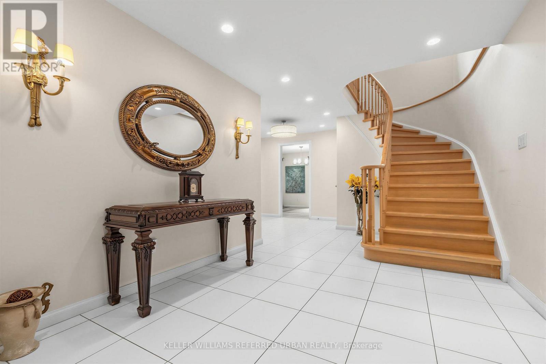
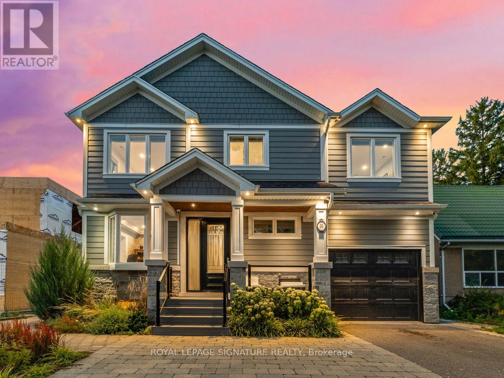
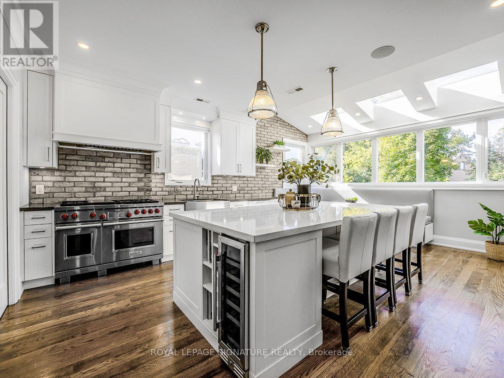
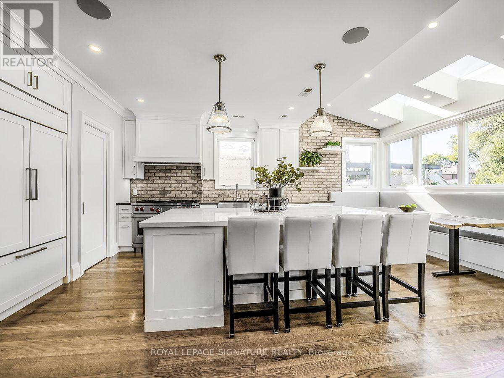
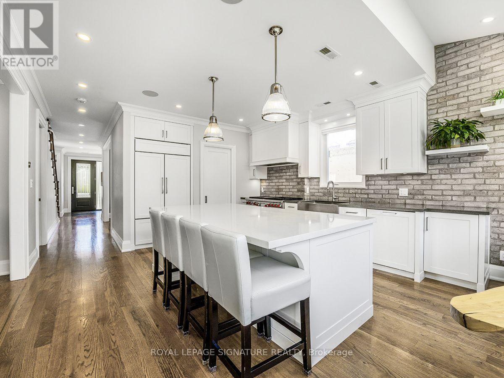
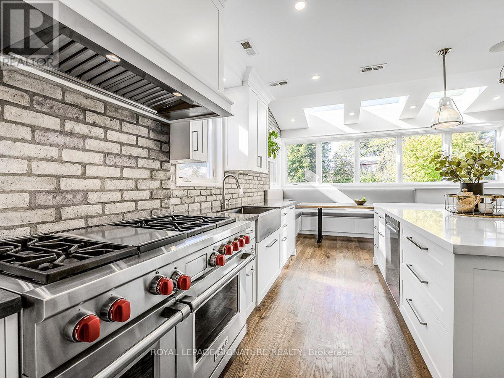
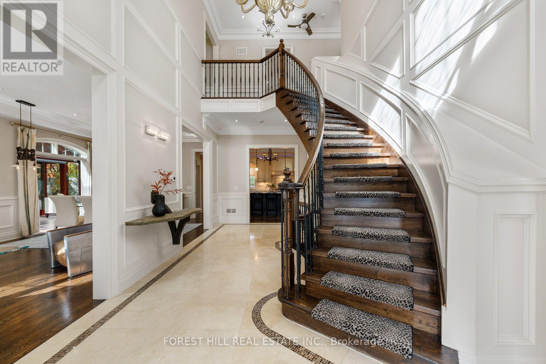
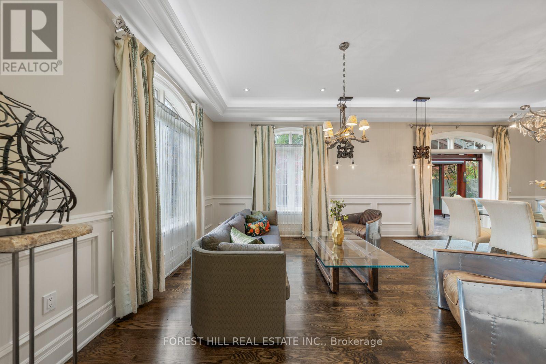
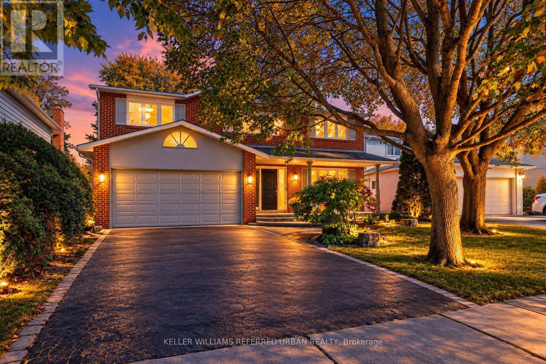
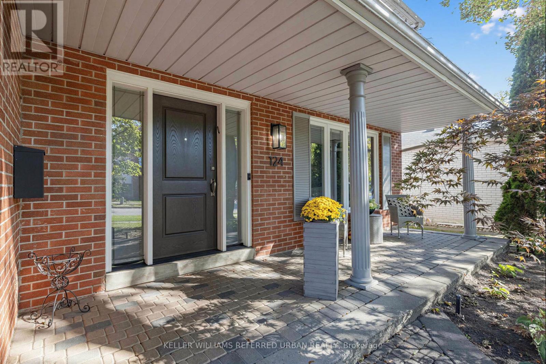
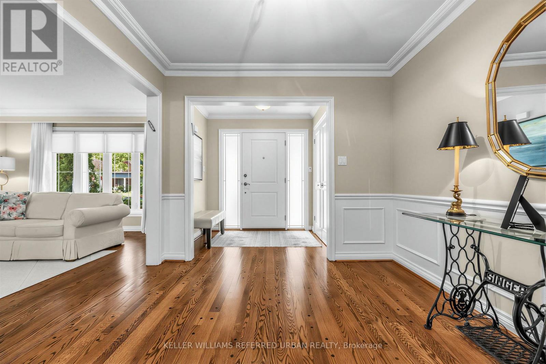
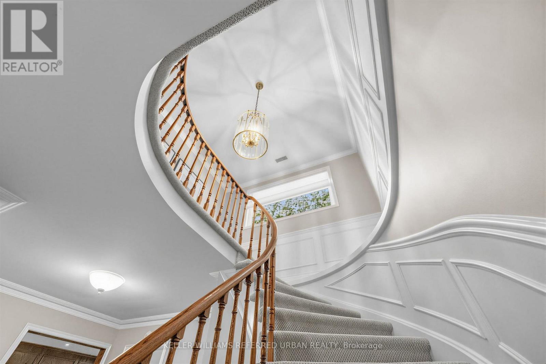
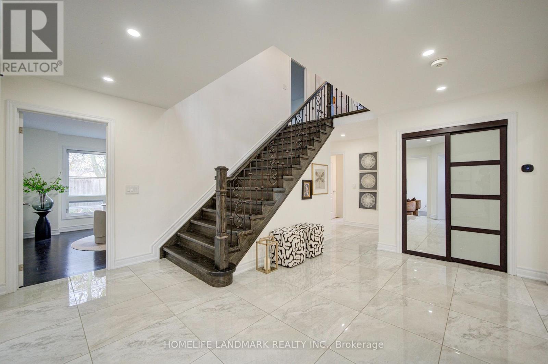
Contemporary Architecture Defines This Distinctive Residence, Set On A 50-Foot-Wide, Pie-Shaped Lot Measuring 153 Feet In Depth, In A Well-Established Family Neighbourhood. Designed To Embrace Natural Light & Its Beautiful Garden Surroundings, This Home Showcases Soaring Ceilings, Expansive Walls Of Glass, Multiple Skylights, & Exceptional Architectural Detailing Throughout. Rich Cherrywood Flooring, Custom Millwork, Natural Stone Finishes & A Striking Stone Staircase With Glass & Stainless Steel Railings Create A Sophisticated, Contemporary Aesthetic. The Principal Living Spaces Offer A Wonderful Connection To The Outdoors, With Floor-To-Ceiling Windows Framing Views Of The Spectacular Backyard. A Dramatic Living Room Features An Open-Hearth Gas Fireplace, While The Elegant Dining Room & Custom German Siematic Kitchen Provide Inviting Spaces For Everyday Living & Entertaining. Step Outside Into An Enchanting Private Garden Oasis, Where Magnificent Mature Willow Trees, Lush Landscaping & A Tranquil Koi Pond Create An Extraordinary Sense Of Serenity. The Picturesque Grounds Offer A Peaceful Escape From City Life, With Beautiful Views From The Home's Principal Rooms & Inviting Outdoor Spaces To Relax, Entertain Or Simply Enjoy The Surroundings. The Main-Floor Primary Retreat Is Equally Impressive, Featuring Ceilings Exceeding 11 Feet, Radiant Heated Floors, Custom Storage, A Luxurious Spa-Inspired Ensuite & Direct Access To A Private Patio. Three Additional Bedrooms On The Upper Level Provide Comfortable Accommodations For Family & Guests. Adding Another Remarkable Dimension Is The Indoor Swimming Pool, Surrounded By Expansive Glass Overlooking The Gardens, Offering A Private, Resort-Style Experience In Every Season. The Finished Lower Level Provides Versatile Additional Living Space With A Family Room, Home Office, Recreation Area & Bathroom. An Exceptional Opportunity For Buyers Seeking Architectural Character, Privacy & A Home That Offers Something Truly Different.
Estimate only, using Canadian semi-annual compounding and standard CMHC premiums. Your lender will confirm your actual rate and payment.
Request a private showing of 41 HURLINGHAM CRESCENT, or speak with Champagne Taylor about this home and the market — in confidence.
Compare listings
Compare