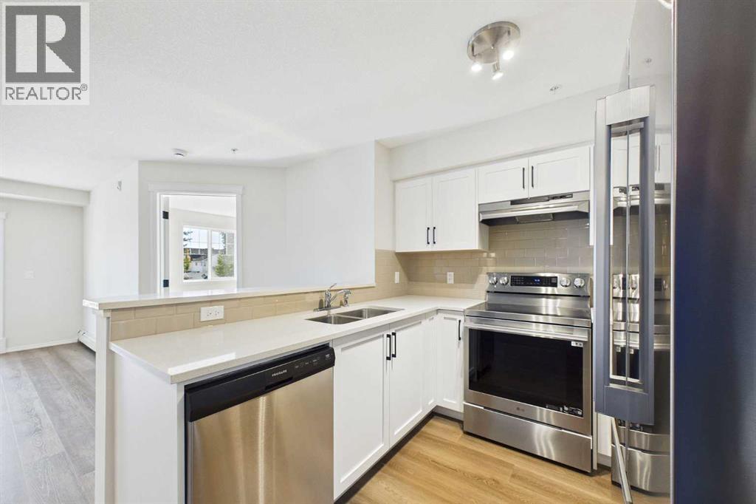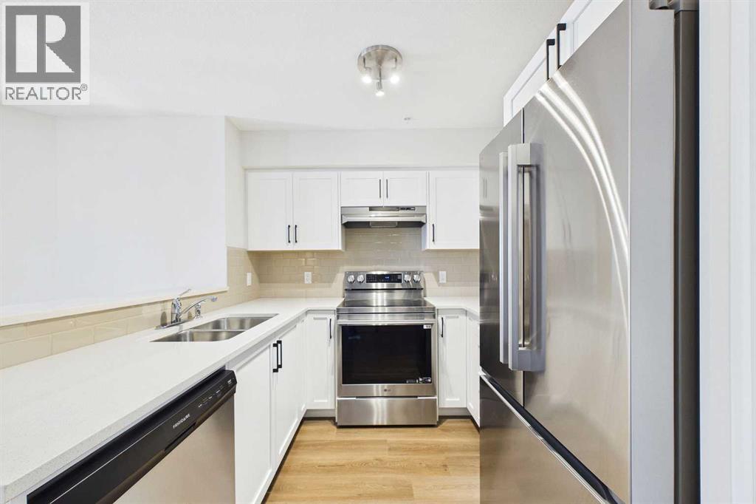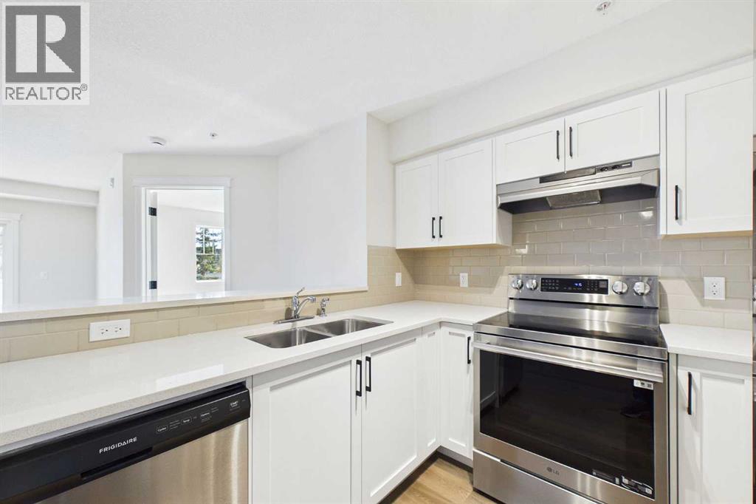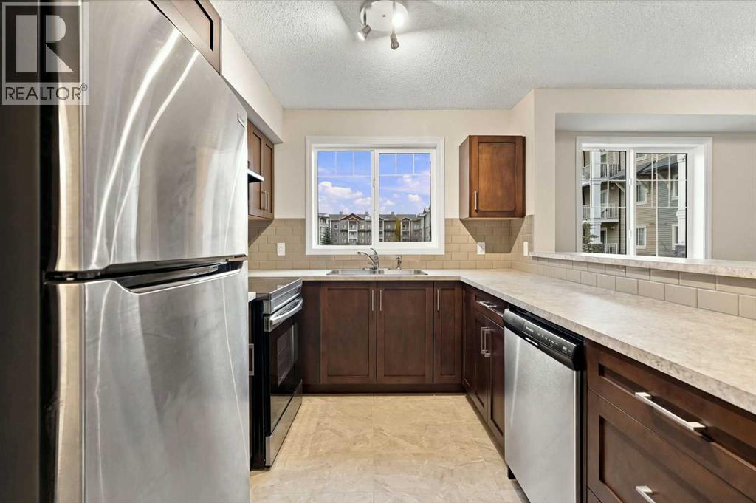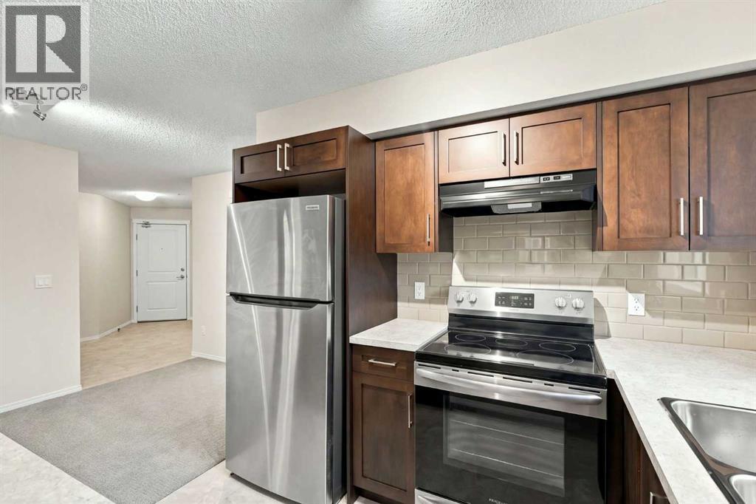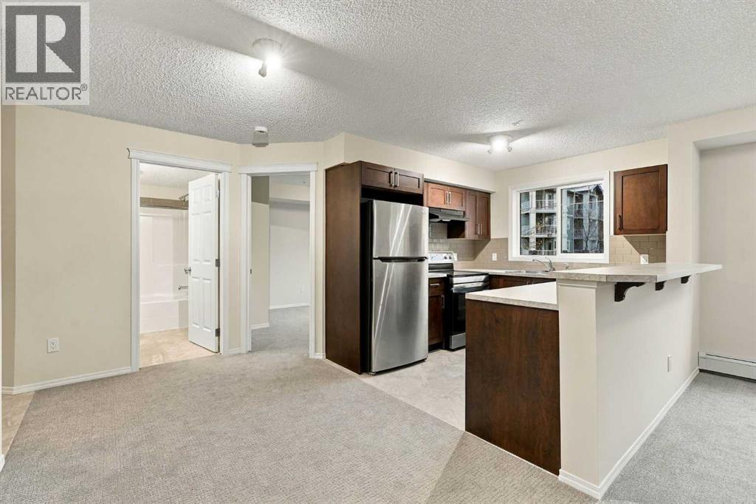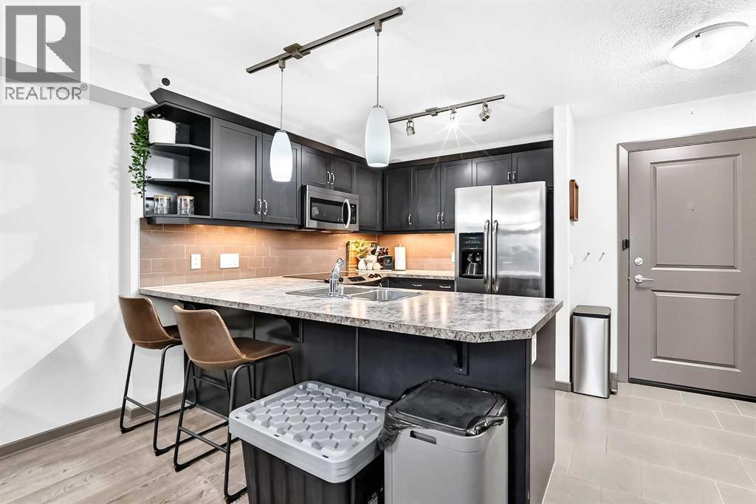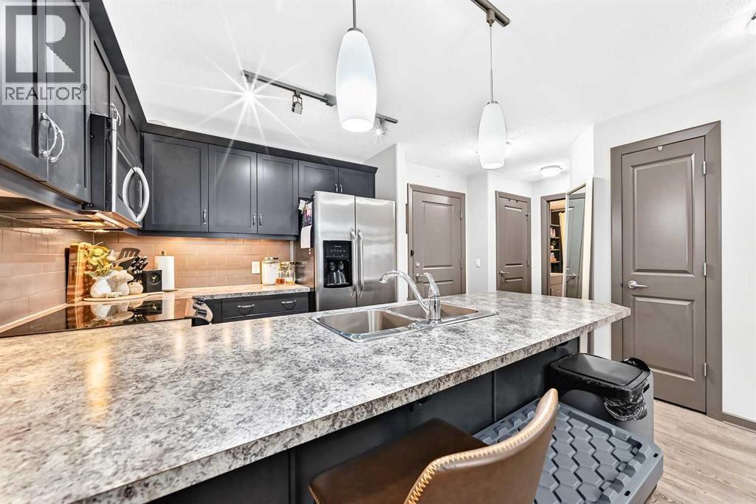

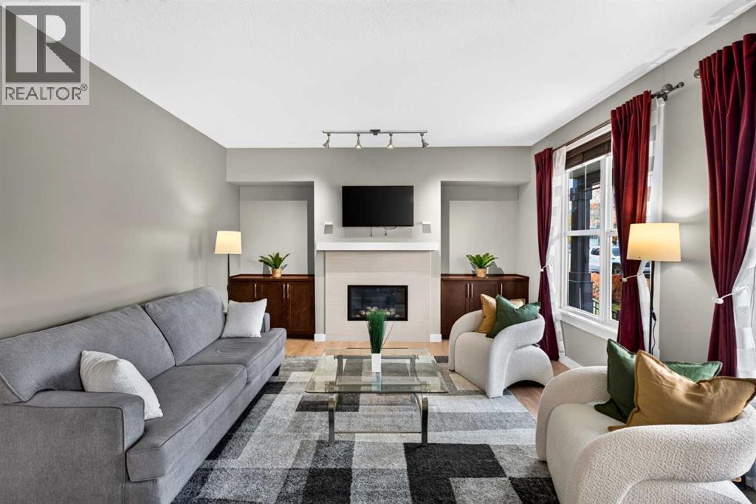

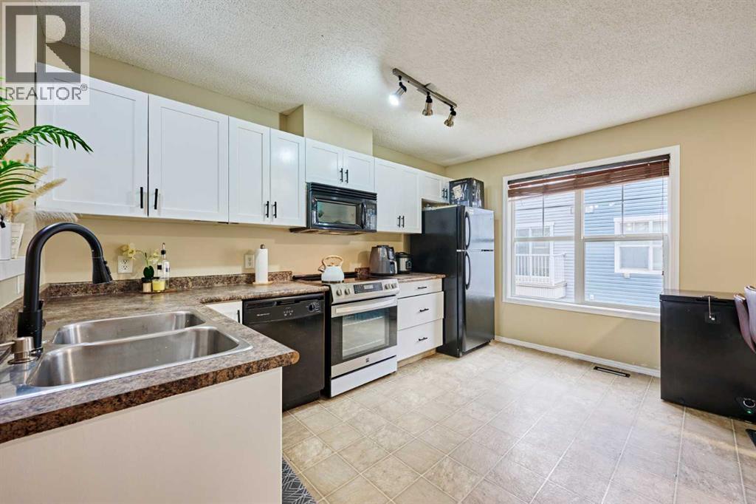
Just painted cabinets

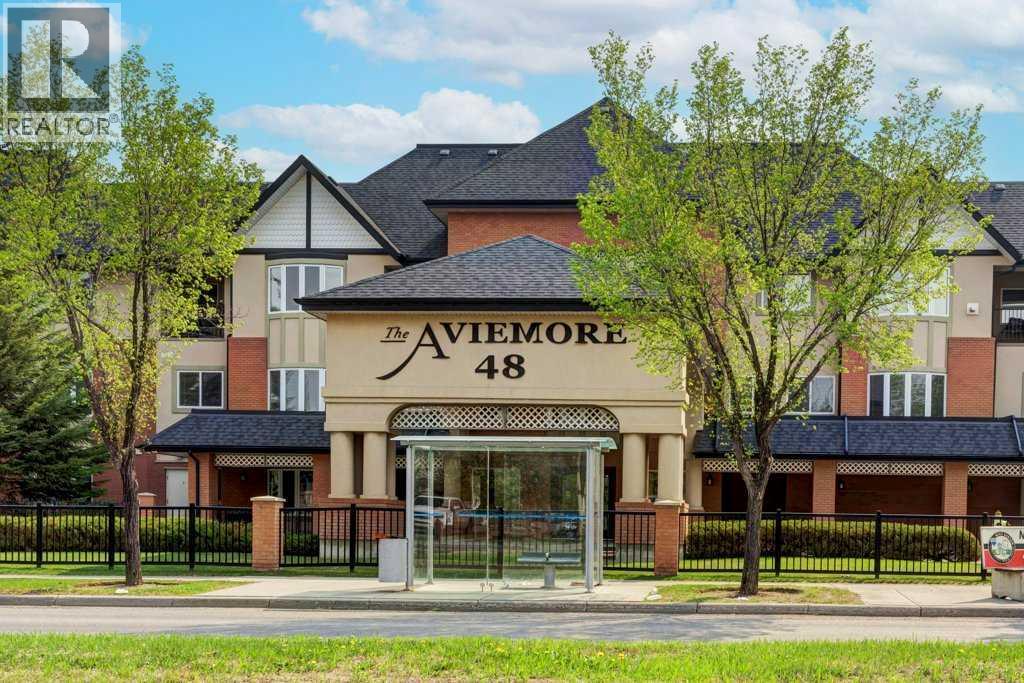
225 ELGIN Gardens SE

McKenzie Towne, Calgary, Alberta T2Z4T6
Offered at $359,900
2Bedrooms
3.5Bathrooms
1,168Interior Sq Ft
2005Built
1Parking
The Residence

Row / Townhouse in McKenzie Towne

Share
WhatsApp Facebook X Email

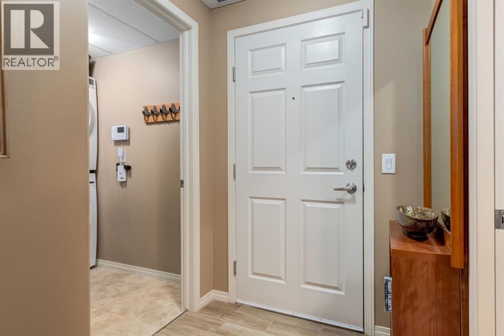
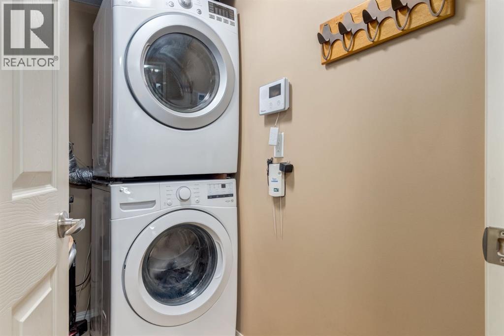
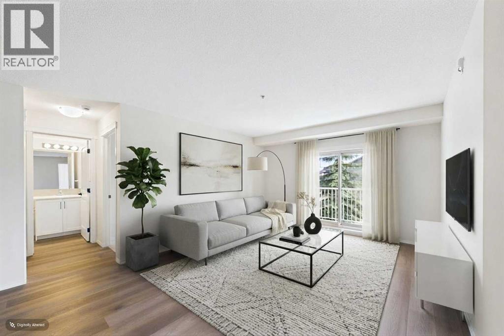
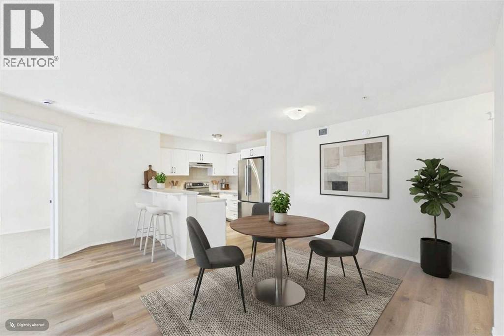
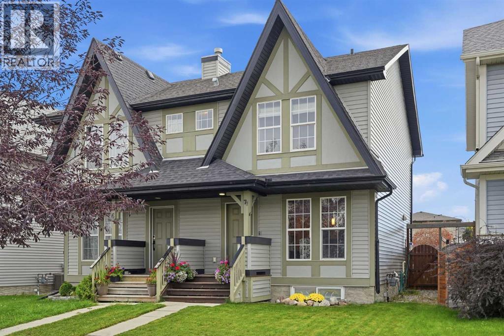
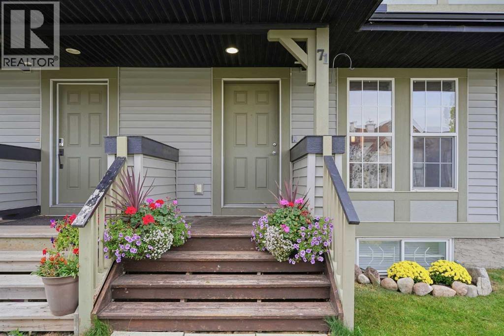
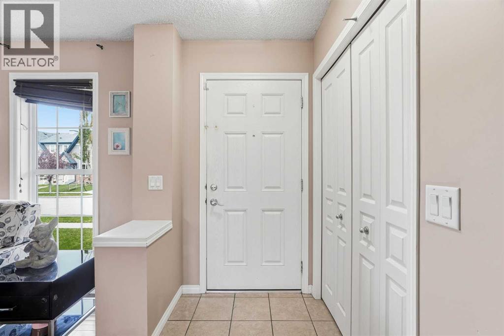
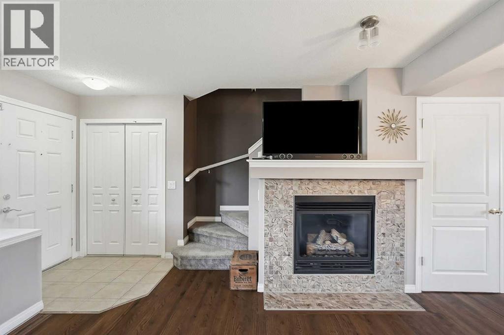
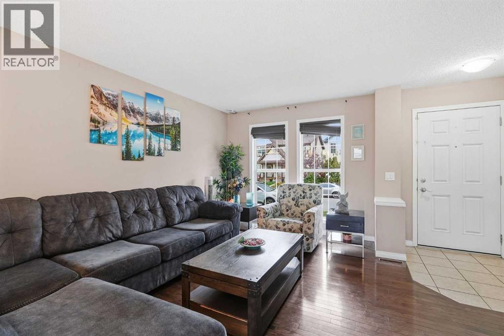
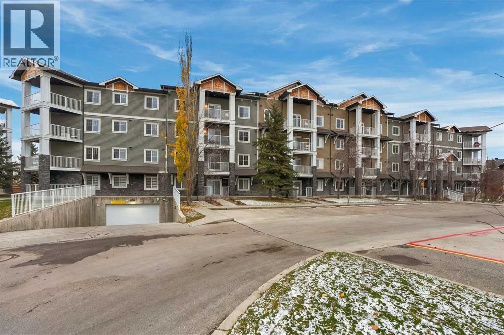
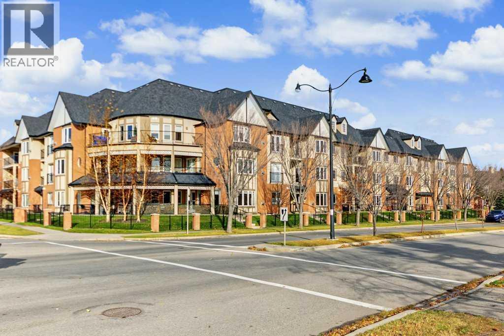
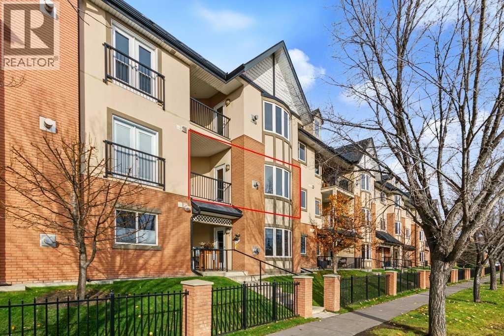
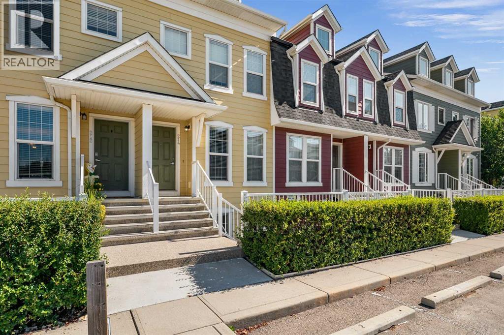
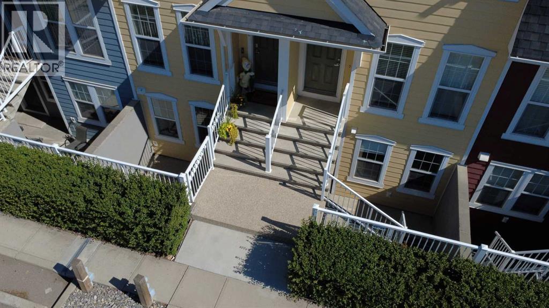
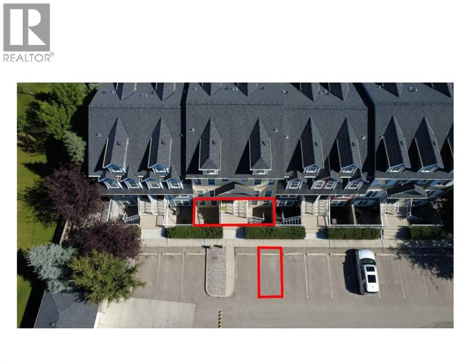
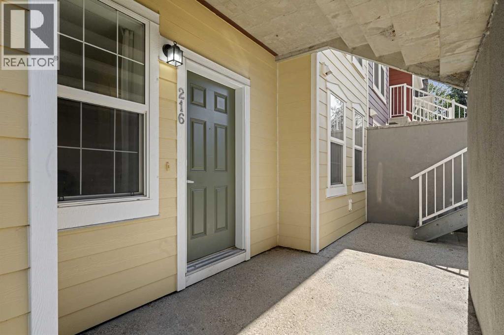
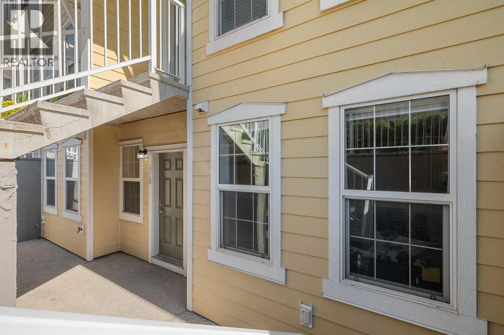
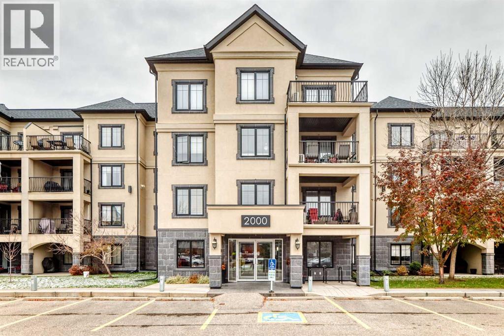
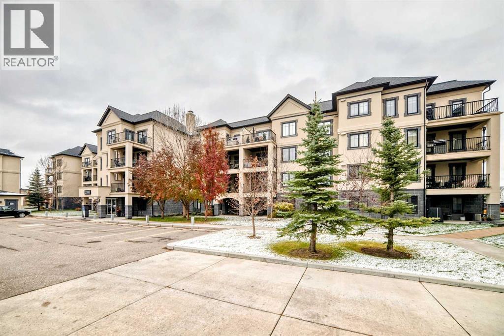
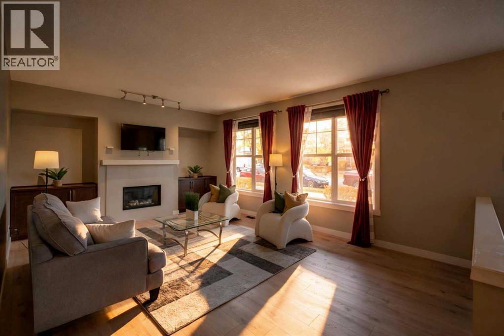
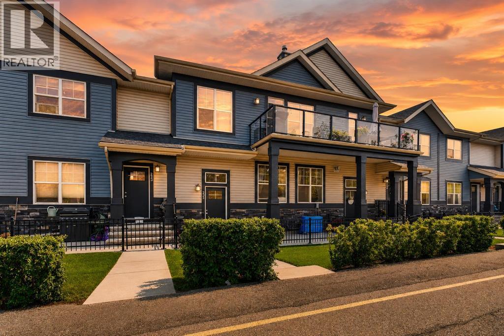
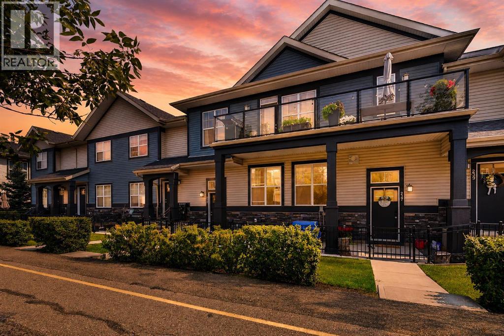
Just UPDATED: freshly painted walls and cabinets, NEW installed laminate flooring. This low condo fee townhouse located in the desirable community of McKenzie Towne, this exceptionally well-maintained townhouse features a bright, open floor plan, an attached oversized single garage, and two primary bedrooms with its own en-suite bathrooms. The exterior includes a fenced front patio providing excellent natural light and a great space for summer lounging. The living space is thoughtfully laid out and opens directly into the kitchen and dining area, creating an ideal flow for entertaining. The upper level includes space for a desk and two spacious primary bedrooms, each featuring a walk-in closet and a four-piece ensuite bathroom. The basement houses the utilities, laundry room, and additional storage, while providing direct access to the attached oversized single garage. Keep in mind Just UPDATED: freshly painted walls and cabinets, NEW installed laminate flooring. A newer furnace (2023), new washer, dryer and stove (2026). Mckenzie Towne offers outstanding livability, located just minutes from 130th Avenue and close to local grocery stores, pubs, and banks. The community centre provides a variety of amenities, including a splash park, an outdoor skating arena, and organized youth programs. This home has been meticulously cared for and is ready for its next owners.

MLS® NumberA2356509
Price$359,900
Property TypeRow / Townhouse
Living Area1,168 sq ft
Bedrooms2
Bathrooms3 (+1 half)
Year Built2005
Storeys2
OwnershipCondo/Strata
ZoningM-2d75
Annual Property Tax$2,723 (2026)
Condo Fee$316.00 / Monthly
Days on Market9
The Gallery

Interiors & Grounds

Features & Amenities

Every Detail, Considered

Interior & Systems

FlooringCarpeted, Linoleum
HeatingForced air, Natural gas
CoolingNone
BasementUnfinished, Partial

Appliances & Features

  • Washer
  • Refrigerator
  • Dishwasher
  • Stove
  • Dryer
  • Microwave Range Hood Combo
  • Garage door opener

Construction & Lot

FoundationPoured Concrete
ExteriorVinyl siding
ConstructionWood frame
FencingFence
Lot FeaturesSee remarks, Parking

Parking

Total Spaces1
TypeAttached Garage

Building & Community

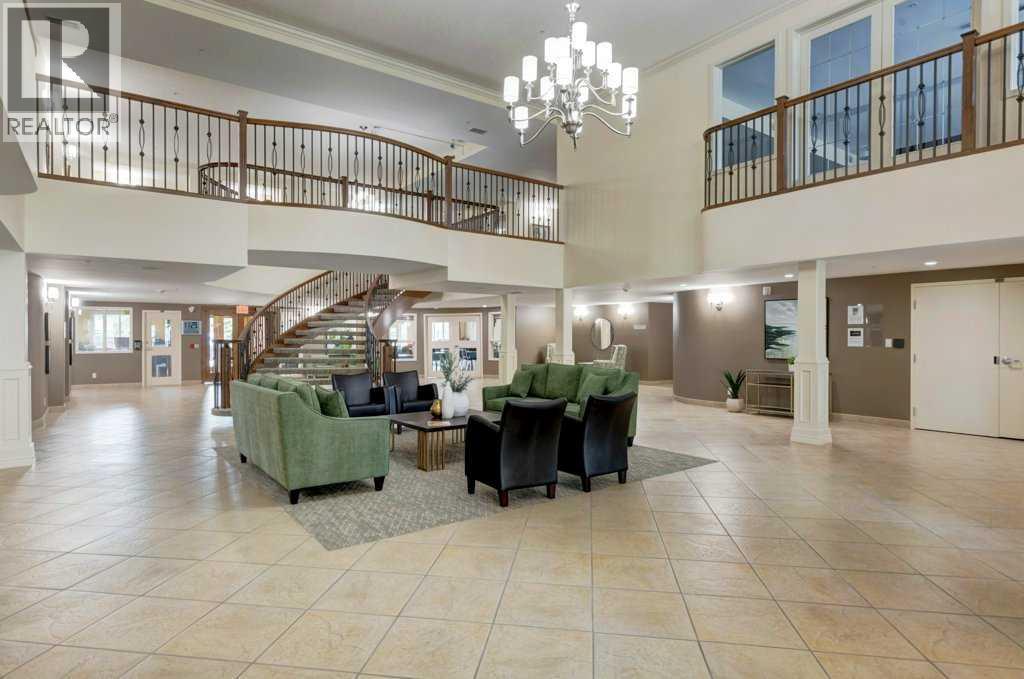
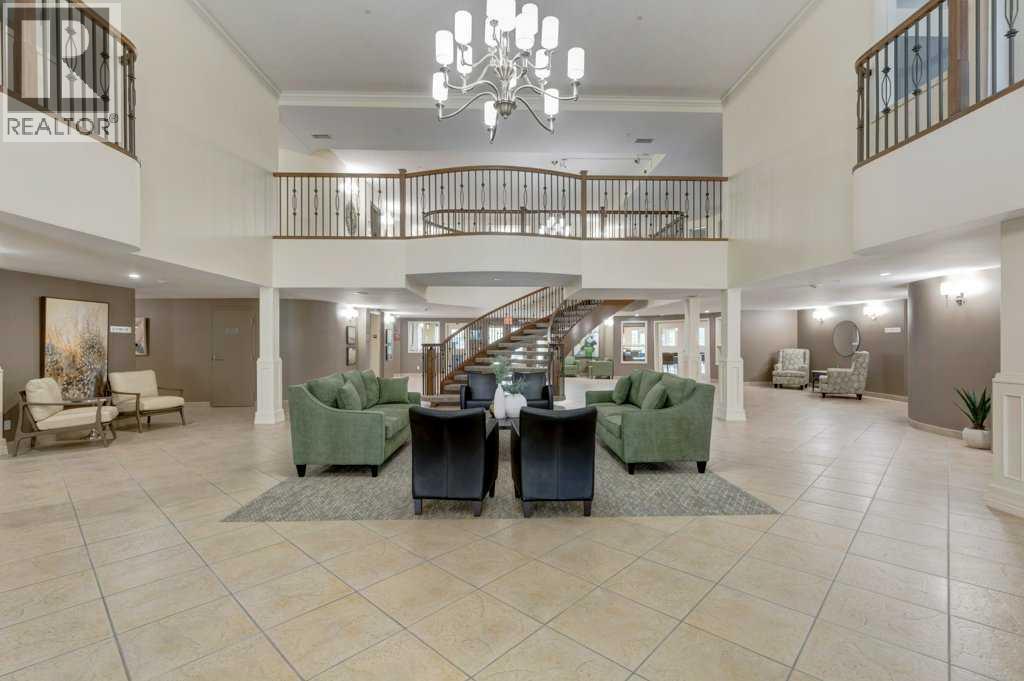
  • Clubhouse
  • Pets Allowed With Restrictions

Condo Fees

Fee$316.00 / Monthly
  • Common Area Maintenance
  • Property Management
  • Waste Removal
  • Insurance
  • Reserve Fund Contributions

Room Dimensions

Main level

Other4.33 Ft x 4.08 Ft
Other9.92 Ft x 13.83 Ft
Dining room7.17 Ft x 11.75 Ft
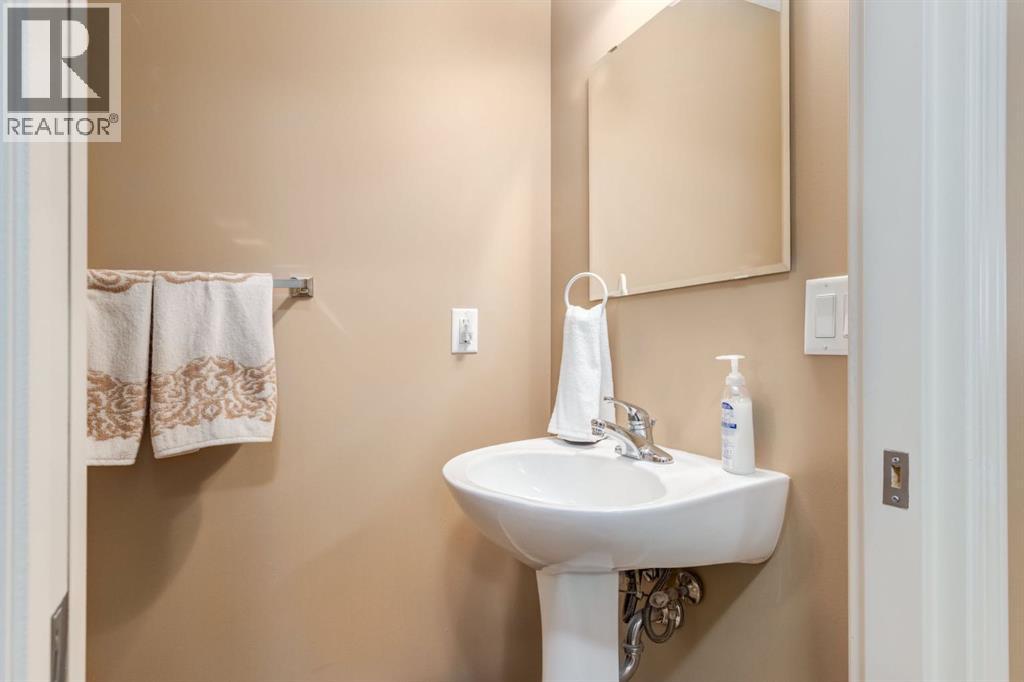
2pc Bathroom4.50 Ft x 5.42 Ft
Living room11.17 Ft x 15.25 Ft
Other4.58 Ft x 4.00 Ft
Other14.17 Ft x 9.67 Ft

Second level

Bedroom11.08 Ft x 11.58 Ft
4pc Bathroom4.92 Ft x 7.75 Ft
Other3.75 Ft x 6.67 Ft
Primary Bedroom11.75 Ft x 13.33 Ft
4pc Bathroom4.92 Ft x 7.75 Ft
Other3.75 Ft x 5.42 Ft

Basement

Laundry room15.17 Ft x 13.92 Ft
Map & Location
Address225 ELGIN Gardens SE
CommunityMcKenzie Towne
CityCalgary
ProvinceAlberta
Postal CodeT2Z4T6
CountryCanada
Open in Google Maps
Affordability

Estimate Your Monthly Payment

$0per month
  • Mortgage payment $0
  • Property tax $0
  • Home insurance $0
  • Condo fees $0
  • Down payment $0
  • CMHC insurance $0
  • Mortgage amount $0

Estimate only, using Canadian semi-annual compounding and standard CMHC premiums. Your lender will confirm your actual rate and payment.
By Appointment

Begin a Private Conversation.

Request a private showing of 225 ELGIN Gardens SE, or speak with Champagne Taylor about this home and the market — in confidence.