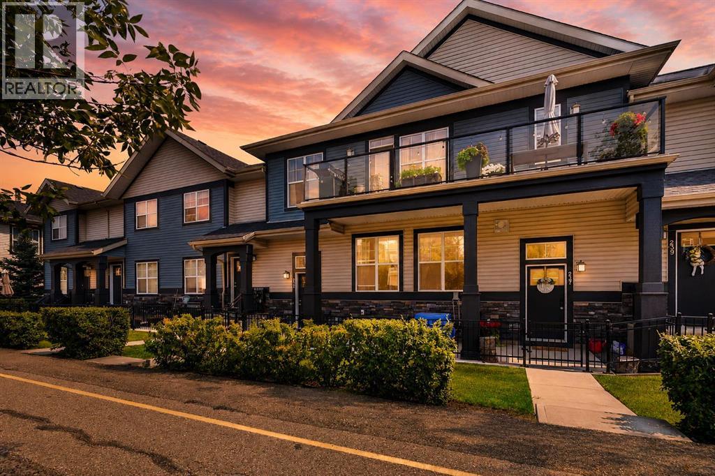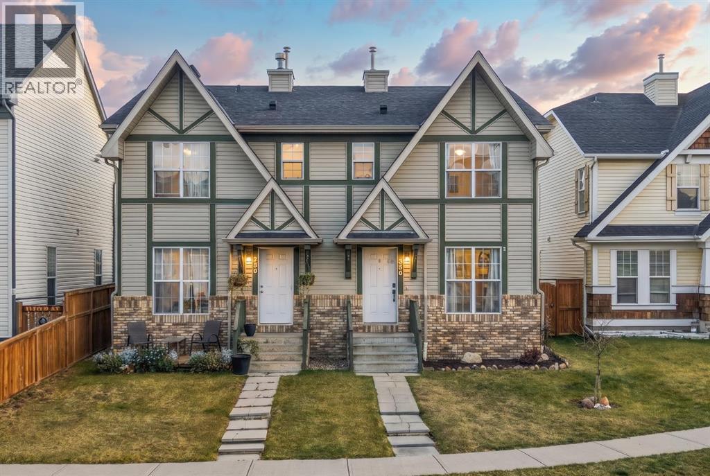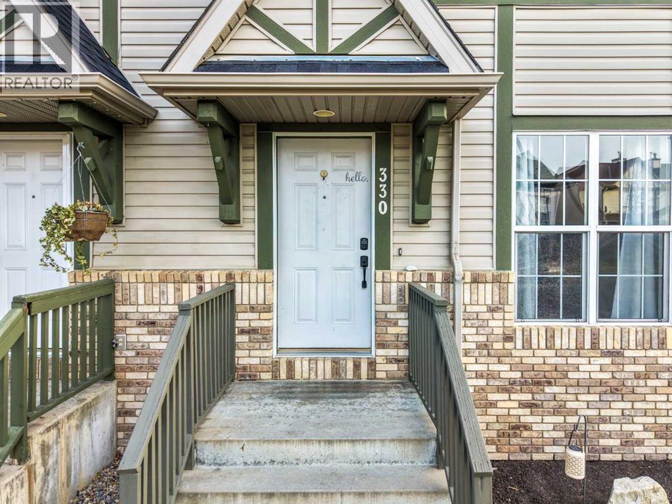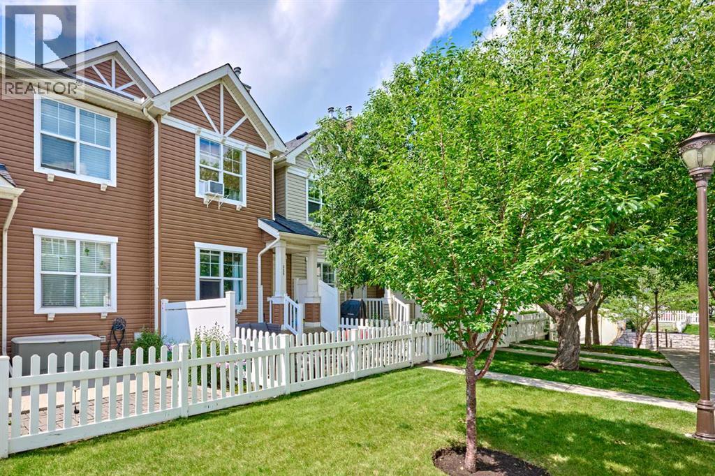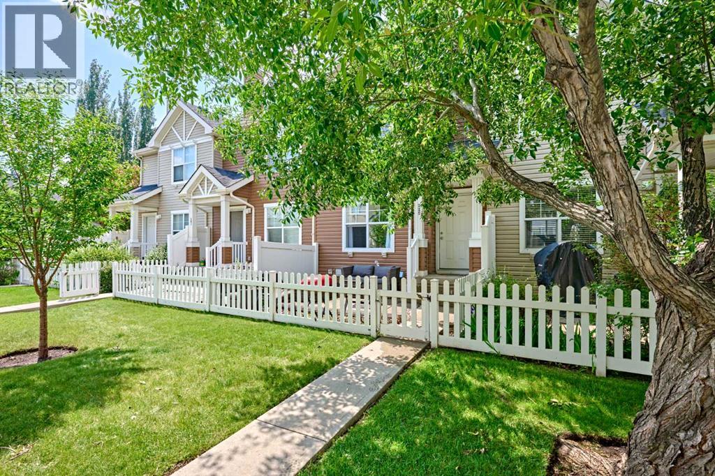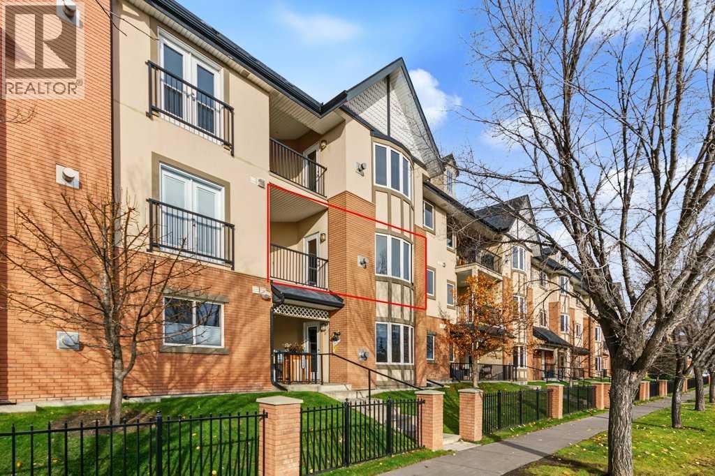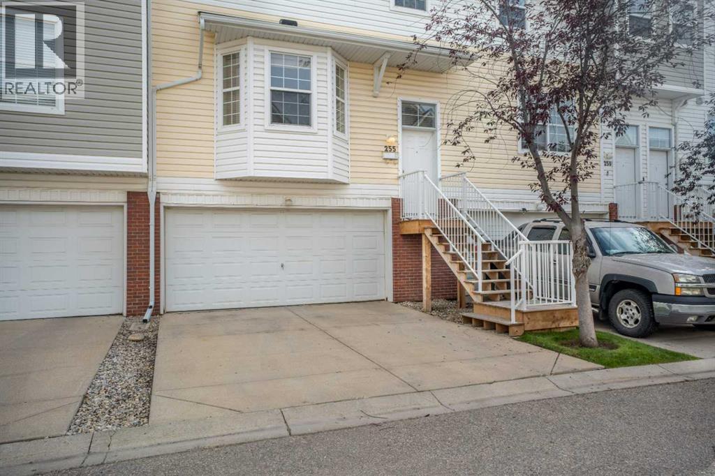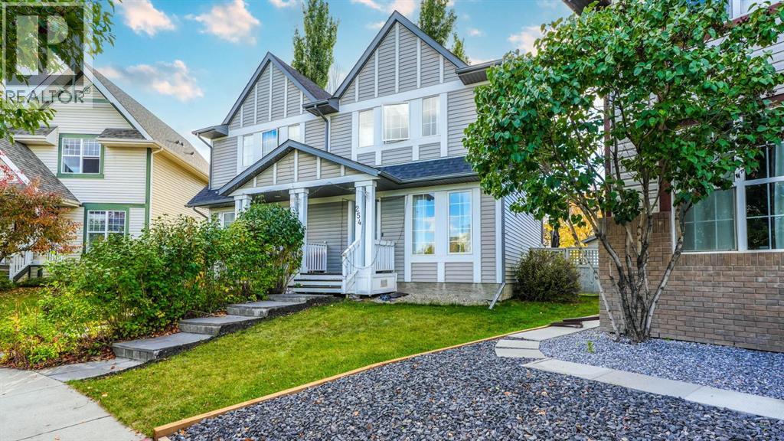
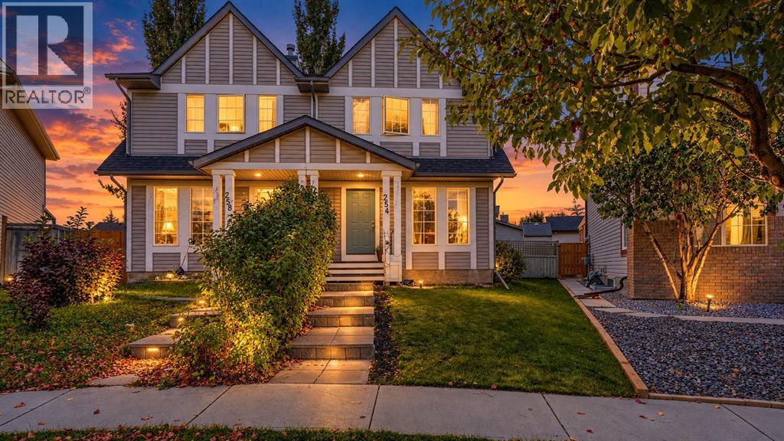

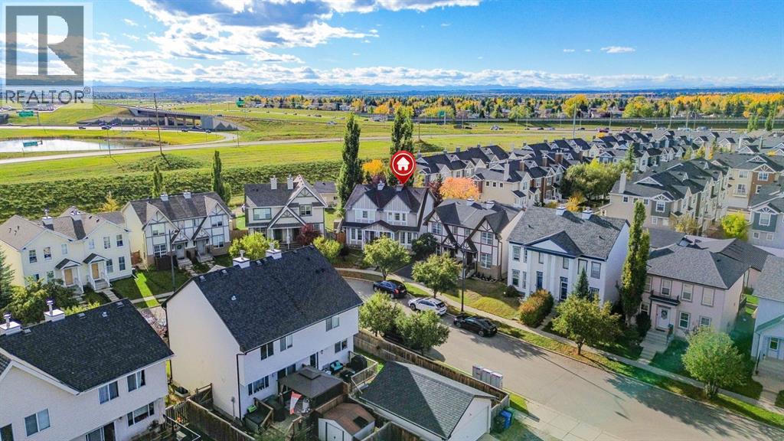

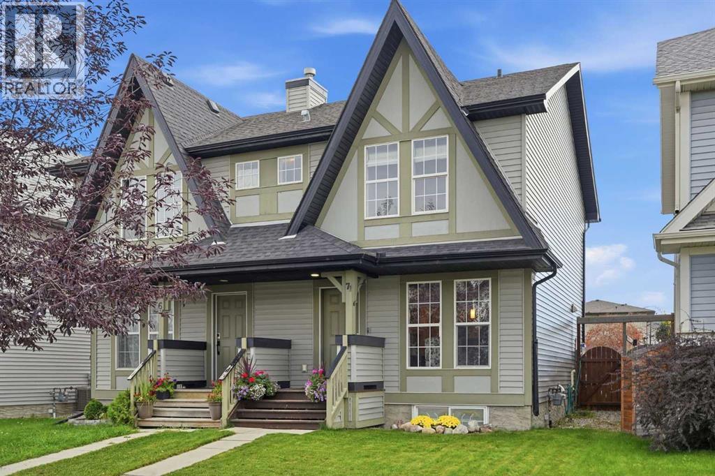
Arts and Crafts Front Elevation with a covered front porch

71 Elgin Meadows Garden SE

McKenzie Towne, Calgary, Alberta T2Z0M2
Offered at $464,900
3Bedrooms
3.5Bathrooms
1,070Interior Sq Ft
2,508Lot Sq Ft
2009Built
3Parking
The Residence

Duplex in McKenzie Towne

Virtual tour
Share
WhatsApp Facebook X Email

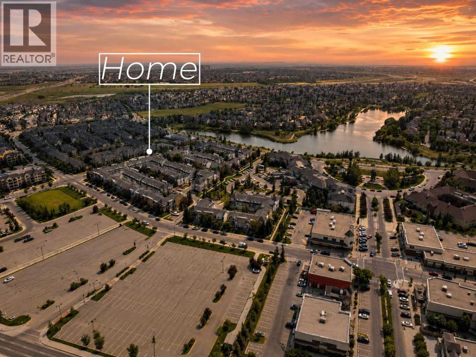
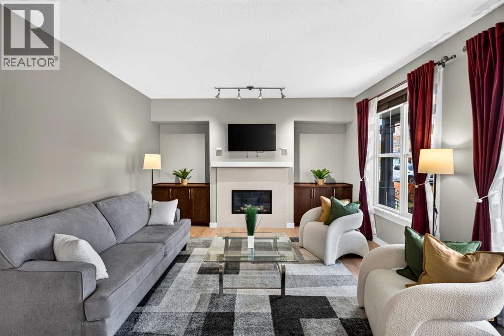
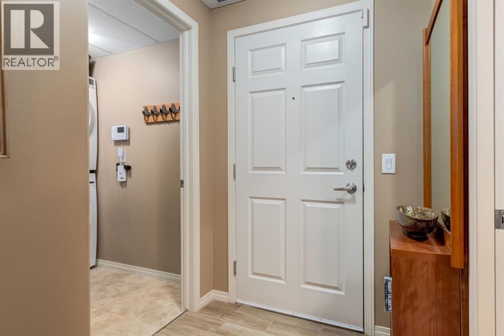
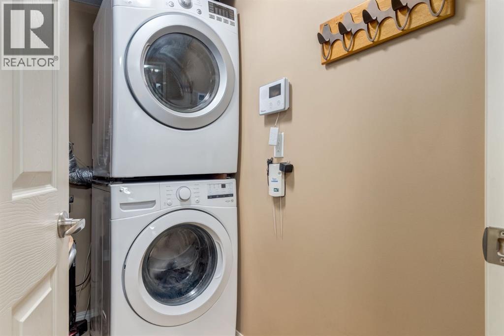
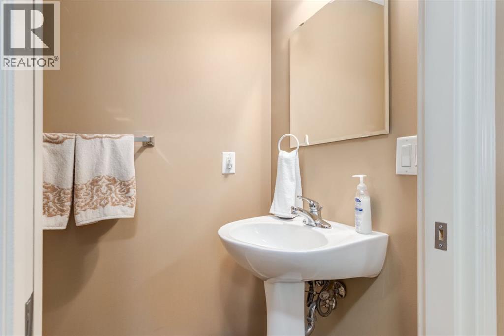
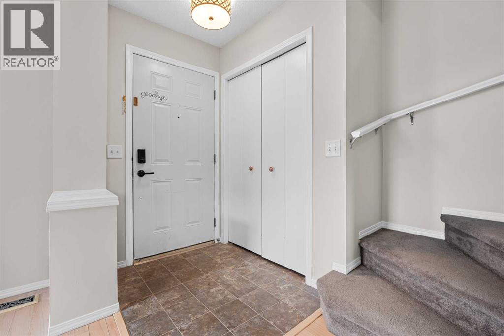
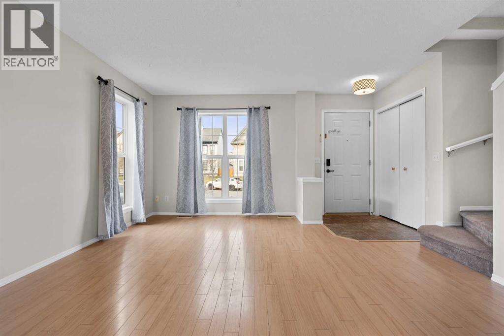
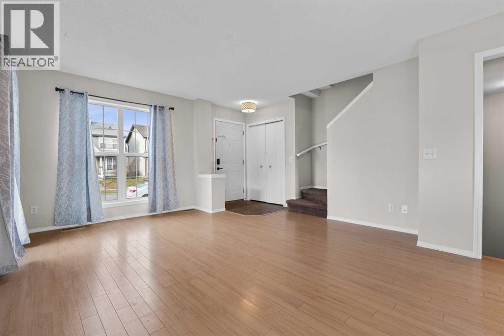
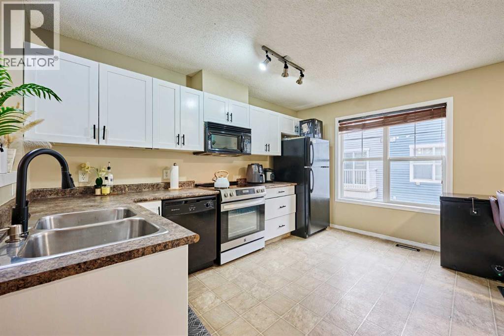
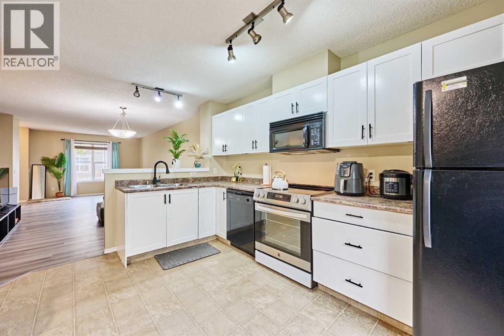
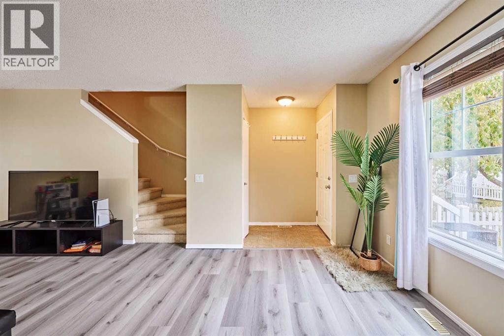
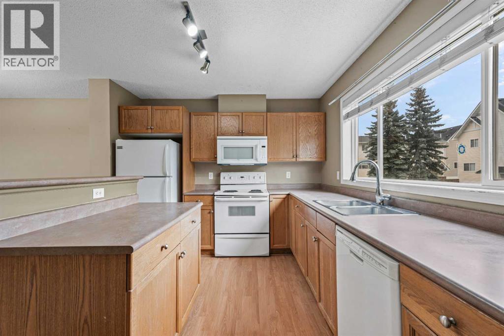
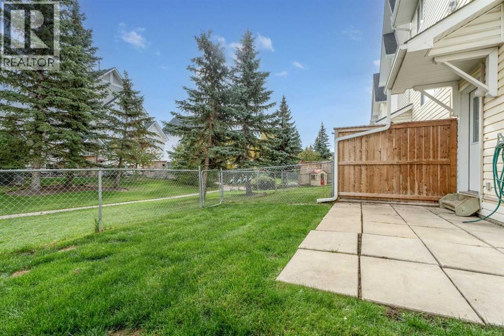
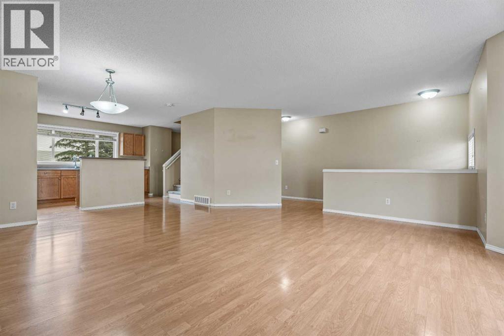
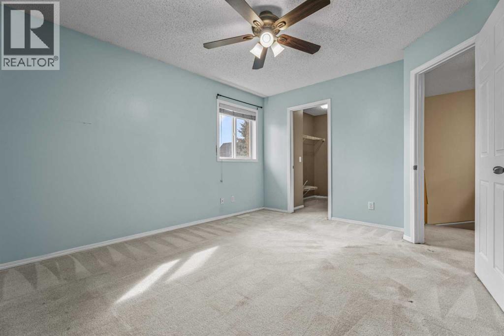
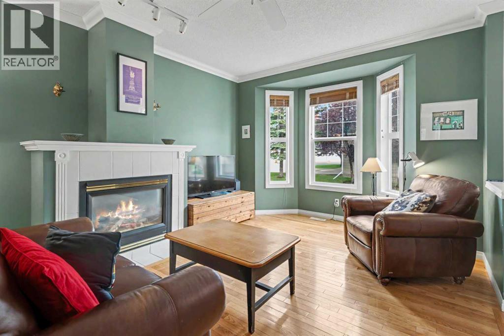
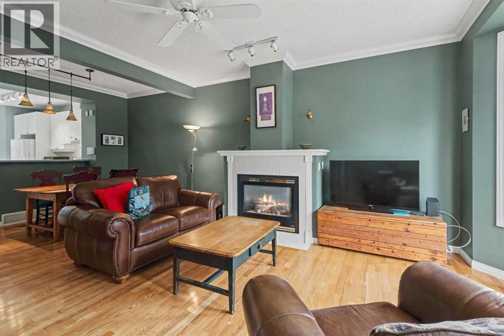
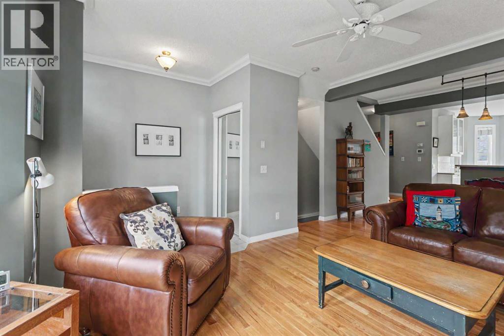
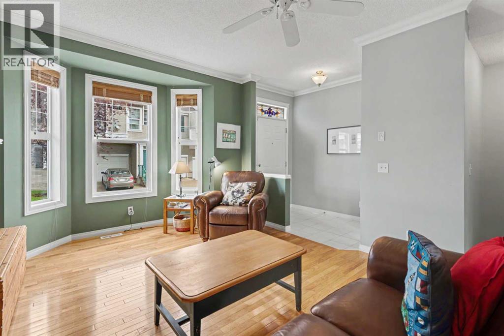
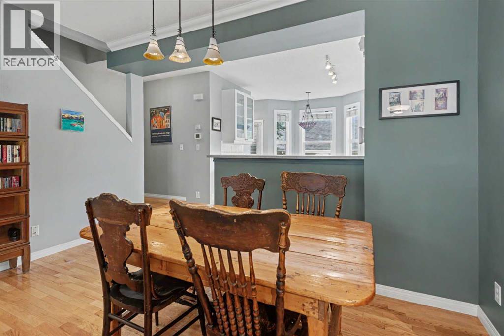
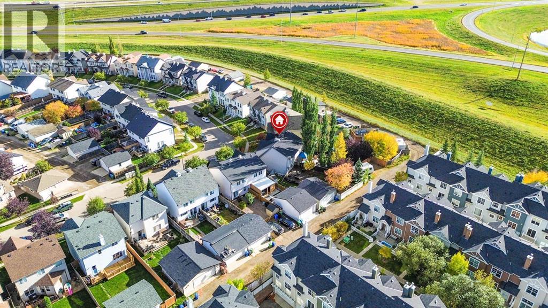
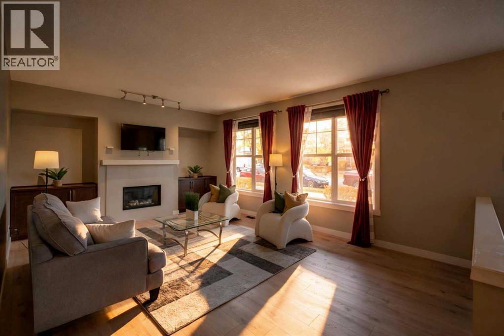
A great opportunity for first-time buyers and young families to enter the market in the established community of McKenzie Towne. This 1,070 sq. ft. side-by-side home offers three bedrooms, 2.5 bathrooms and a fully finished basement, providing plenty of functional living space at an affordable price point. The open-concept main floor features hardwood flooring, a gas fireplace and large windows that bring natural light into the living area. The adjoining dining space and kitchen offer rich dark cabinetry, stainless steel appliances and a practical layout for everyday living. A 2 pc bath is positioned towards the rear of the house next to the functional mudroom. Upstairs, the spacious primary bedroom includes a large closet and private three-piece ensuite, while two additional bedrooms share a four-piece bathroom. The finished basement adds a generous family room with an electric fireplace—ideal for movie nights, a children’s play area or additional living space. Outside, the fully fenced low-maintenance, pet-friendly west-facing yard is well positioned for afternoon sun and evening sunsets. A covered parking canopy is perfect to keep your vehicle out of the snow and rain. With schools, parks, transit and the shops, restaurants and services of McKenzie Towne High Street all nearby, this home offers excellent convenience and an opportunity to build equity while adding your own personal touches. Opportunity knocks - don't miss out! Call your realtor today.

MLS® NumberA2348842
Price$464,900
Property TypeDuplex
Living Area1,070 sq ft
Bedrooms3
Bathrooms3 (+1 half)
Year Built2009
Storeys2
Lot Size233 square meters
Frontage6.86 meters
OwnershipFreehold
ZoningR-G
Annual Property Tax$3,278 (2026)
Days on Market43
The Gallery

Interiors & Grounds

Features & Amenities

Every Detail, Considered

Interior & Systems

FlooringHardwood, Carpeted, Ceramic Tile
HeatingForced air
CoolingNone
BasementFinished, Full
Fireplaces2

Appliances & Features

  • Refrigerator
  • Dishwasher
  • Stove
  • Microwave
  • Window Coverings
  • Washer & Dryer

Construction & Lot

FoundationPoured Concrete
ExteriorVinyl siding
ConstructionWood frame
FencingFence
Lot FeaturesBack lane, PVC window, No Smoking Home

Parking

Total Spaces3
TypeCovered, Parking Pad

Room Dimensions

Main level

Living room14.67 Ft x 14.00 Ft
Kitchen8.42 Ft x 14.08 Ft
Dining room8.00 Ft x 14.08 Ft
2pc Bathroom6.67 Ft x 2.67 Ft

Second level

Primary Bedroom15.83 Ft x 11.25 Ft
3pc Bathroom8.25 Ft x 5.50 Ft
Bedroom10.58 Ft x 8.33 Ft
Bedroom10.75 Ft x 8.92 Ft
4pc Bathroom4.92 Ft x 7.83 Ft

Lower level

Recreational, Games room19.42 Ft x 16.42 Ft
Furnace14.75 Ft x 16.58 Ft
Map & Location
Address71 Elgin Meadows Garden SE
CommunityMcKenzie Towne
CityCalgary
ProvinceAlberta
Postal CodeT2Z0M2
CountryCanada
Open in Google Maps
Affordability

Estimate Your Monthly Payment

$0per month
  • Mortgage payment $0
  • Property tax $0
  • Home insurance $0
  • Condo fees $0
  • Down payment $0
  • CMHC insurance $0
  • Mortgage amount $0

Estimate only, using Canadian semi-annual compounding and standard CMHC premiums. Your lender will confirm your actual rate and payment.
By Appointment

Begin a Private Conversation.

Request a private showing of 71 Elgin Meadows Garden SE, or speak with Champagne Taylor about this home and the market — in confidence.