
227 Harmony Circle

227 Harmony Circle

Harmony, Rural Rocky View County, Alberta T3Z0L1
Offered at $849,900
3Bedrooms
3.5Bathrooms
1,333Interior Sq Ft
4,518Lot Sq Ft
2026Built
4Parking
The Residence

House in Harmony

Share
WhatsApp Facebook X Email

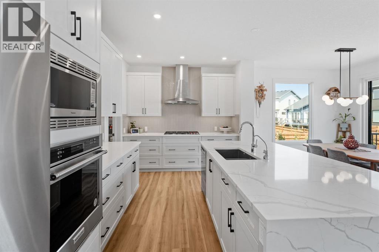
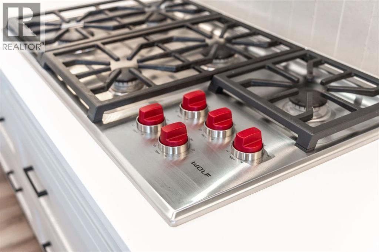
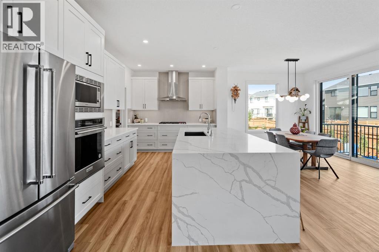
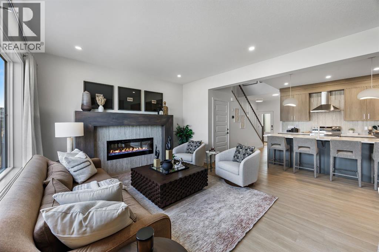
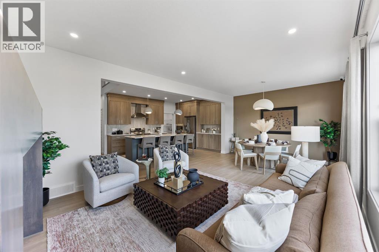
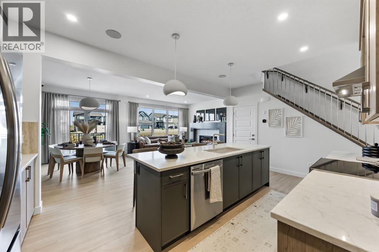
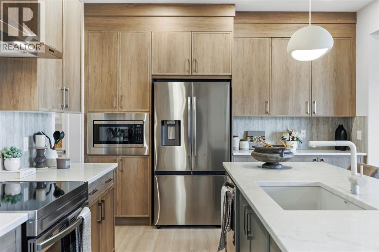
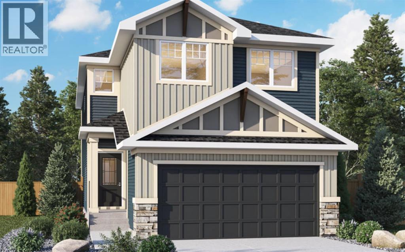
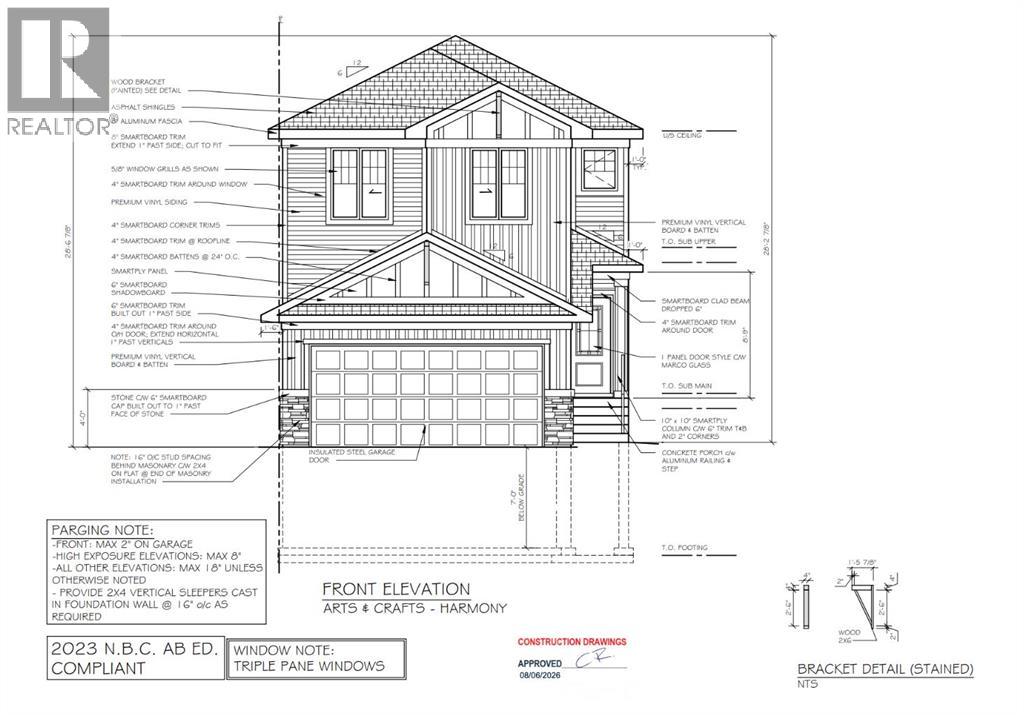
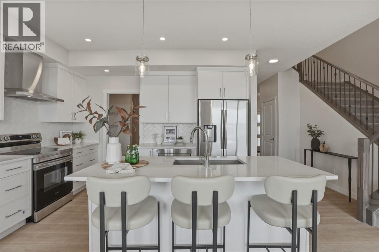
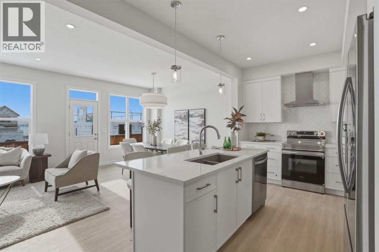
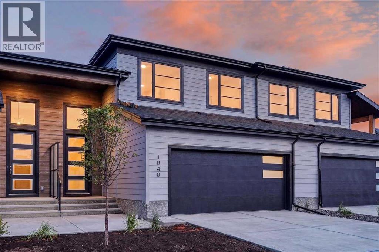
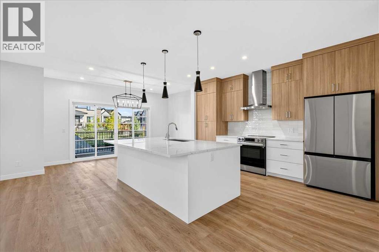
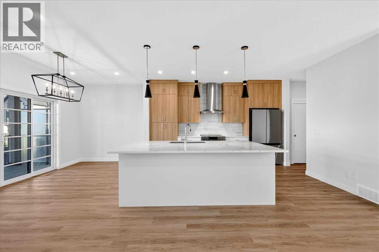
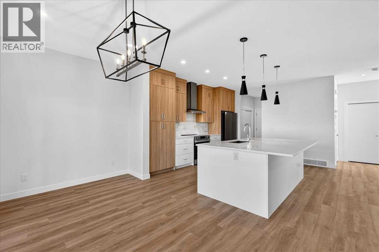
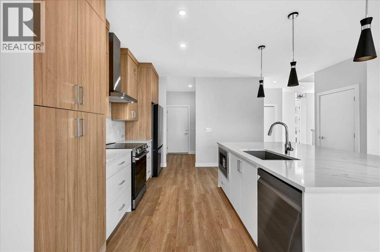
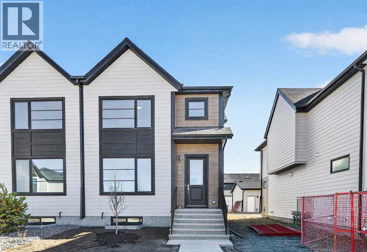
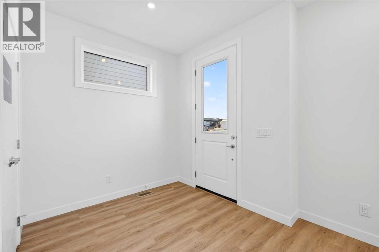
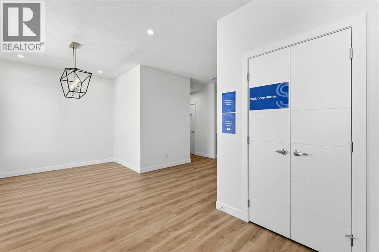
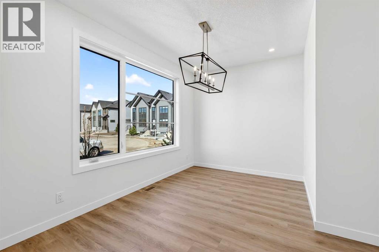
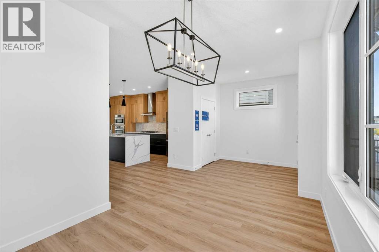
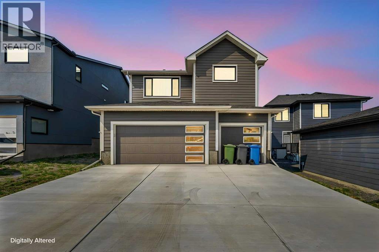
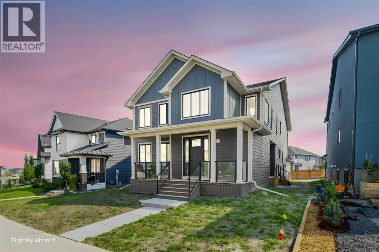
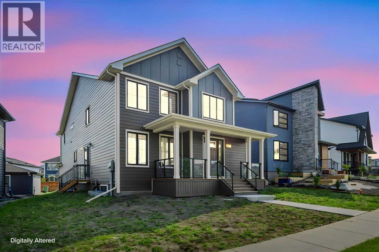
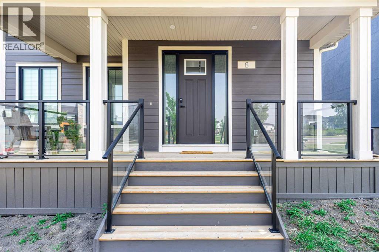
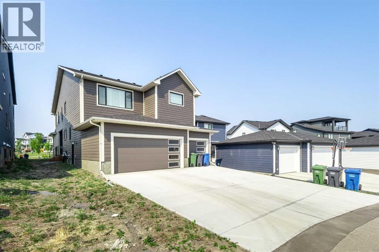
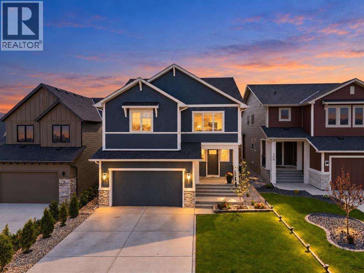
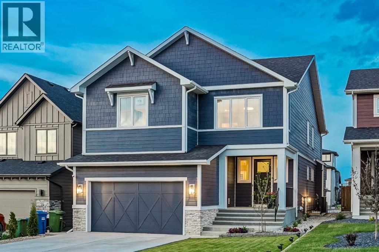
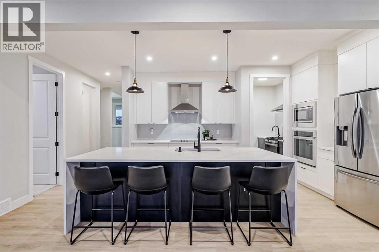
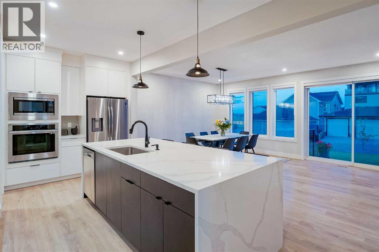
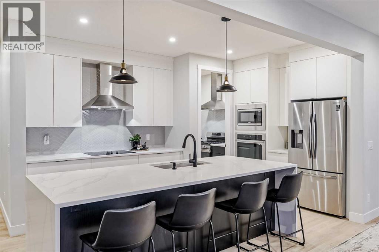
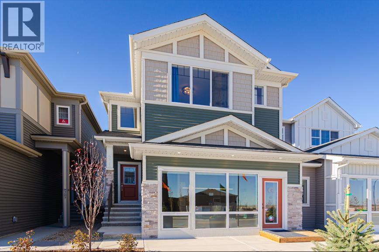
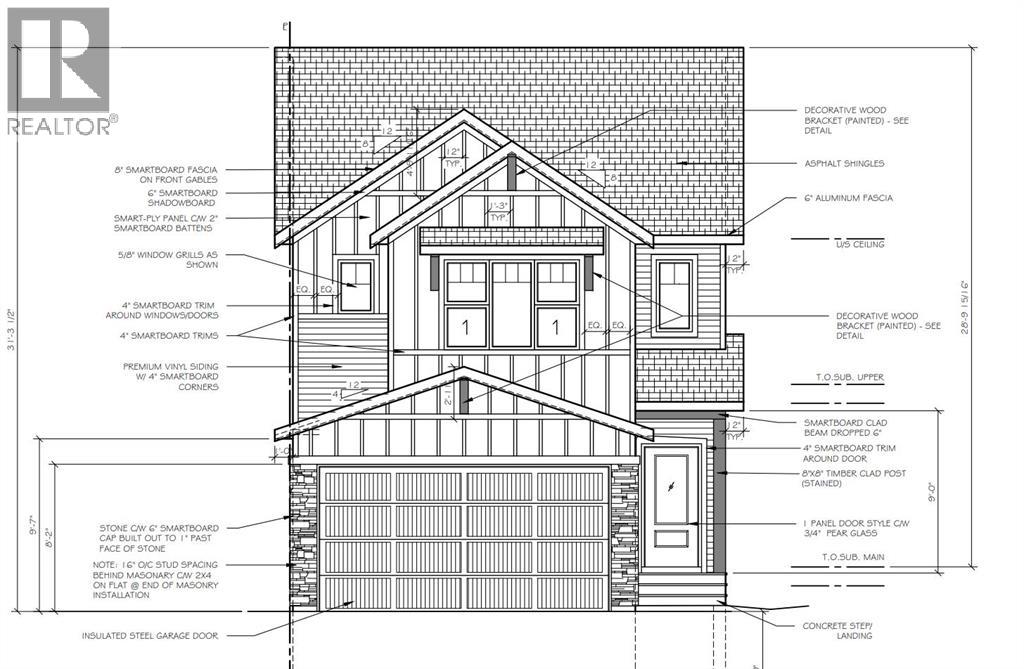
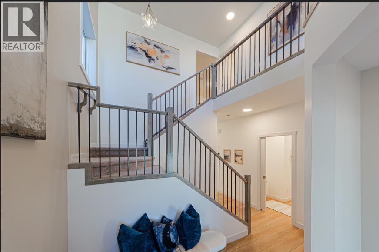
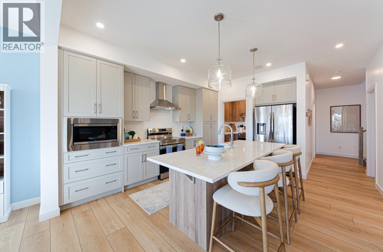
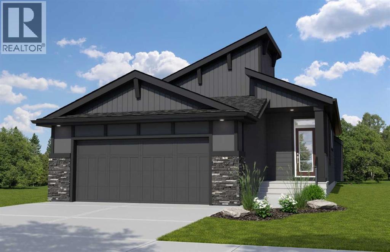
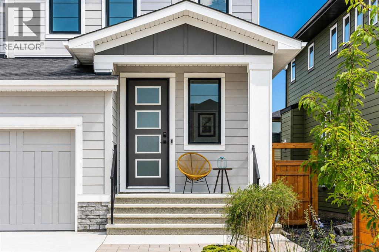
Nestled against the Rocky Mountains, Harmony is a truly unique community offering an active lifestyle with its lake, golf course, parks and extensive pathways. This beautifully designed bungalow welcomes you with a wide-open foyer featuring elegant railing along the stairs, creating an inviting first impression. The main living area flows seamlessly into the spacious kitchen, complete with a striking waterfall island and pantry with MDF shelving for exceptional storage. At the rear of the home, the great room features a raised tray ceiling, creating a bright and airy gathering space. The primary bedroom offers a luxurious ensuite with in-floor heating and a beautifully finished tiled shower. The developed basement adds valuable living space with two additional bedrooms and a full bathroom. Outside, enjoy the back deck and south west-facing backyard, perfect for afternoon and evening sun. A double front-attached garage completes this exceptional Harmony Bungalow estimated completion late 2026. Photos representative.

MLS® NumberA2344086
Price$849,900
Property TypeHouse
Living Area1,333 sq ft
Bedrooms3 (1 above + 2 below)
Bathrooms3 (+1 half)
Year Built2026
Storeys1
Lot Size420 square meters
Frontage12.64 meters
OwnershipFreehold
ZoningTBD
Annual Property Tax$1,068 (2026)
Days on Market65
The Gallery

Interiors & Grounds

Features & Amenities

Every Detail, Considered

Interior & Systems

FlooringCarpeted, Ceramic Tile, Vinyl Plank
HeatingForced air, Natural gas
CoolingNone
BasementFinished, Full
Fireplaces1

Appliances & Features

  • Refrigerator
  • Range - Gas
  • Dishwasher
  • Microwave

Construction & Lot

StyleBungalow
FoundationPoured Concrete
ExteriorBrick
ConstructionWood frame
FencingNot fenced

Parking

Total Spaces4
TypeDetached Garage

Building & Community

  • Golf Course Development
  • Lake Privileges

Room Dimensions

Main level

Other15.00 Ft x 9.00 Ft
Great room17.33 Ft x 11.67 Ft
Primary Bedroom13.00 Ft x 14.25 Ft
5pc Bathroom—
2pc Bathroom—
4pc Bathroom—

Basement

Recreational, Games room14.42 Ft x 15.83 Ft
Recreational, Games room16.58 Ft x 12.00 Ft
Bedroom10.25 Ft x 10.83 Ft
Bedroom10.17 Ft x 12.17 Ft
Map & Location
Address227 Harmony Circle
CommunityHarmony
CityRural Rocky View County
ProvinceAlberta
Postal CodeT3Z0L1
CountryCanada
Open in Google Maps
Affordability

Estimate Your Monthly Payment

$0per month
  • Mortgage payment $0
  • Property tax $0
  • Home insurance $0
  • Condo fees $0
  • Down payment $0
  • CMHC insurance $0
  • Mortgage amount $0

Estimate only, using Canadian semi-annual compounding and standard CMHC premiums. Your lender will confirm your actual rate and payment.
By Appointment

Begin a Private Conversation.

Request a private showing of 227 Harmony Circle, or speak with Champagne Taylor about this home and the market — in confidence.