
1040 Sailfin Heath

1040 Sailfin Heath

Harmony, Rural Rocky View County, Alberta T3Z0K1
Offered at $748,830
3Bedrooms
3.5Bathrooms
1,925Interior Sq Ft
0.07Acres
2026Built
4Parking
The Residence

Row / Townhouse in Harmony

Virtual tour
Share
WhatsApp Facebook X Email

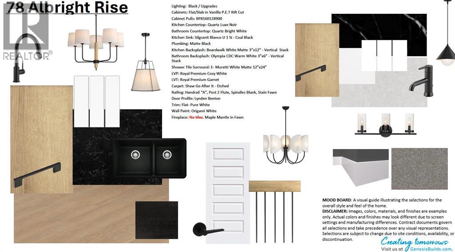
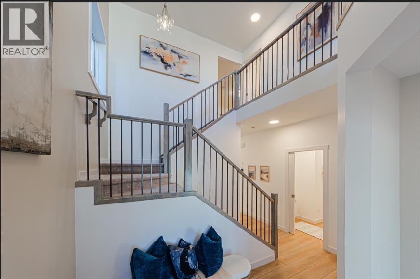
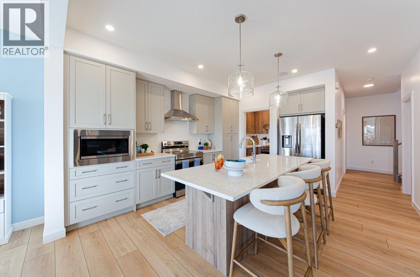
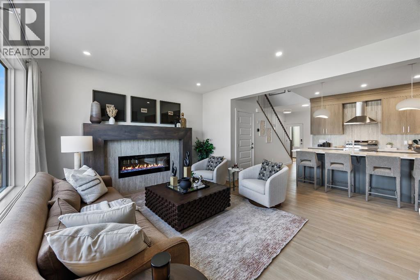
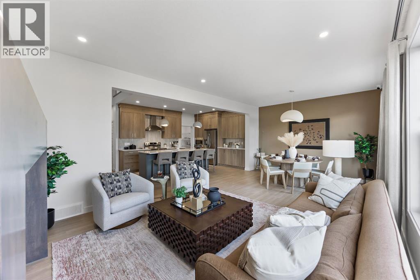
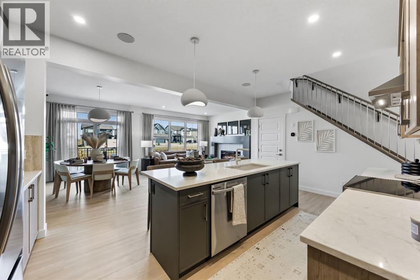
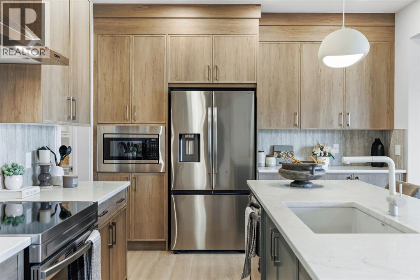
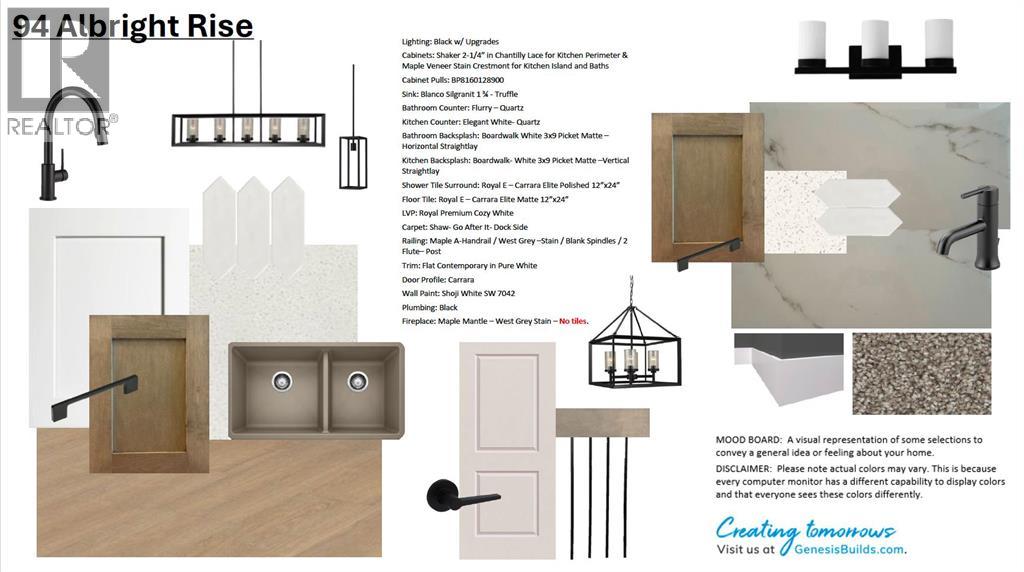
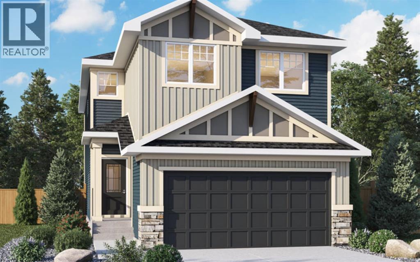
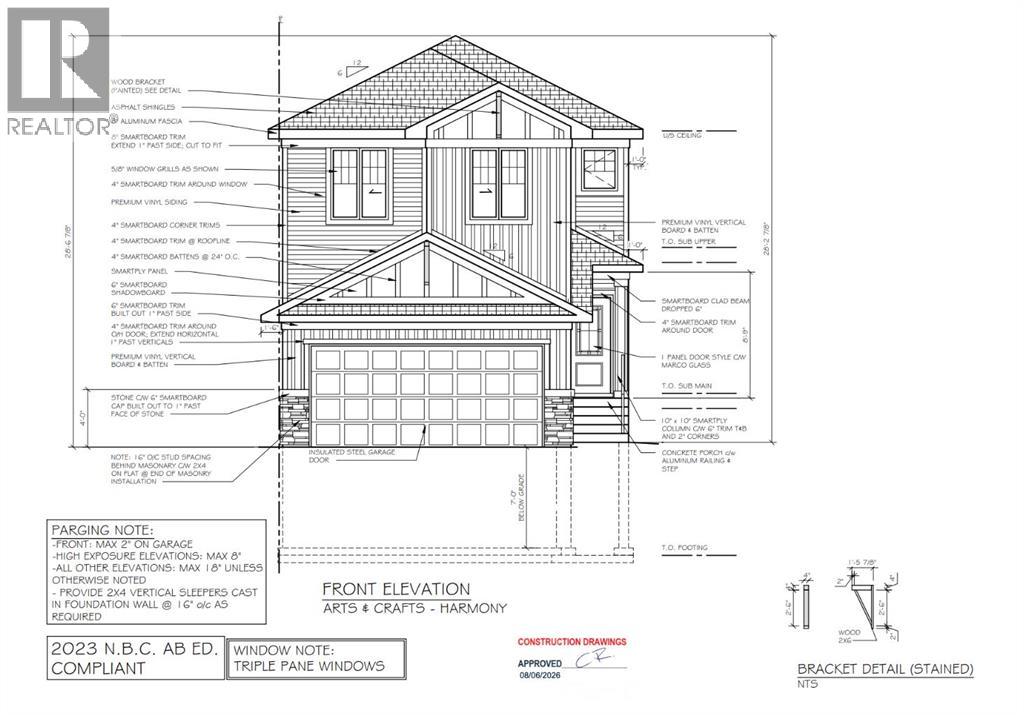
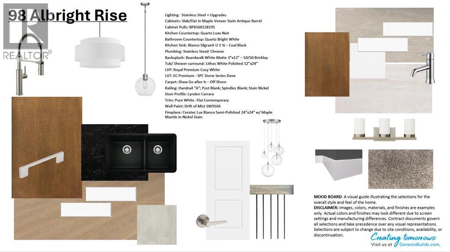
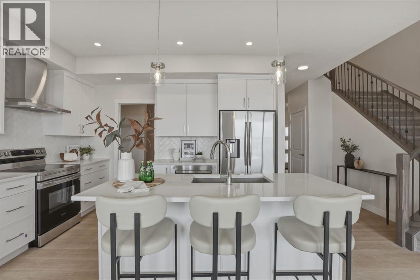
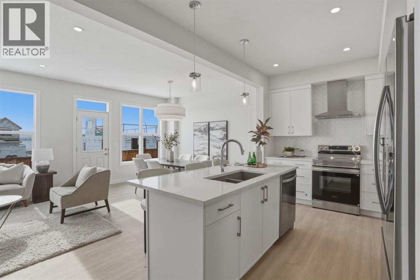
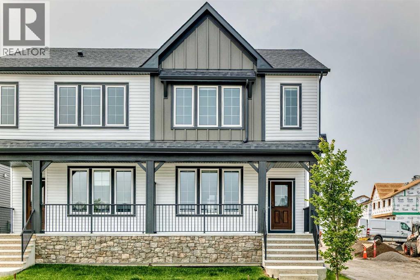
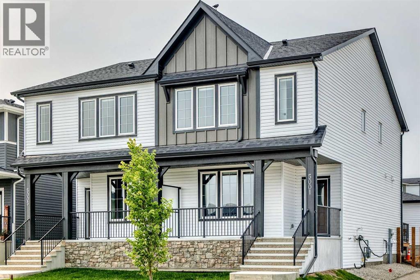
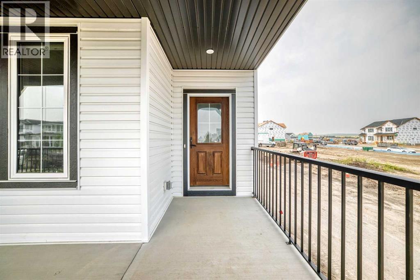
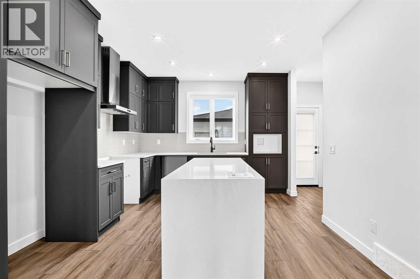
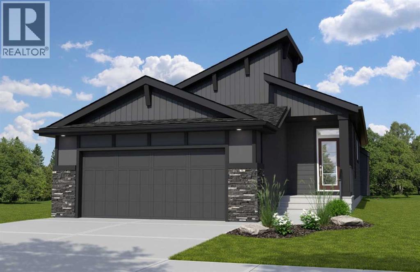
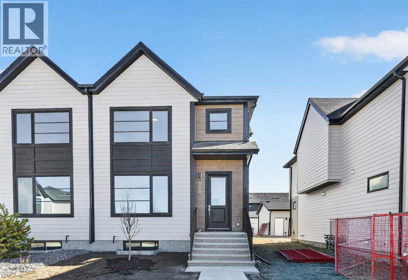
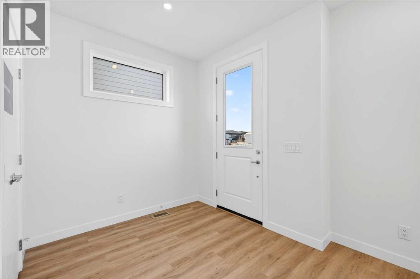
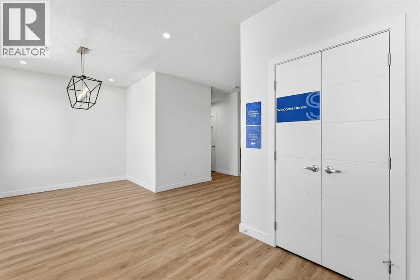
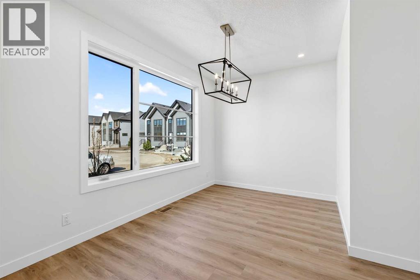
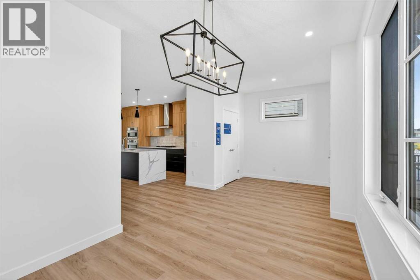
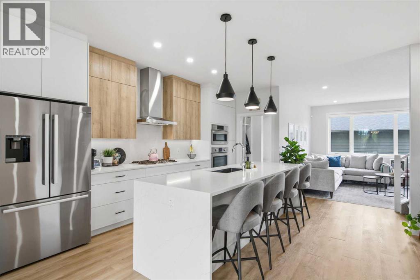
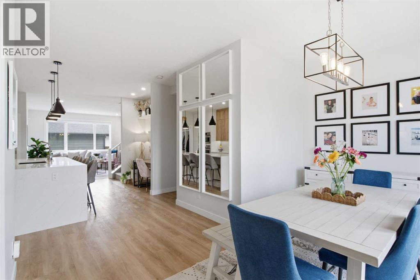
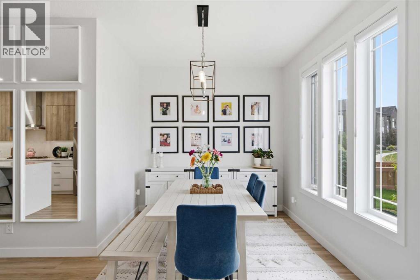
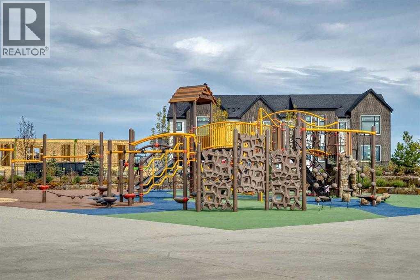
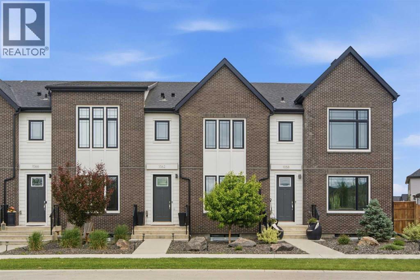
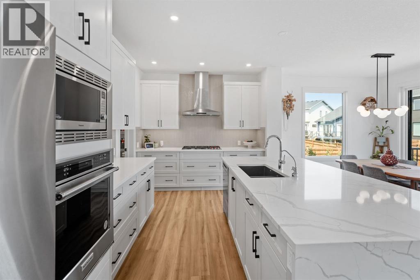
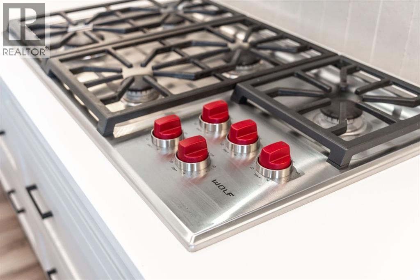
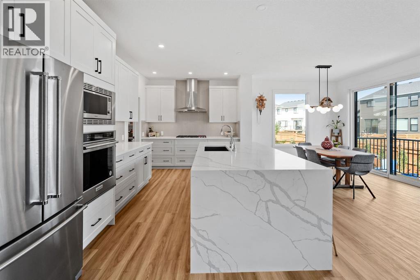
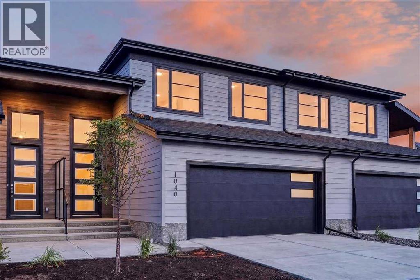
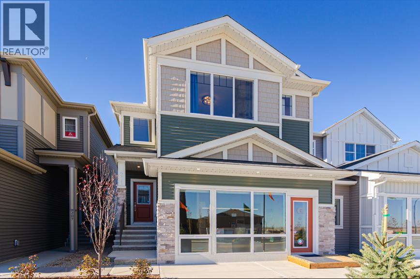
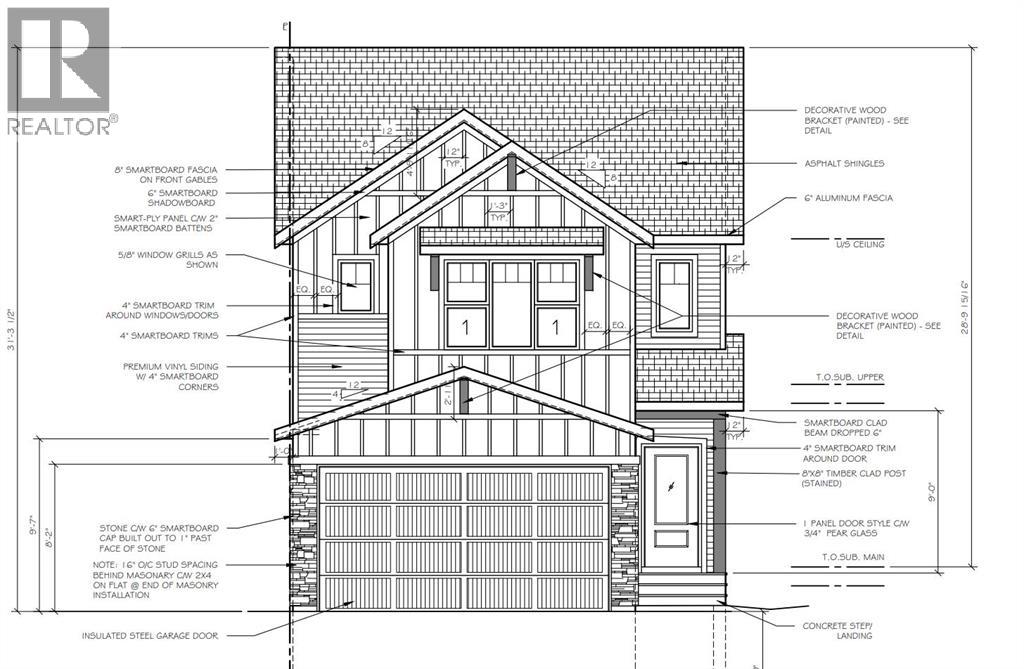
Experience the height of sophisticated living in this highly coveted luxury townhome, where a generous floor plan meets modern comfort and refined finishes. Proudly presented by StreetSide – this thoughtfully designed unit features 3 bedrooms, 2.5 bathrooms, and a front attached double car garage. The heart of the home is a spacious kitchen with a large central island, polished white quartz countertops, upgraded stainless steel appliances, and elegant sliding French patio doors that open to your covered deck area—ideal for both everyday living and entertaining. Light floods into the living room with ease through the large window, while luxury vinyl plank flooring flows throughout the main floor living areas, and carpeted stairs leading to the upper level and bedrooms provide extra warmth. The primary ensuite is a private sanctuary, complete with tile flooring, double sinks, a freestanding soaker tub, and an oversized tile-and-glass shower delivering spa-inspired comfort at home. The unfinished basement with roughed-in plumbing provides future potential for additional living space tailored to your needs. Professional landscaping and fencing complete your new home. Ideally located in the award-winning community of Harmony, residents enjoy Mickelson National Golf Course, private lake amenities, scenic walking and biking trails, and a wellness-focused lifestyle—just a shorty drive from Calgary city minutes and 45 minutes from the Rocky Mountains, where nature and convenience come together effortlessly

MLS® NumberA2346201
Price$748,830
Property TypeRow / Townhouse
Living Area1,925 sq ft
Bedrooms3
Bathrooms3 (+1 half)
Year Built2026
Storeys2
Lot Size0 acres
Frontage8.53 meters
OwnershipFreehold
ZoningTBV
Annual Property Tax$694 (2025)
Days on Market56
The Gallery

Interiors & Grounds

Features & Amenities

Every Detail, Considered

Interior & Systems

FlooringTile, Carpeted, Vinyl Plank
HeatingForced air, Natural gas
CoolingSee Remarks
BasementUnfinished, Full

Appliances & Features

  • Washer
  • Refrigerator
  • Dishwasher
  • Range
  • Dryer
  • Microwave
  • Hood Fan
  • Garage door opener

Construction & Lot

FoundationPoured Concrete
ExteriorComposite Siding
ConstructionWood frame
FencingFence
Lot FeaturesOther, No Animal Home, No Smoking Home

Parking

Total Spaces4
TypeAttached Garage

Building & Community

  • Other
  • Golf Course Development
  • Lake Privileges

Room Dimensions

Main level

Living room13.00 Ft x 15.00 Ft
Kitchen12.00 Ft x 13.67 Ft
Dining room15.25 Ft x 27.08 Ft
Foyer6.25 Ft x 11.33 Ft
Other6.92 Ft x 7.00 Ft
2pc Bathroom2.92 Ft x 7.00 Ft

Upper Level

Primary Bedroom12.08 Ft x 13.17 Ft
Other5.67 Ft x 8.92 Ft
5pc Bathroom9.33 Ft x 14.58 Ft
Bedroom9.92 Ft x 10.00 Ft
Laundry room8.00 Ft x 10.50 Ft
4pc Bathroom4.92 Ft x 10.17 Ft
Map & Location
Address1040 Sailfin Heath
CommunityHarmony
CityRural Rocky View County
ProvinceAlberta
Postal CodeT3Z0K1
CountryCanada
Open in Google Maps
Affordability

Estimate Your Monthly Payment

$0per month
  • Mortgage payment $0
  • Property tax $0
  • Home insurance $0
  • Condo fees $0
  • Down payment $0
  • CMHC insurance $0
  • Mortgage amount $0

Estimate only, using Canadian semi-annual compounding and standard CMHC premiums. Your lender will confirm your actual rate and payment.
By Appointment

Begin a Private Conversation.

Request a private showing of 1040 Sailfin Heath, or speak with Champagne Taylor about this home and the market — in confidence.