
2284 ONE Sideroad

2284 ONE Sideroad

380 - North Burlington Rural, Burlington, Ontario L7P0S7
Offered at $4,650,000
4Bedrooms
1Bathroom
6,350Interior Sq Ft
22Parking
The Residence

House in 380 - North Burlington Rural

Share
WhatsApp Facebook X Email

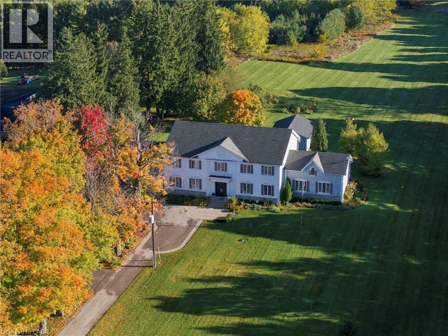
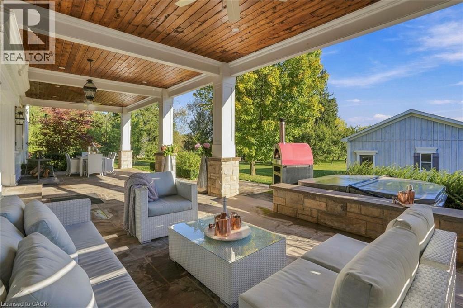
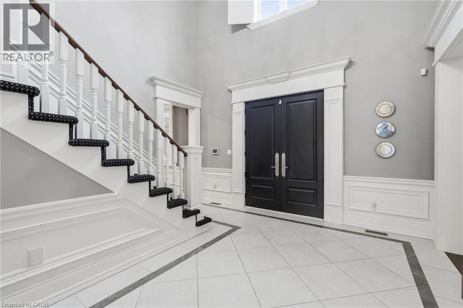
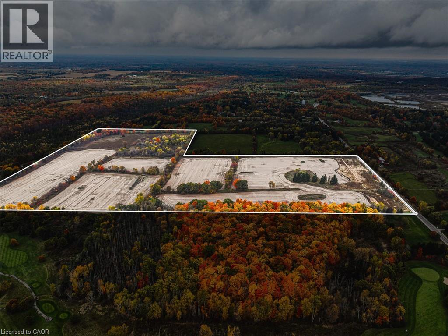
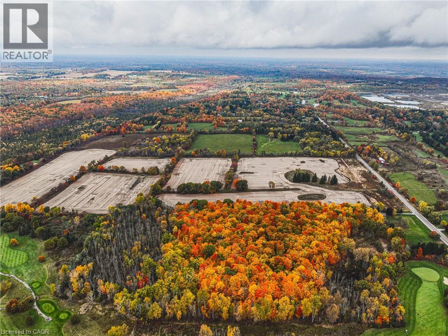
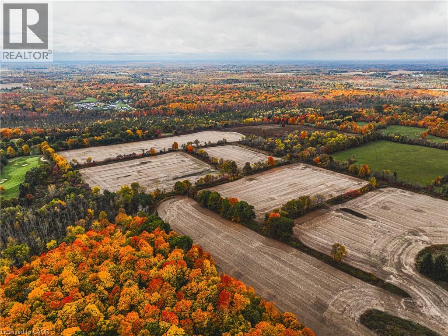
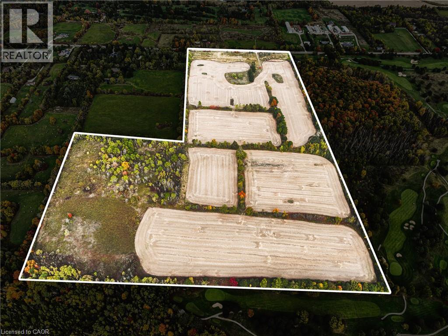
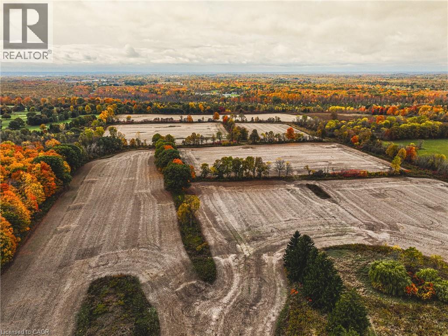
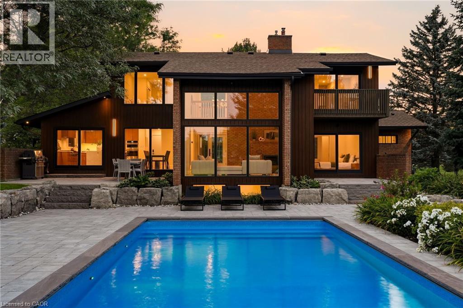
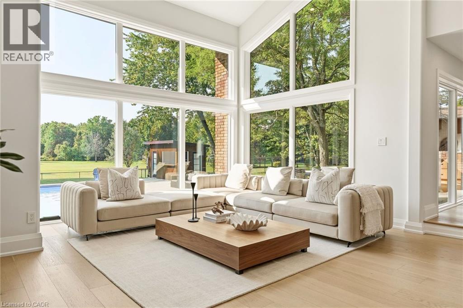
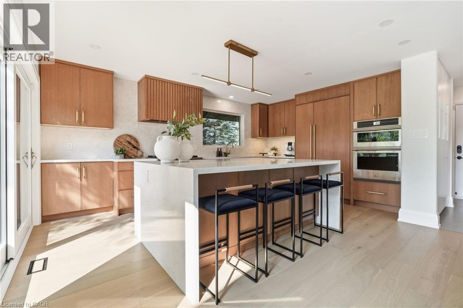
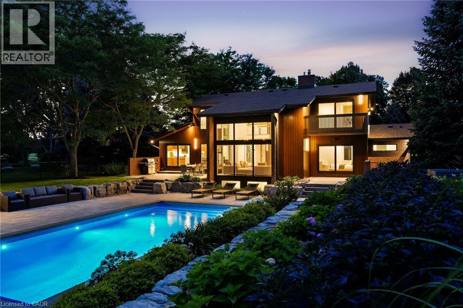
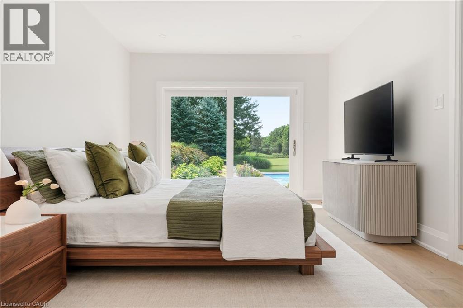
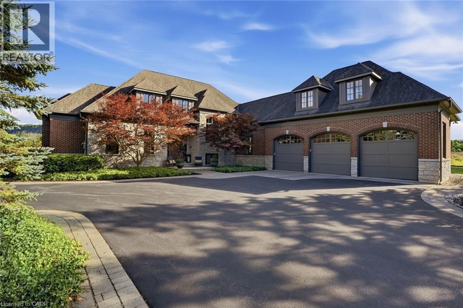
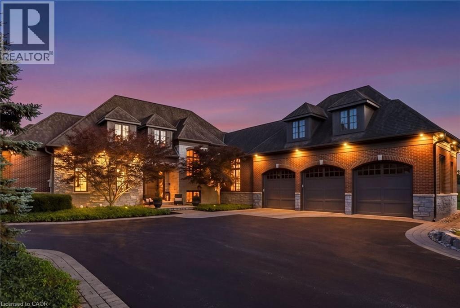
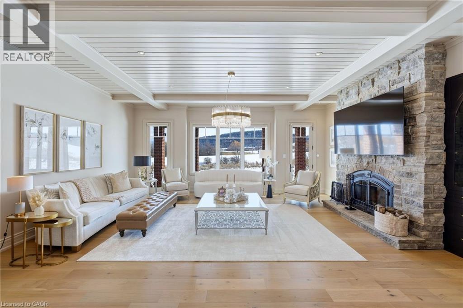
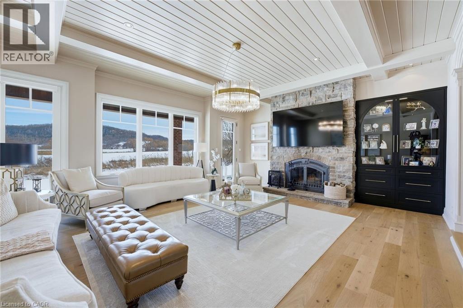
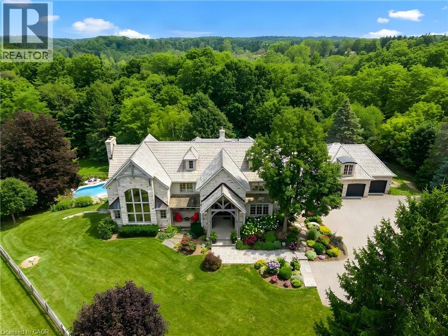
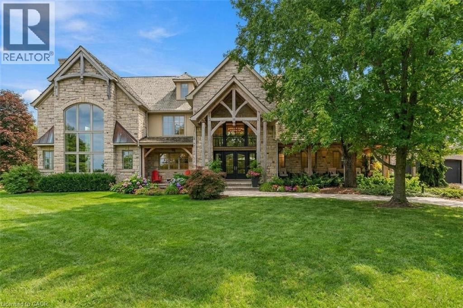
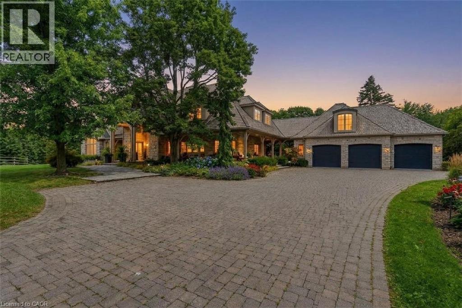
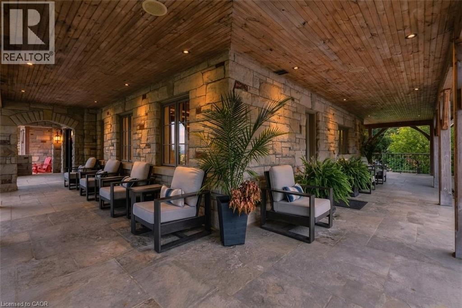
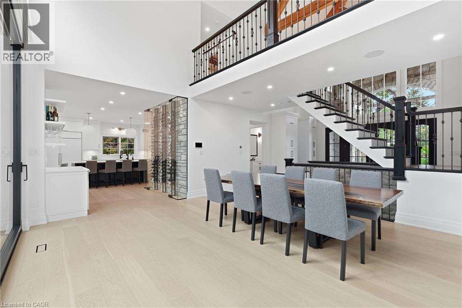
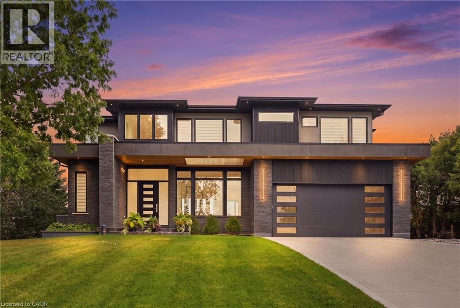
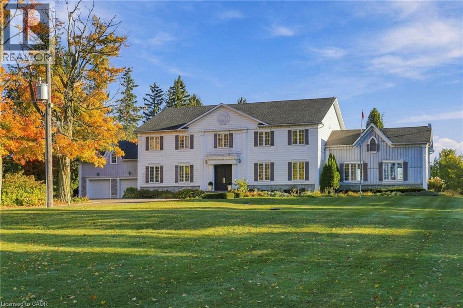
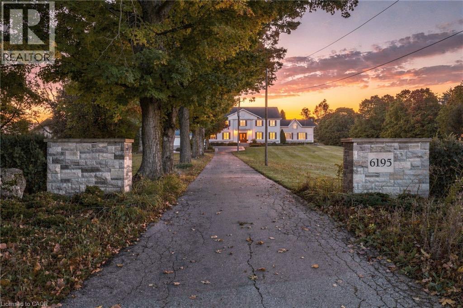
Incredible 3 year old modern home, 4650 sq ft of above grade living space, with R 1700 sq ft finished walk up basement. Enjoy the beautiful views of the Escarpment and Lake Ontario, backing on to the Bruce trail and farm land. Five bedrooms all with ensuites, a Nanny suite with separate entrance. Three extra powder rooms (total 8 bathrooms, 5 bedrooms) for convenience. Take in beautiful sunrises from the east and watch breathtaking sunsets in the west. from this one acre lot. This home has been designed with ease of living, allowing 22 parking spots on this one acre lot. The back yard has plenty of space to design your own oasis. Convenient country living on Burlington's prestigious #1 sideroad, only minutes away from all amenities.

MLS® Number40877001
Price$4,650,000
Property TypeHouse
Living Area6,350 sq ft
Bedrooms4
Bathrooms1
Storeys2
Frontage435 feet
OwnershipFreehold
Zoning100
Annual Property Tax$13,226
Days on Market7
The Gallery

Interiors & Grounds

Features & Amenities

Every Detail, Considered

Interior & Systems

HeatingForced air, Natural gas
CoolingCentral air conditioning
BasementFinished, Full
Fireplaces2

Appliances & Features

  • Washer
  • Refrigerator
  • Central Vacuum
  • Gas stove(s)
  • Dishwasher
  • Dryer
  • Microwave
  • Freezer
  • Oven - Built-In
  • Hood Fan
  • Garage door opener
  • Microwave Built-in
  • Alarm system

Construction & Lot

StyleContemporary
ExteriorBrick, Stucco, See Remarks, Other
Lot FeaturesRavine, Backs on greenbelt, Conservation/green belt, Paved driveway, Skylight, Country residential, Sump Pump, Automatic Garage Door Opener

Parking

Total Spaces22
TypeAttached Garage

Building & Community

  • Quiet Area
  • School Bus

Room Dimensions

Basement

Family room14'0'' x 17'0''

Lower level

Kitchen/Dining room10'0'' x 14'0''

Second level

Bedroom13'0'' x 13'0''
Bedroom13'0'' x 14'0''
5pc Bathroom11'0'' x 14'0''
Primary Bedroom15'0'' x 19'0''

Main level

Pantry8'0'' x 9'0''
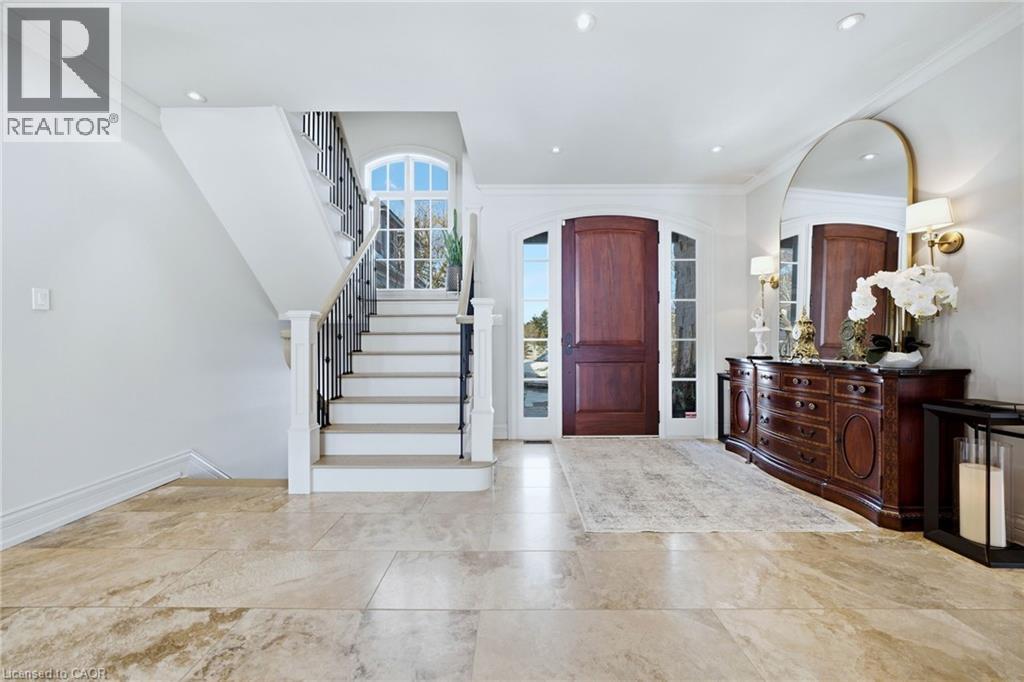
Foyer10'0'' x 18'0''
Office13'0'' x 14'0''
Living room18'0'' x 20'0''
Dining room10'0'' x 14'0''
Map & Location
Address2284 ONE Sideroad
Community380 - North Burlington Rural
CityBurlington
ProvinceOntario
Postal CodeL7P0S7
CountryCanada
Open in Google Maps
Affordability

Estimate Your Monthly Payment

$0per month
  • Mortgage payment $0
  • Property tax $0
  • Home insurance $0
  • Condo fees $0
  • Down payment $0
  • CMHC insurance $0
  • Mortgage amount $0

Estimate only, using Canadian semi-annual compounding and standard CMHC premiums. Your lender will confirm your actual rate and payment.
By Appointment

Begin a Private Conversation.

Request a private showing of 2284 ONE Sideroad, or speak with Champagne Taylor about this home and the market — in confidence.