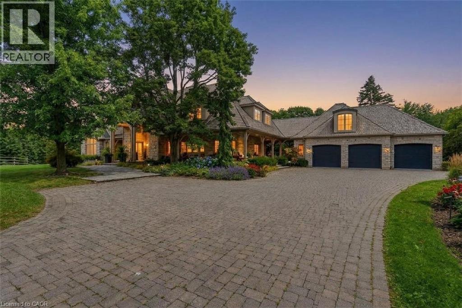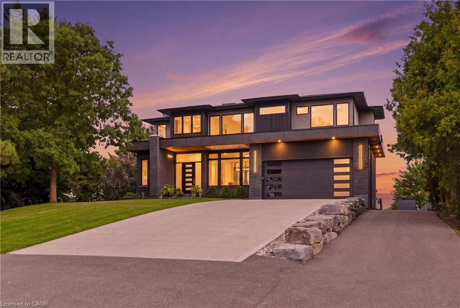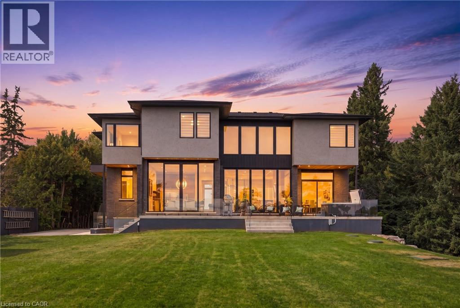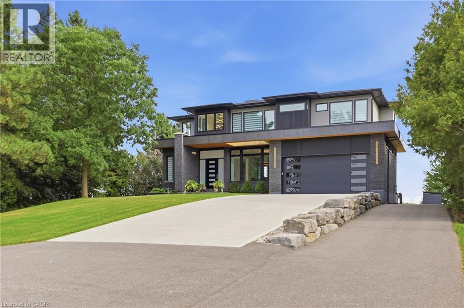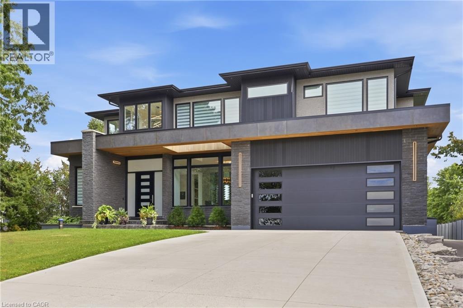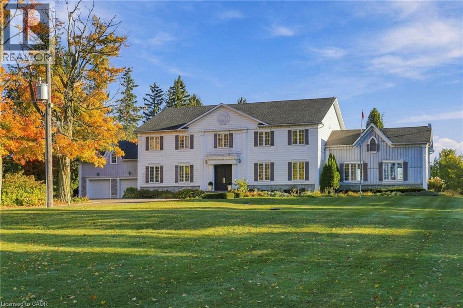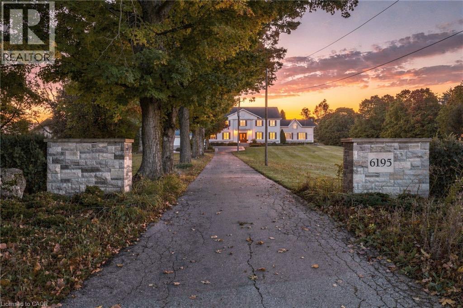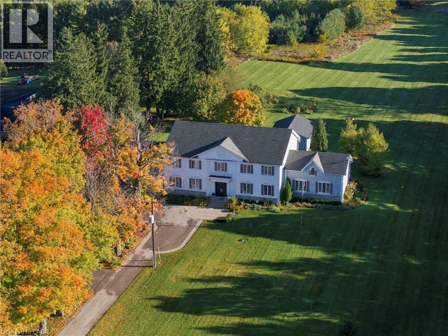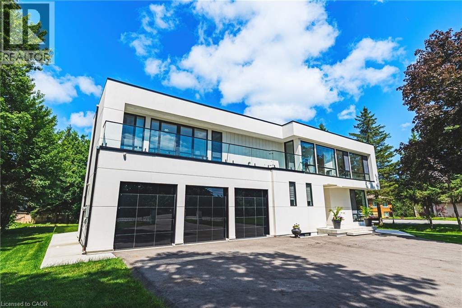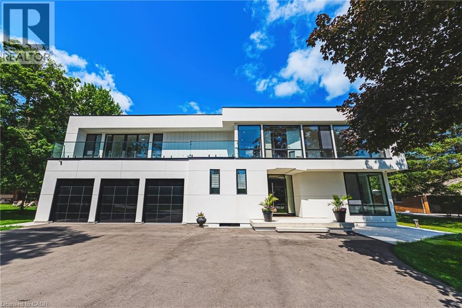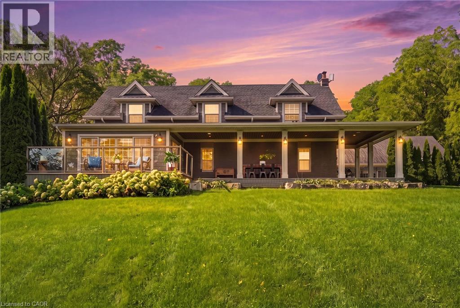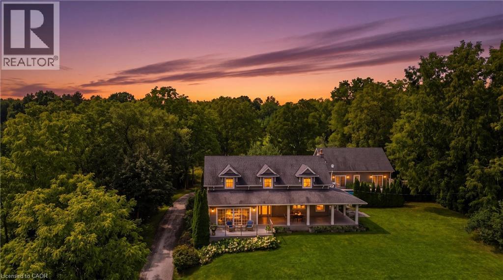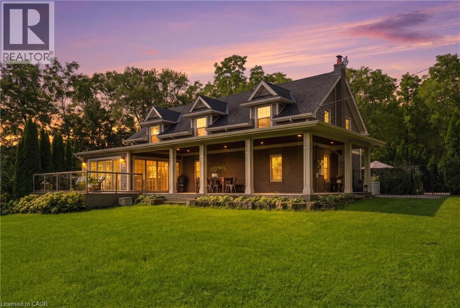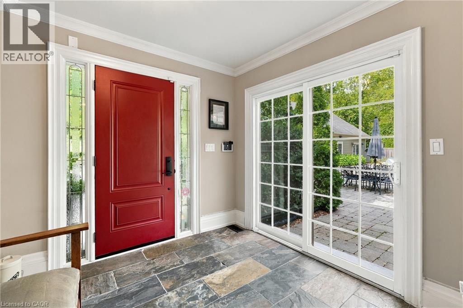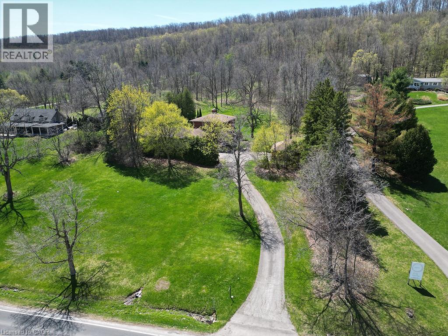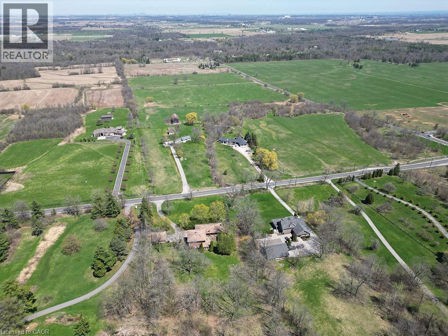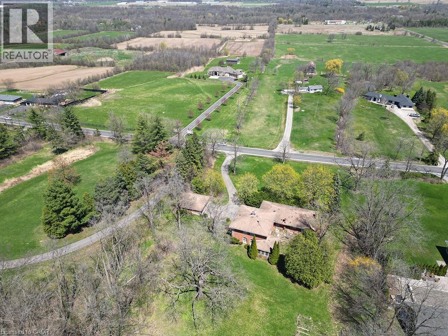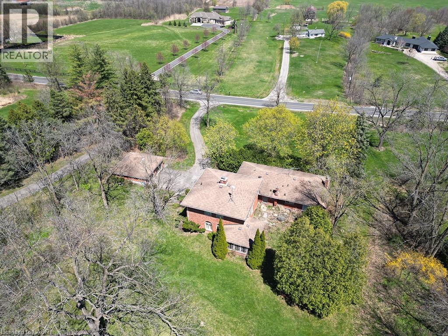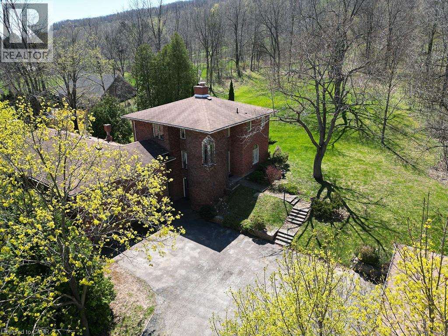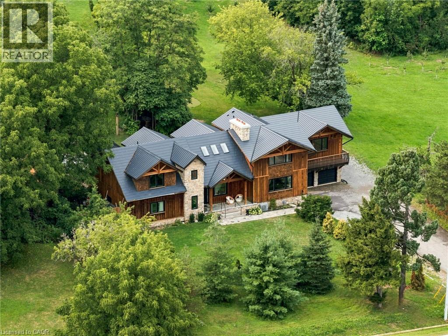
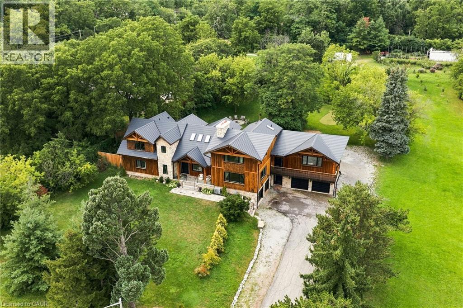
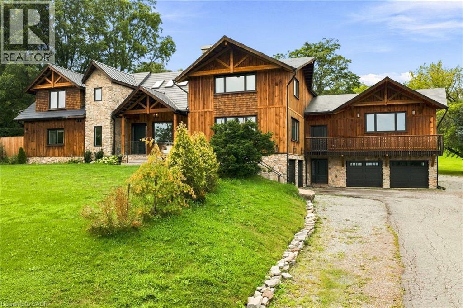
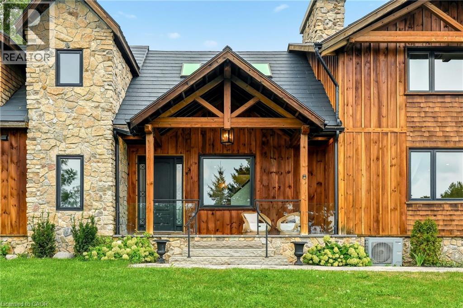

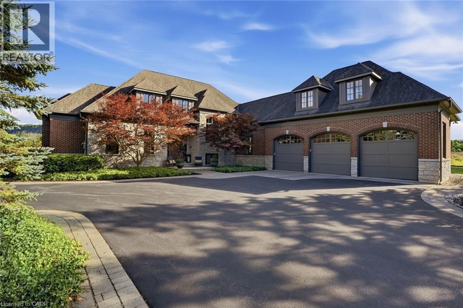
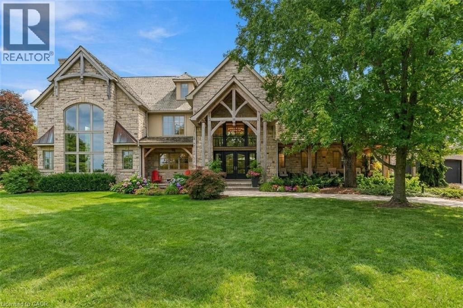
Brick and stone exterior with architectural dormers, a three-car garage, mature landscaping, and an expansive paved driveway

3160 BRITANNIA Road

380 - North Burlington Rural, Burlington, Ontario L7M0S1
Offered at $3,999,997
5Bedrooms
6.5Bathrooms
4,215Interior Sq Ft
1.65Acres
15Parking
The Residence

House in 380 - North Burlington Rural

Virtual tour
Share
WhatsApp Facebook X Email

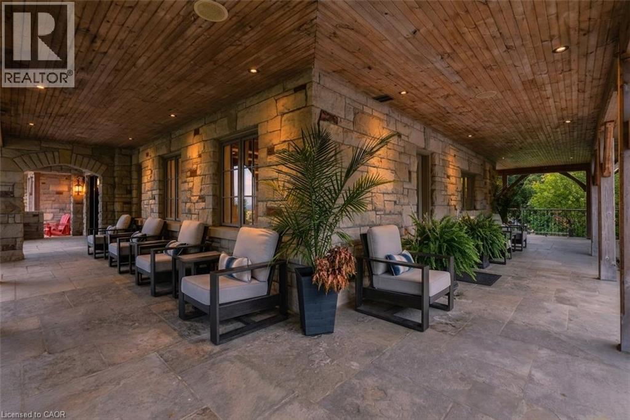
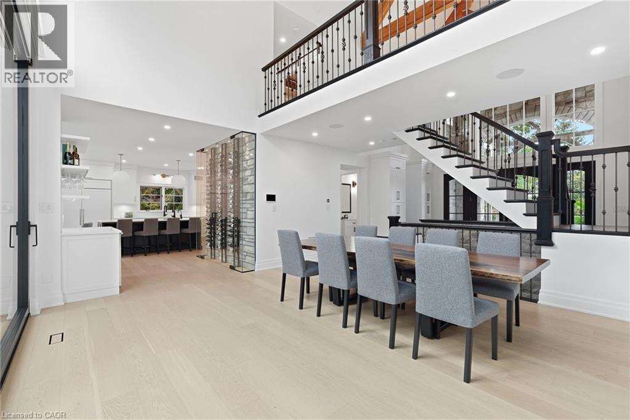
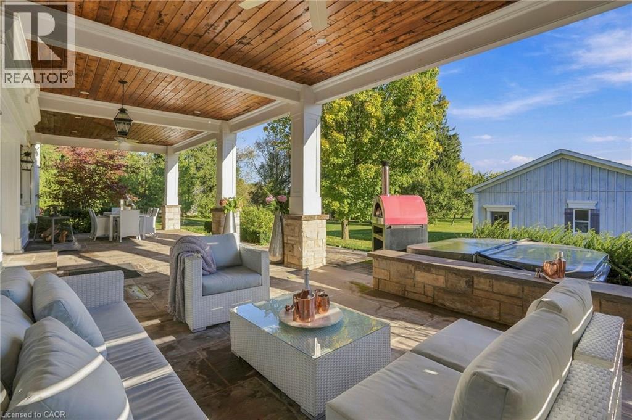
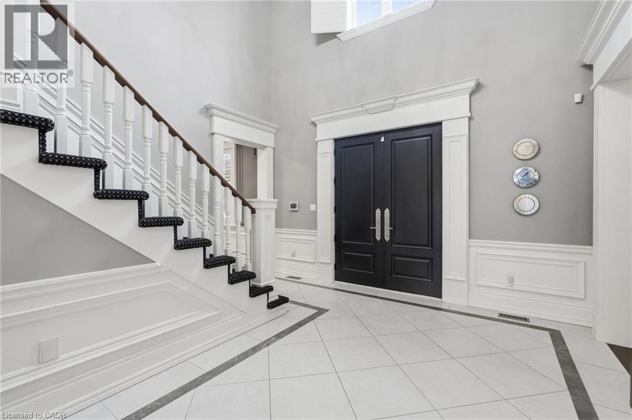
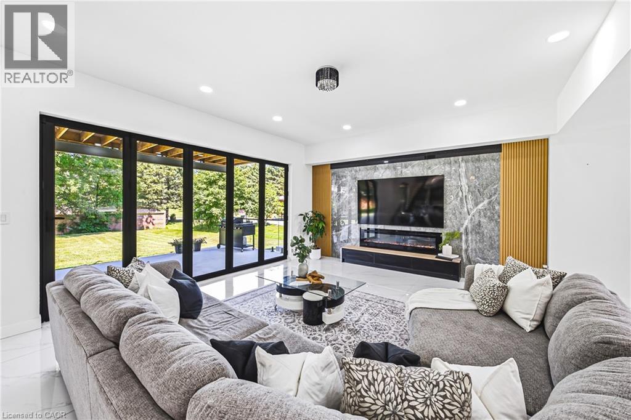
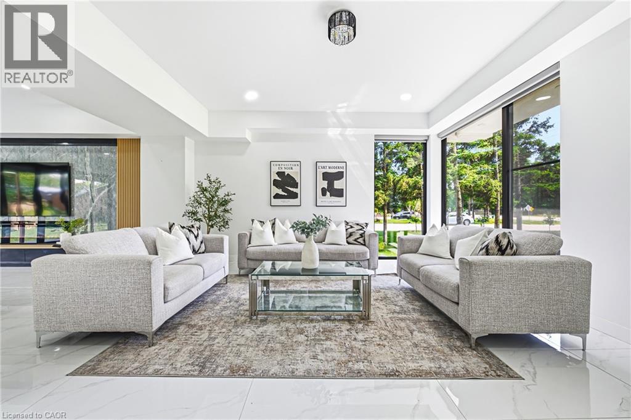
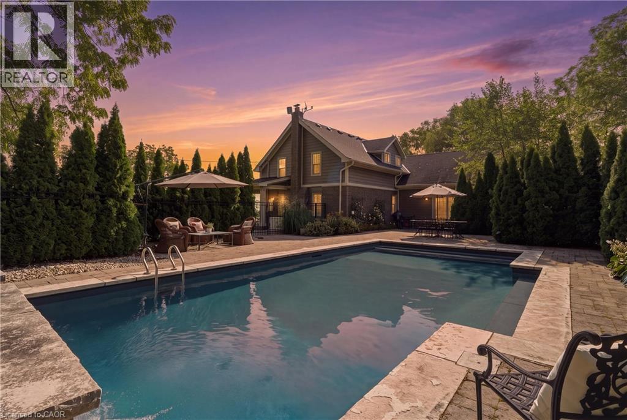
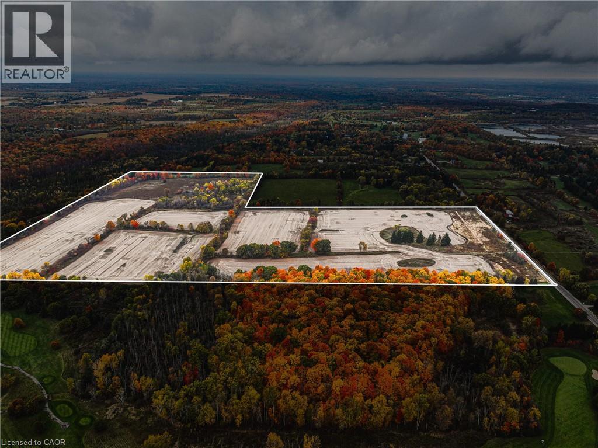
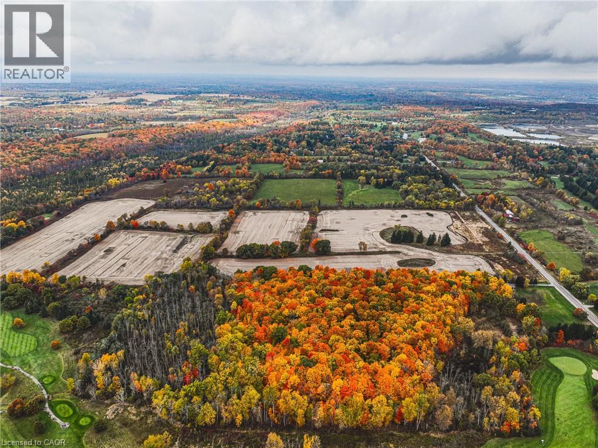
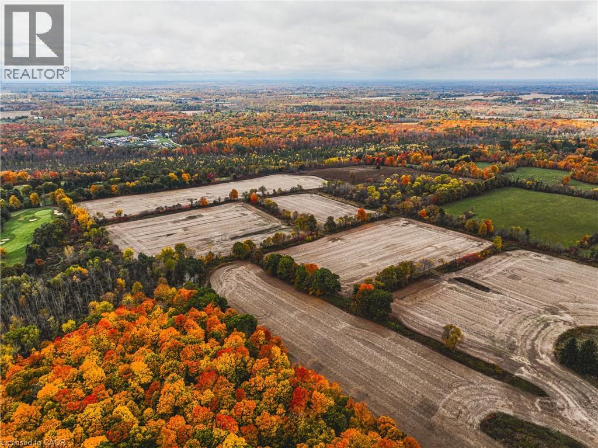
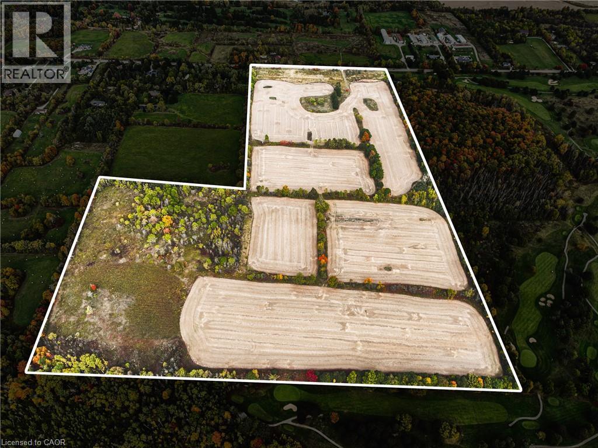
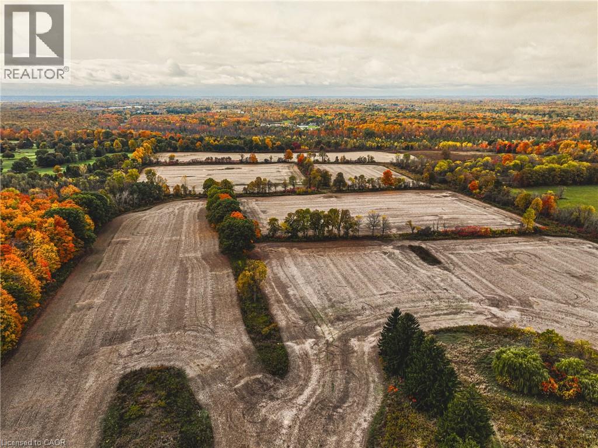
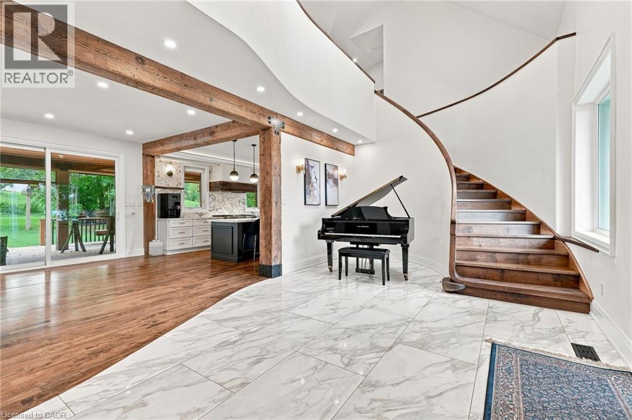
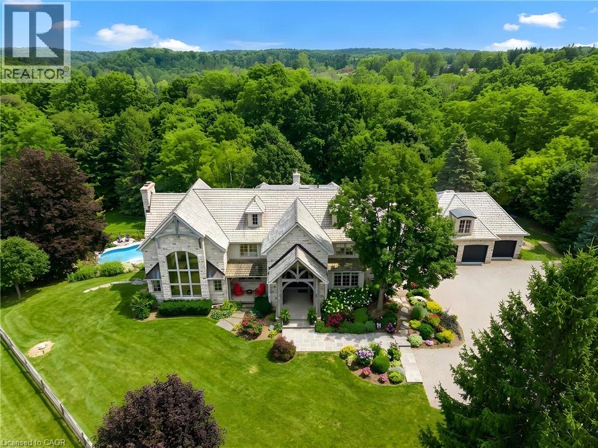
Escape to complete privacy and serenity at 3160 Britannia Road. Set on 1.65 manicured acres in North Burlington’s Kilbride/Lowville countryside, with views of Mount Nemo, this custom home offers over 5,500 sq. ft. of finished living space, 5 bedrooms and 6 bathrooms. Designer finishes, wood-beamed ceilings and an Owen Sound stone wood-burning fireplace bring warmth to the sunken family room. The kitchen features high-end appliances and an oversized dining area for effortless entertaining. Outdoors, your private retreat awaits: a heated in-ground pool, hot tub, cabana and expansive covered porch, with evenings spent enjoying sunsets around the fire pit. The finished lower level features a gym, oversized bar, media area with surround sound, wine room, office, and bedroom with a 3-piece bathroom. Minutes from schools, golf, parks, trails and local farms, this exceptional residence blends country tranquillity with everyday convenience. A cottage-like escape, without ever leaving home.

MLS® Number40864523
Price$3,999,997
Property TypeHouse
Living Area4,215 sq ft
Bedrooms5 (4 above + 1 below)
Bathrooms6 (+1 half)
Storeys2
Lot Size2 acres
Frontage276 feet
OwnershipFreehold
ZoningNEC DEV CONTROL AREA
Annual Property Tax$17,291
Days on Market57
The Gallery

Interiors & Grounds

Features & Amenities

Every Detail, Considered

Interior & Systems

HeatingForced air, Natural gas
CoolingCentral air conditioning
BasementFinished, Full
Fireplaces1

Appliances & Features

  • Washer
  • Refrigerator
  • Water softener
  • Hot Tub
  • Central Vacuum
  • Dishwasher
  • Stove
  • Dryer
  • Microwave
  • Freezer
  • Hood Fan
  • Window Coverings
  • Garage door opener
  • Alarm system
  • Security system
  • Smoke Detectors

Construction & Lot

StyleOther
FoundationPoured Concrete
ExteriorBrick, Stone
Lot FeaturesRavine, Conservation/green belt, Paved driveway, Country residential, Sump Pump

Parking

Total Spaces15
TypeAttached Garage

Building & Community

  • Inground pool

Room Dimensions

Basement

Other18'10'' x 21'5''
Wine Cellar3'11'' x 1'5''
Other14'0'' x 15'2''
Office10'9'' x 16'10''
3pc Bathroom—
Recreation room15'1'' x 18'1''
Bedroom14'7'' x 16'6''

Second level

Other14'1'' x 18'11''
4pc Bathroom—
3pc Bathroom—
Bedroom12'0'' x 17'1''
Bedroom11'8'' x 17'5''
Bedroom13'1'' x 22'2''

Main level

5pc Bathroom—
Primary Bedroom14'4'' x 16'1''
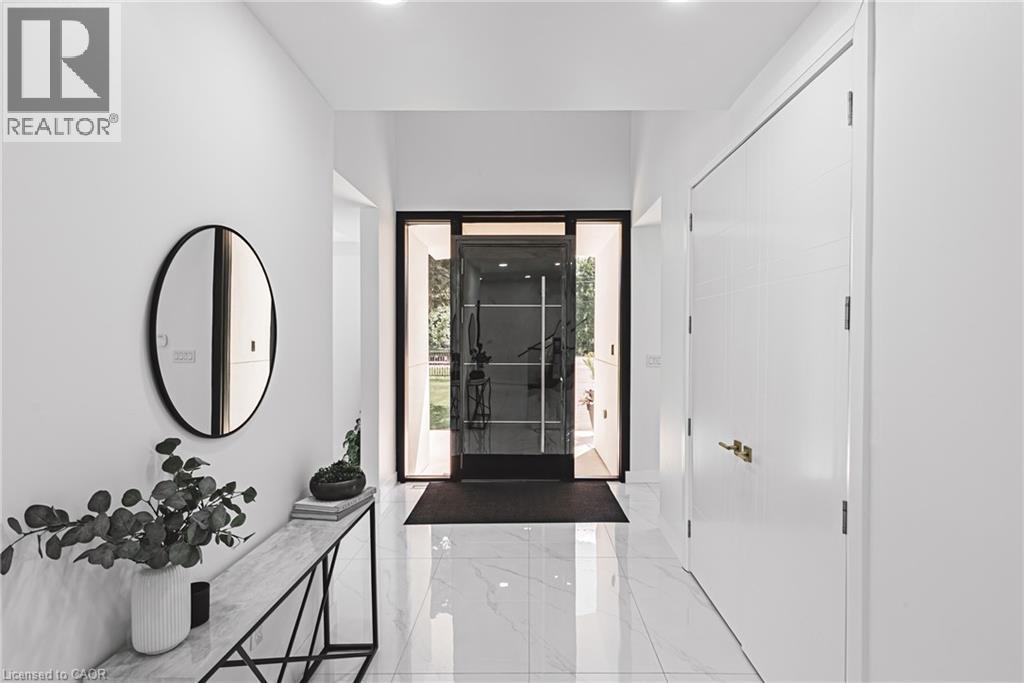
Foyer12'5'' x 30'4''
3pc Bathroom—
2pc Bathroom—
Mud room7'5'' x 12'10''
Laundry room7'0'' x 8'5''
Kitchen14'1'' x 14'7''
Dining room16'8'' x 18'9''
Family room17'6'' x 21'10''
Map & Location
Address3160 BRITANNIA Road
Community380 - North Burlington Rural
CityBurlington
ProvinceOntario
Postal CodeL7M0S1
CountryCanada
Open in Google Maps
Affordability

Estimate Your Monthly Payment

$0per month
  • Mortgage payment $0
  • Property tax $0
  • Home insurance $0
  • Condo fees $0
  • Down payment $0
  • CMHC insurance $0
  • Mortgage amount $0

Estimate only, using Canadian semi-annual compounding and standard CMHC premiums. Your lender will confirm your actual rate and payment.
By Appointment

Begin a Private Conversation.

Request a private showing of 3160 BRITANNIA Road, or speak with Champagne Taylor about this home and the market — in confidence.