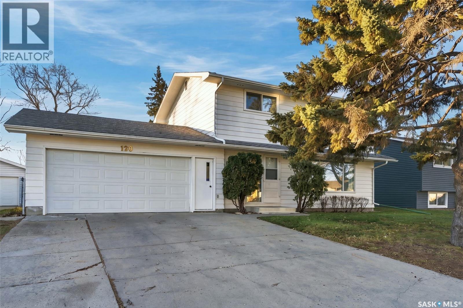
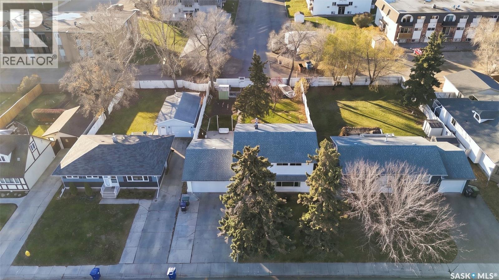
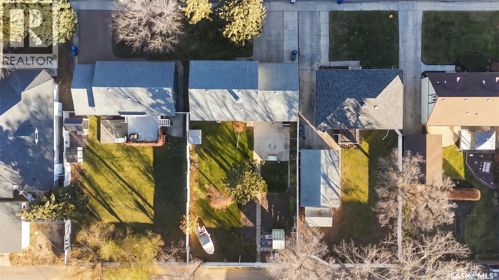
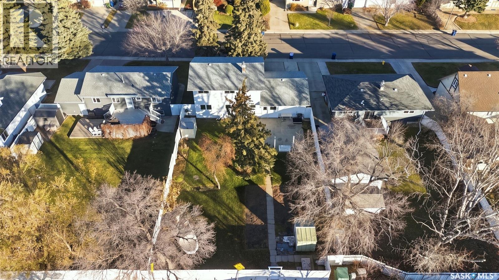
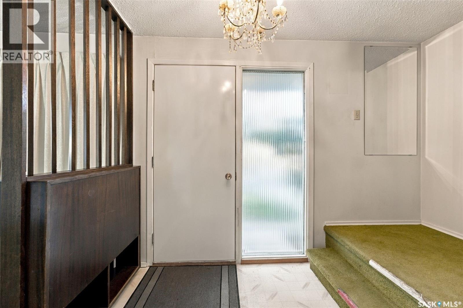

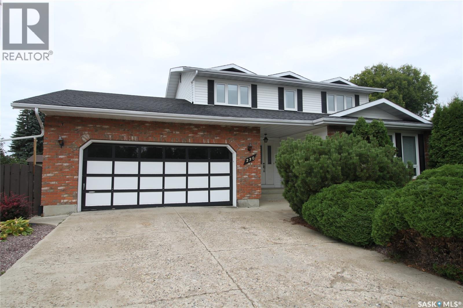
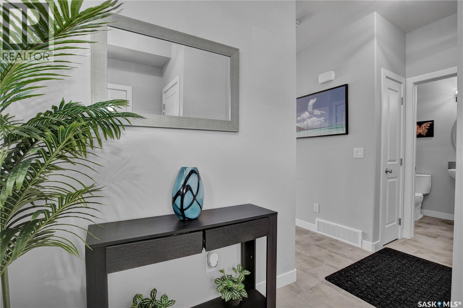
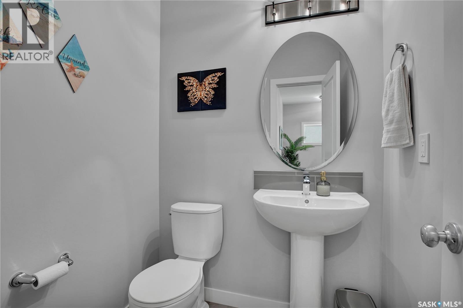
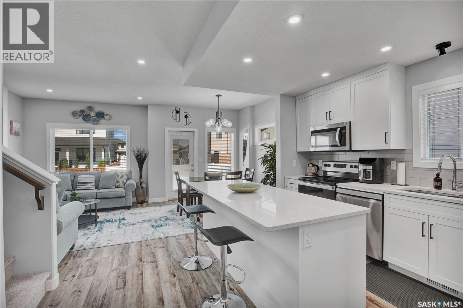
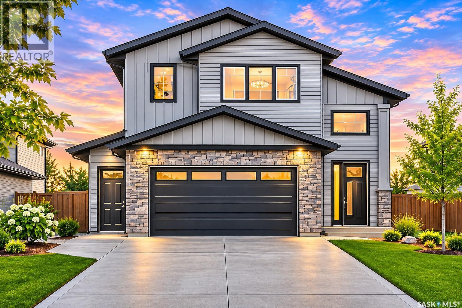
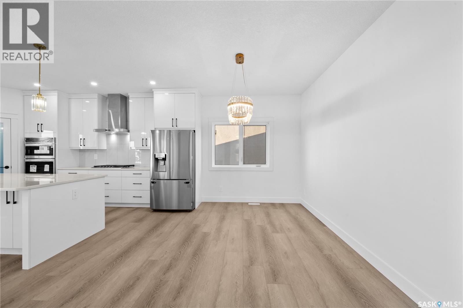
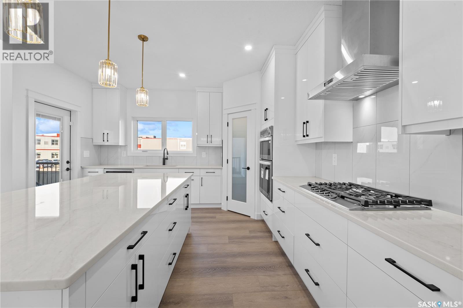
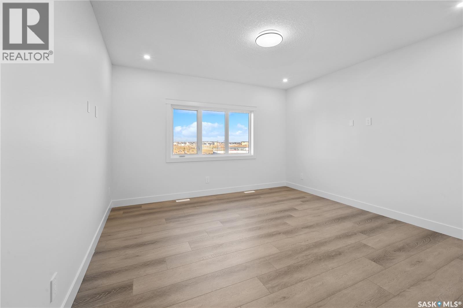
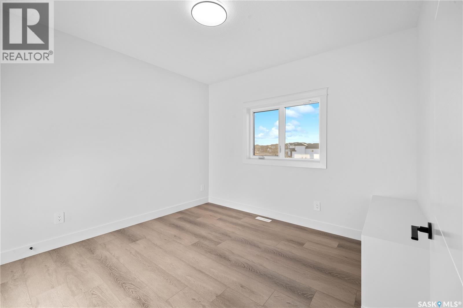
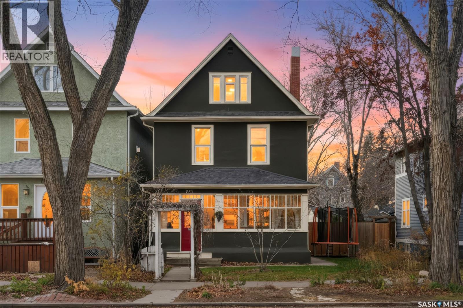
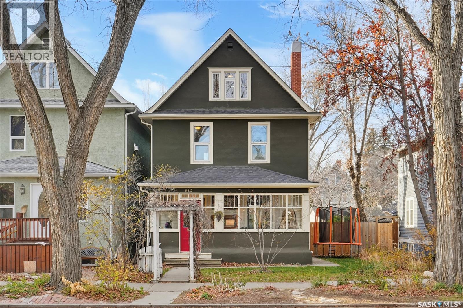
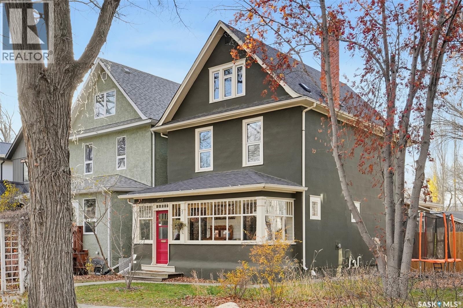
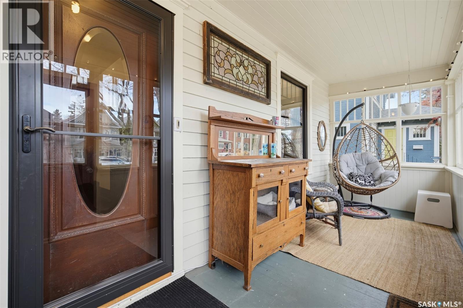
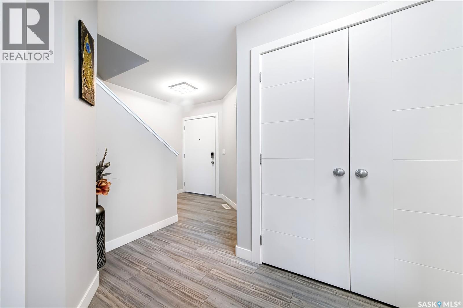
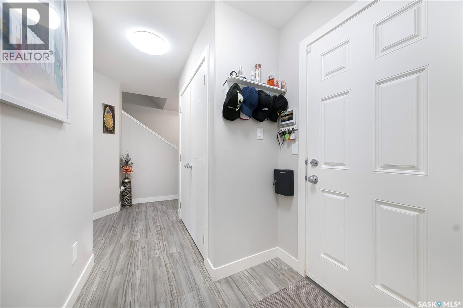
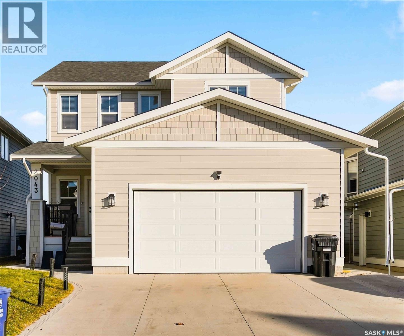
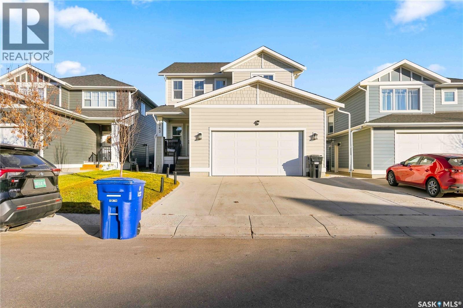
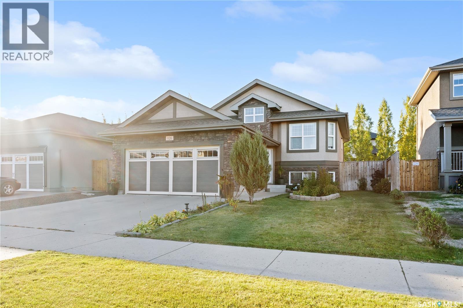
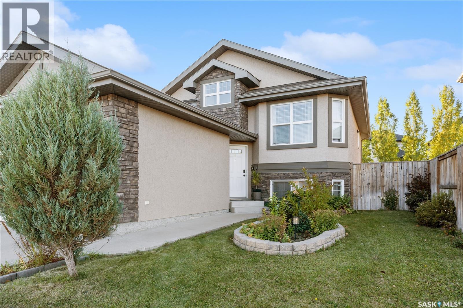
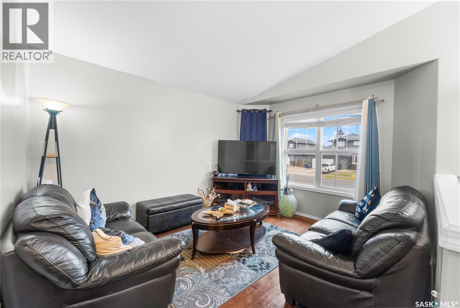
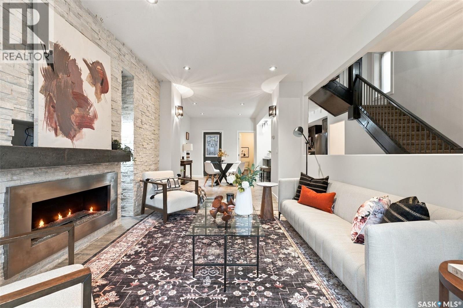
Here is a wonderful opportunity to own a timeless two-storey home on one of East College Park’s most desirable and quiet crescents. Inside, you’ll appreciate the generous 1,974 sq. ft. floor plan. The east-facing living room is filled with natural sunlight and flows nicely into the formal dining room. The west-facing family room features a brick-faced wood-burning fireplace, with garden doors leading to the deck and backyard. The updated kitchen offers plenty of cabinet and counter space, along with a convenient eating area overlooking the family room. The main floor also includes a laundry room and a 2-piece bathroom. Upstairs, you’ll find four spacious bedrooms and a 4-piece bathroom. The primary bedroom includes a 3-piece ensuite with shower. The basement is open for future development. The attractively landscaped yard features mature trees, a garden area and numerous perennials, with a west-facing deck that overlooks the backyard. Other features include newer windows on the main and second floors, a front concrete driveway with parking for two vehicles, and an attached 22' x 22' lined garage with direct entry into the home. The location is excellent, with Roland Michener, St. Augustine Schools and Sidney L. Buckwold Park nearby, easy access to Circle Drive and just a short distance to Wildwood Golf Course. You’re also close to the shopping, restaurants, and services along Eighth Street. A spacious family home, with a great floor plan and an excellent location.
Estimate only, using Canadian semi-annual compounding and standard CMHC premiums. Your lender will confirm your actual rate and payment.
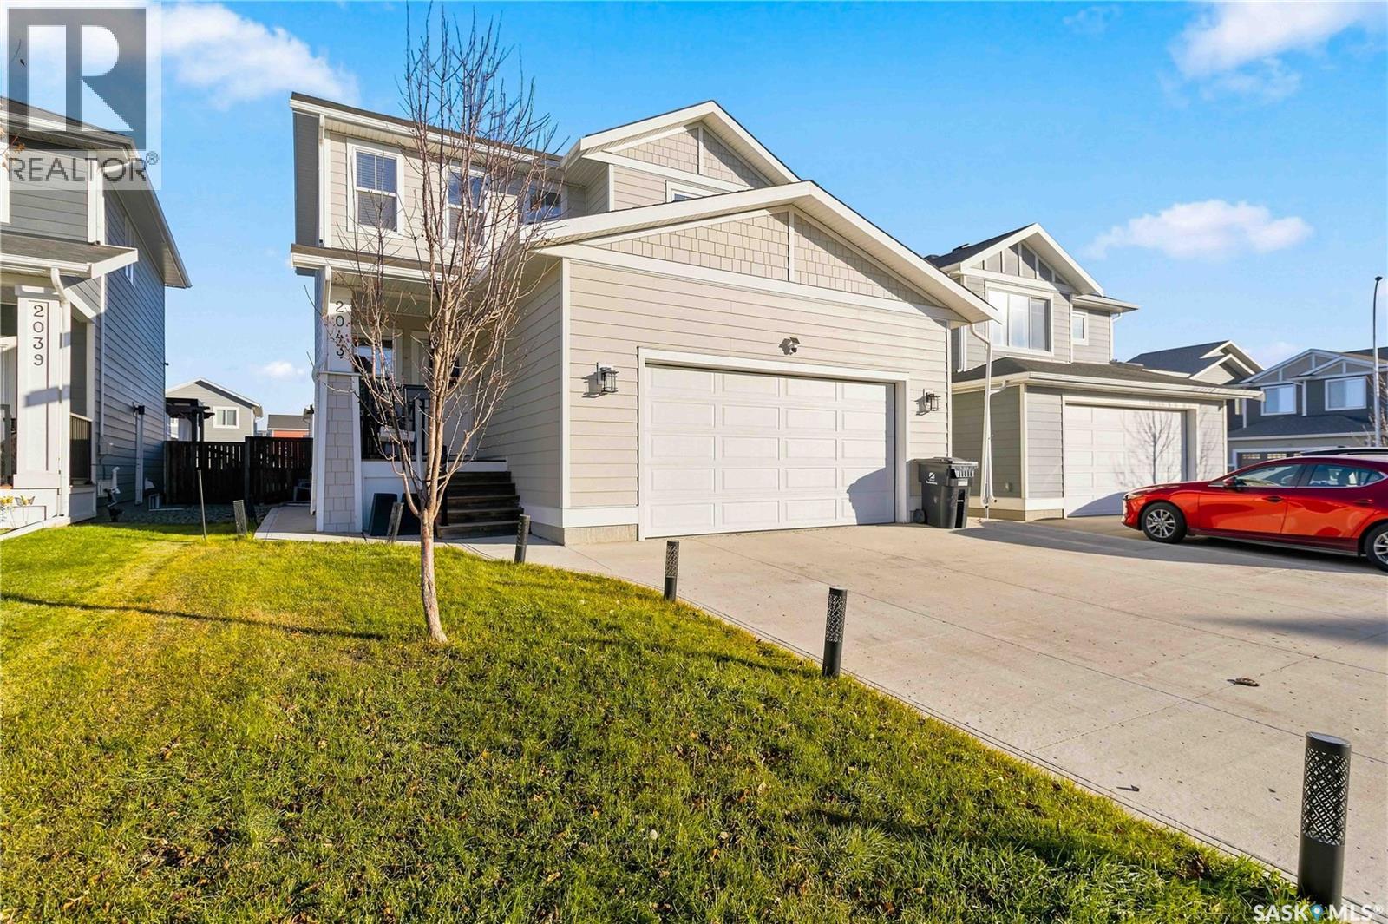
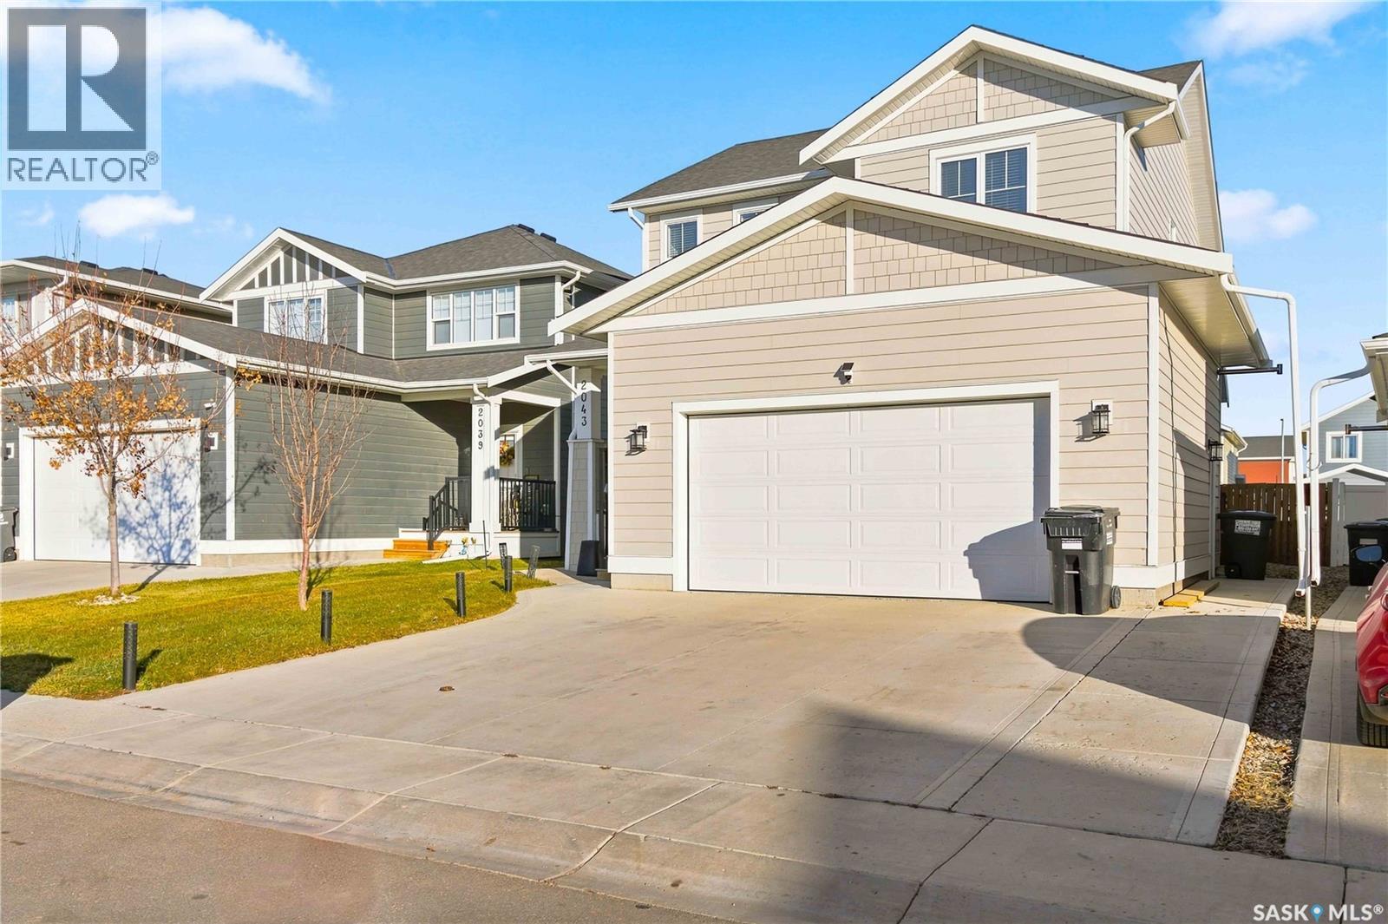
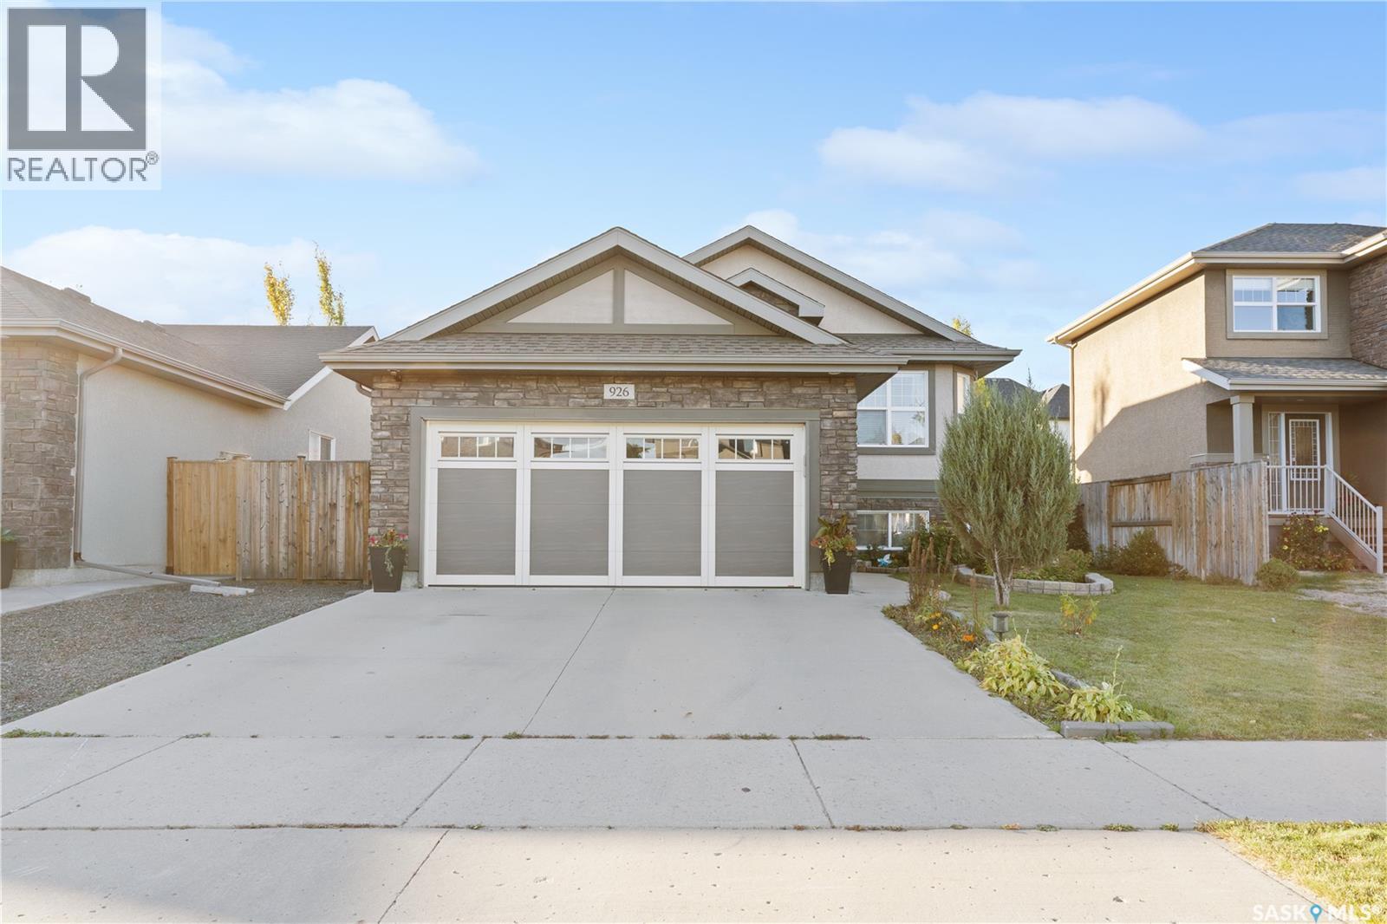
Request a private showing of 230 Auld CRESCENT, or speak with Champagne Taylor about this home and the market — in confidence.
Compare listings
Compare