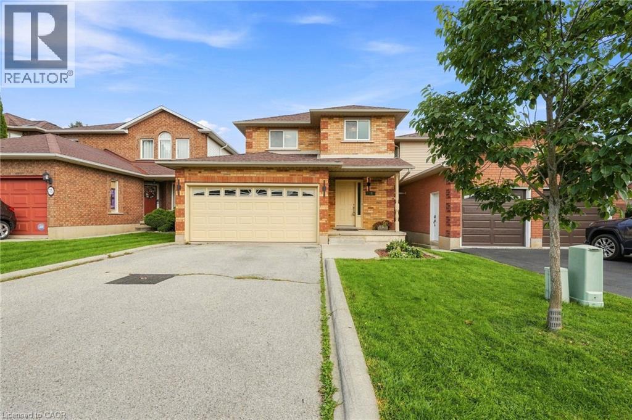
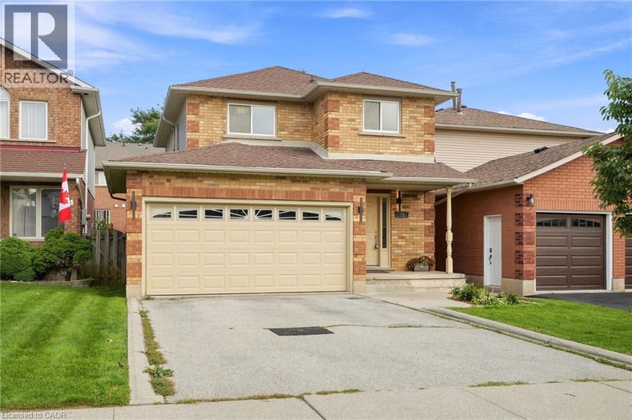
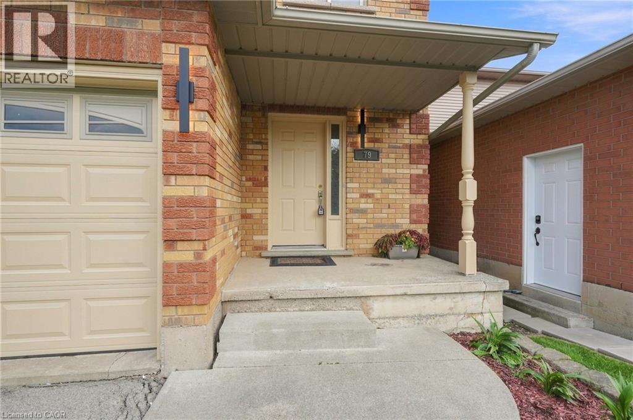
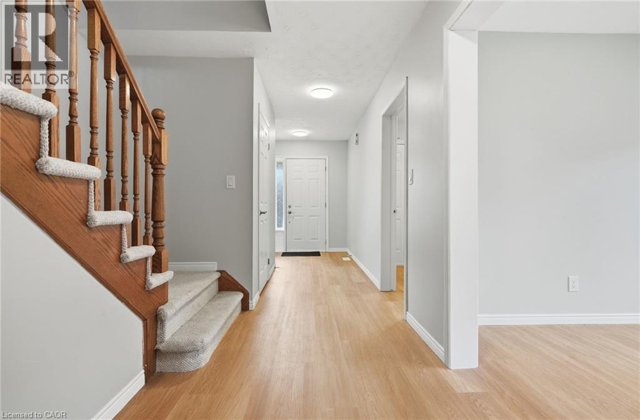
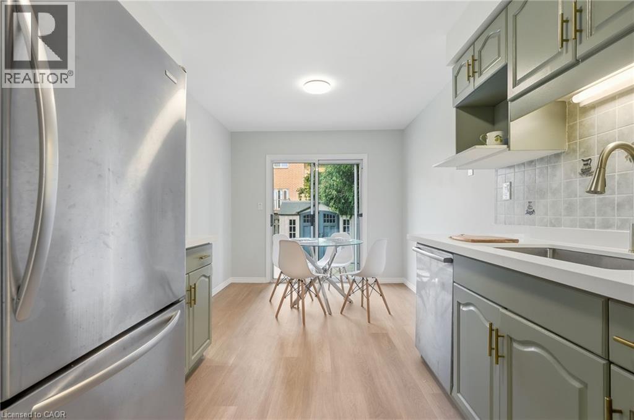

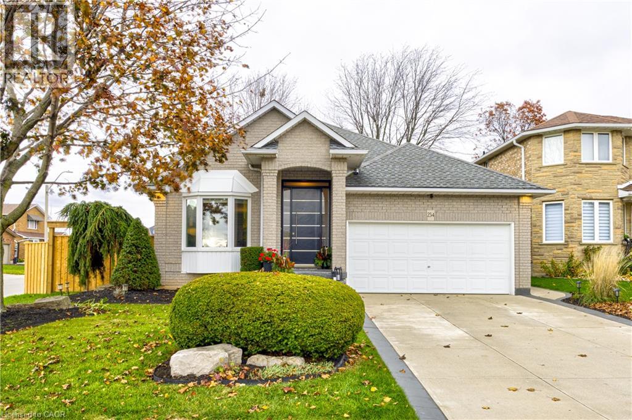
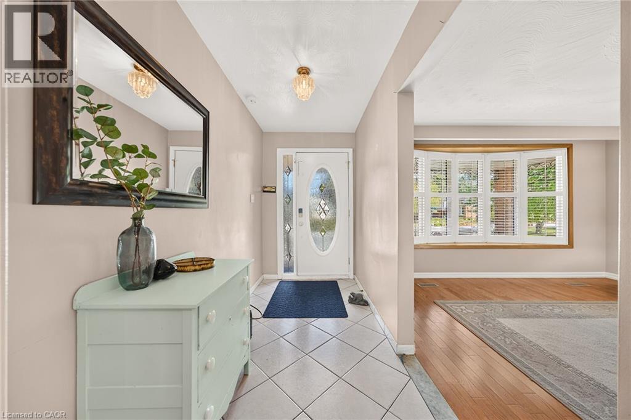
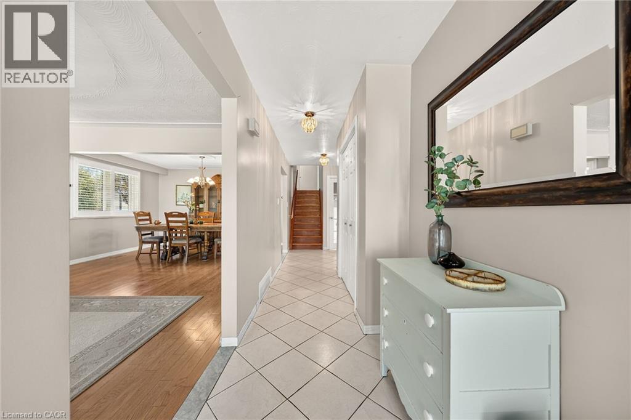
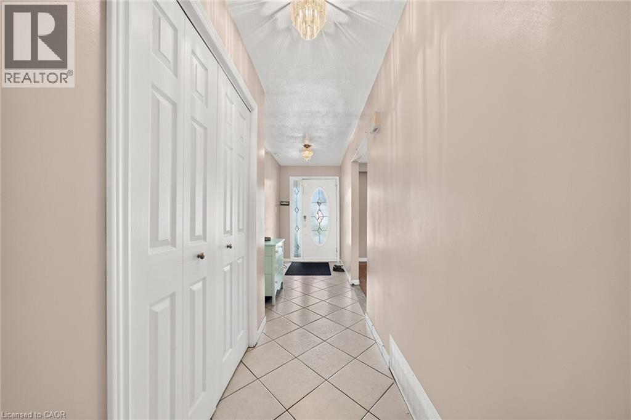
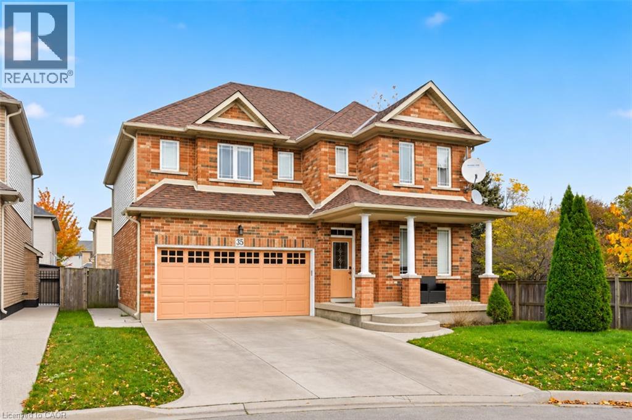
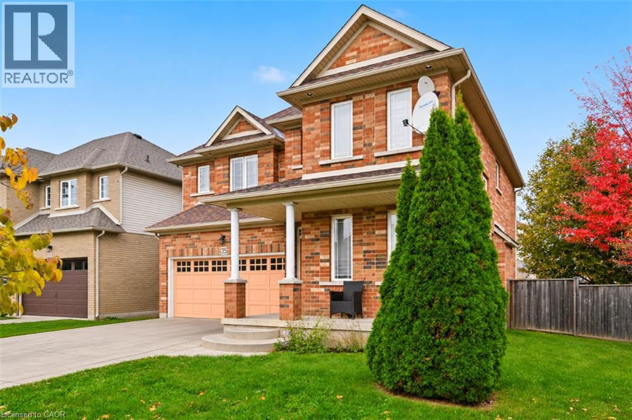
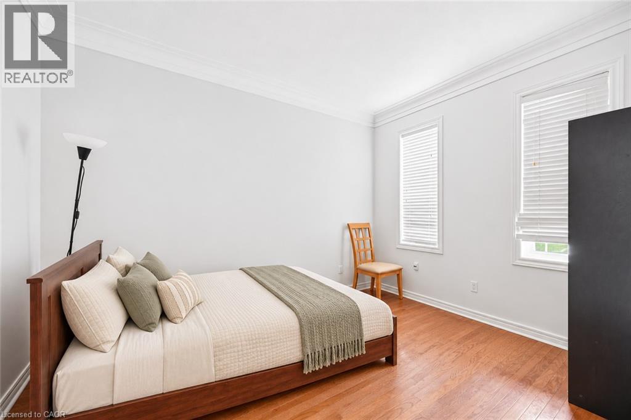
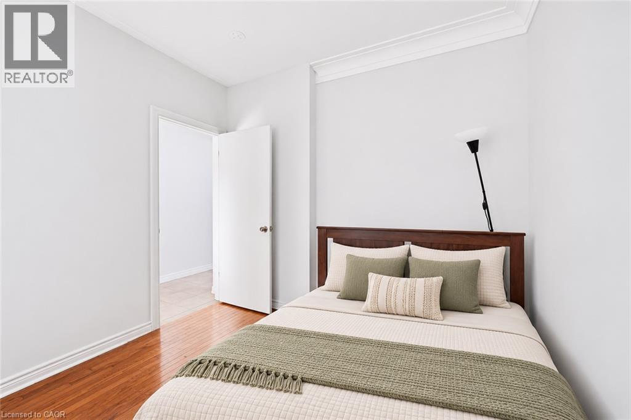
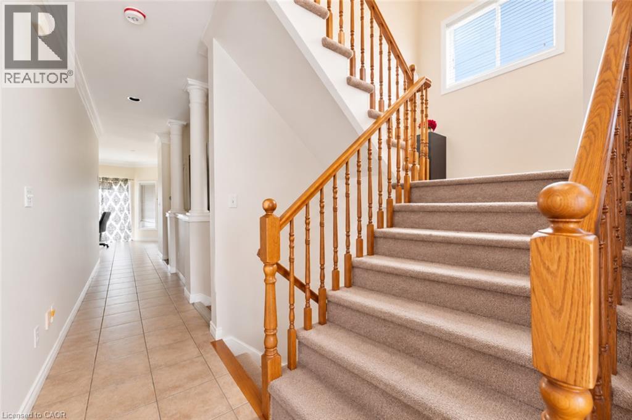
ONE OF A KIND IN THE SURVEY - This custom built home has been cared for by the same owners for over 30 years with true pride of ownership. Stunning front door welcomes you to the bright two-storey entrance and oak staircase that leads to a versatile loft, ideal as a bedroom or home office, with its own updated 4-piece bath and an oversized walk-in closet. Gunstock oak hardwood flows through the bedrooms, loft, living and dining rooms, where bay windows fill the space with natural light. The spacious kitchen features an 8-foot wall of floor-to-ceiling pantry storage, KitchenAid gas range and dishwasher, fridge, low-profile microwave, and a new sliding door with screen inserts to the yard oasis. The primary bedroom overlooks the pool and offers hardwood floors, a large walk-in closet and an ensuite with a jetted tub and separate shower. Inside entry from the double garage to a main-floor mudroom adds everyday convenience. The finished basement provides a rec room, office space and gym area, plus a roughed-in bathroom; the sellers are leaving the already-purchased vanity, toilet and shower. Outside, a private backyard retreat awaits with a new deck, new fence and a heated pool with aqua lamp multi coloured LED lighting. So many updates have been done over time please see listing attachment for full list, but just a few include triple-pane windows, new front and back doors, and 20 inches of added insulation to attic, garage widen by 4 feet from standard, upgraded exterior light package, owned water heater and so much more!
Estimate only, using Canadian semi-annual compounding and standard CMHC premiums. Your lender will confirm your actual rate and payment.
Request a private showing of 234 CLAUDETTE Gate, or speak with Champagne Taylor about this home and the market — in confidence.
Compare listings
Compare