
79 LYNNETTE Drive

79 LYNNETTE Drive

166 - Falkirk East, Hamilton, Ontario L9B2M5
Offered at $769,900
3Bedrooms
3.5Bathrooms
2,018Interior Sq Ft
1993Built
3Parking
The Residence

House in 166 - Falkirk East

Virtual tour
Share
WhatsApp Facebook X Email

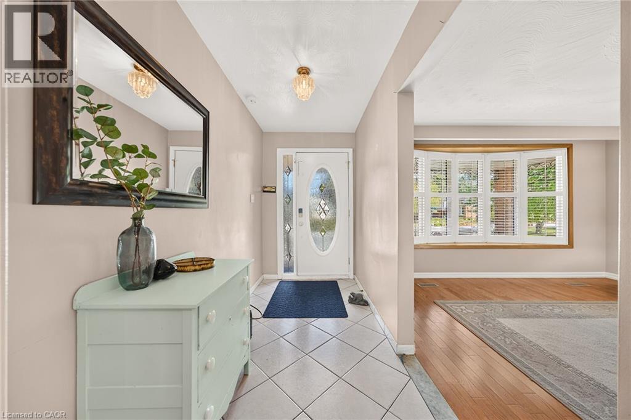
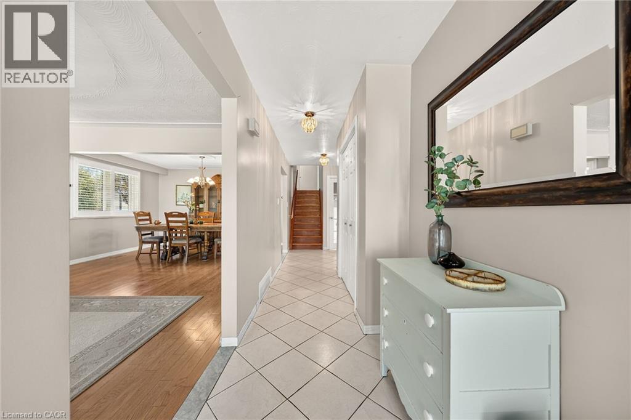
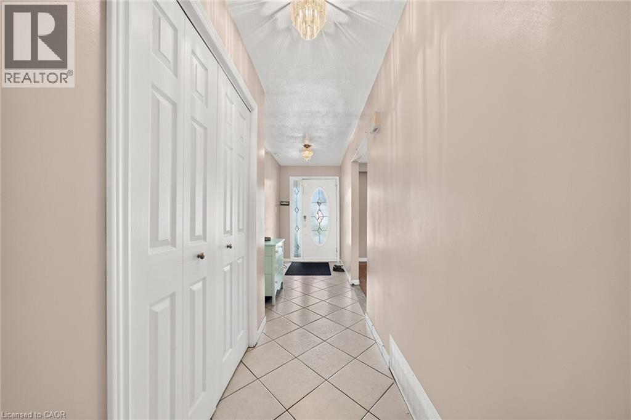
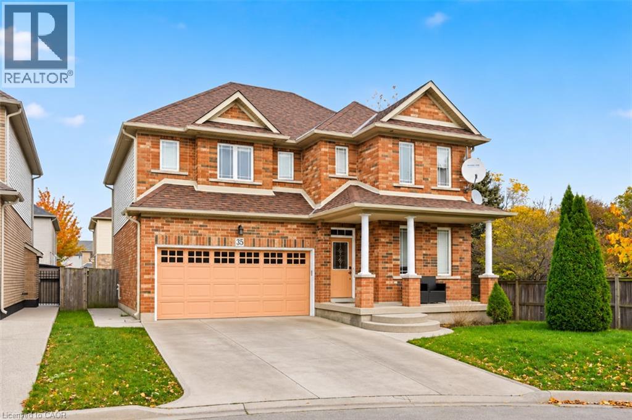
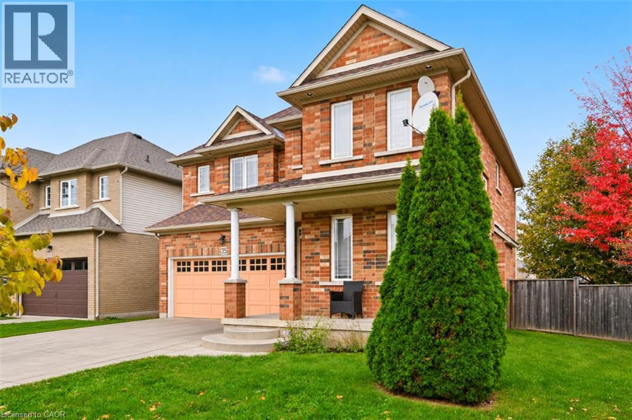
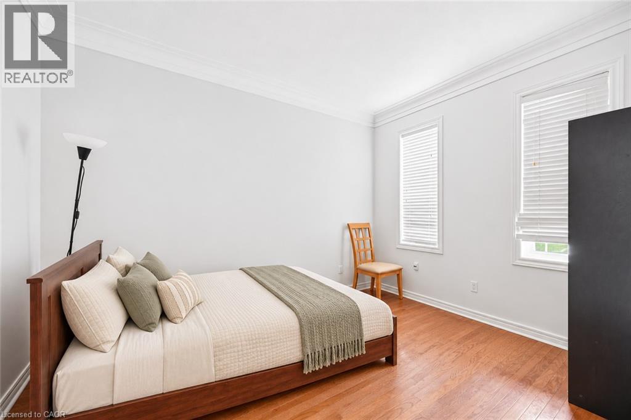
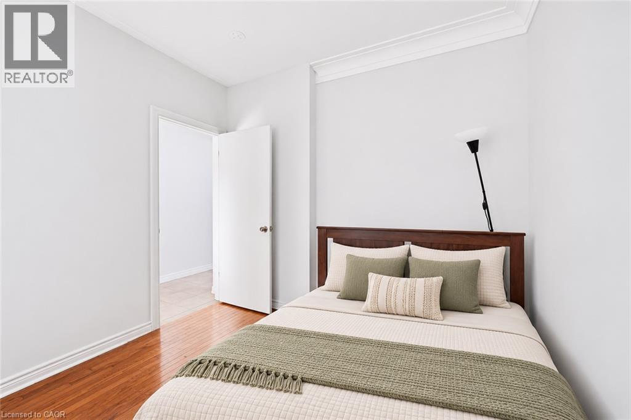
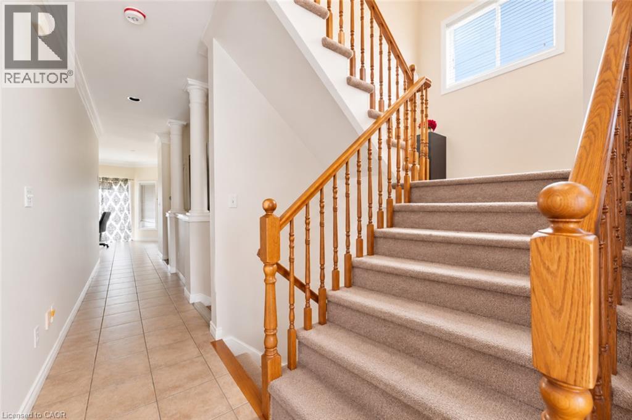
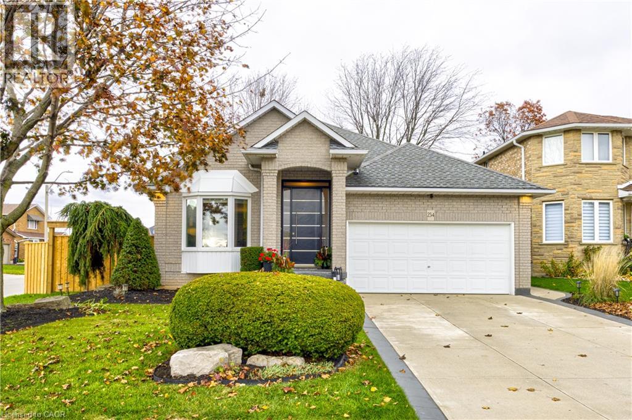
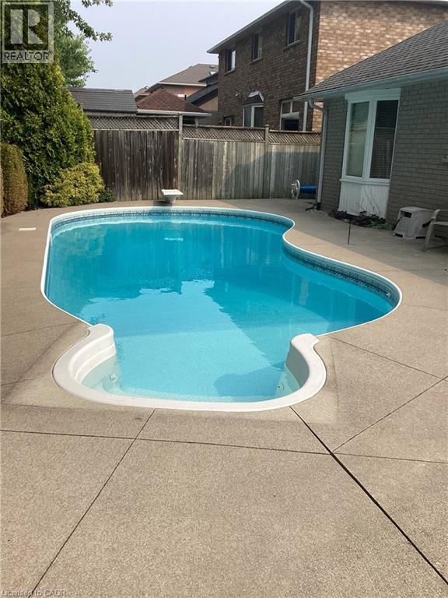
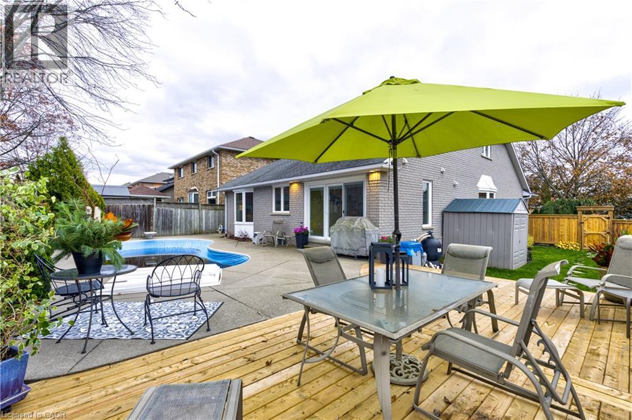
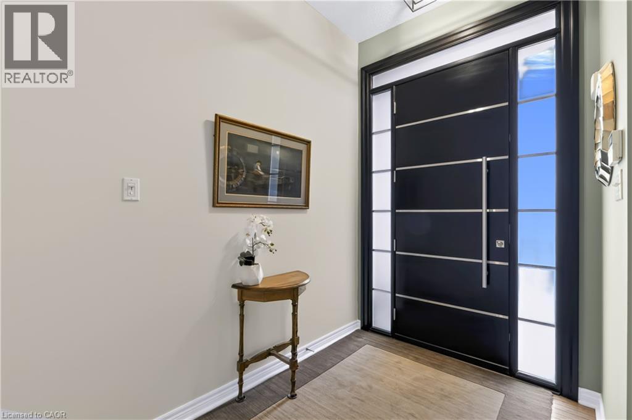
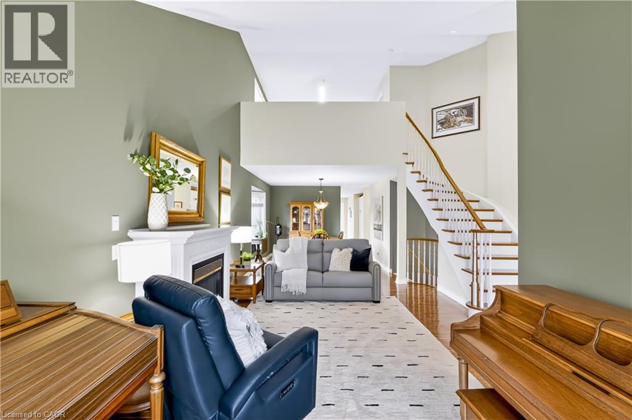
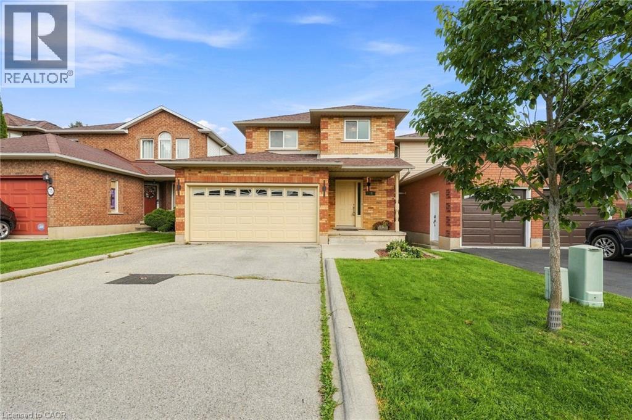
Wow!! Absolutely Stunning!!! Located in the sought-after family friendly West Hamilton Mountain neighbourhood. This immaculate renovated 3- bedroom, 3-bathroom home offers modern style, comfort, and convenience. Easy to picture yourself entertaining in the upgraded dream kitchen with Quartz counter tops, stainless steel appliances, large dining and living room area. Open concept main floor with custom touches all over, its extra high ceilings and oversized windows provide an abundance of natural light and elegance. Spacious bedroom sizes, you won't be disappointed in the primary bedroom with 2 large walk-in closets, upgraded new bedroom carpeting, renovated main bath, dual sinks, imported porcelain bathtub tiles. Step outdoors and welcome to your own private oasis, cement patio, fenced yard - just relax and enjoy the privacy and spacious yard. Finished basement with massive rec room possibilities with plenty of storage space. Conveniently located just minutes from the Ancaster Meadowlands, Upper James St shopping strip, restaurants, parks, trails, and schools. This home has everything you need and more - nothing to do but move in and enjoy!

MLS® Number40875798
Price$769,900
Property TypeHouse
Living Area2,018 sq ft
Bedrooms3
Bathrooms3 (+1 half)
Year Built1993
Storeys2
Frontage33 feet
OwnershipFreehold
ZoningR-4/S-1195
Annual Property Tax$5,871
Days on Market12
The Gallery

Interiors & Grounds

Features & Amenities

Every Detail, Considered

Interior & Systems

HeatingForced air, Natural gas
CoolingCentral air conditioning
BasementFinished, Full

Appliances & Features

  • Washer
  • Refrigerator
  • Dishwasher
  • Stove
  • Dryer

Construction & Lot

StyleContemporary
FoundationPoured Concrete
ExteriorBrick
Lot FeaturesPaved driveway, Automatic Garage Door Opener

Parking

Total Spaces3
TypeAttached Garage

Room Dimensions

Basement

3pc Bathroom—
Recreation room28'9'' x 20'10''

Second level

5pc Bathroom—
Bedroom10'10'' x 9'1''
Bedroom9'10'' x 11'9''
Primary Bedroom12'1'' x 17'0''

Main level

2pc Bathroom—
Laundry room7'10'' x 5'8''
Dining room7'10'' x 8'9''
Kitchen8'10'' x 8'9''
Living room22'3'' x 11'9''
Map & Location
Address79 LYNNETTE Drive
Community166 - Falkirk East
CityHamilton
ProvinceOntario
Postal CodeL9B2M5
CountryCanada
Open in Google Maps
Affordability

Estimate Your Monthly Payment

$0per month
  • Mortgage payment $0
  • Property tax $0
  • Home insurance $0
  • Condo fees $0
  • Down payment $0
  • CMHC insurance $0
  • Mortgage amount $0

Estimate only, using Canadian semi-annual compounding and standard CMHC premiums. Your lender will confirm your actual rate and payment.
By Appointment

Begin a Private Conversation.

Request a private showing of 79 LYNNETTE Drive, or speak with Champagne Taylor about this home and the market — in confidence.