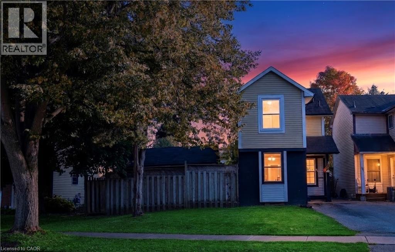
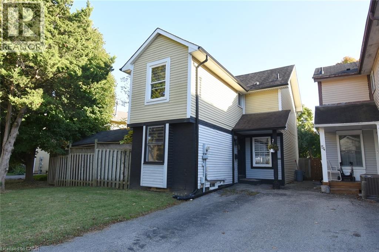
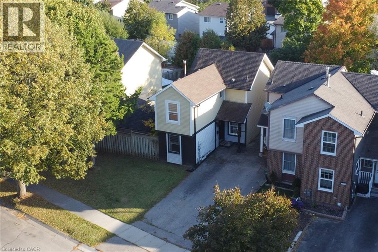
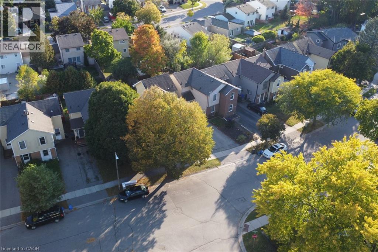
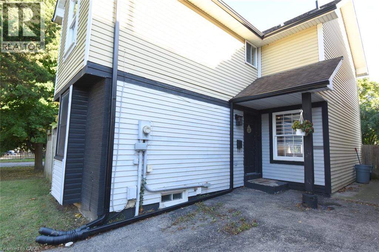

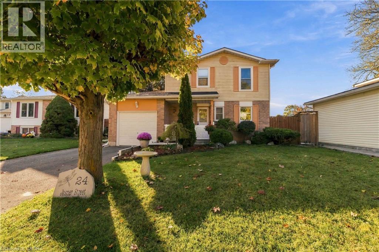
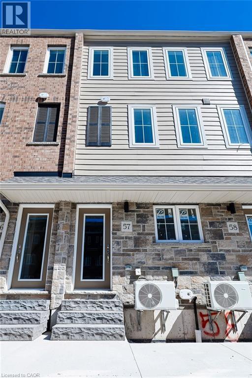
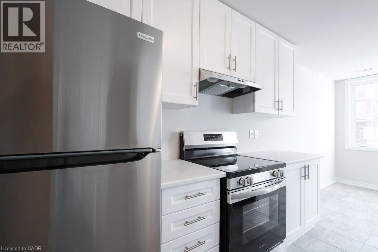
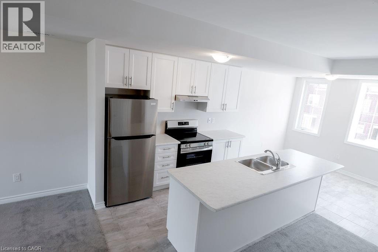
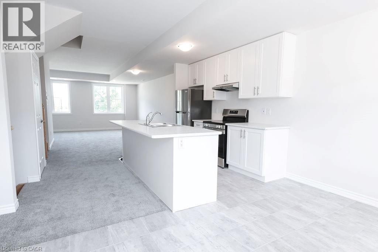
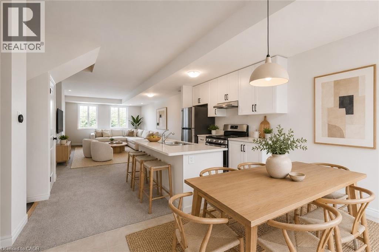
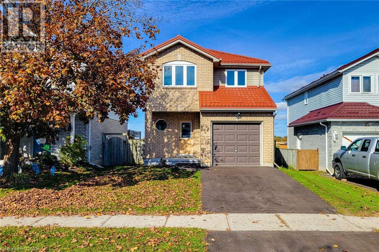
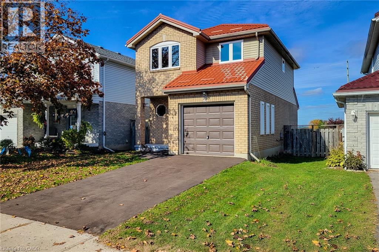
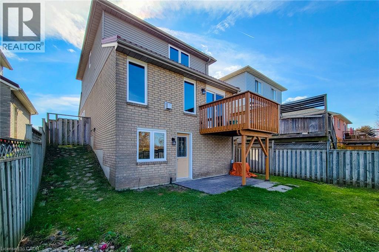
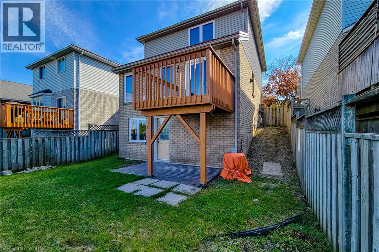
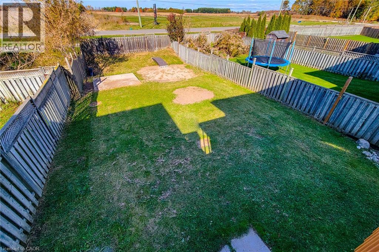
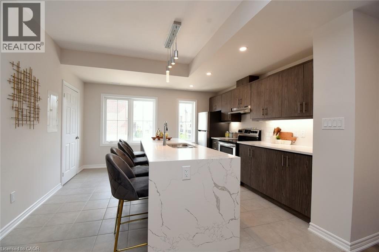
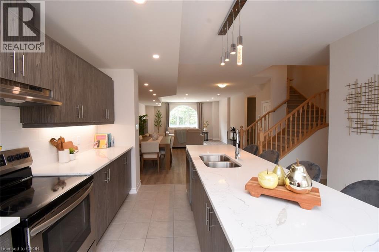
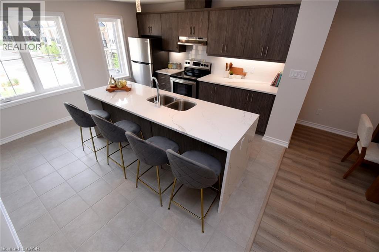
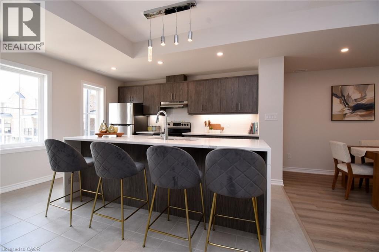
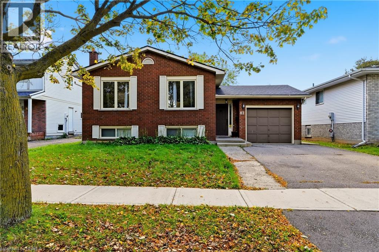
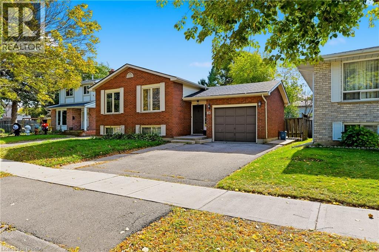
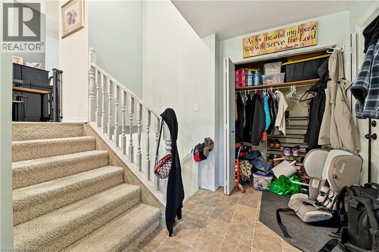
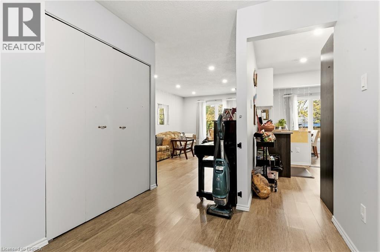
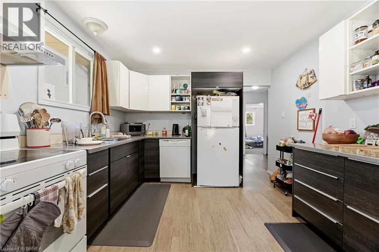
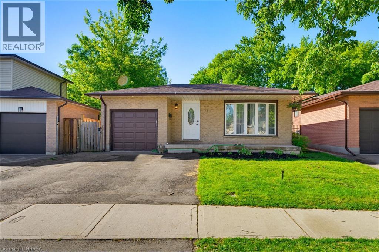
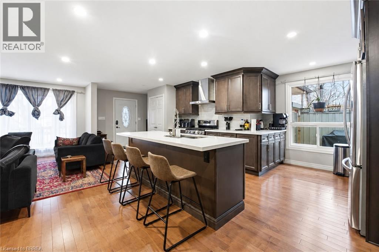
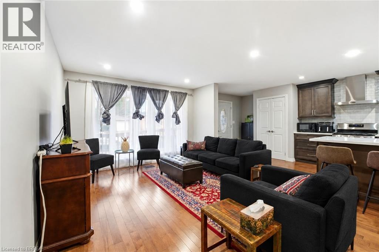
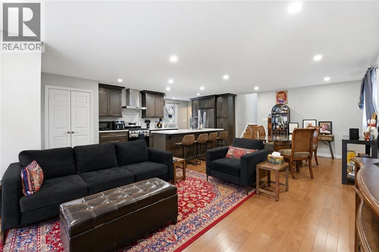
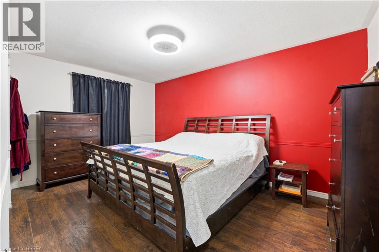
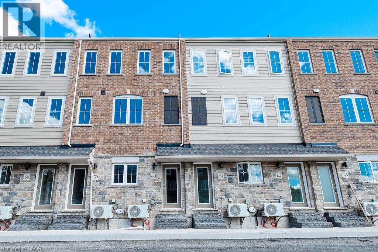
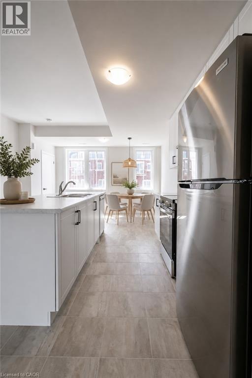
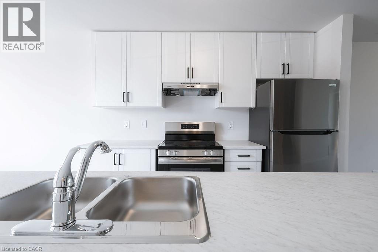
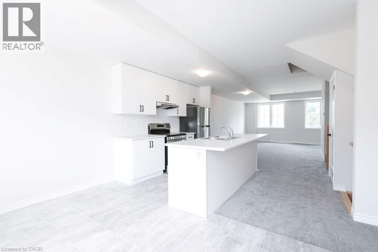
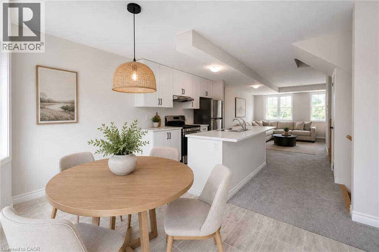
Welcome home to 24 Jasper Street, Brantford! Located in the desirable Brantwood Park neighbourhood in Brantford’s north end, this well-maintained 3-bedroom, 1.5-bathroom home offers comfortable family living, thoughtful updates and a fantastic location close to everyday amenities. Featuring solid-surface flooring throughout, with the exception of the stairs, this home offers a functional layout with plenty of space to enjoy. The upper level features three bedrooms and a full bathroom, while the finished basement provides additional living space complete with a cozy wood-burning fireplace. An attached single-car garage adds convenience, while the professionally landscaped, fully fenced backyard features a rain garden and offers a great space to relax or entertain. Numerous updates within the past 4 years include all new windows and and doors, fresh paint throughout, new light fixtures and shower fixtures, new flooring on the second floor, basement and basement stairs, attic insulation, stainless steel refrigerator, stove and new range hood, front doorbell and railing. The driveway was done in 2022, garage door in 2020, and roof in 2016. The rental water heater was replaced in 2026. Enjoy this family-friendly neighbourhood with schools, parks, daycares and community centers nearby. A local plaza is just a few blocks away, public transit is only a block away, and Highway 403 access via Garden Avenue is just minutes away. Lynden Park Mall and Costco are also conveniently close. This is a wonderful opportunity to settle into a welcoming community and make this house your home!
Estimate only, using Canadian semi-annual compounding and standard CMHC premiums. Your lender will confirm your actual rate and payment.
Request a private showing of 24 JASPER Street, or speak with Champagne Taylor about this home and the market — in confidence.
Compare listings
Compare