
677 PARK Road N Unit# 57

677 PARK Road N Unit# 57

2018 - Brantwood Park, Brantford, Ontario N3R0A2
Offered at $508,581
3Bedrooms
3.5Bathrooms
1,760Interior Sq Ft
2026Built
1Parking
The Residence

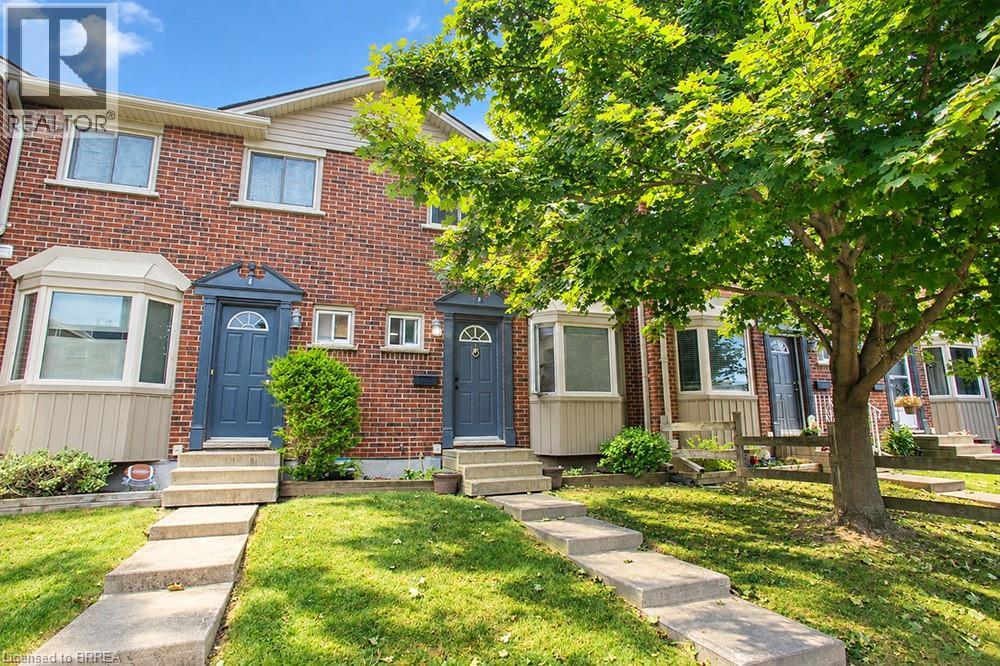
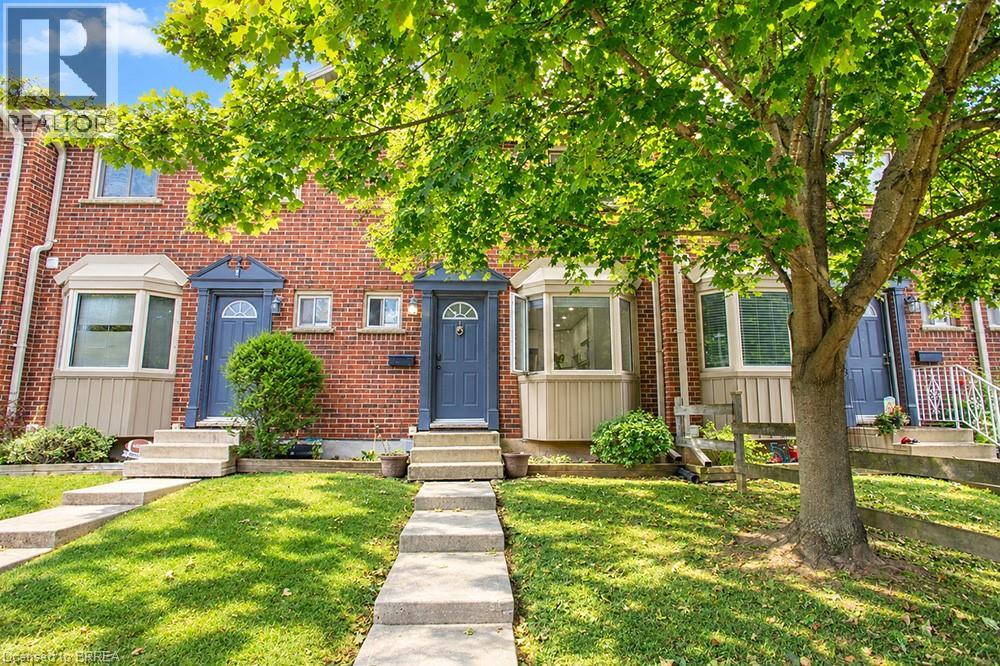
Row / Townhouse in 2018 - Brantwood Park

Virtual tour
Share
WhatsApp Facebook X Email

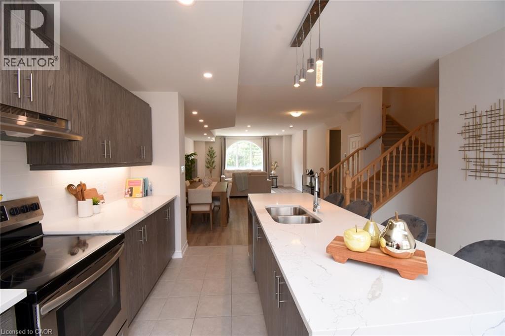
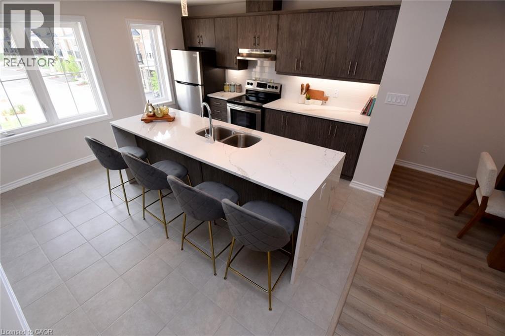
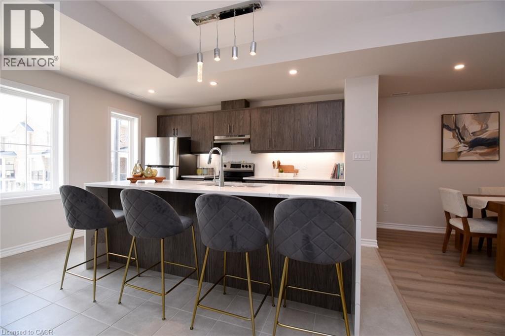
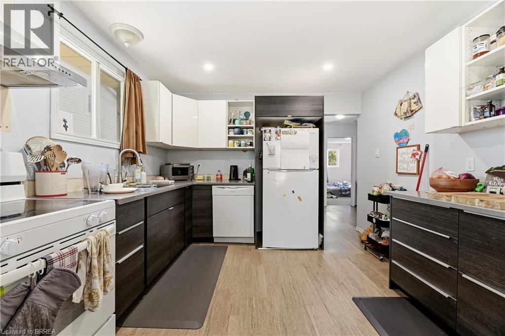
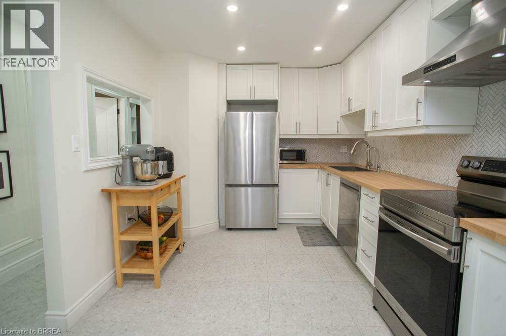
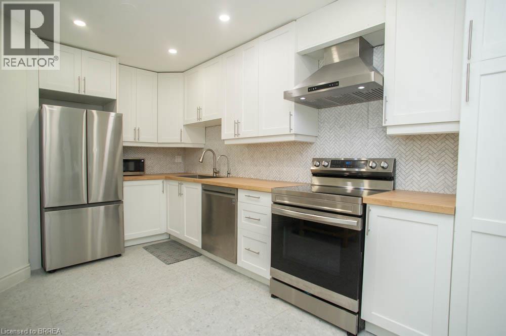
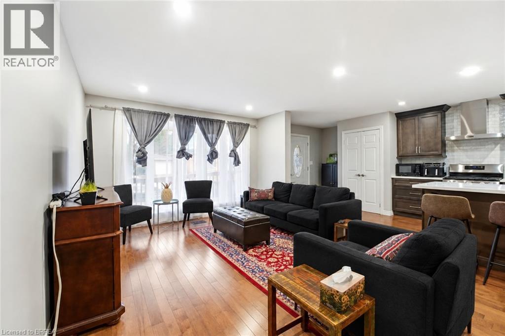
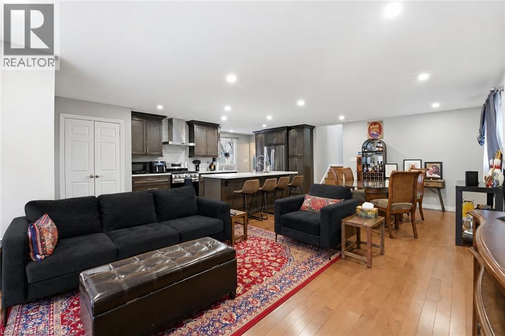
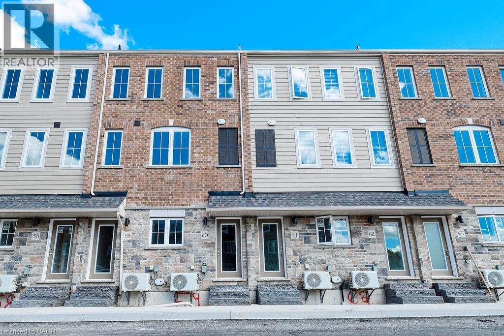
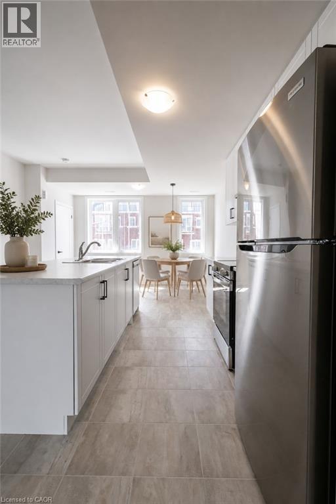
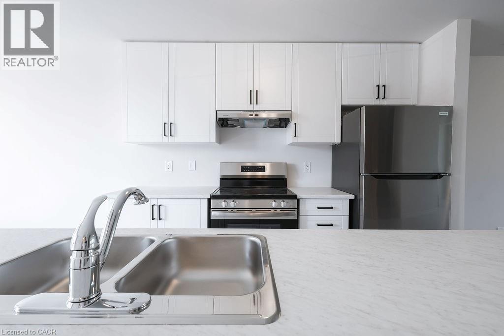
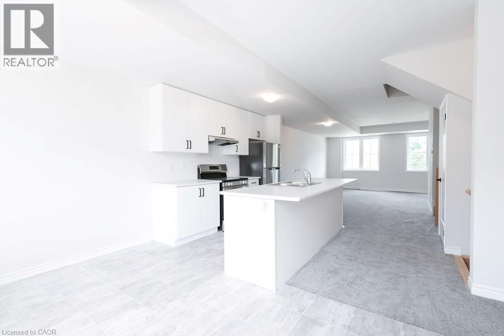
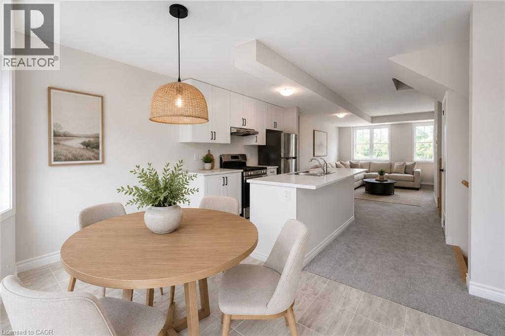
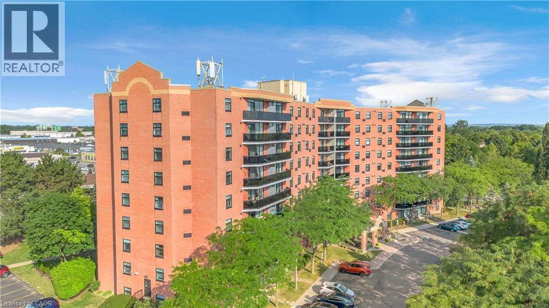
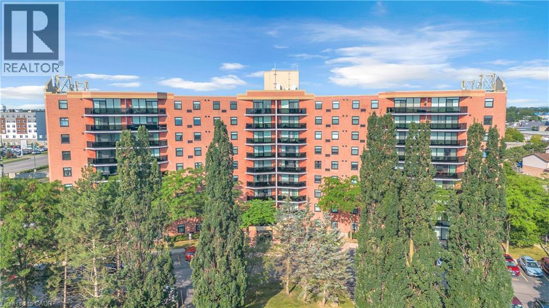
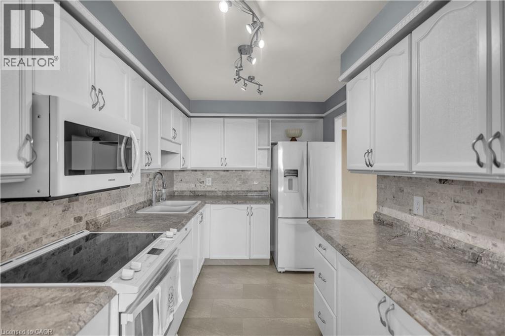
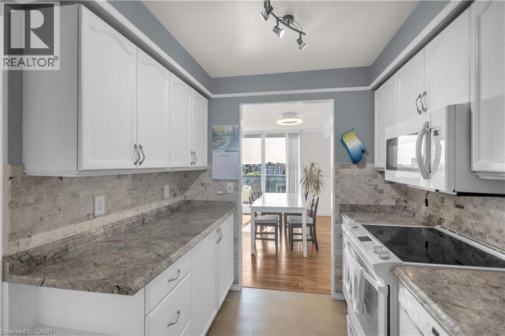
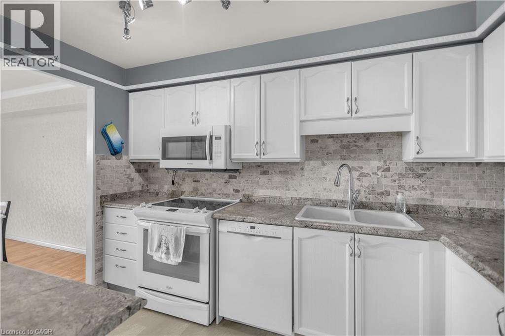
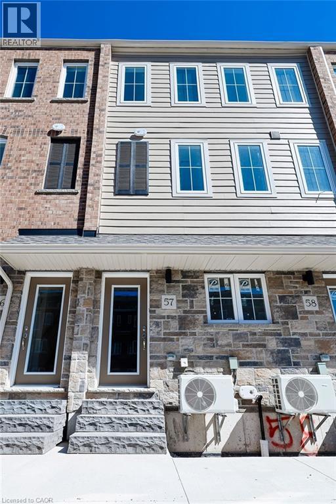
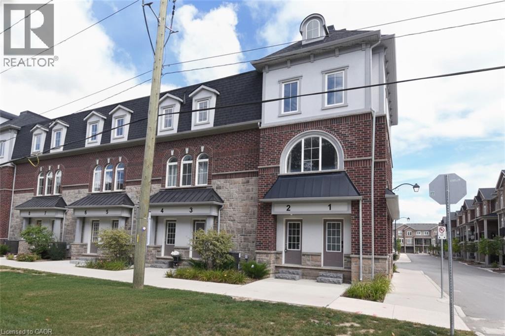
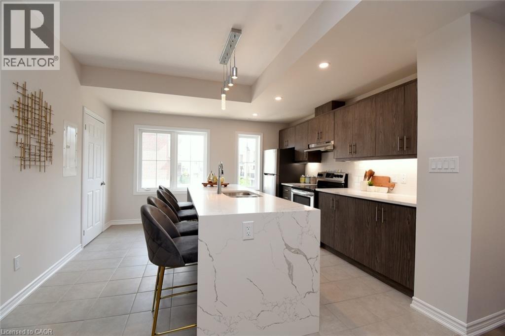
Welcome to this beautifully finished and contemporary 3-bedroom, 2.5-bath stacked townhouse, approximately 1,730 sq.ft. of thoughtfully designed living space, complete with a private roof terrace ideal for outdoor dining, entertaining, or relaxing in the sun. This impressive home is fully built and move-in ready, showcasing modern design, quality craftsmanship, and approximately $9,740 in upgrades already included. The spacious layout features open-concept living areas, generous bedroom sizes, and stylish finishes throughout, creating a perfect blend of comfort and sophistication. Highlights include a bright and open main living level, a modern upgraded kitchen and a convenient 2.5-bath layout ideal for families, professionals, or shared living. The private rooftop terrace provides exceptional outdoor living space, extending the home’s functionality and appeal. Condominium corporation not yet registered; maintenance fees are estimated.

MLS® Number40831045
Price$508,581
Property TypeRow / Townhouse
Living Area1,760 sq ft
Bedrooms3
Bathrooms3 (+1 half)
Year Built2026
Storeys3
OwnershipCondo/Strata
ZoningOS1, H-R4B
Annual Property Tax$1
Condo Fee$294.00 / Monthly
Days on Market183
The Gallery

Interiors & Grounds

Features & Amenities

Every Detail, Considered

Interior & Systems

HeatingForced air
CoolingCentral air conditioning
BasementNone

Appliances & Features

  • Refrigerator
  • Water meter
  • Dishwasher
  • Stove

Construction & Lot

FoundationPoured Concrete
ExteriorStucco, Vinyl siding, Brick Veneer

Parking

Total Spaces1
TypeNone

Condo Fees

Fee$294.00 / Monthly
  • Landscaping

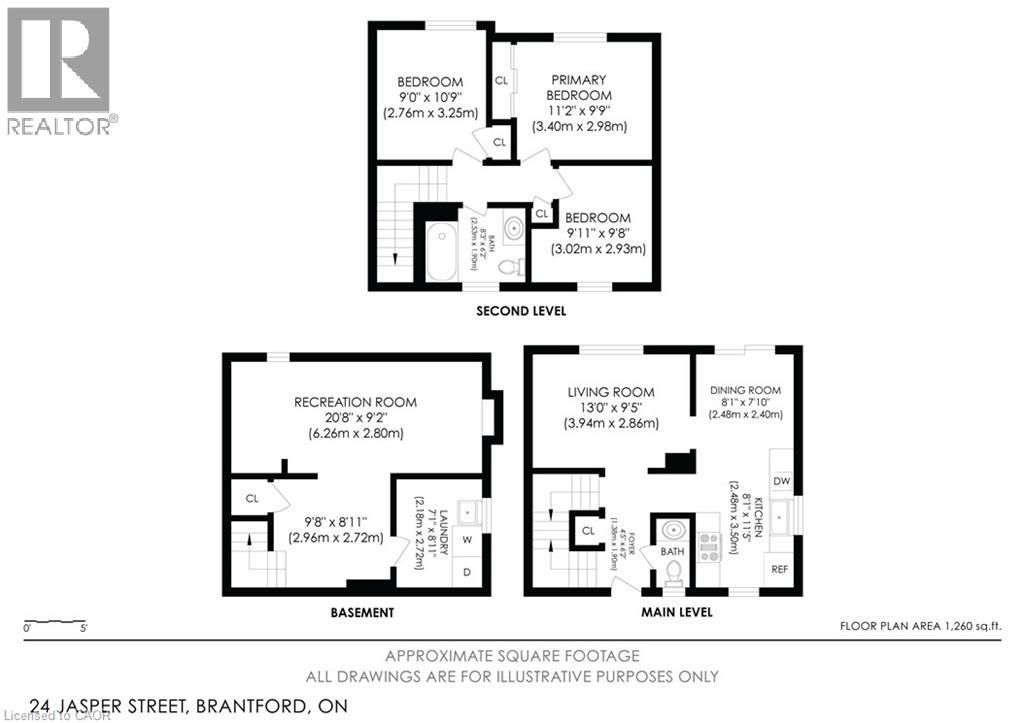
Room Dimensions

Upper Level

Other—

Third level

4pc Bathroom—
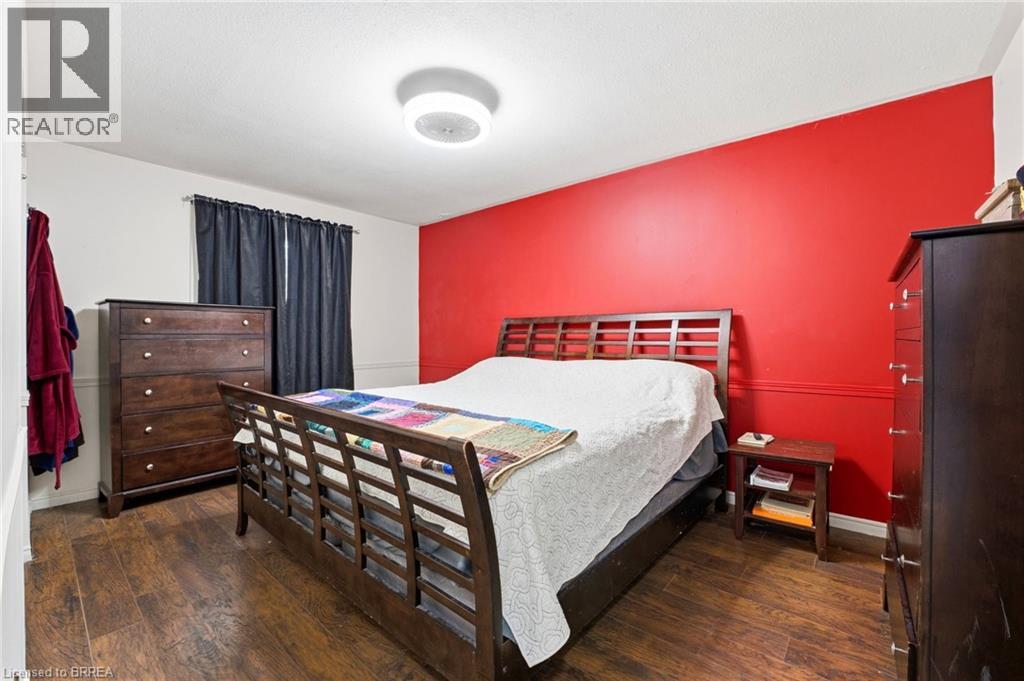
Bedroom11'8'' x 8'9''
Bedroom10'6'' x 8'9''
3pc Ensuite bath—
Primary Bedroom13'1'' x 12'6''

Second level

2pc Bathroom3' x 6'0''
Living room9'10'' x 17'10''
Dining room10'0'' x 12'6''
Kitchen10'4'' x 8'5''
Utility room—
Dinette9'0'' x 12'5''

Main level

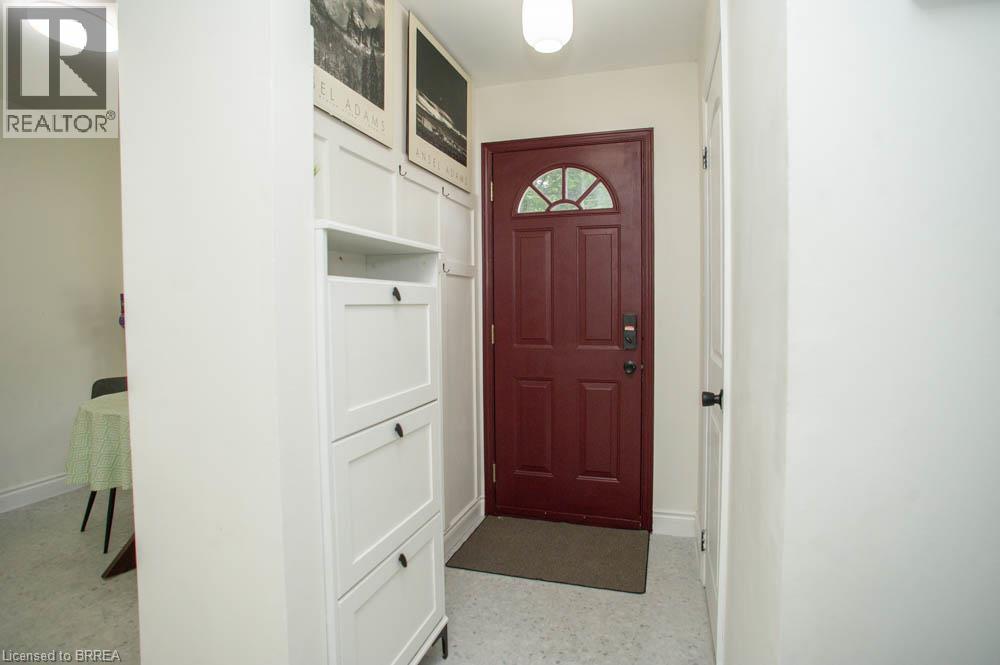
Foyer3'10'' x 7'2''
Map & Location
Address677 PARK Road N Unit# 57
Community2018 - Brantwood Park
CityBrantford
ProvinceOntario
Postal CodeN3R0A2
CountryCanada
Open in Google Maps
Affordability

Estimate Your Monthly Payment

$0per month
  • Mortgage payment $0
  • Property tax $0
  • Home insurance $0
  • Condo fees $0
  • Down payment $0
  • CMHC insurance $0
  • Mortgage amount $0

Estimate only, using Canadian semi-annual compounding and standard CMHC premiums. Your lender will confirm your actual rate and payment.
By Appointment

Begin a Private Conversation.

Request a private showing of 677 PARK Road N Unit# 57, or speak with Champagne Taylor about this home and the market — in confidence.