
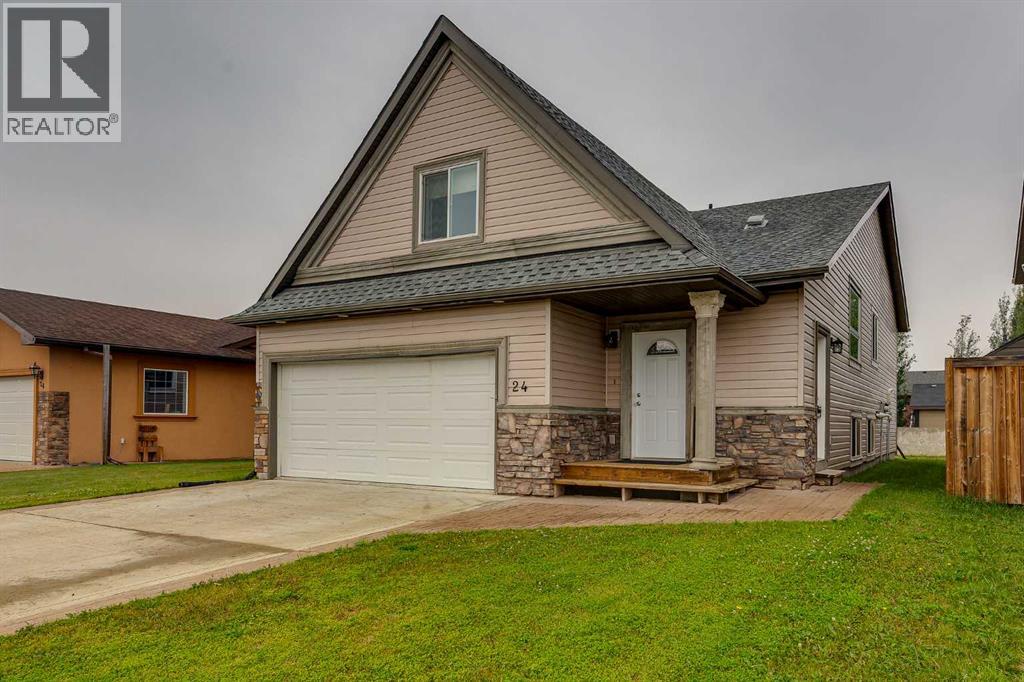
24 Mackenzie Crescent

24 Mackenzie Crescent

MacKenzie Ranch, Lacombe, Alberta T4L0B2
Offered at $399,900
5Bedrooms
2Bathrooms
1,243Interior Sq Ft
6,028Lot Sq Ft
2012Built
4Parking
The Residence

House in MacKenzie Ranch

Virtual tour
Share
WhatsApp Facebook X Email

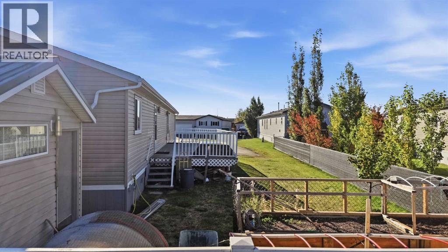
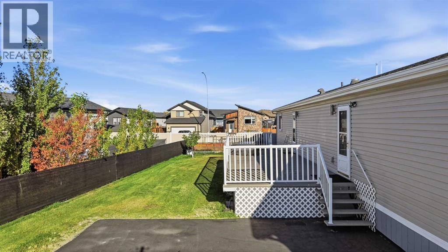
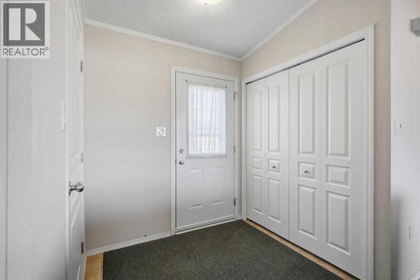
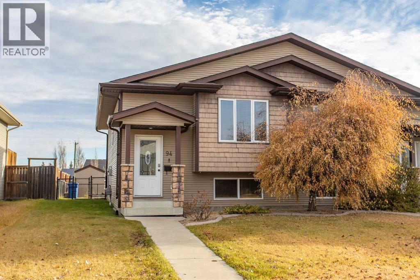
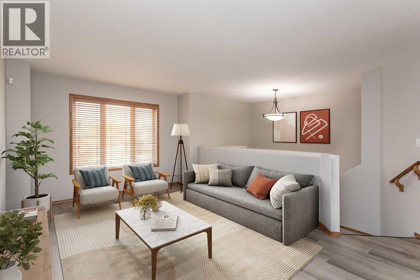
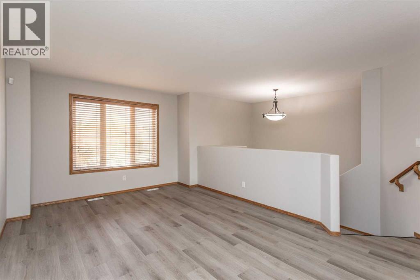
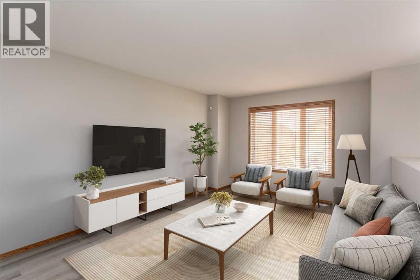
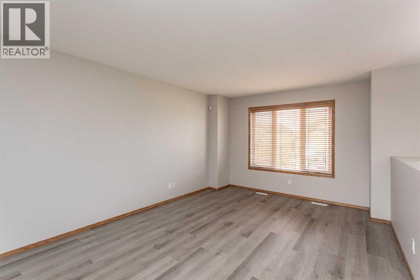
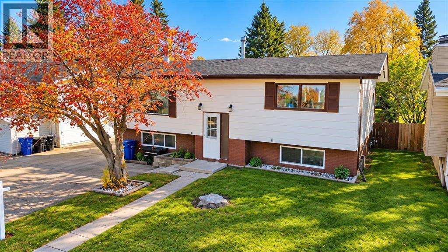
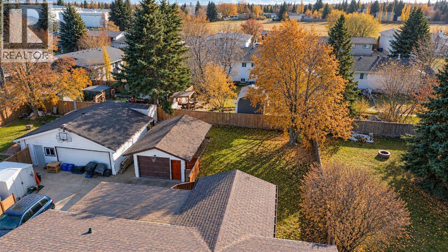
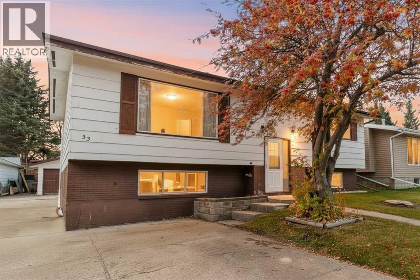
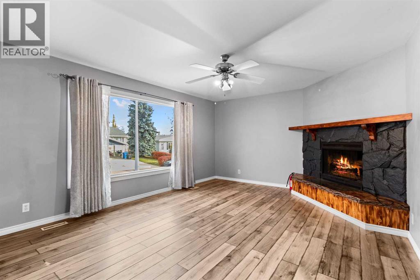
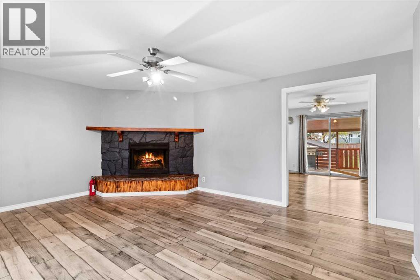
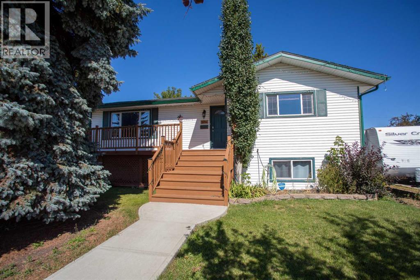
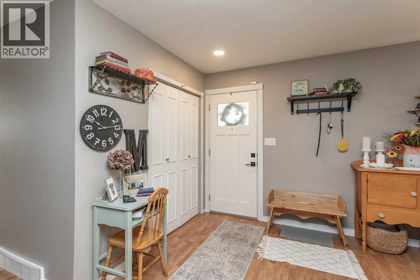
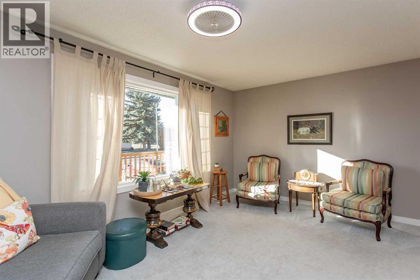
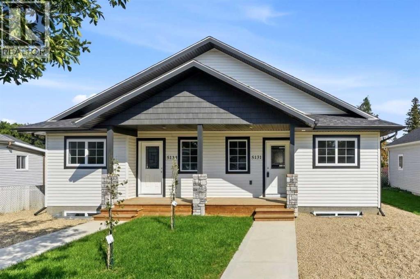
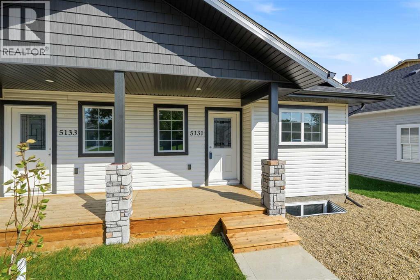
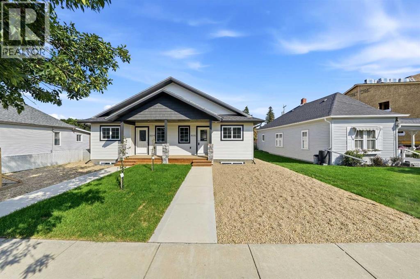
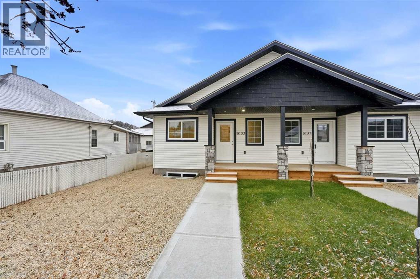
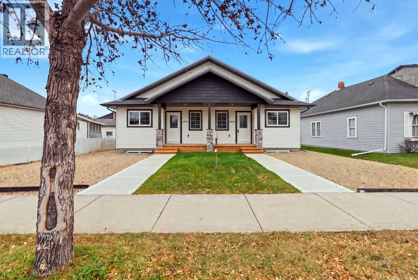
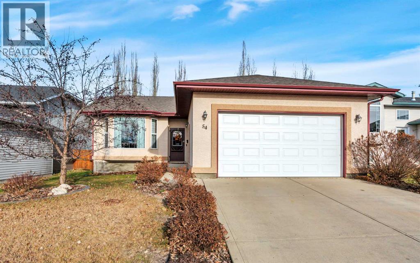
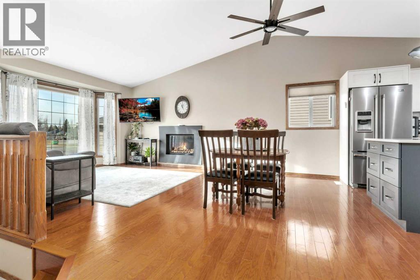
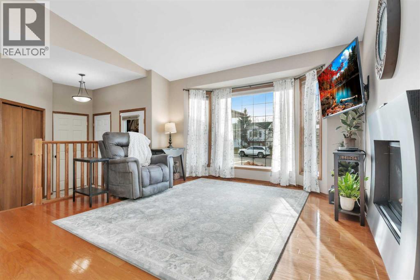
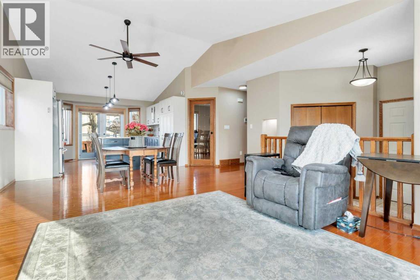
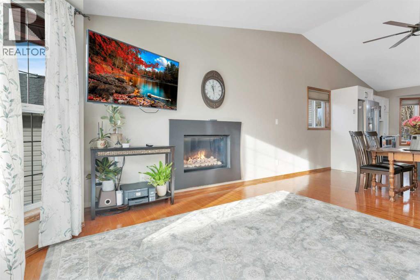
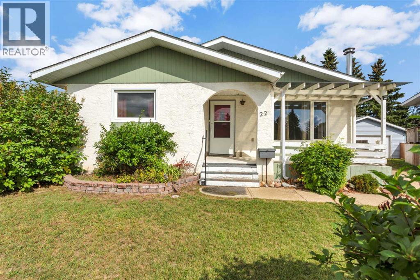
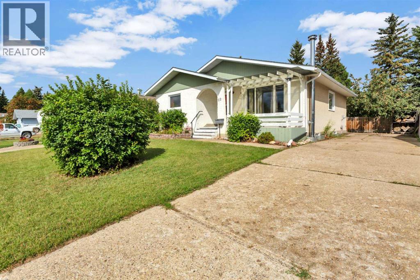
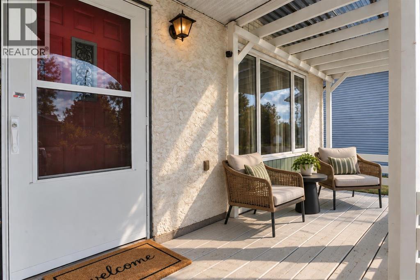
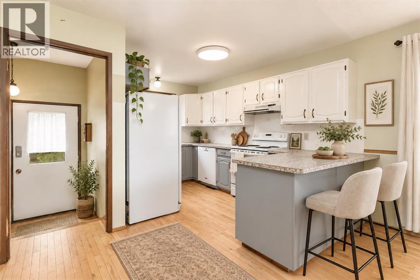
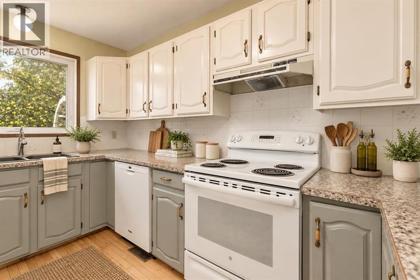
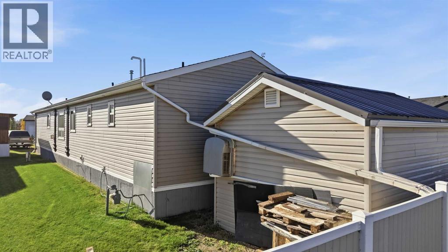
The best opportunities aren't always the prettiest—and that's exactly what makes this one worth a closer look. Offering 1,356 sq. ft. above grade, this home is waiting for someone with vision to unlock its full potential. Yes, the floor plan is a little unconventional, and yes, it's ready for updating—but those are the kinds of opportunities that allow buyers to create a home that's truly their own instead of paying for someone else's renovation choices. Inside, you'll find generous living space with room to reimagine, redesign, and personalize to suit your lifestyle. Whether your style is modern, farmhouse, traditional, or somewhere in between, this home provides the foundation to bring those ideas to life. The 19' x 19' front-attached garage offers everyday convenience, while the established Lacombe neighbourhood provides the kind of location that never goes out of style. With solid square footage, a functional footprint, and endless possibilities, this is a property where imagination and effort can be rewarded. If you've been waiting for a home with room to build equity and the freedom to make it your own, this could be the opportunity you've been hoping for. Bring your ideas, your inspiration, and your vision—you might just discover your next great investment isn't hiding behind a perfect renovation, but behind endless possibilities

MLS® NumberA2332176
Price$399,900
Property TypeHouse
Living Area1,243 sq ft
Bedrooms5 (3 above + 2 below)
Bathrooms2
Year Built2012
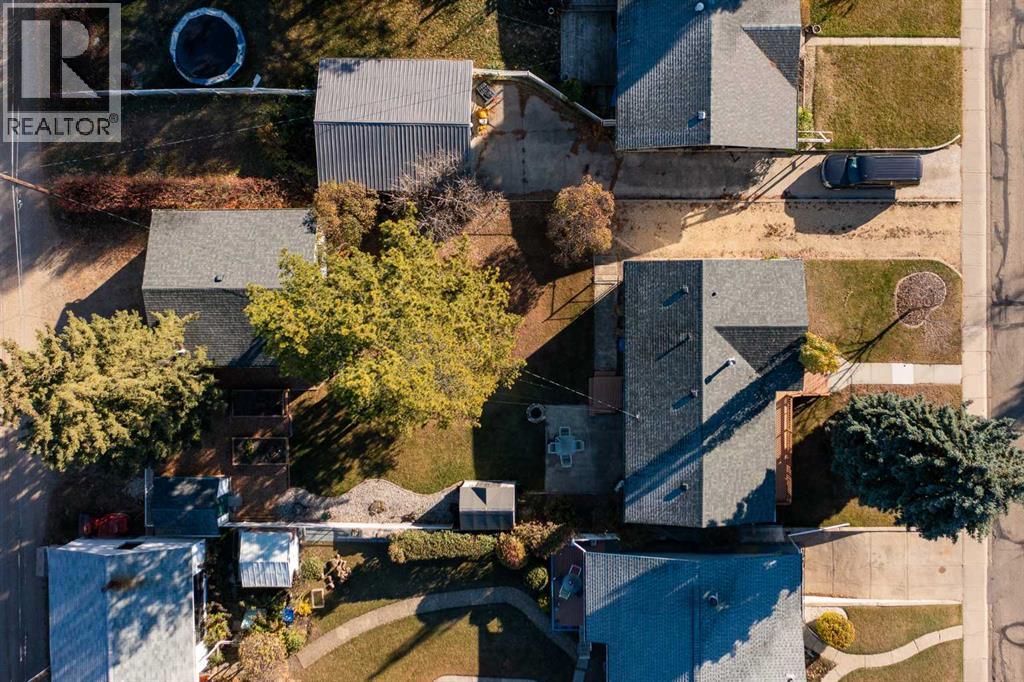
Lot Size6,028 square feet
Frontage13.41 meters
OwnershipFreehold
ZoningR1
Annual Property Tax$5,155 (2026)
Days on Market115
The Gallery

Interiors & Grounds

Features & Amenities

Every Detail, Considered

Interior & Systems

FlooringTile, Laminate
HeatingForced air, Natural gas
CoolingNone
BasementPartially finished, Full
Fireplaces1

Appliances & Features

  • Refrigerator
  • Range - Electric
  • Dishwasher
  • Washer/Dryer Stack-Up

Construction & Lot

StyleBi-level
FoundationPoured Concrete
ExteriorVinyl siding
FencingNot fenced
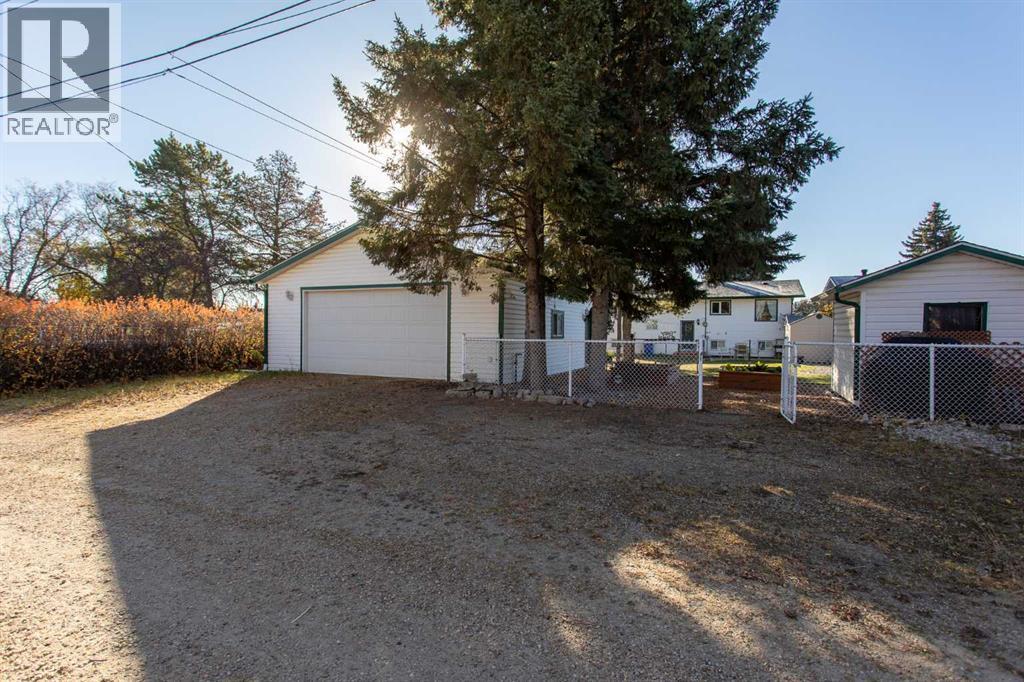
Lot FeaturesBack lane

Parking

Total Spaces4
TypeAttached Garage

Room Dimensions

Main level

Kitchen11.67 Ft x 10.58 Ft
Living room15.75 Ft x 12.00 Ft
Dining room10.08 Ft x 11.08 Ft
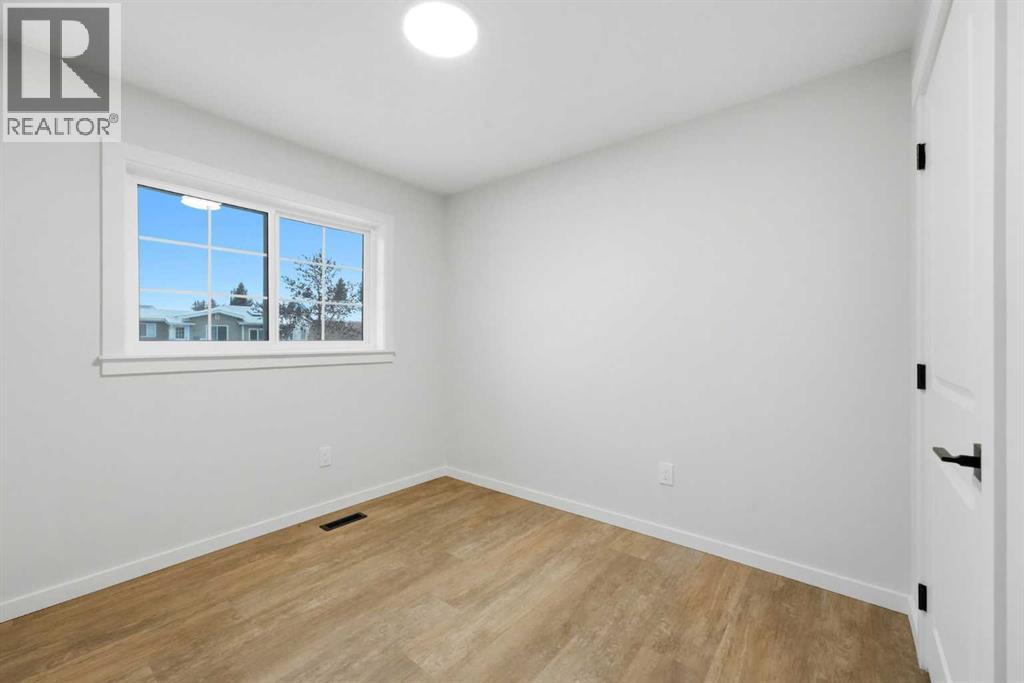
Primary Bedroom11.33 Ft x 12.00 Ft
Bedroom10.33 Ft x 10.67 Ft
Bedroom9.67 Ft x 8.42 Ft
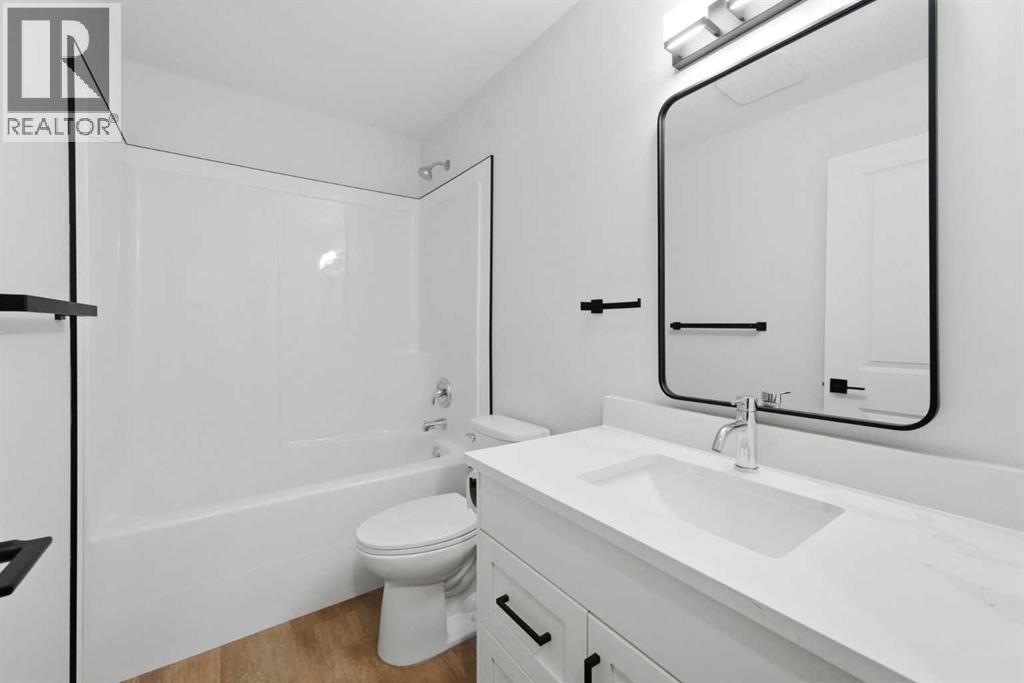
4pc Bathroom—

Second level

Loft18.83 Ft x 12.92 Ft

Lower level

4pc Bathroom—
Bedroom13.42 Ft x 10.83 Ft
Bedroom13.42 Ft x 10.92 Ft
Recreational, Games room19.75 Ft x 10.67 Ft
Bonus Room13.75 Ft x 11.50 Ft
Map & Location
Address24 Mackenzie Crescent
CommunityMacKenzie Ranch
CityLacombe
ProvinceAlberta
Postal CodeT4L0B2
CountryCanada
Open in Google Maps
Affordability

Estimate Your Monthly Payment

$0per month
  • Mortgage payment $0
  • Property tax $0
  • Home insurance $0
  • Condo fees $0
  • Down payment $0
  • CMHC insurance $0
  • Mortgage amount $0

Estimate only, using Canadian semi-annual compounding and standard CMHC premiums. Your lender will confirm your actual rate and payment.
By Appointment

Begin a Private Conversation.

Request a private showing of 24 Mackenzie Crescent, or speak with Champagne Taylor about this home and the market — in confidence.