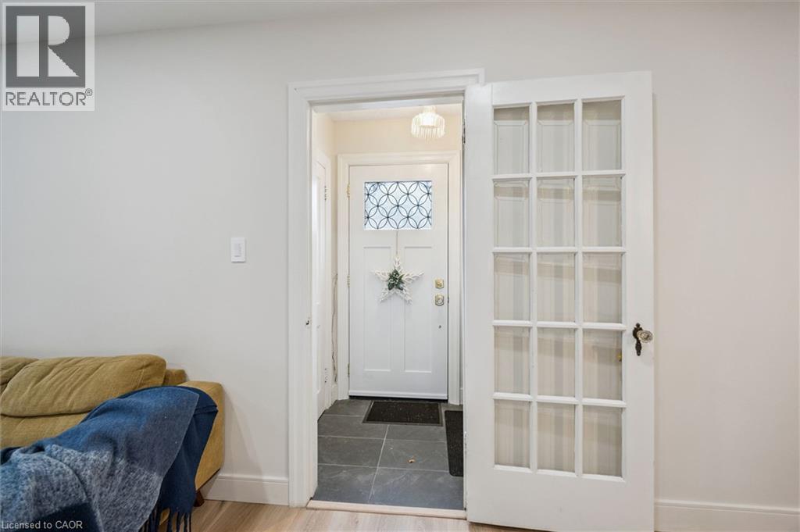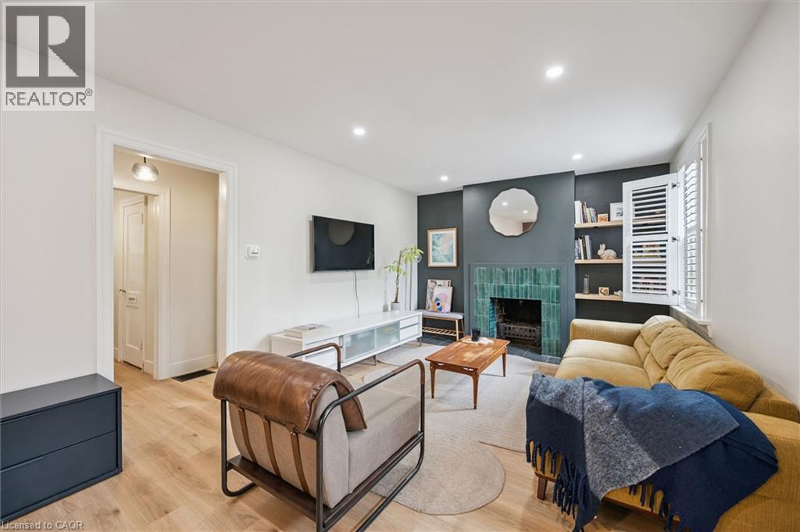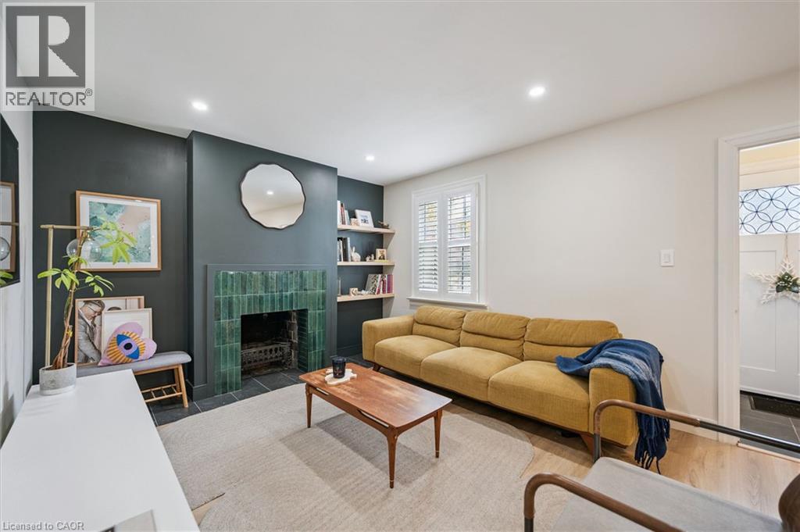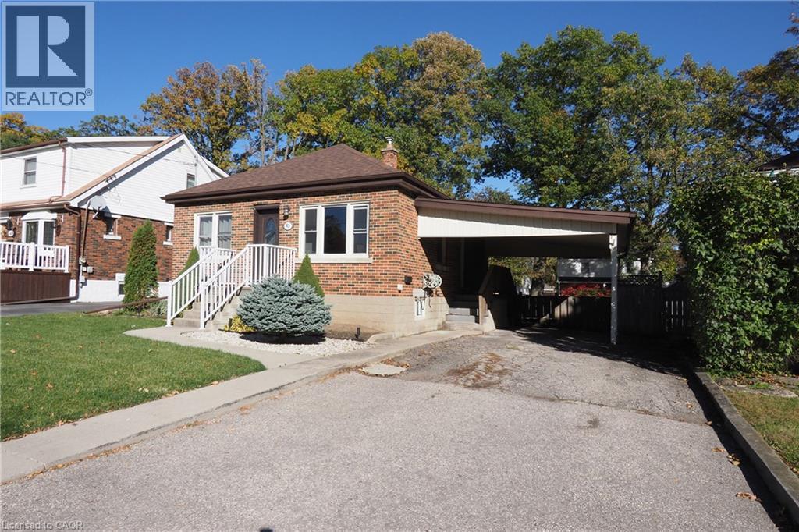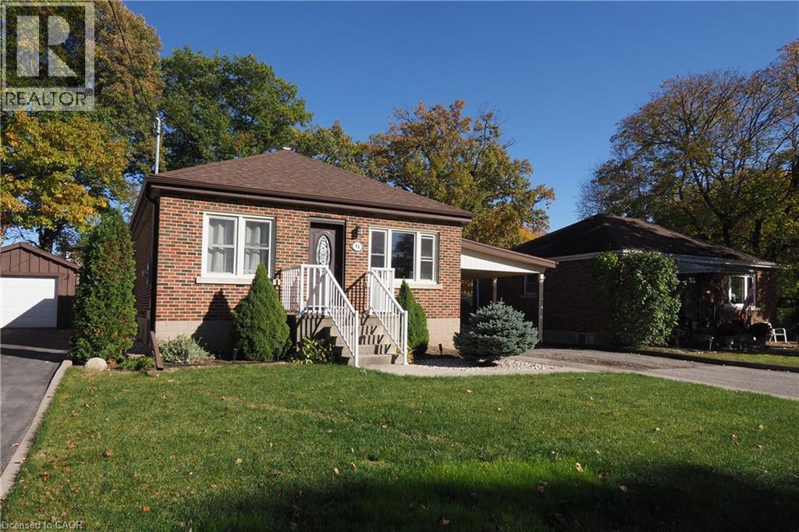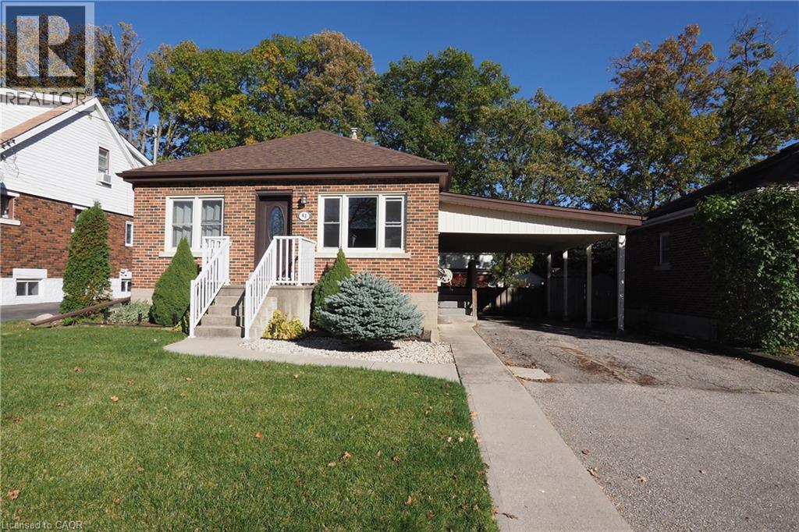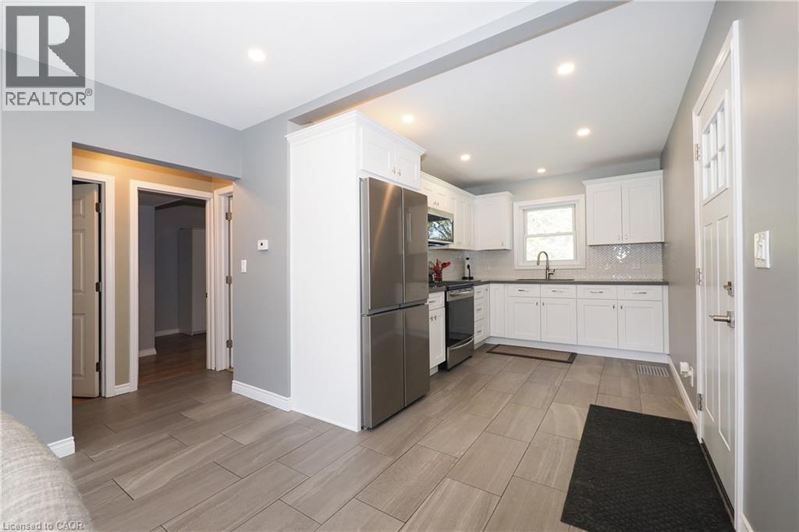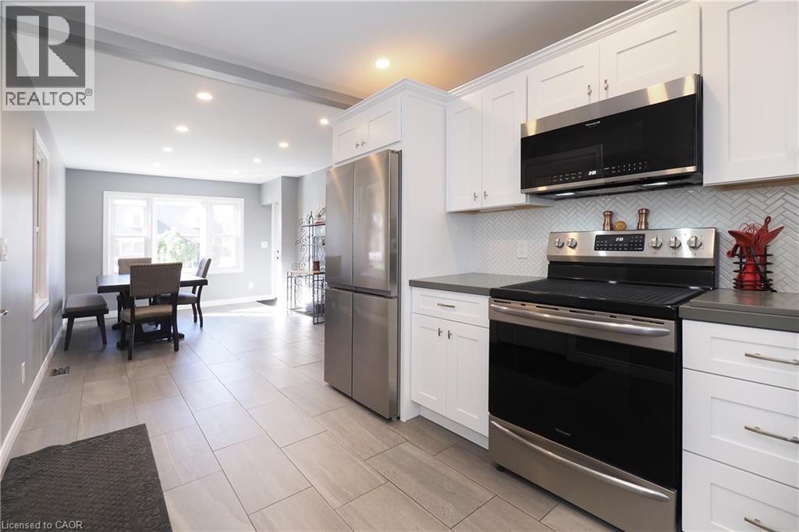

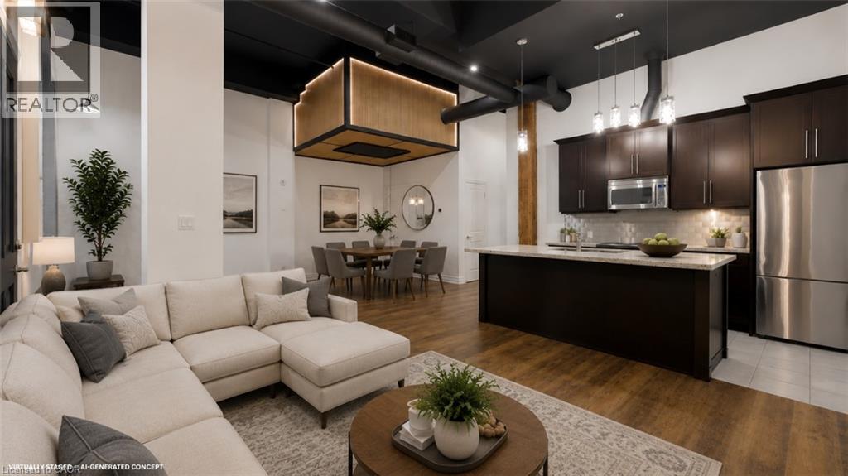
Open-concept living space with dark wood-finish cabinetry, stainless steel appliances, and a central island

25 CONCESSION Street Unit# 111

21 - Glenview, Lincoln, Oak, Cambridge, Ontario N1R2G6
Offered at $639,900
2Bedrooms
2Bathrooms
2,300Interior Sq Ft
2011Built
2Parking
The Residence

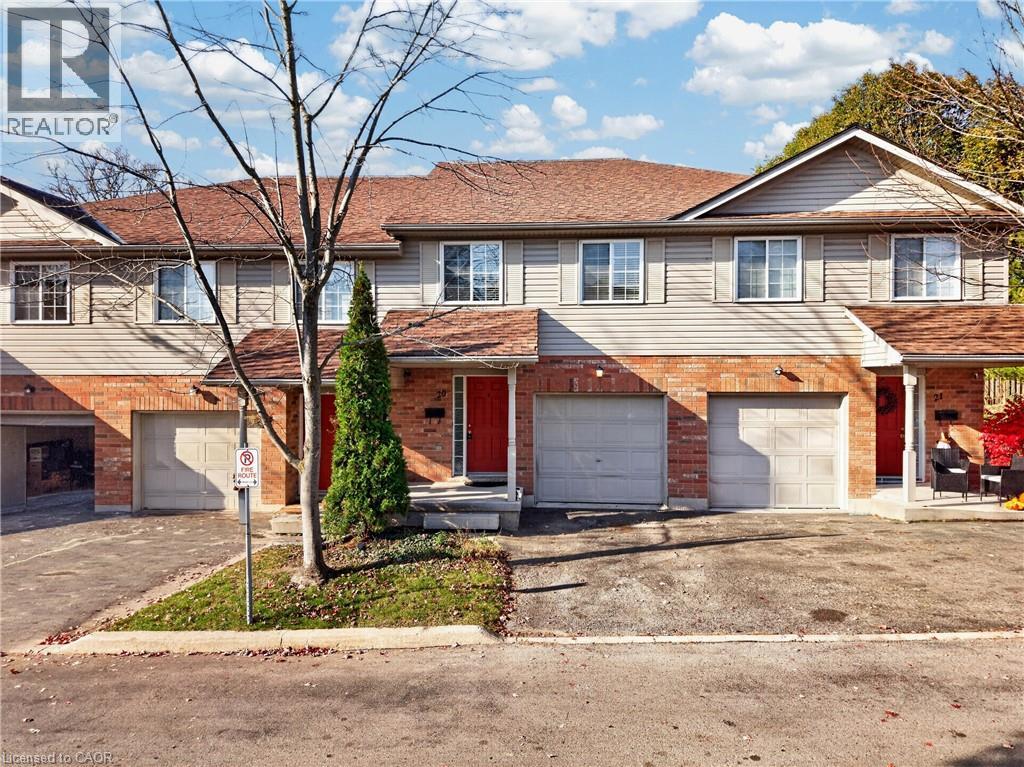
Row / Townhouse in 21 - Glenview, Lincoln, Oak

Share
WhatsApp Facebook X Email

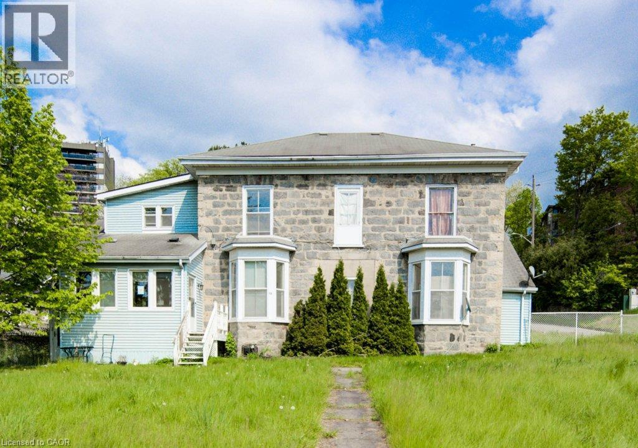
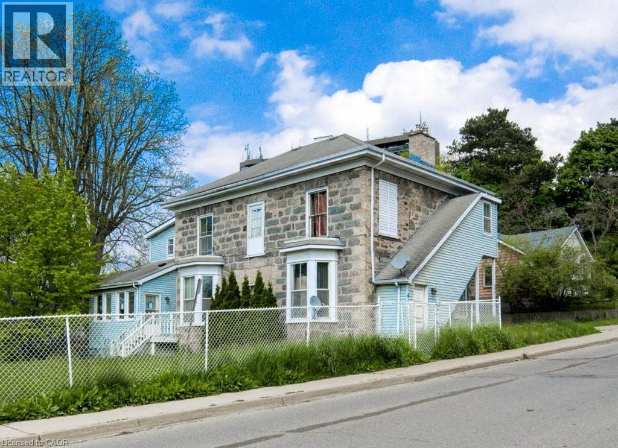
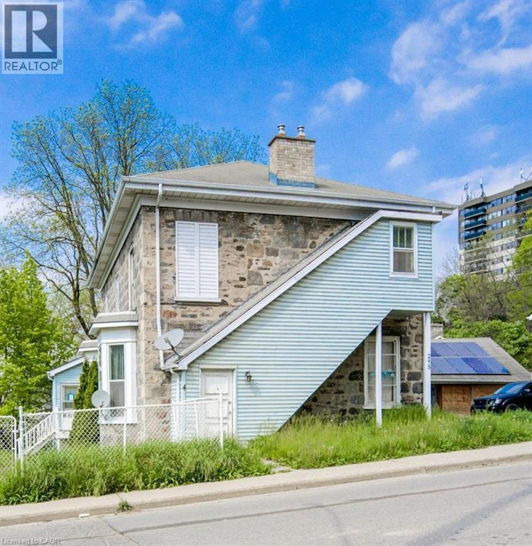
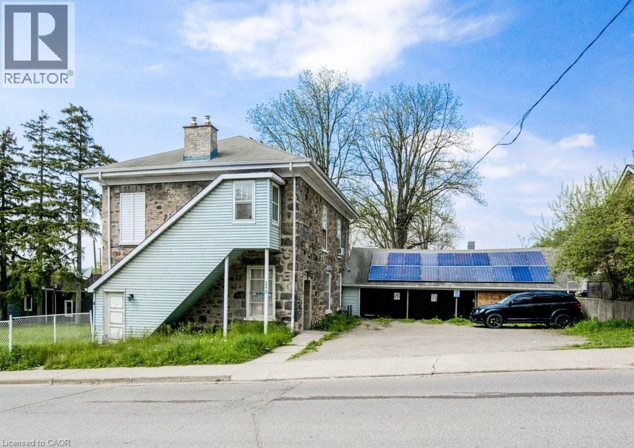
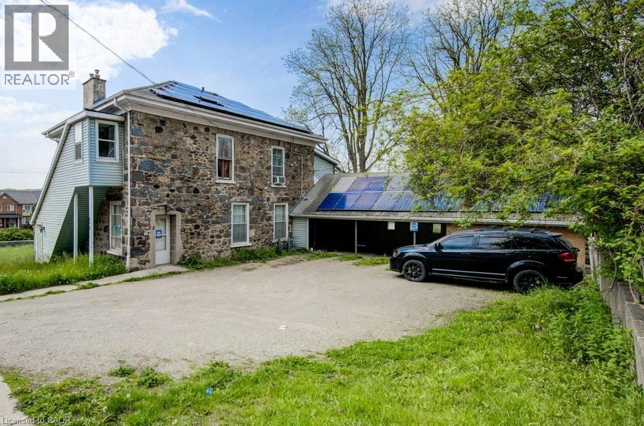
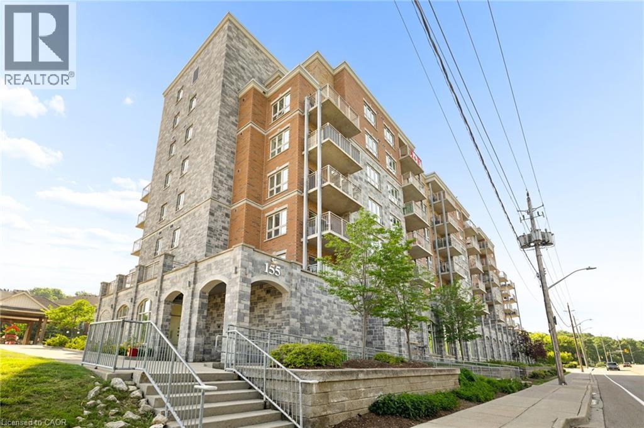
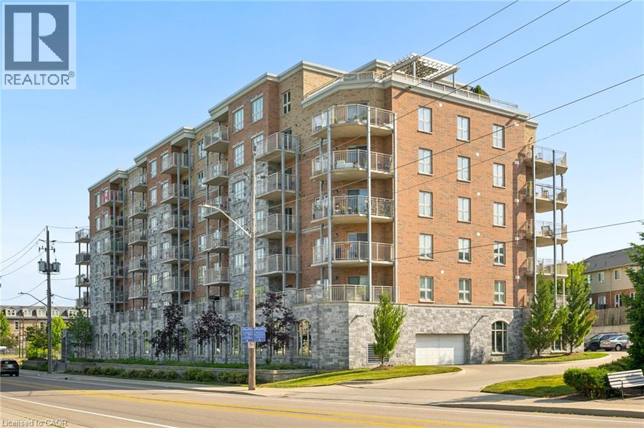
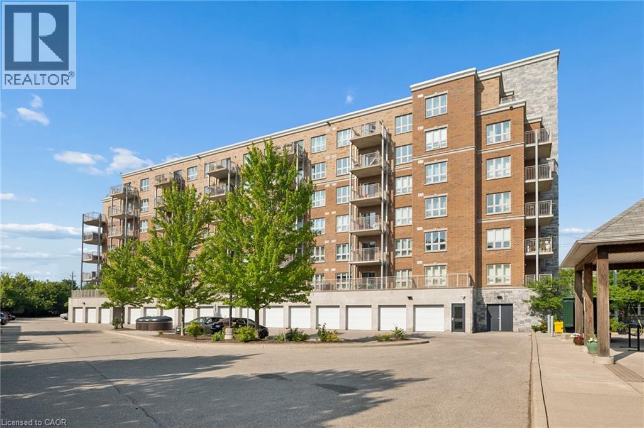
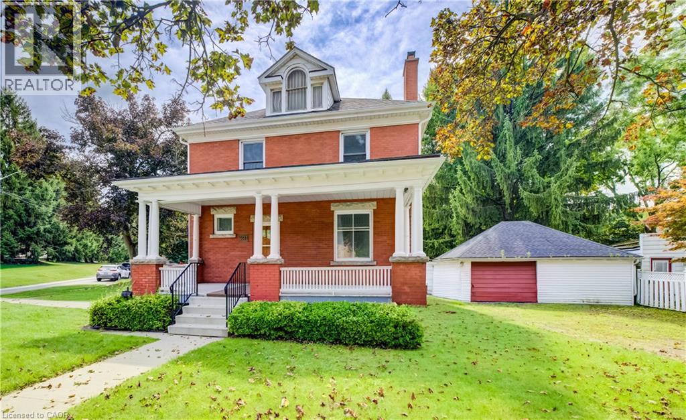
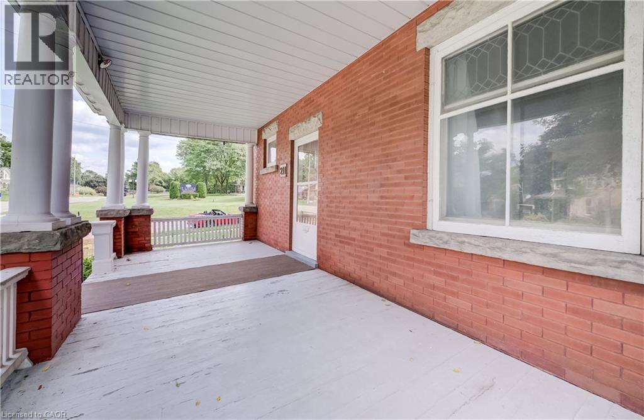
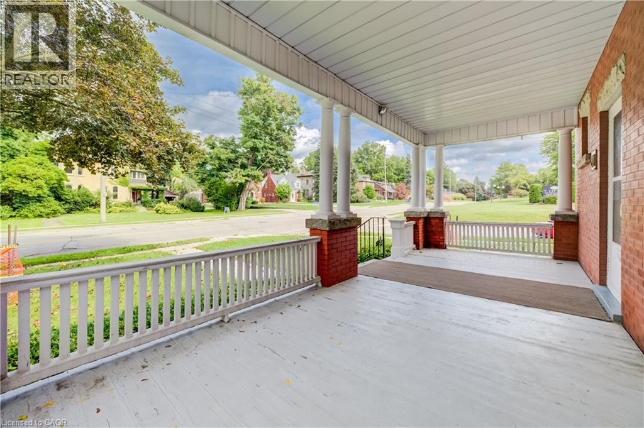
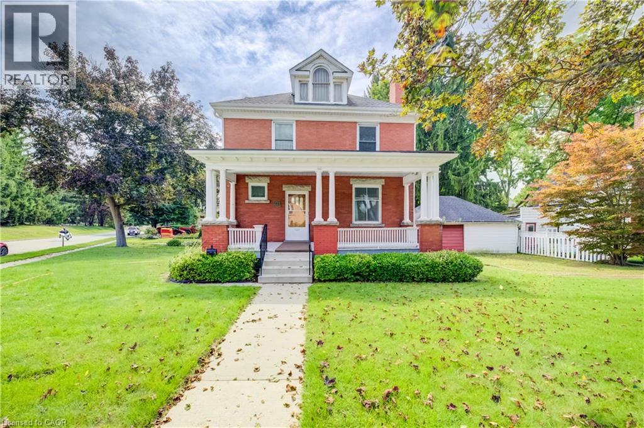
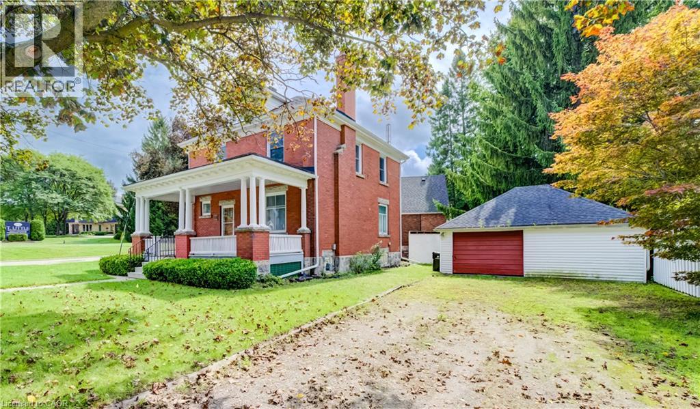
A fresh new look for one of Downtown Galt's most distinctive lofts. Set within the iconic Grand River Lofts, this newly refreshed two-bedroom, two-bathroom residence offers approximately 1,200 sq. ft. of open, character-filled living with soaring ceilings, exposed beams, stone walls and oversized windows that fill the home with natural light. Recent updates bring a fresh, contemporary feel while preserving the authentic architectural character that makes this conversion so special. The spacious single-level layout offers comfortable everyday living without compromise, complemented by two rare side-by-side parking spaces. But what truly separates this home from the typical condo is what lies below: an expansive private lower-level area approximately equal in size to the main living space. Ideal for exceptional storage, a workshop, fitness equipment, hobbies, bikes, seasonal gear or simply the freedom to keep more of what matters to you. Step outside and enjoy the best of Downtown Galt, with Grand River trails, cafés, restaurants, boutique shopping, the Gaslight District, Hamilton Family Theatre and the Farmers' Market all within walking distance. Vacant, move-in ready and easy to show — this is loft living with character, flexibility and space you simply don't find in a conventional condo.

MLS® Number40859214
Price$639,900
Property TypeRow / Townhouse
Living Area2,300 sq ft
Bedrooms2
Bathrooms2
Year Built2011
Storeys1
OwnershipCondo/Strata
ZoningC1RM1
Annual Property Tax$4,980
Condo Fee$543.15 / Monthly
Days on Market73
The Gallery

Interiors & Grounds

Features & Amenities

Every Detail, Considered

Interior & Systems

HeatingRadiant heat, In Floor Heating, Natural gas
CoolingCentral air conditioning
BasementUnfinished, Full

Appliances & Features

  • Washer
  • Refrigerator
  • Dishwasher
  • Stove
  • Dryer
  • Microwave Built-in
  • Security system
  • Smoke Detectors

Construction & Lot

FoundationStone
ExteriorWood, Brick, Stone
ConstructionWood frame
Lot FeaturesSouthern exposure, Balcony

Parking

Total Spaces2
TypeOpen

Condo Fees

Fee$543.15 / Monthly
  • Landscaping
  • Insurance
  • Parking

Room Dimensions

Lower level

Storage27'7'' x 41'2''

Main level

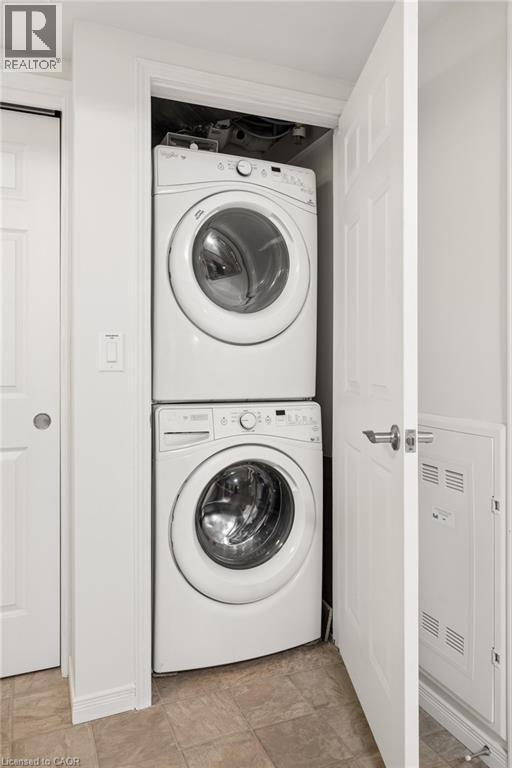
Laundry room4'6'' x 5'6''
Pantry—
4pc Bathroom—
Bedroom10'10'' x 13'3''
3pc Bathroom—
Primary Bedroom13'10'' x 14'5''
Living room/Dining room21'8'' x 27'5''
Map & Location
Address25 CONCESSION Street Unit# 111
Community21 - Glenview, Lincoln, Oak
CityCambridge
ProvinceOntario
Postal CodeN1R2G6
CountryCanada
Open in Google Maps
Affordability

Estimate Your Monthly Payment

$0per month
  • Mortgage payment $0
  • Property tax $0
  • Home insurance $0
  • Condo fees $0
  • Down payment $0
  • CMHC insurance $0
  • Mortgage amount $0

Estimate only, using Canadian semi-annual compounding and standard CMHC premiums. Your lender will confirm your actual rate and payment.
By Appointment

Begin a Private Conversation.

Request a private showing of 25 CONCESSION Street Unit# 111, or speak with Champagne Taylor about this home and the market — in confidence.