
25 Hillview Road

25 Hillview Road

Hillview Estates, Strathmore, Alberta T1P1S7
Offered at $419,900
3Bedrooms
3.5Bathrooms
1,450Interior Sq Ft
3,498Lot Sq Ft
2001Built
3Parking
The Residence

Duplex in Hillview Estates

Virtual tour
Share
WhatsApp Facebook X Email

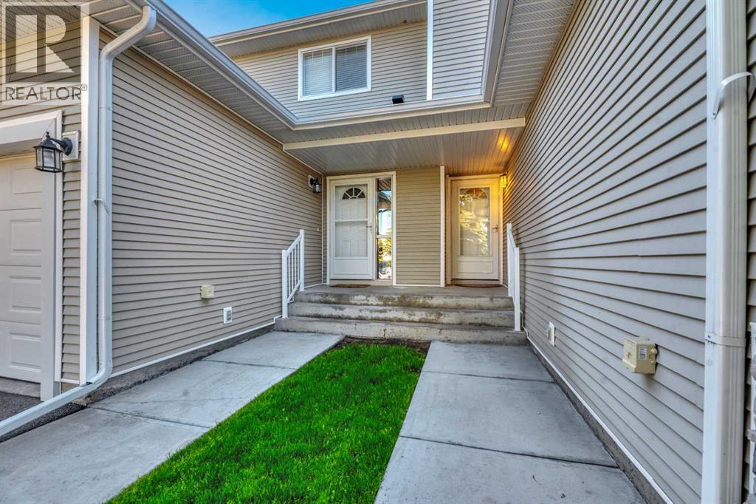
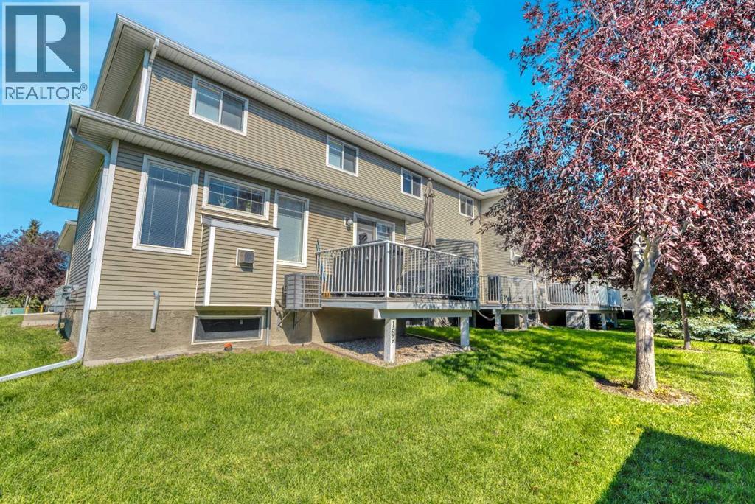
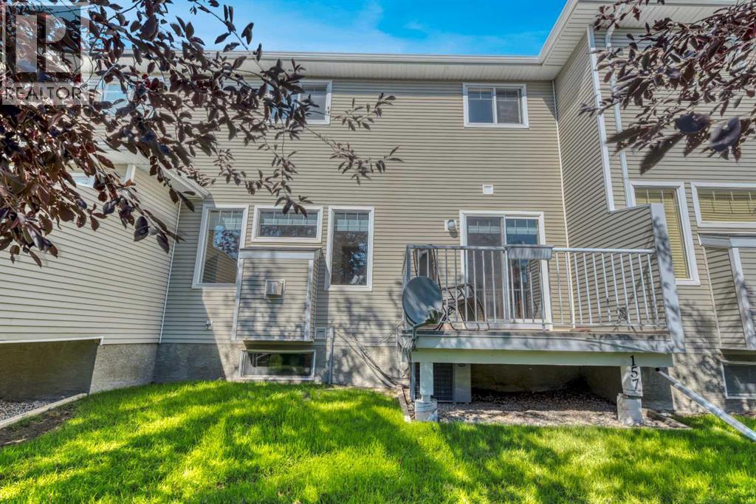
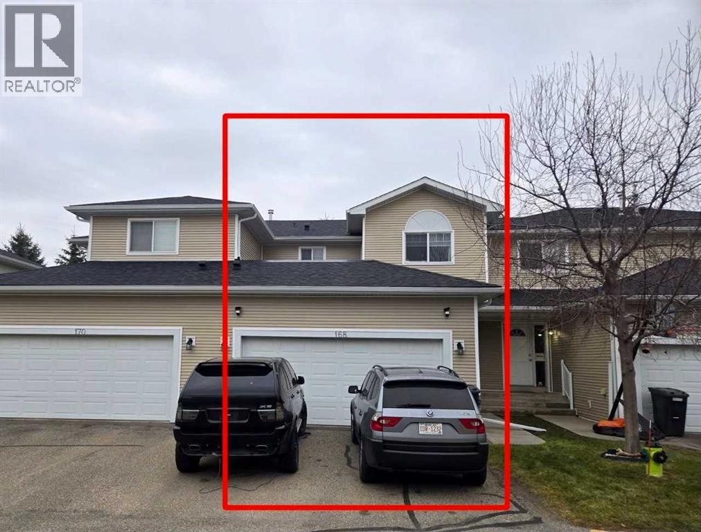
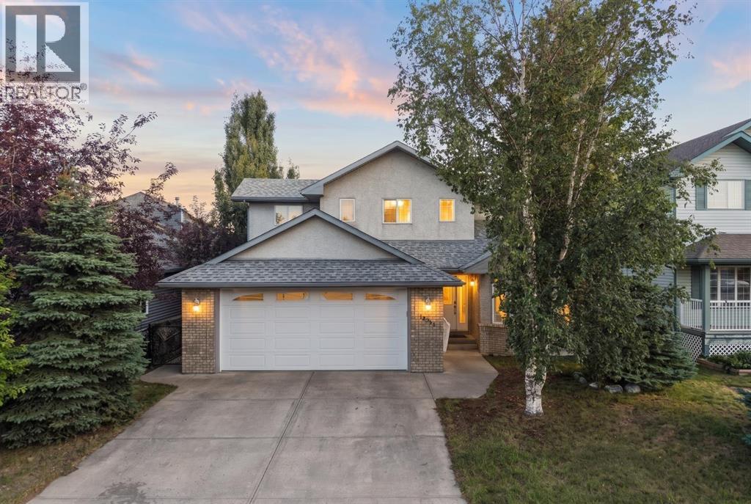
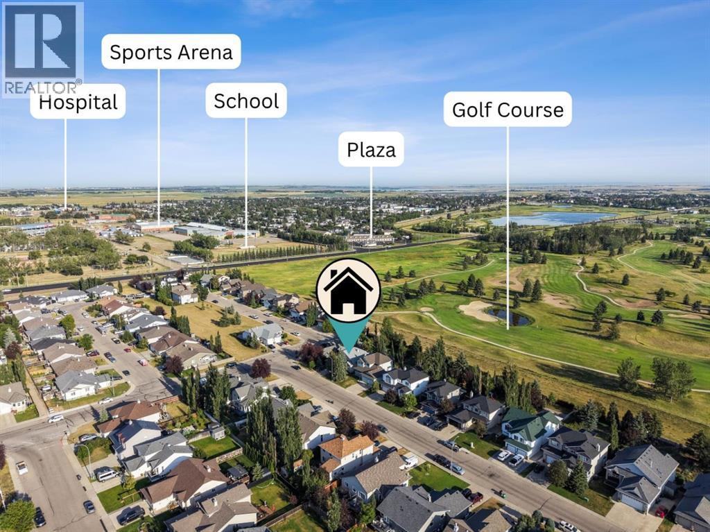
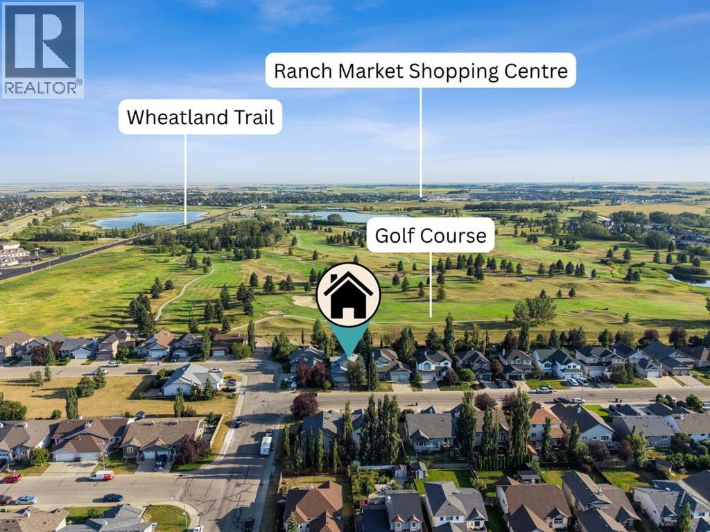
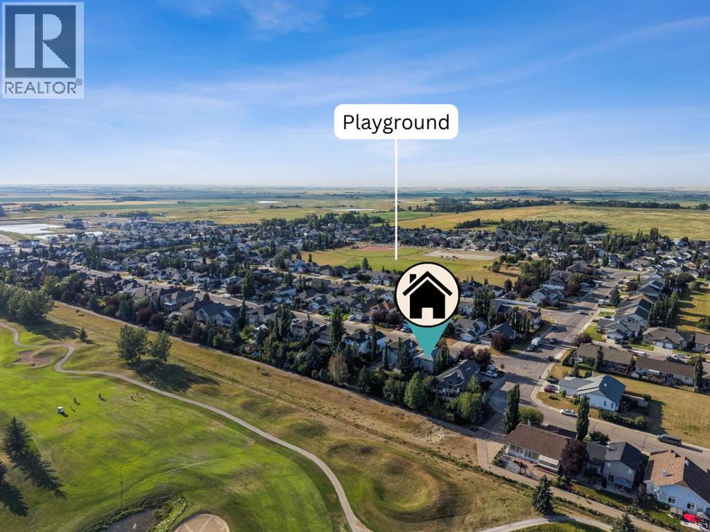
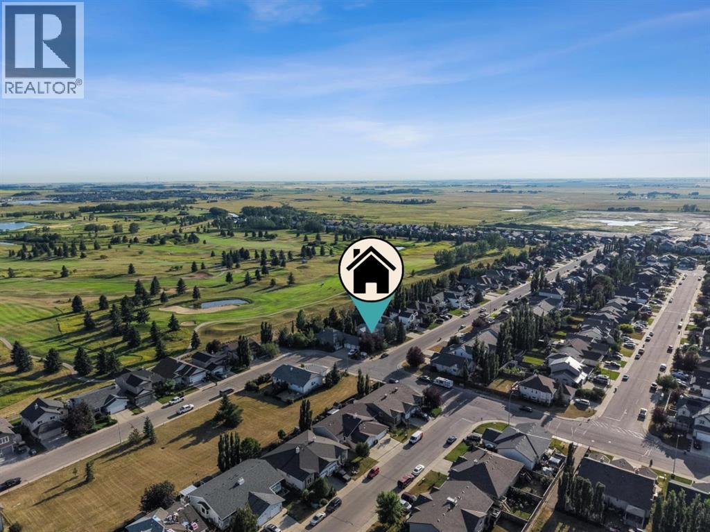
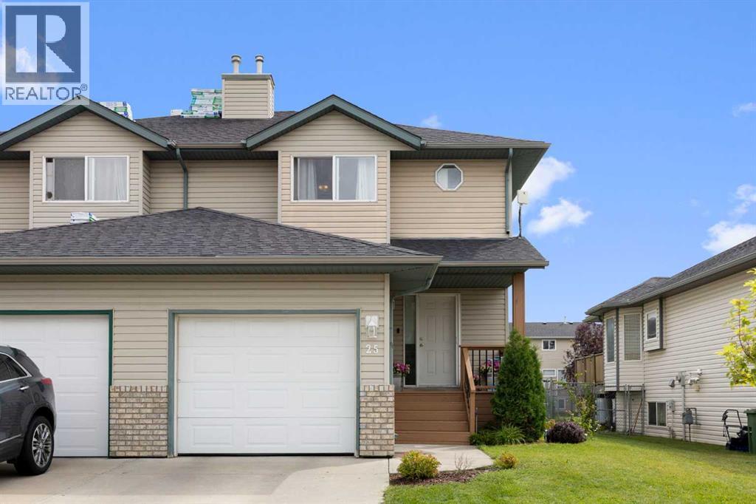
Big on space. Easy on the budget. This well-kept 3-bedroom, 2.5-bath home offers 1,450 sq. ft. of comfortable living space above grade, a full basement, attached single garage and a generous fenced yard backing onto park/green space—all in a great Strathmore location.The main floor has a welcoming open layout with a spacious living room, large dining area and bright kitchen featuring plenty of cabinetry, a central island and good workspace. A convenient 2-piece bath completes the main level.Upstairs, you'll find three bedrooms, including a generous primary bedroom with its own ensuite, plus a full 4-piece family bathroom. The partially finished basement adds even more flexibility with a large recreation/game room, exercise or hobby space and plenty of room for storage.Outside, enjoy the large fenced backyard, deck and the extra sense of space that comes from backing onto green space. There's also a front porch, concrete driveway and attached insulated garage.If you're looking for more home for your money, this is an opportunity worth seeing. At $419,900, this is an affordable way to get into a spacious 3-bedroom home with a yard, garage and room to grow.

MLS® NumberA2337448
Price$419,900
Property TypeDuplex
Living Area1,450 sq ft
Bedrooms3
Bathrooms3 (+1 half)
Year Built2001
Storeys2
Lot Size325 square meters
Frontage10.1 meters
OwnershipFreehold
ZoningR2
Annual Property Tax$3,074 (2026)
Days on Market90
The Gallery

Interiors & Grounds

Features & Amenities

Every Detail, Considered

Interior & Systems

FlooringLaminate, Carpeted, Linoleum
HeatingForced air, Natural gas
CoolingNone
BasementFinished, Full

Appliances & Features

  • Washer
  • Refrigerator
  • Dishwasher
  • Stove
  • Dryer
  • Microwave
  • Window Coverings
  • Garage door opener

Construction & Lot

FoundationPoured Concrete
ExteriorVinyl siding
ConstructionWood frame
FencingFence
Lot FeaturesNo Smoking Home

Parking

Total Spaces3
TypeAttached Garage

Building & Community

  • Golf Course Development

Room Dimensions

Main level

2pc Bathroom7.00 Ft x 8.17 Ft
Dining room14.08 Ft x 12.92 Ft
Living room14.08 Ft x 11.83 Ft
Kitchen13.00 Ft x 11.33 Ft

Second level

4pc Bathroom7.25 Ft x 7.17 Ft
Primary Bedroom14.25 Ft x 14.83 Ft
4pc Bathroom7.50 Ft x 4.92 Ft
Bedroom13.75 Ft x 8.83 Ft
Bedroom14.25 Ft x 10.92 Ft

Basement

Recreational, Games room13.58 Ft x 19.08 Ft
Exercise room17.33 Ft x 11.00 Ft
Furnace6.42 Ft x 7.75 Ft
Map & Location
Address25 Hillview Road
CommunityHillview Estates
CityStrathmore
ProvinceAlberta
Postal CodeT1P1S7
CountryCanada
Open in Google Maps
Affordability

Estimate Your Monthly Payment

$0per month
  • Mortgage payment $0
  • Property tax $0
  • Home insurance $0
  • Condo fees $0
  • Down payment $0
  • CMHC insurance $0
  • Mortgage amount $0

Estimate only, using Canadian semi-annual compounding and standard CMHC premiums. Your lender will confirm your actual rate and payment.
By Appointment

Begin a Private Conversation.

Request a private showing of 25 Hillview Road, or speak with Champagne Taylor about this home and the market — in confidence.