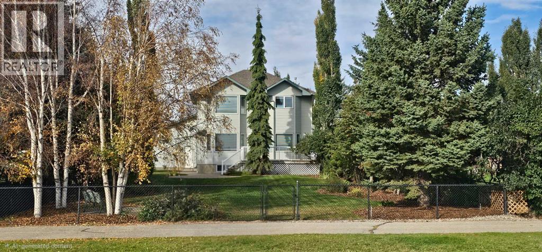
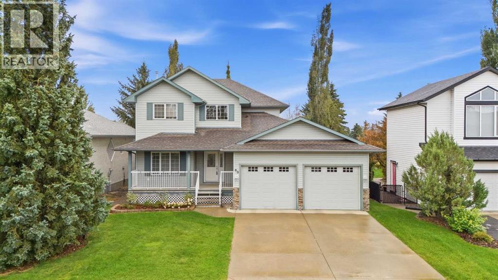
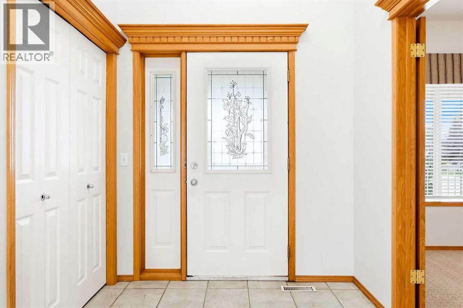
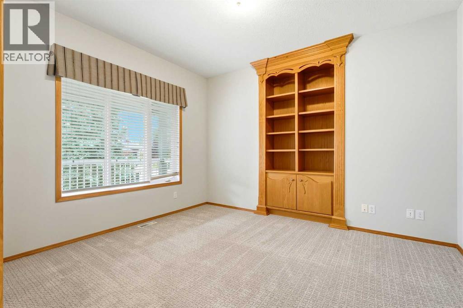
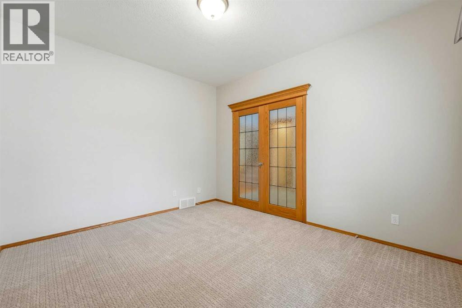

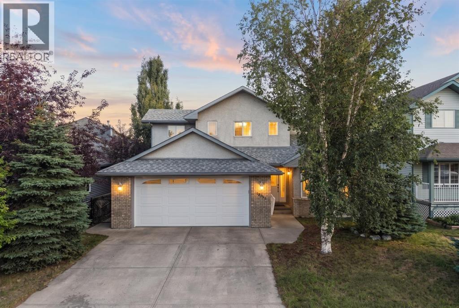
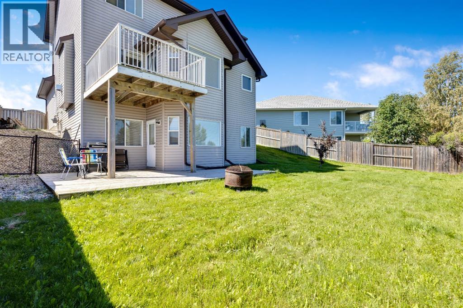
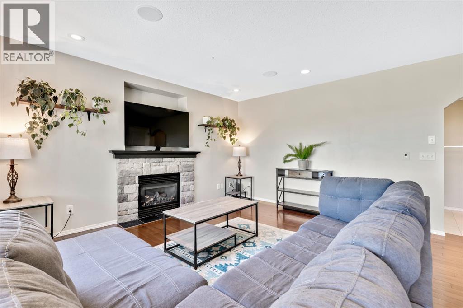
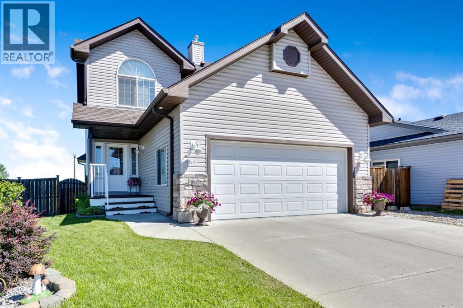
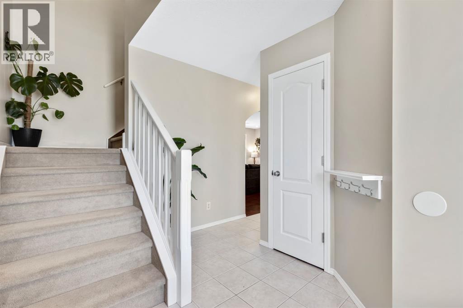
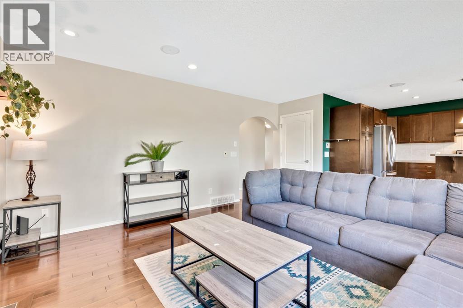
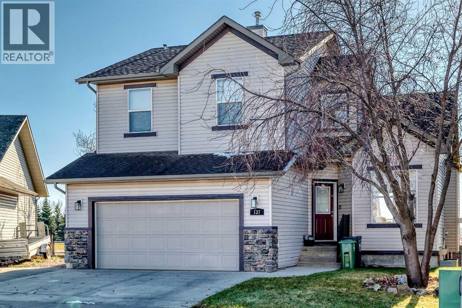
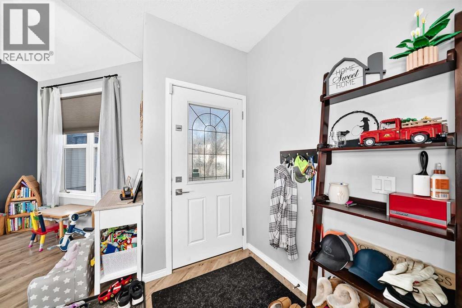
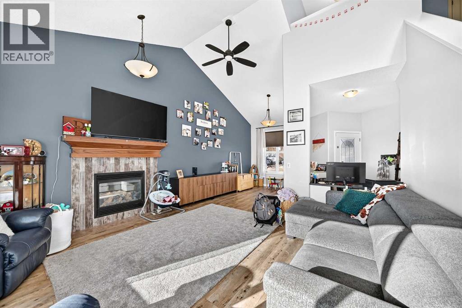
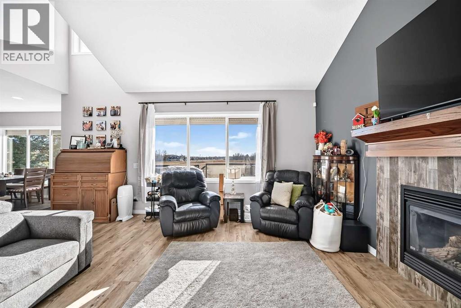
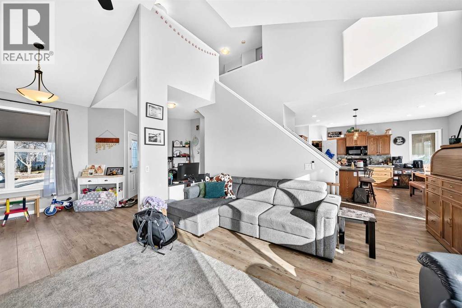
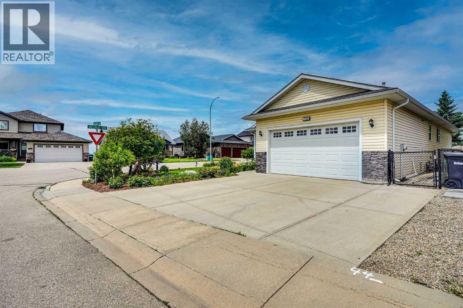
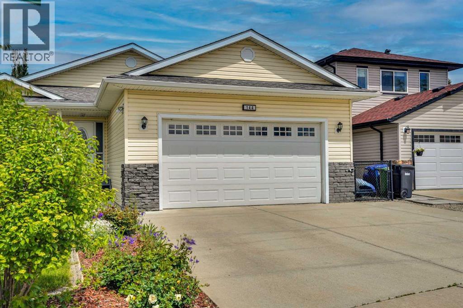
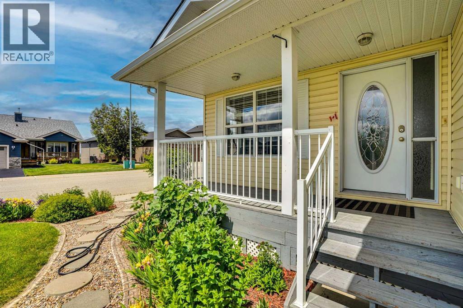
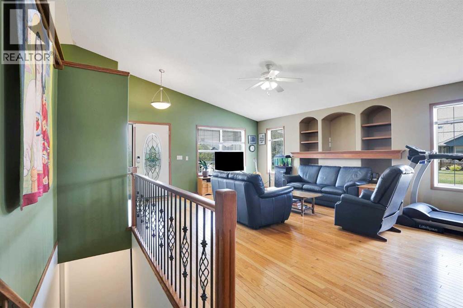
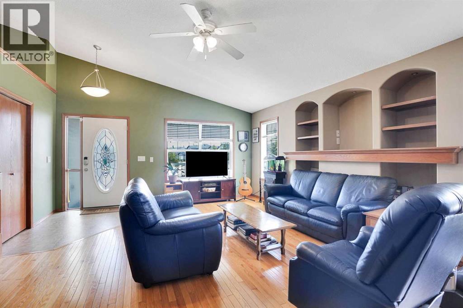
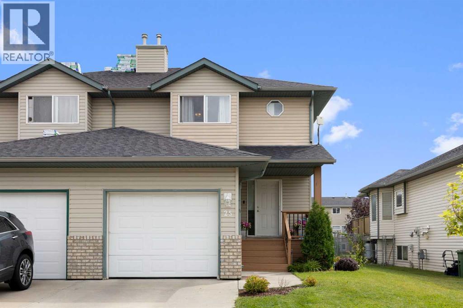
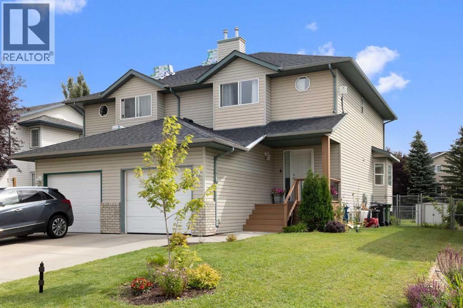
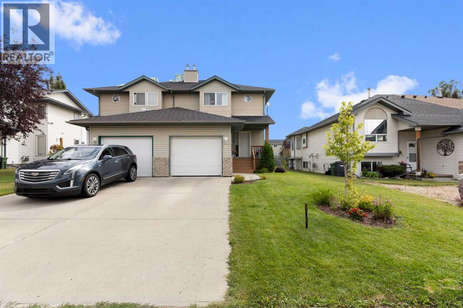
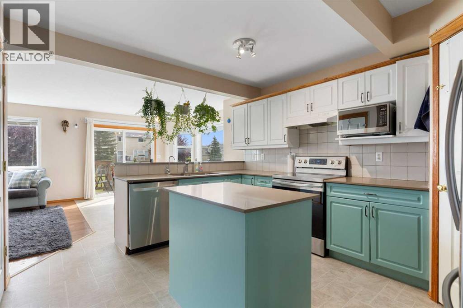
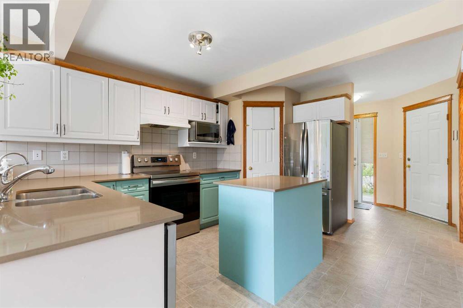
Welcome to Hillview Estates in Strathmore, where lifestyle meets nature in this stunning two-storey home, offering unmatched privacy, stunning views, and one of the largest yards in the area. Backing directly onto greenspace, the Strathmore Golf Course, and a scenic walking path, this property is ideal for those who love the outdoors—whether it’s relaxing in the backyard, gardening, entertaining, or simply taking in the peaceful surroundings. Step outside to enjoy a south-facing backyard that captures the sunshine and provides a tranquil backdrop with captivating green views. With space to roam and an exceptional setting, this home truly elevates everyday living. Inside, the main level is bright, inviting, and designed for functionality and comfort. The home features a kitchen with plenty of cabinet space, a welcoming family room with a gas fireplace, a living room, a 2-piece bathroom, a dedicated den with flexibility to suit your needs (perfect for working from home or a fourth bedroom), and a separate dining room—ideal for hosting and gathering with loved ones. Upstairs you’ll find three bedrooms, including a generous-sized primary suite complete with a walk-in closet and a 3-piece ensuite. You’ll also find a 4-piece bathroom plus two more generously sized bedrooms, perfect for family living, guests, or a growing household. The basement awaits your development plans, offering additional space and potential to create the layout of your dreams. There is also an additional finished office in the basement, providing extra room to work, study, or set up a second workspace. If you’ve been looking for a home that blends comfort, privacy, and extraordinary outdoor views—this one is it. All Offers must be accompanied by a Schedule "A"
Estimate only, using Canadian semi-annual compounding and standard CMHC premiums. Your lender will confirm your actual rate and payment.
Request a private showing of 59 Hillview Road, or speak with Champagne Taylor about this home and the market — in confidence.
Compare listings
Compare