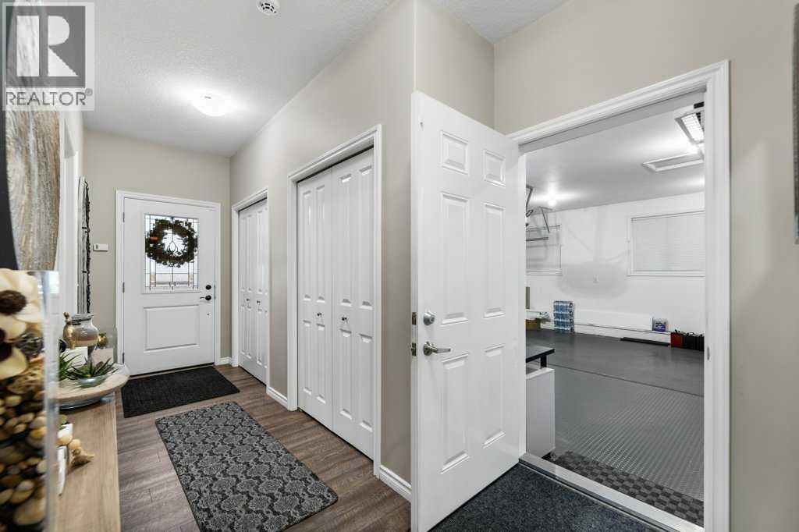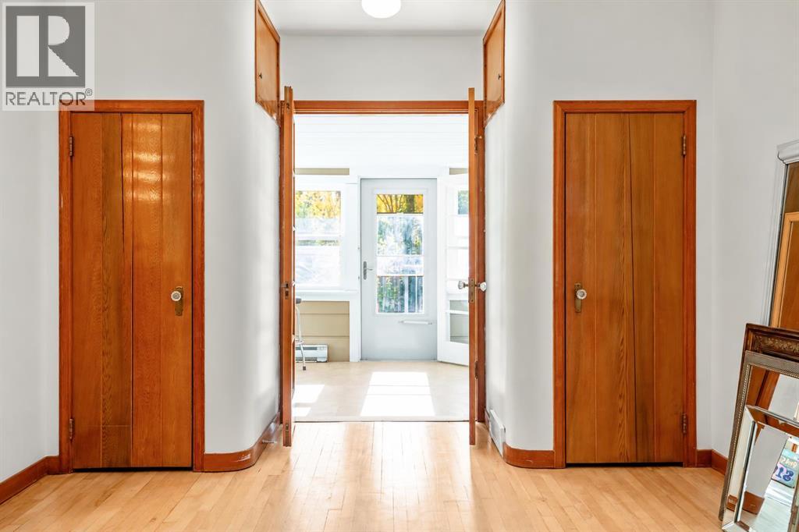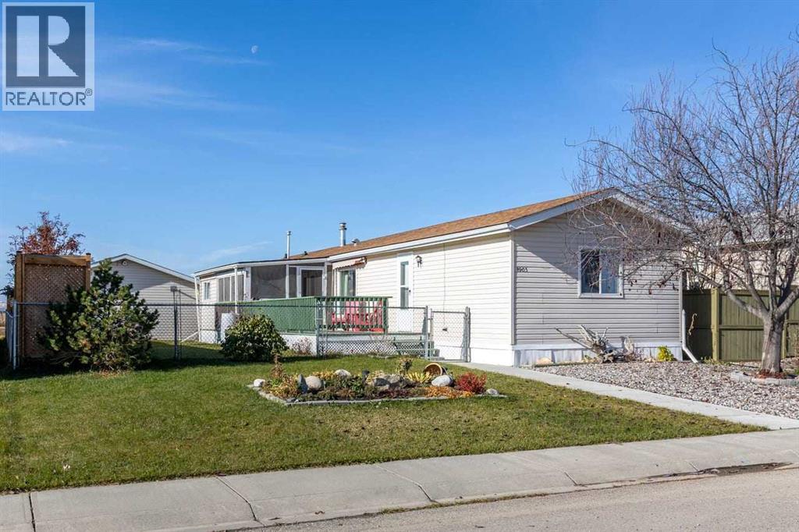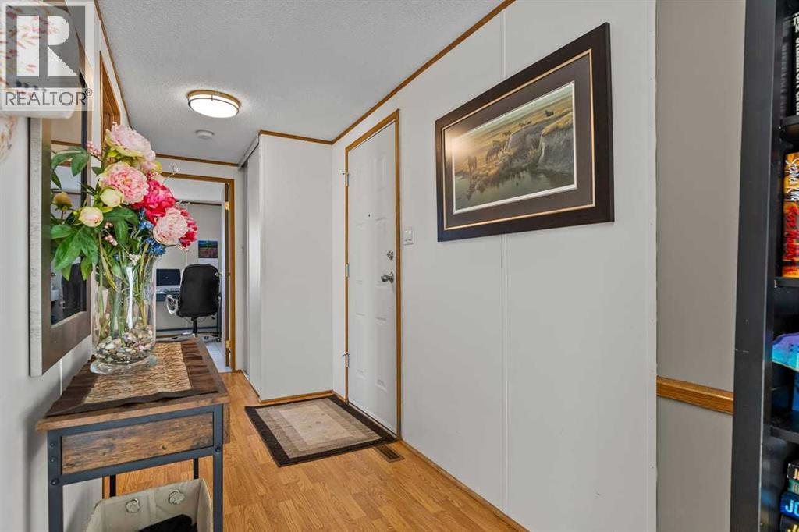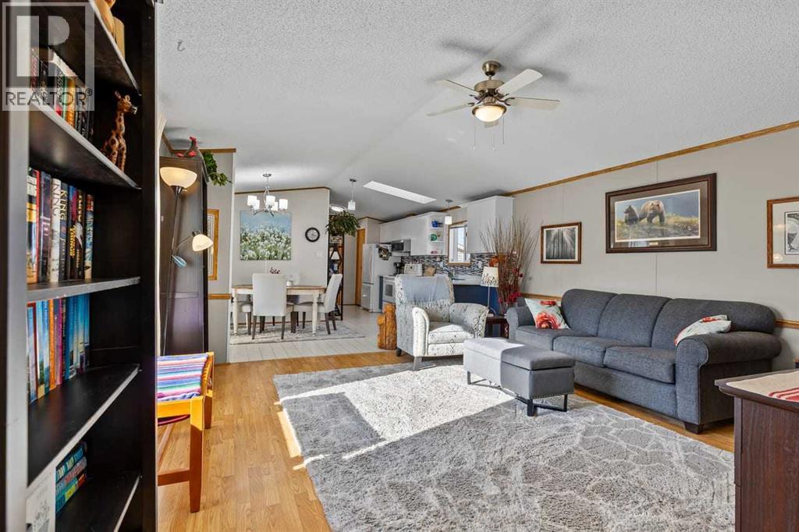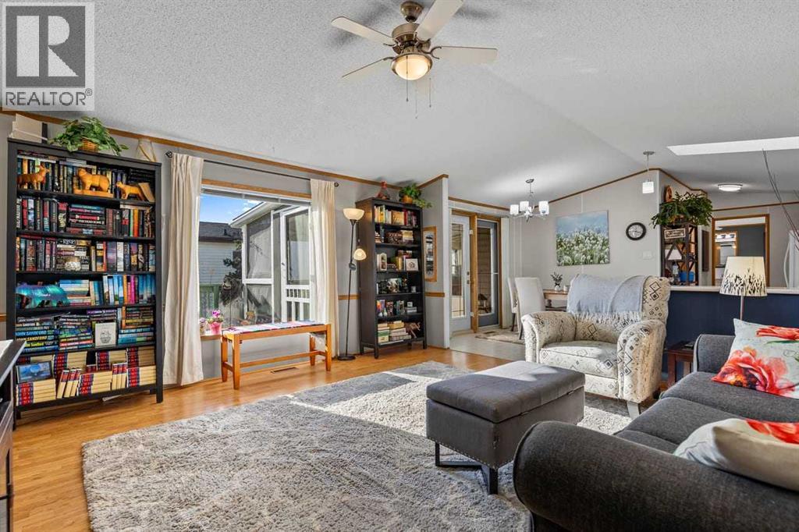
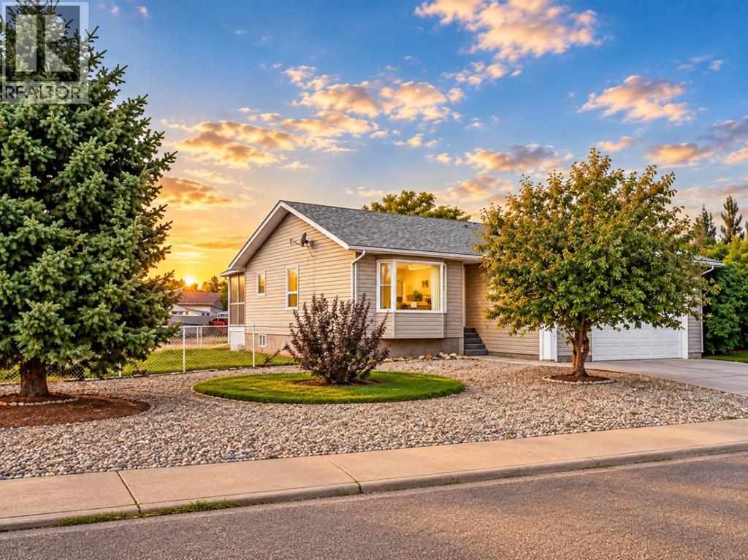

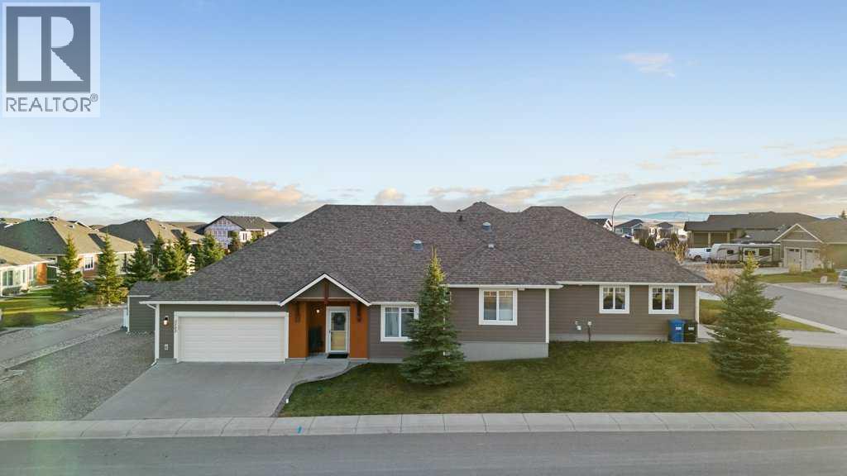
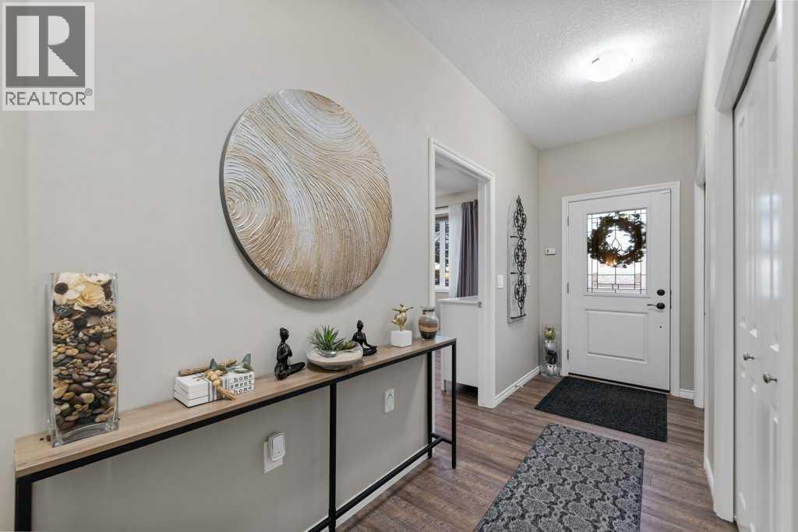
Welcoming Front Entrance

2513 26th Street

Nanton, Alberta T0L1R0
Offered at $459,000
4Bedrooms
3Bathrooms
1,195Interior Sq Ft
7,714Lot Sq Ft
1996Built
4Parking
The Residence

House in Nanton

Virtual tour
Share
WhatsApp Facebook X Email

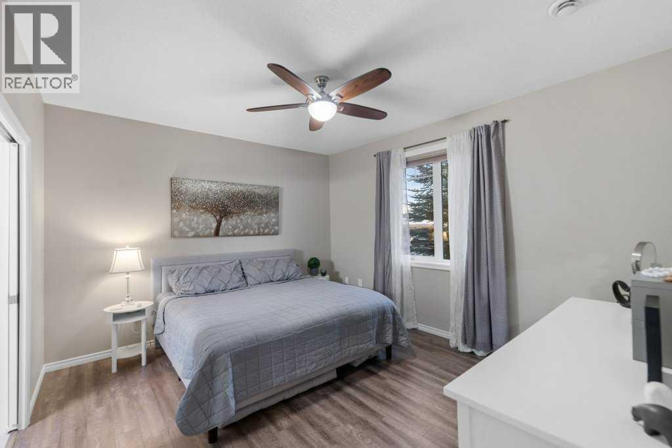
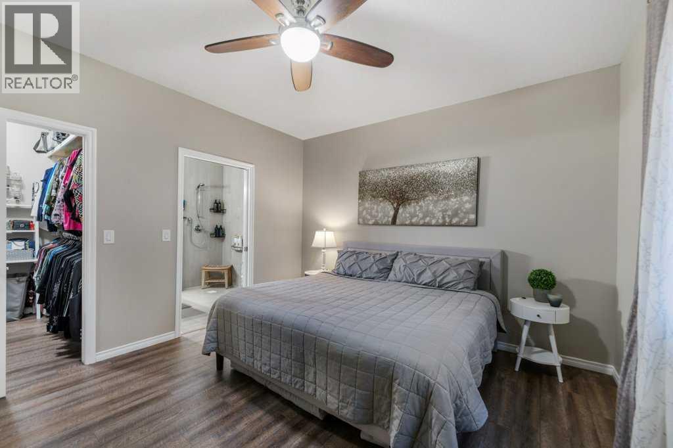
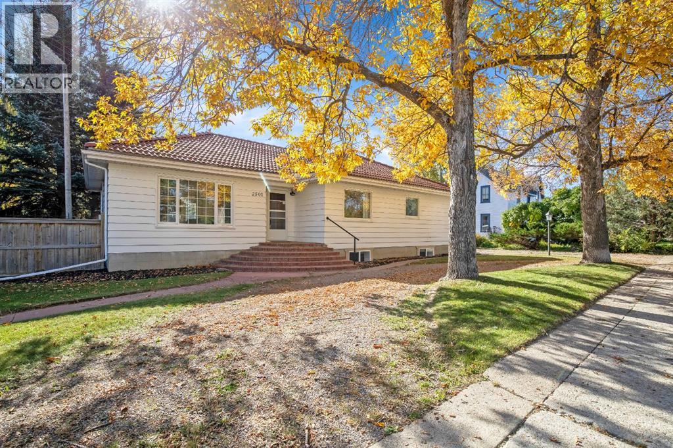
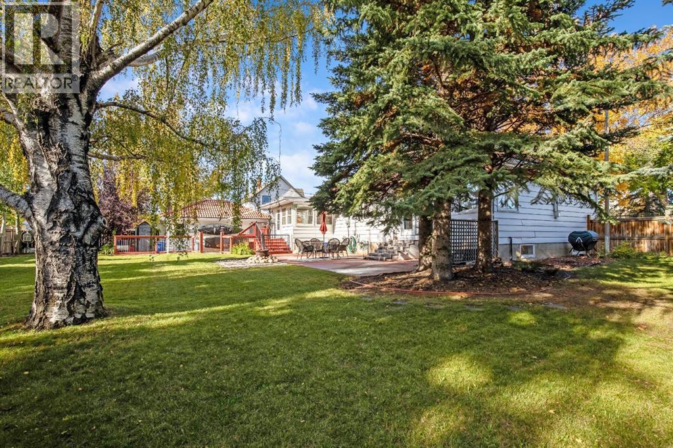
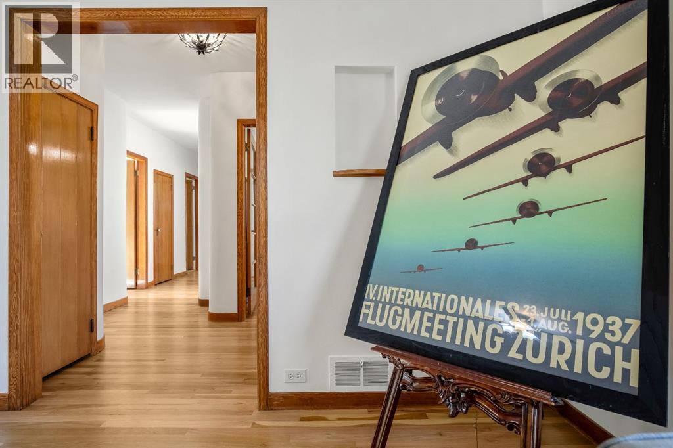
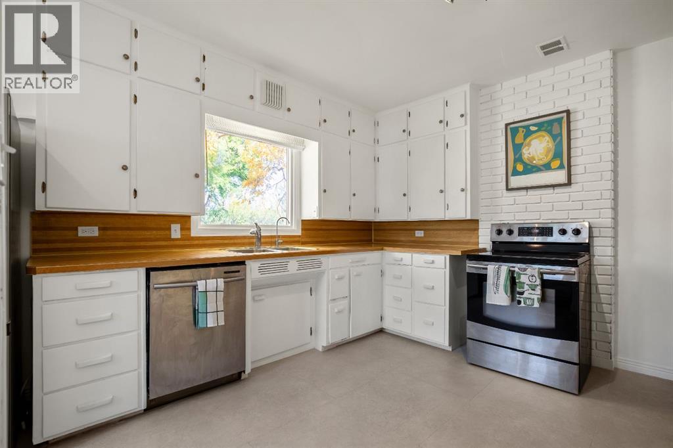
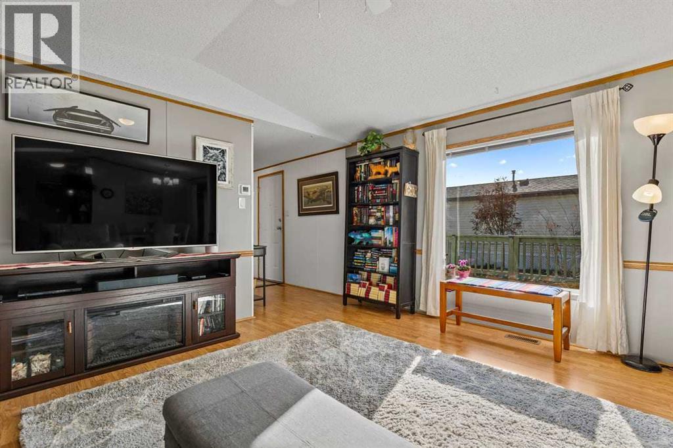
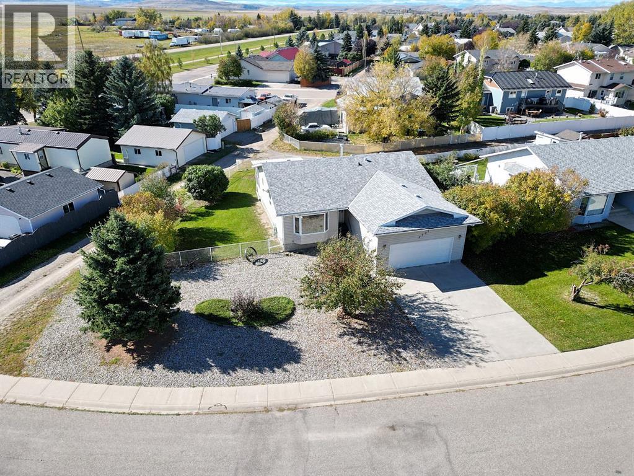
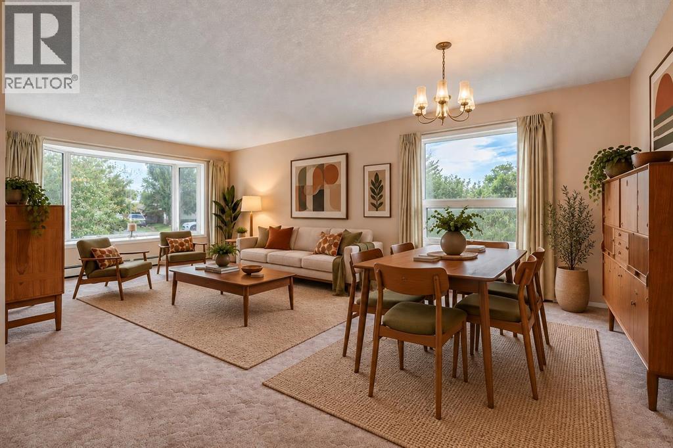
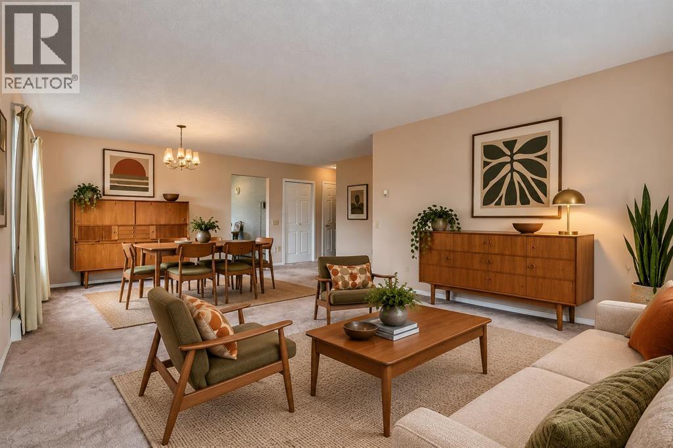
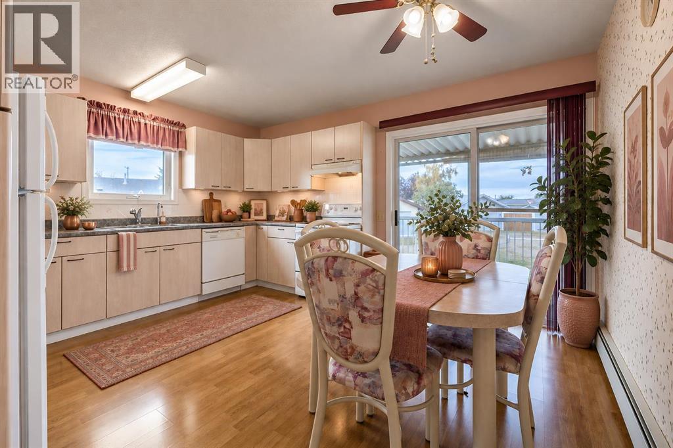
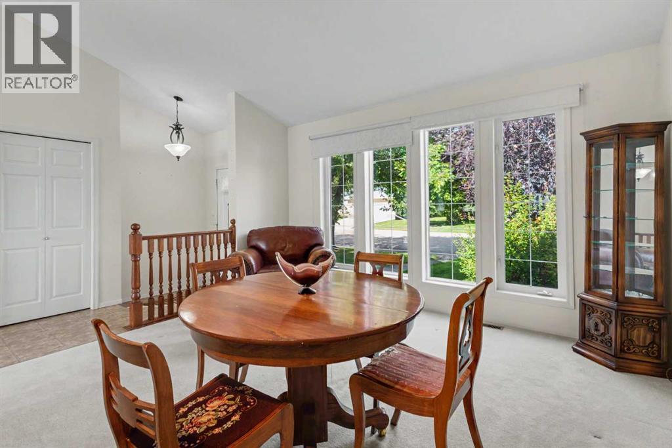
Surrounded by mature trees and shrubs, this cozy 4-level split home has everything your growing family needs, including the magic numbers of 3 bedrooms and 2 bathrooms on ONE level! You'll also find a 4th bedroom and a 3rd bathroom and laundry room in the lower levels, perfect for teenagers or a quiet office space for your home business. PLUS the large rec room with gas fireplace creates the perfect atmosphere to hunker down with the kids for family movie or games night. The main floor features a bright, semi-open floorpan, with the kitchen and dining areas overlooking the south-facing back yard. The deck just off the eat-in kitchen makes for fun summer days, while the mature yard offers privacy, as well as room for your veggie beds. The property also boasts a large double garage and shed, as well as additional off-street parking for your RV or motorized toys. This home also features a NEW furnace (2025), NEW washer and dryer (2025) and a newer stand up freezer. Immediate possession is possible. What’s not to love? Call today for a tour of this super family home, just steps from the schools!

MLS® NumberA2308394
Price$459,000
Property TypeHouse
Living Area1,195 sq ft
Bedrooms4 (3 above + 1 below)
Bathrooms3
Year Built1996
Lot Size717 square meters
Frontage15.19 meters
OwnershipFreehold
ZoningR
Annual Property Tax$3,864 (2026)
Days on Market46
The Gallery

Interiors & Grounds

Features & Amenities

Every Detail, Considered

Interior & Systems

FlooringCarpeted, Linoleum
HeatingForced air, Natural gas
CoolingCentral air conditioning
BasementFinished, Full
Fireplaces1

Appliances & Features

  • Refrigerator
  • Water softener
  • Dishwasher
  • Stove
  • Window Coverings
  • Satellite dish related hardware
  • Washer & Dryer

Construction & Lot

Style4 Level
FoundationPoured Concrete
ExteriorVinyl siding
ConstructionWood frame
FencingCross fenced
Lot FeaturesBack lane

Parking

Total Spaces4
TypeDetached Garage, Parking Pad, RV

Building & Community

  • Golf Course Development

Room Dimensions

Main level

Living room4.97 M x 4.12 M
Kitchen3.63 M x 3.53 M
Dining room2.59 M x 3.01 M

Second level

Primary Bedroom4.53 M x 3.92 M
3pc Bathroom1.64 M x 1.73 M
Bedroom3.29 M x 2.95 M
Bedroom3.61 M x 2.74 M
4pc Bathroom2.20 M x 3.08 M

Lower level

Recreational, Games room5.82 M x 5.65 M
3pc Bathroom1.96 M x 2.40 M
Laundry room1.96 M x 1.96 M

Basement

Bedroom3.81 M x 2.84 M
Furnace7.90 M x 6.97 M
Map & Location
Address2513 26th Street
CityNanton
ProvinceAlberta
Postal CodeT0L1R0
CountryCanada
Open in Google Maps
Affordability

Estimate Your Monthly Payment

$0per month
  • Mortgage payment $0
  • Property tax $0
  • Home insurance $0
  • Condo fees $0
  • Down payment $0
  • CMHC insurance $0
  • Mortgage amount $0

Estimate only, using Canadian semi-annual compounding and standard CMHC premiums. Your lender will confirm your actual rate and payment.
By Appointment

Begin a Private Conversation.

Request a private showing of 2513 26th Street, or speak with Champagne Taylor about this home and the market — in confidence.