
2701 24 Avenue

2701 24 Avenue

Nanton, Alberta T0L1R0
Offered at $470,000
4Bedrooms
3Bathrooms
1,293Interior Sq Ft
8,631Lot Sq Ft
1998Built
4Parking
The Residence

House in Nanton

Virtual tour
Share
WhatsApp Facebook X Email

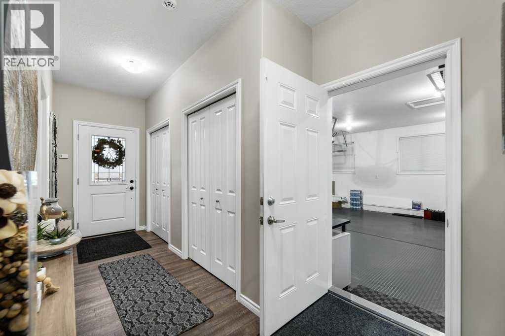
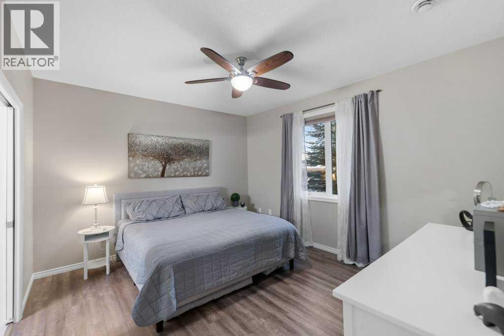
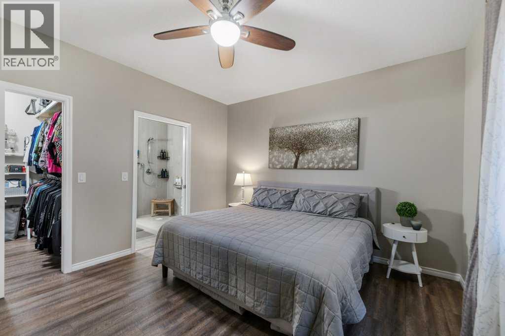
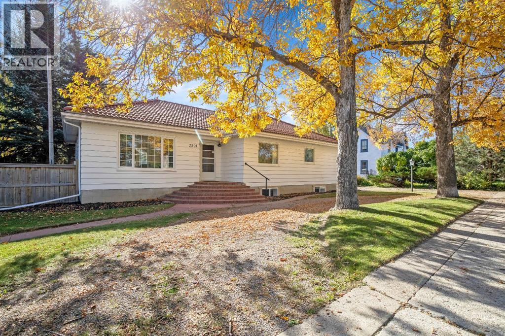
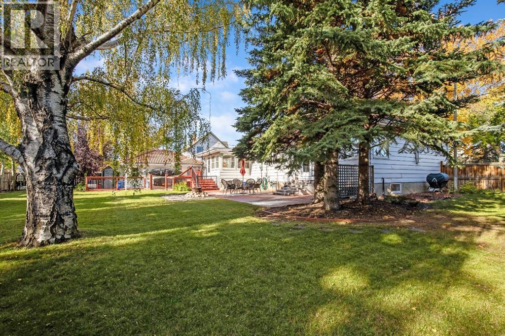
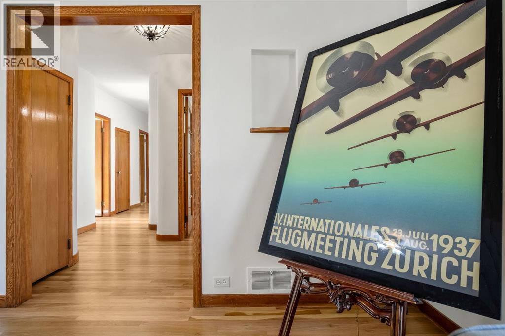
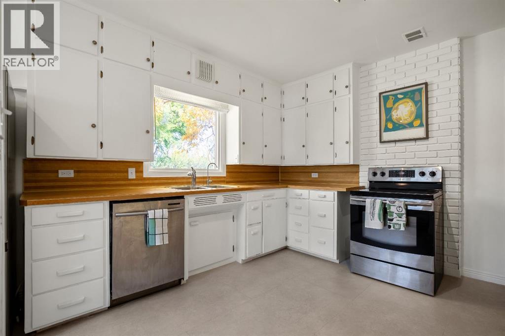
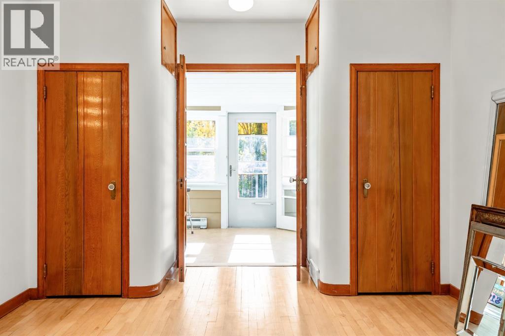
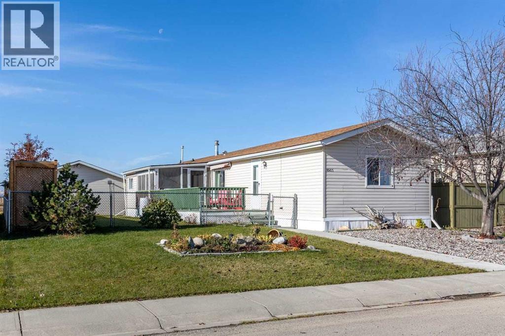
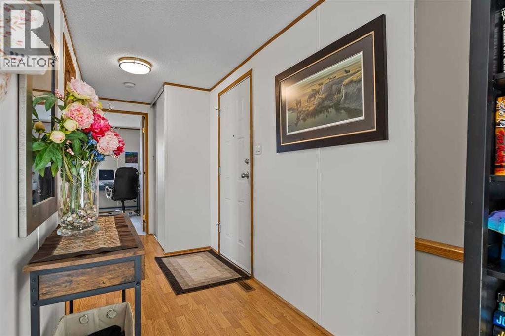
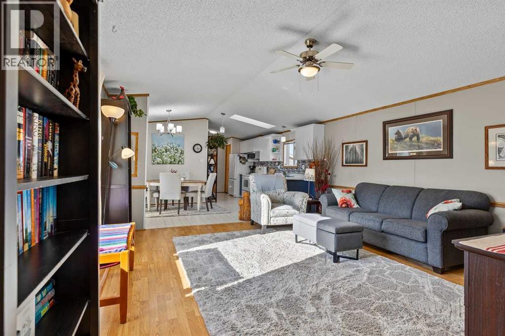
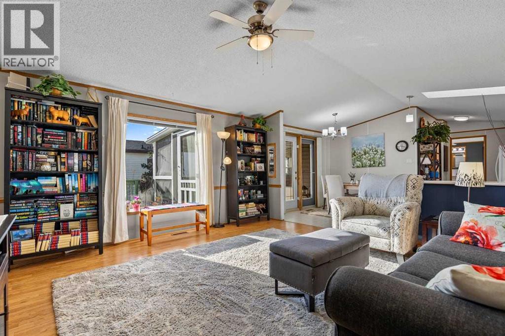
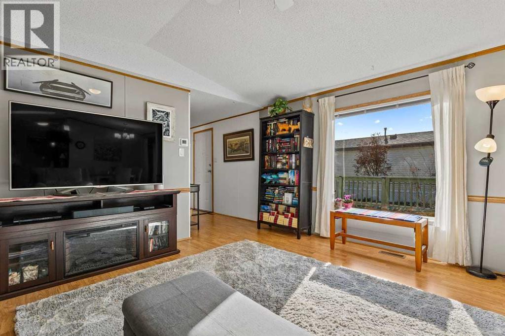
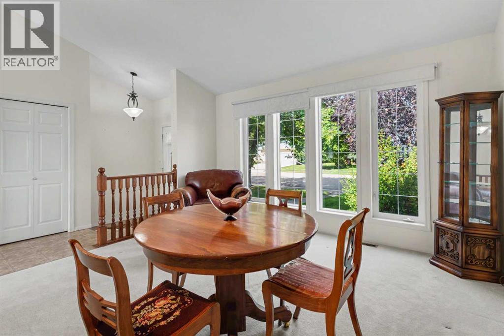
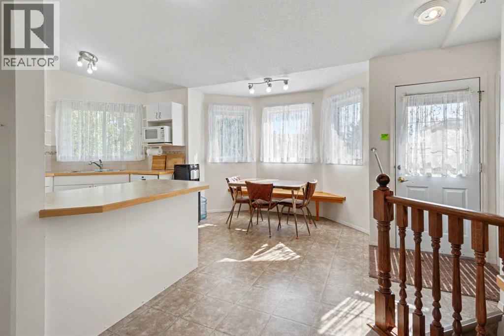
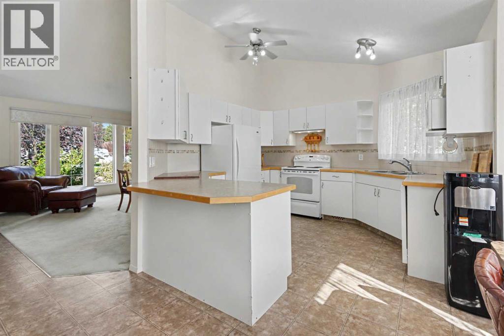
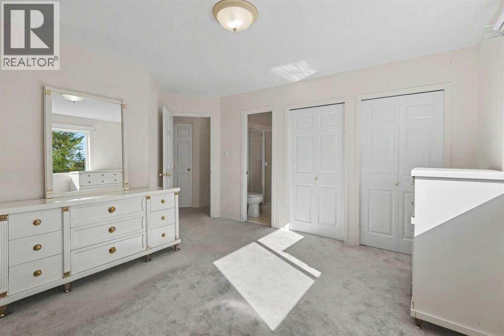
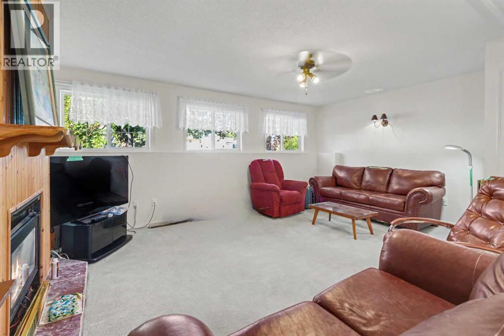
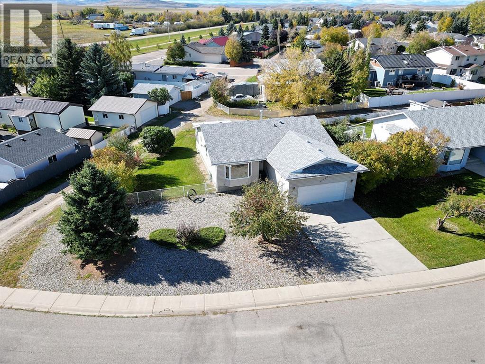
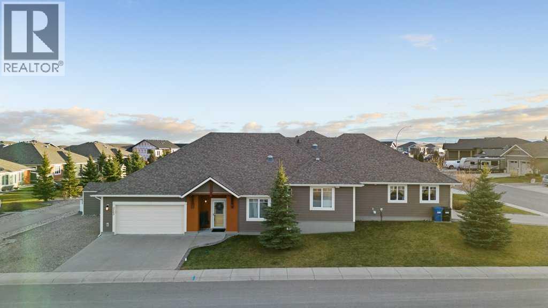
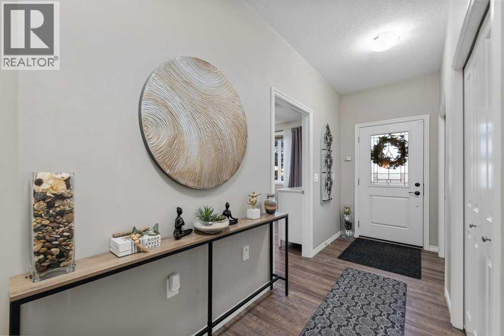
Built once, built right. Offered by the original owner, this exceptionally well-constructed Nanton bungalow reflects a level of care and attention to detail that is increasingly difficult to find.Built on an ICF foundation and heated by zoned hot-water radiant heat, the home was designed with comfort, durability and quiet living in mind. The thoughtful main-floor layout includes three bedrooms, two bathrooms, main-floor laundry and generous living and dining spaces, along with a bright kitchen and breakfast nook. The primary bedroom includes its own private ensuite.The fully developed lower level adds exceptional flexibility, with a fourth bedroom, third bathroom and an impressive 34-foot recreation room providing plenty of space for family gatherings, games, hobbies or a home theatre. An unusually large storage area ensures there's still ample room for everything that doesn't need to be on display.Outside is where this property really separates itself. Set on a large 8,630 sq. ft. corner lot, there's a covered rear deck, fenced dog run and an exceptional amount of off-street parking. Along with the heated and insulated oversized double attached garage, there's room for an RV, work trailers and additional vehicles—an increasingly difficult combination to find.Located in an established area of Nanton close to parks, schools, recreation, shopping and community amenities, with Calgary, the foothills and mountains all within easy reach.Solid construction, exceptional parking, generous living space and the care of one owner since new make this a property well worth seeing in person.Basement bedroom window may not meet current egress requirements.

MLS® NumberA2340945
Price$470,000
Property TypeHouse
Living Area1,293 sq ft
Bedrooms4 (3 above + 1 below)
Bathrooms3
Year Built1998
Storeys1
Lot Size802 square meters
Frontage29 meters
OwnershipFreehold
ZoningR-GEN
Annual Property Tax$4,195 (2026)
Days on Market70
The Gallery

Interiors & Grounds

Features & Amenities

Every Detail, Considered

Interior & Systems

FlooringLaminate, Carpeted, Linoleum
HeatingBaseboard heaters, Natural gas, Central heating, Hot Water
CoolingNone
BasementFinished, Full

Appliances & Features

  • Washer
  • Refrigerator
  • Water softener
  • Dishwasher
  • Stove
  • Dryer
  • Hood Fan
  • Garage door opener

Construction & Lot

StyleBungalow
FoundationSee Remarks
ExteriorConcrete, Vinyl siding
ConstructionPoured concrete, Wood frame, ICF Block
FencingFence
Lot FeaturesBack lane, No Animal Home, No Smoking Home, Level

Parking

Total Spaces4
TypeAttached Garage, Garage, Parking Pad, Oversize, Heated Garage

Building & Community

  • Golf Course Development

Room Dimensions

Main level

Other6.75 Ft x 6.00 Ft
Living room13.00 Ft x 12.00 Ft
Dining room16.83 Ft x 10.17 Ft
Breakfast12.58 Ft x 9.00 Ft
Kitchen12.58 Ft x 9.00 Ft
Laundry room7.25 Ft x 6.00 Ft
Primary Bedroom12.58 Ft x 12.42 Ft
Bedroom10.25 Ft x 9.58 Ft
Bedroom10.42 Ft x 9.83 Ft
4pc Bathroom8.00 Ft x 5.00 Ft
3pc Bathroom7.00 Ft x 6.25 Ft

Basement

Bedroom13.75 Ft x 11.50 Ft
Recreational, Games room34.00 Ft x 12.08 Ft
Storage25.50 Ft x 13.83 Ft
Furnace8.08 Ft x 8.08 Ft
3pc Bathroom8.00 Ft x 5.00 Ft
Map & Location
Address2701 24 Avenue
CityNanton
ProvinceAlberta
Postal CodeT0L1R0
CountryCanada
Open in Google Maps
Affordability

Estimate Your Monthly Payment

$0per month
  • Mortgage payment $0
  • Property tax $0
  • Home insurance $0
  • Condo fees $0
  • Down payment $0
  • CMHC insurance $0
  • Mortgage amount $0

Estimate only, using Canadian semi-annual compounding and standard CMHC premiums. Your lender will confirm your actual rate and payment.
By Appointment

Begin a Private Conversation.

Request a private showing of 2701 24 Avenue, or speak with Champagne Taylor about this home and the market — in confidence.