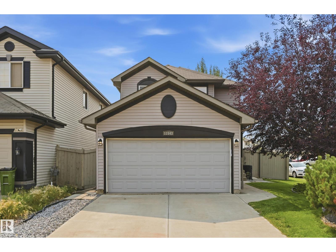
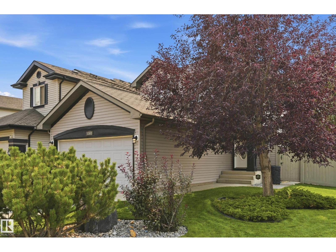
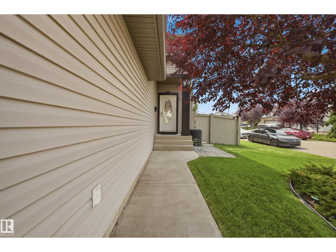
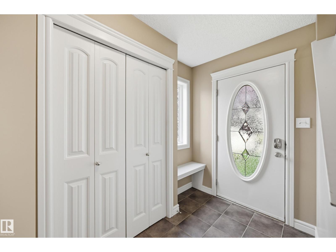
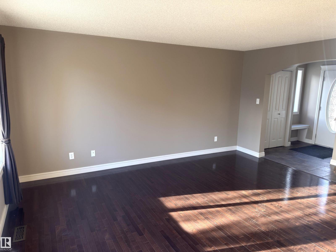

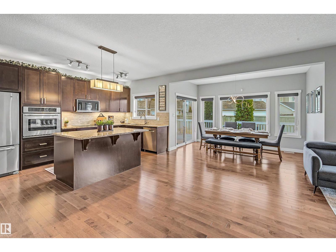
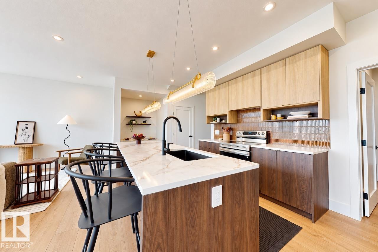
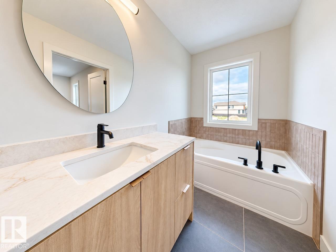
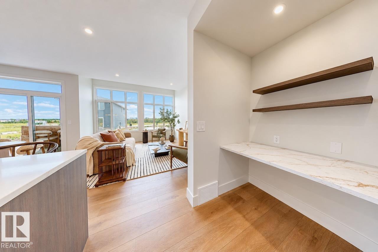
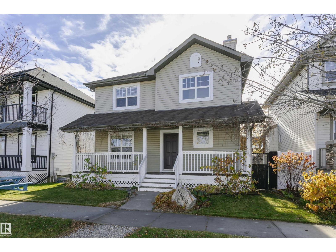
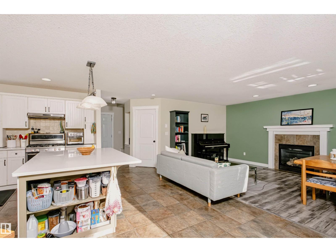
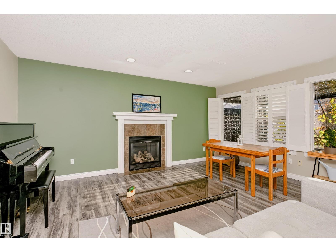
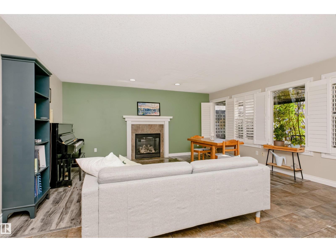
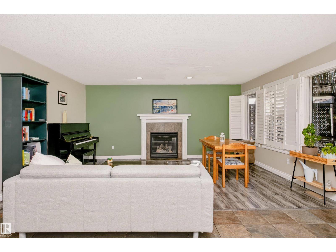
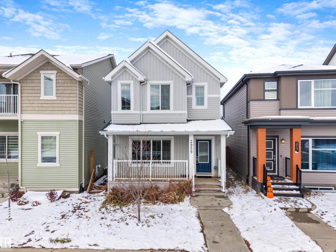
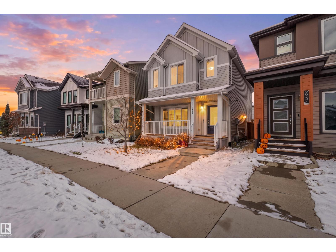
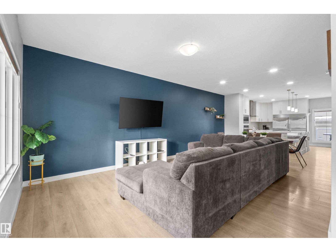
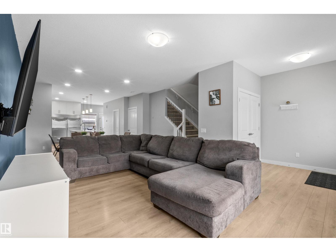
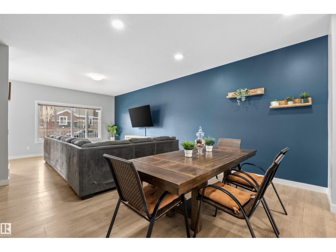
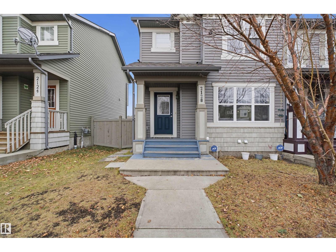
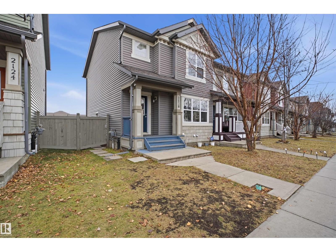
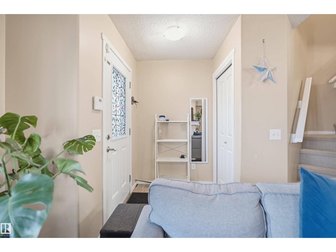
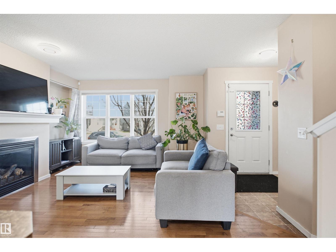
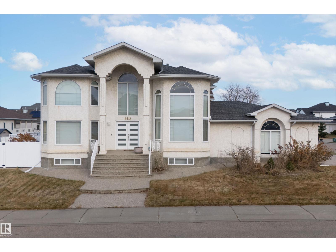
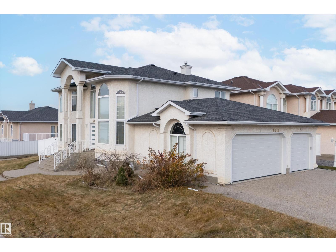
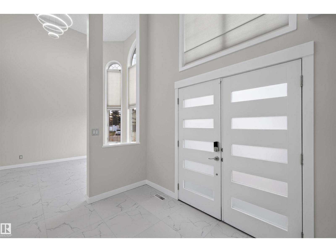
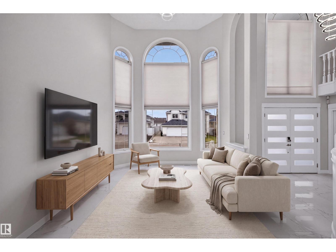
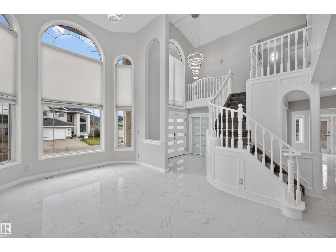
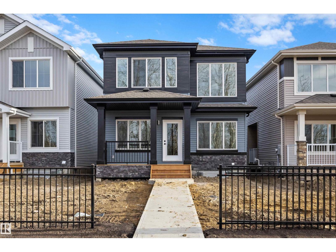
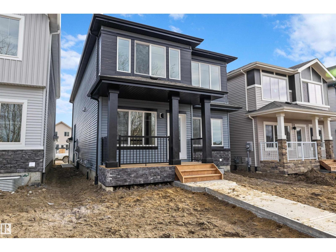
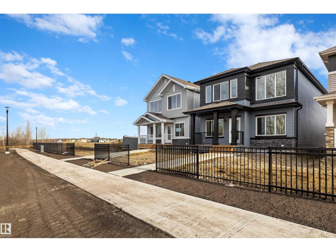
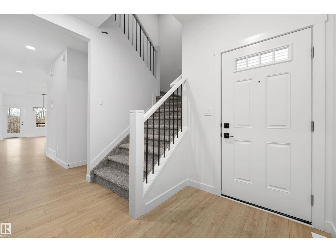
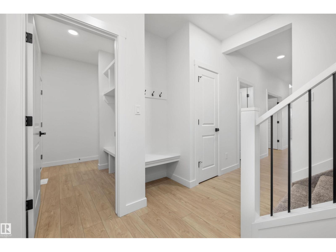
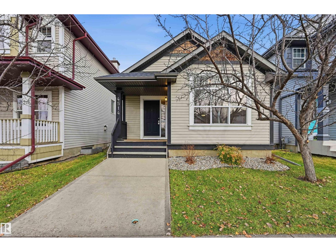
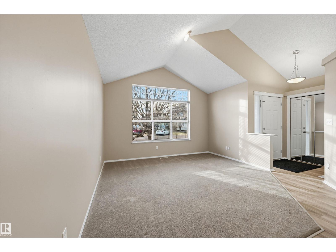
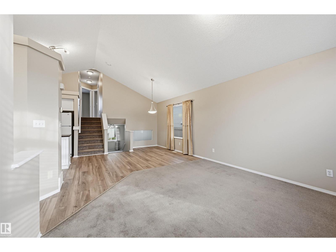
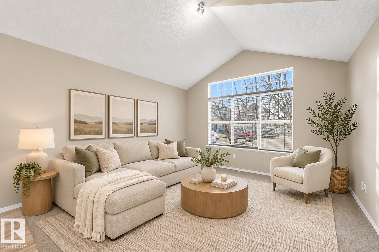
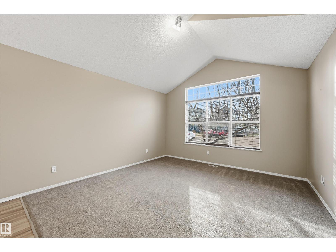
Impeccably maintained 4-bedroom, 2.5-bath home where space, style & functionality come together! The inviting main floor features a stunning entertaining kitchen w/ rich dark cabinetry, under-cabinet lighting, SS appliances, cooktop & a walk-through pantry connecting to the mudroom. A dedicated den, along with spacious living & dining areas overlooking the backyard, complete the main level. Upstairs, discover FOUR generous bedrooms featuring custom closet inserts, a vaulted bonus room with a striking feature wall,& a full 4pc bathroom. The primary retreat is your own private escape, complete with 5pc ensuite, soaker tub, separate shower & ample counter space.The unfinished basement is ready for your personal touch! Outside, enjoy an impressive 604 m² pie-shaped lot w/ a deck, gas line, storage shed and swing set — perfect for entertaining and family fun. An oversized 24' x 24' insulated & drywalled dbl oversized garage adds even more functionality. Extras include: A/C & home speaker system.
Estimate only, using Canadian semi-annual compounding and standard CMHC premiums. Your lender will confirm your actual rate and payment.
Request a private showing of 2513 SPARROW CO NW, or speak with Champagne Taylor about this home and the market — in confidence.
Compare listings
Compare