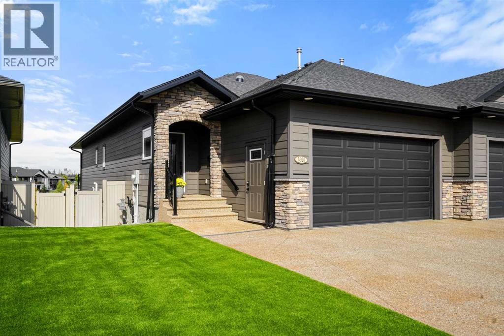
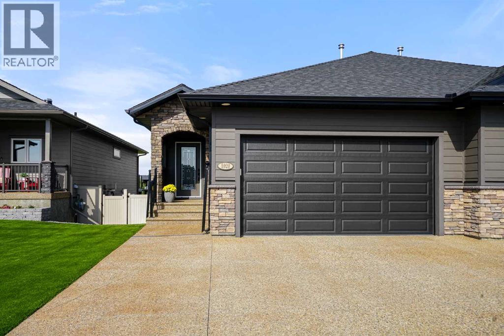
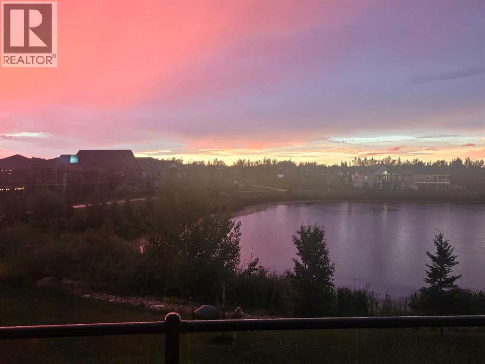

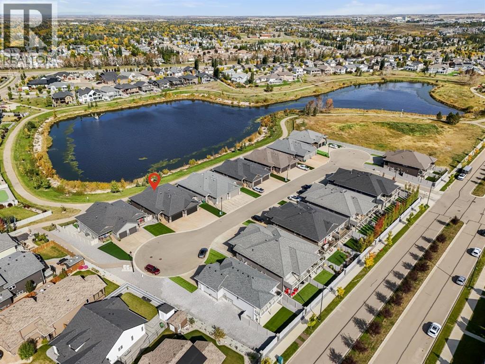

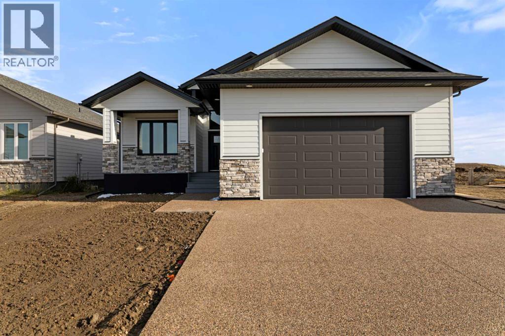
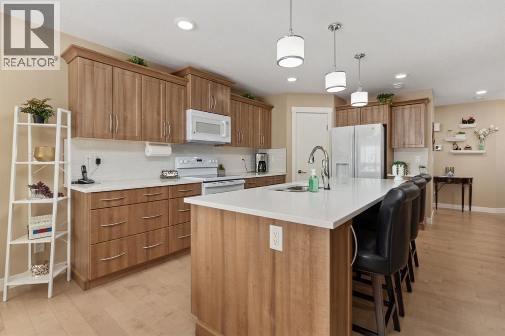
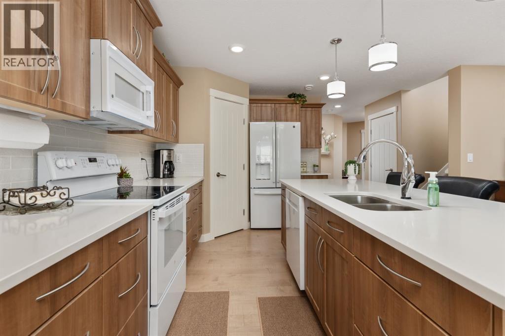
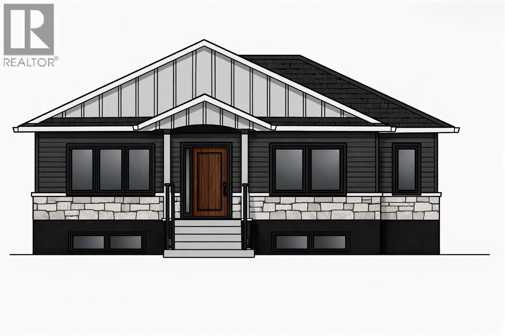
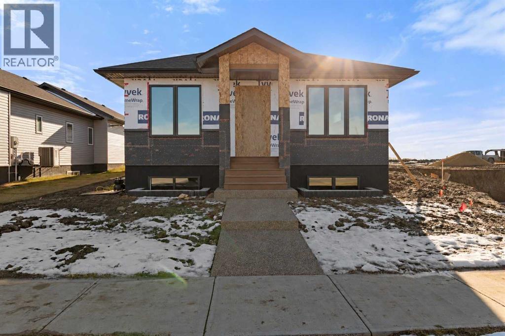
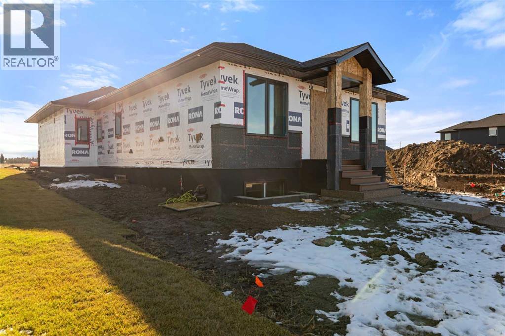
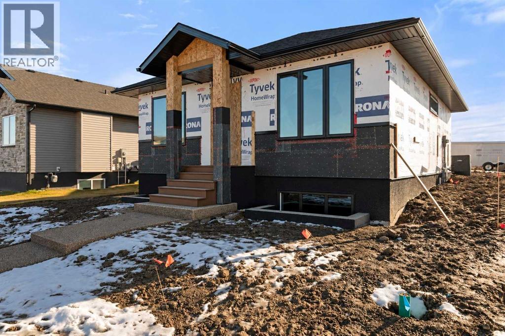
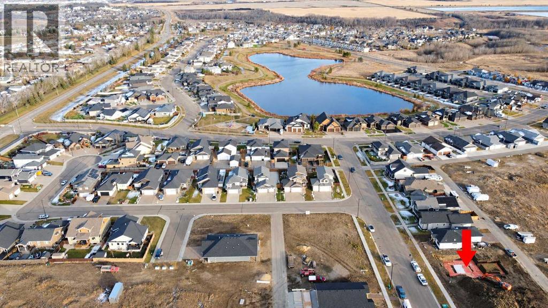
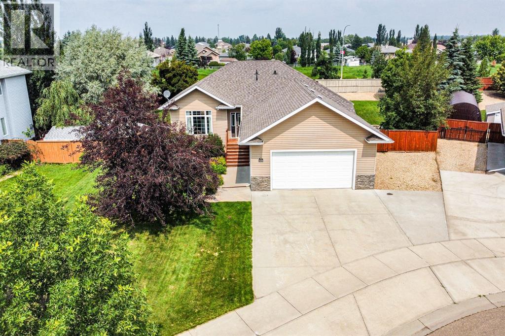
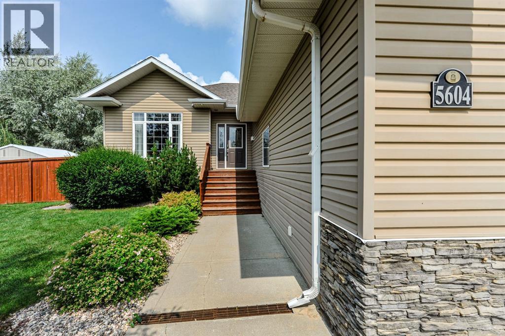
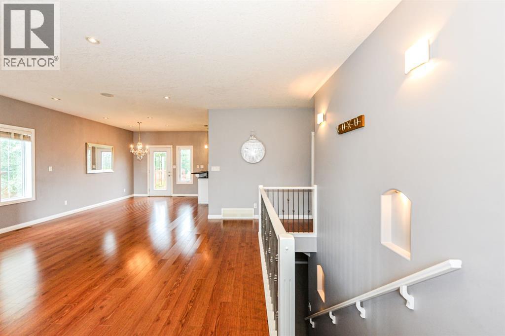
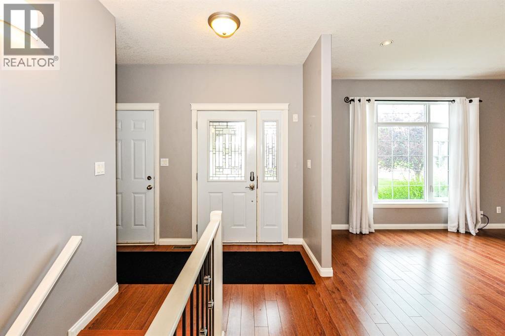
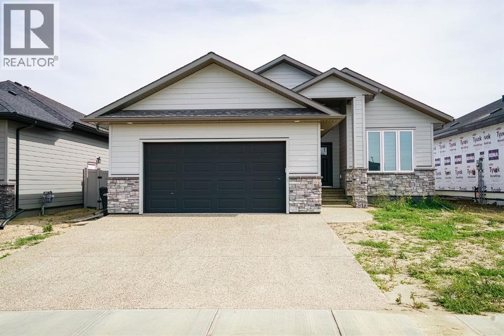
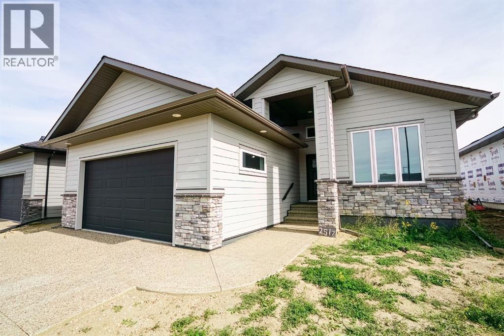
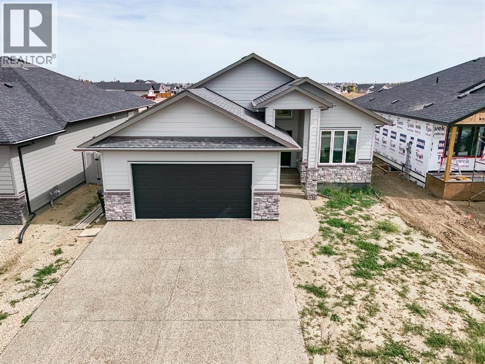
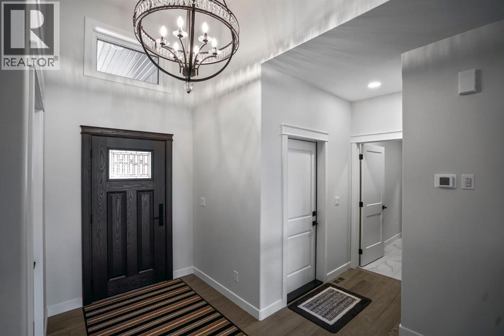
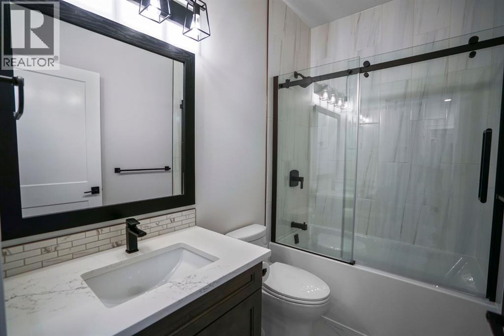
Located in Valleyview, this impressive 1,518 sq. ft. bungalow, built by Battle River Homes, offers quality finishes, thoughtful design, and exceptional attention to detail throughout. The welcoming front veranda, striking exterior finishes, and exposed aggregate driveway create great curb appeal. Inside, a raised 11 ft. ceiling highlights the front entrance, while engineered hardwood and ceramic tile flow throughout the main floor. The spacious kitchen features ceiling-height cabinetry, a large island designed for built-in appliances, quartz countertops, and a custom walk-in pantry with shelving and drawers. The living room offers a 10 ft. coffered ceiling and electric fireplace, creating a warm and inviting space. Two bedrooms and two bathrooms complete the main floor, including a spacious primary suite with a custom-designed walk-in closet and a luxurious ensuite featuring heated tile floors, double sinks, a soaker tub, and a large walk-in shower. Main floor laundry with sink, upper cabinetry, and quartz countertops adds everyday convenience.The fully finished basement features 9 ft. ICF construction, in-floor heating, two additional large bedrooms with walk-in closets, a full bathroom, and a generous family room with wet bar. There is also ample storage space in the furnace room. Enjoy outdoor living on the covered rear deck with Trex decking, black Regal railing, and a gas line for your BBQ, or relax on the covered front veranda.The oversized 24'6" x 27' attached garage is a standout feature, offering a 12 ft. ceiling, hot and cold water, floor drain, epoxy flooring, and a completely finished interior. Additional features include central air conditioning, stair lighting, and under-cabinet lighting. A beautifully finished home offering space, comfort, and quality in the desirable Valleyview subdivision.
Estimate only, using Canadian semi-annual compounding and standard CMHC premiums. Your lender will confirm your actual rate and payment.
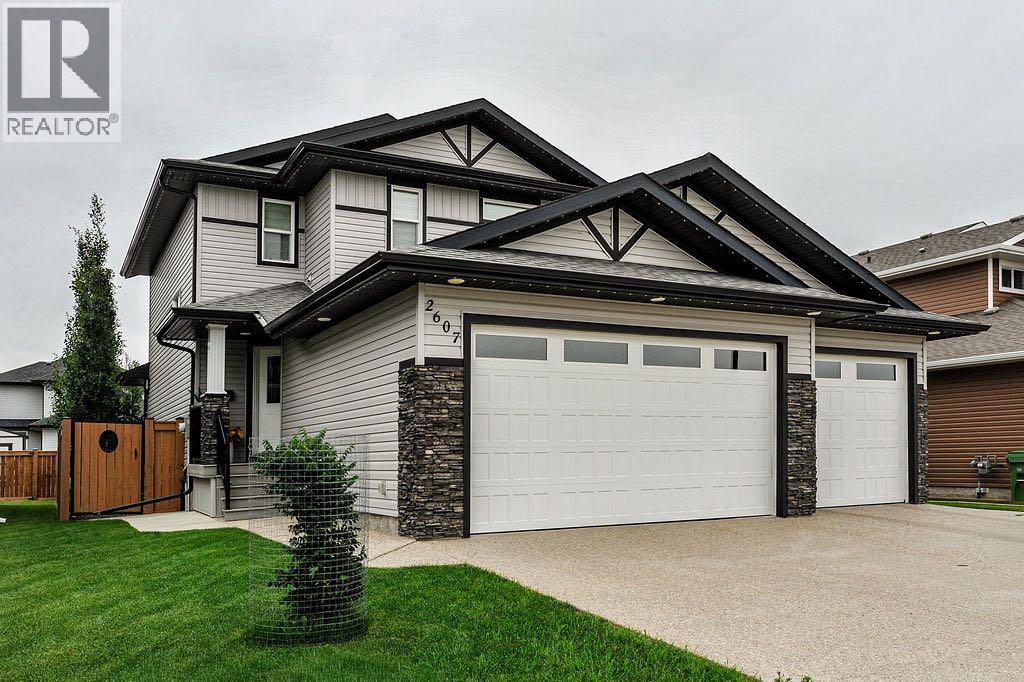
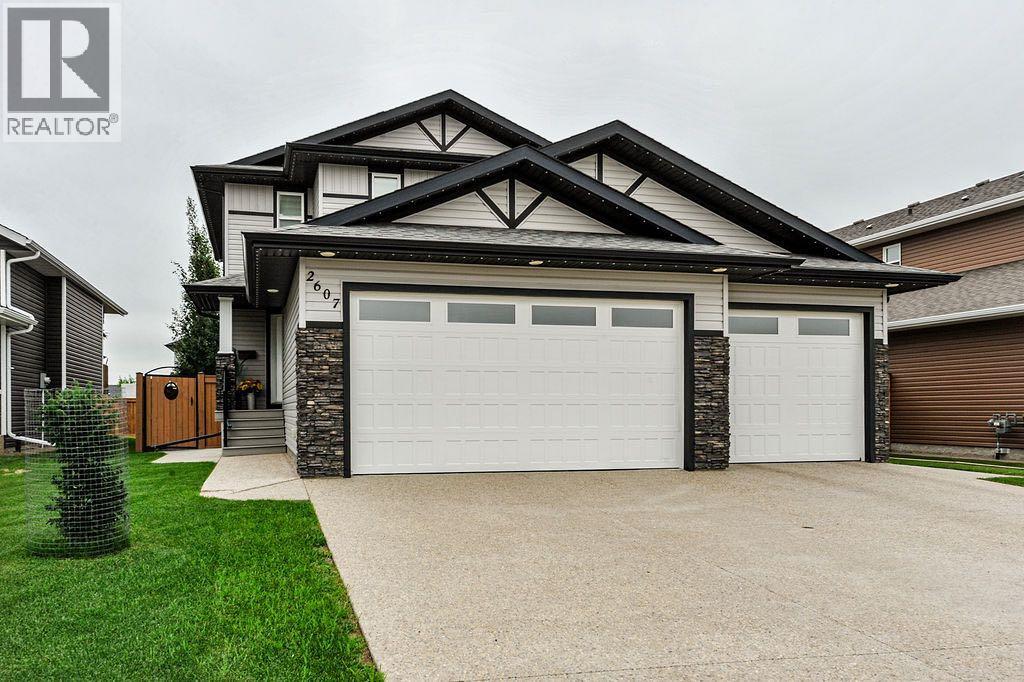
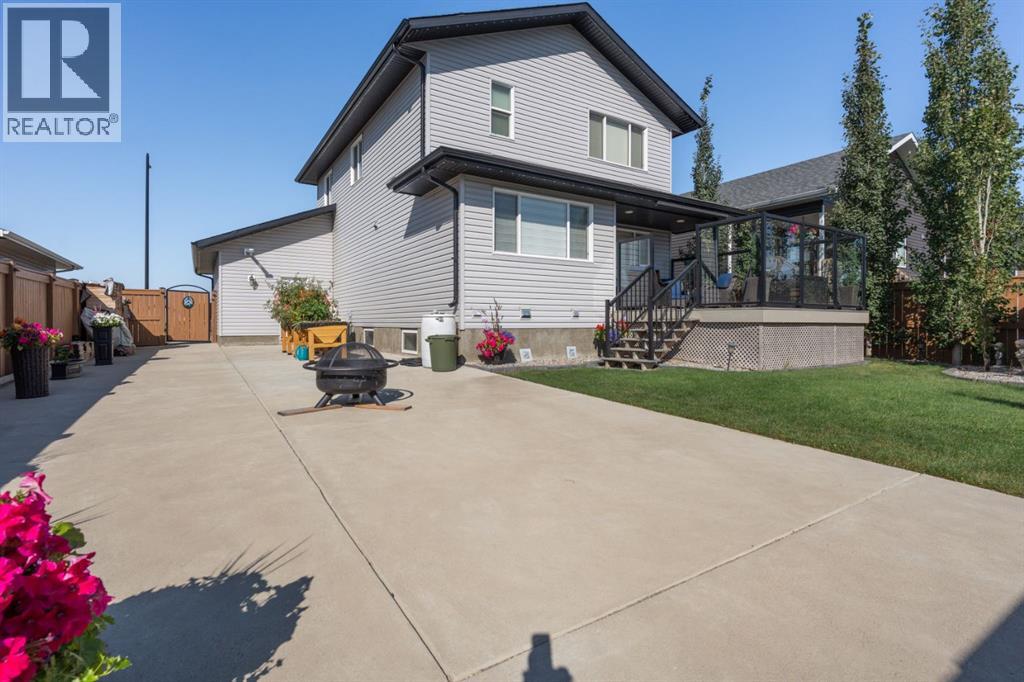
Request a private showing of 2515 65 Street, or speak with Champagne Taylor about this home and the market — in confidence.
Compare listings
Compare