
253 EDITH Green NW

253 EDITH Green NW

Glacier Ridge, Calgary, Alberta T3R2H2
Offered at $665,000
4Bedrooms
4.5Bathrooms
1,569Interior Sq Ft
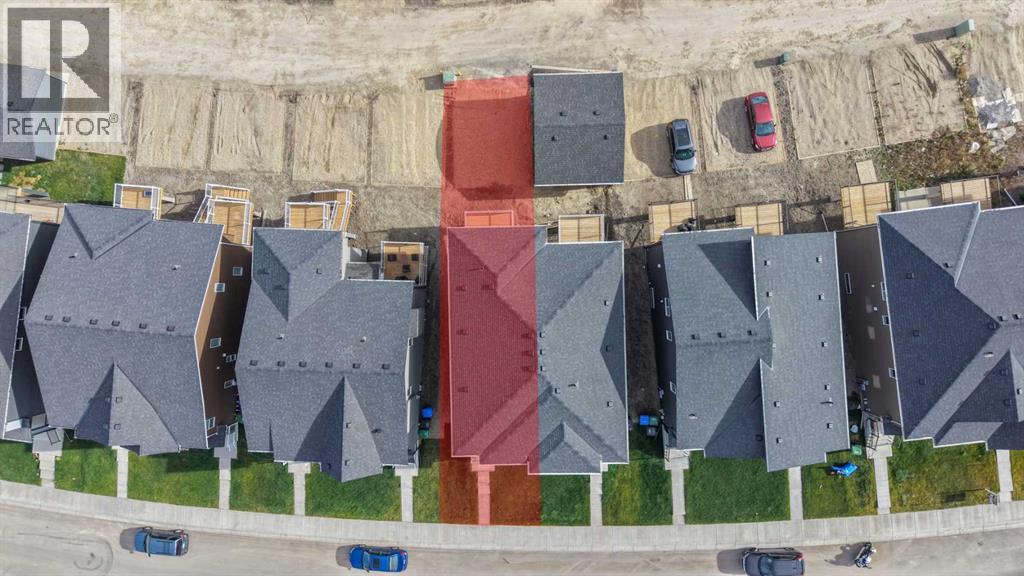
2,680Lot Sq Ft
2024Built
2Parking
The Residence

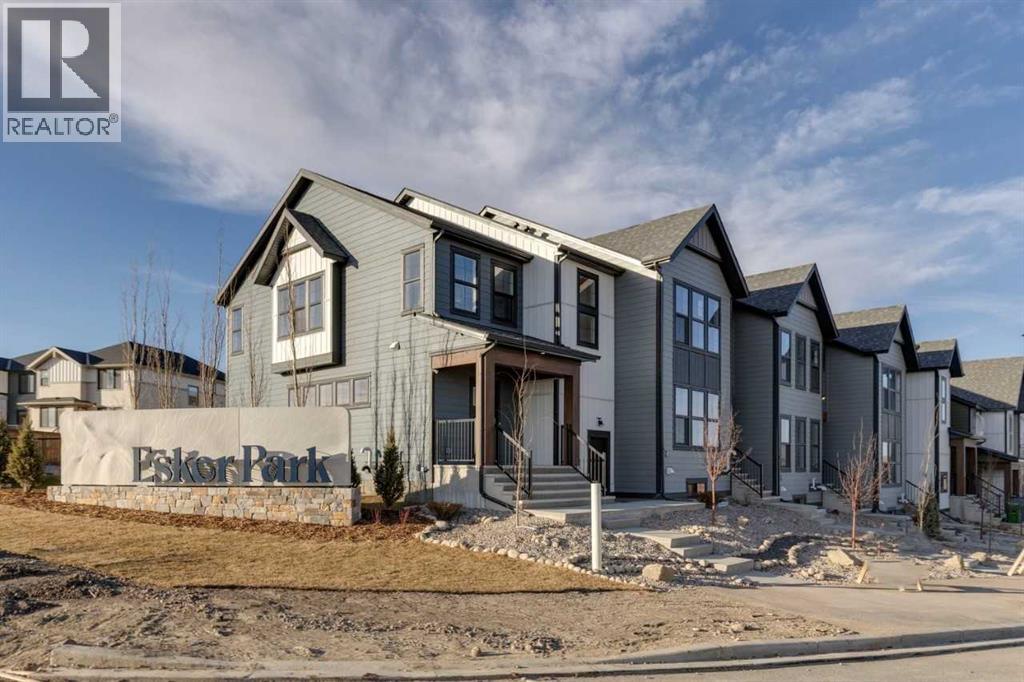
Duplex in Glacier Ridge

Share
WhatsApp Facebook X Email

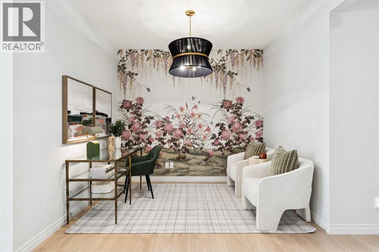
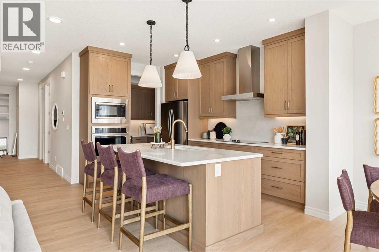
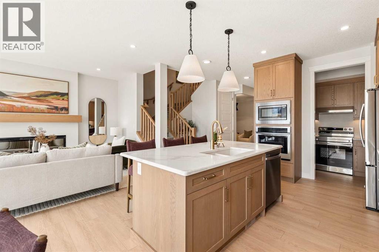
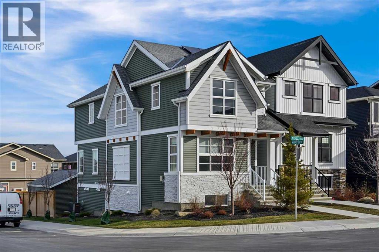
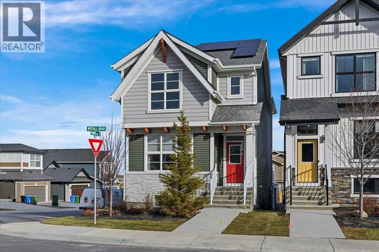
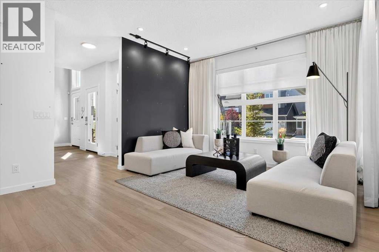
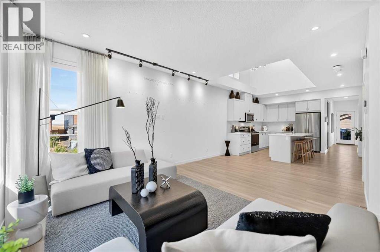
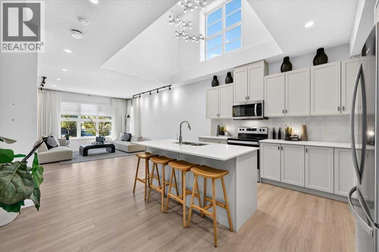
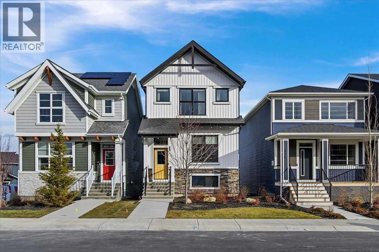
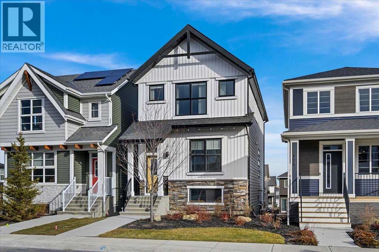
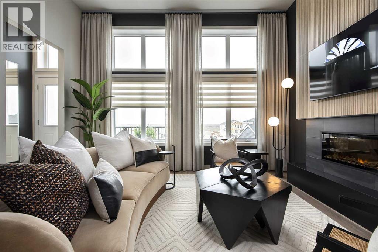
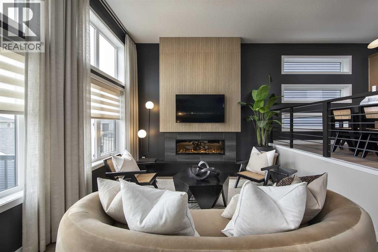
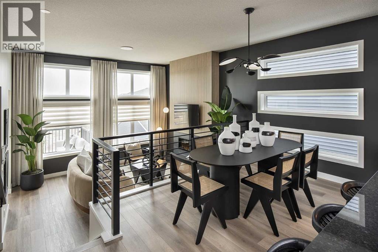
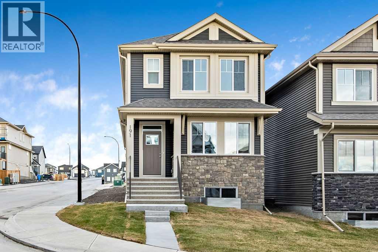
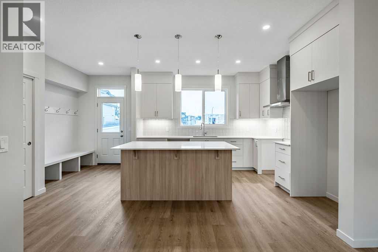
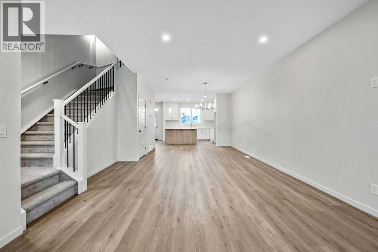
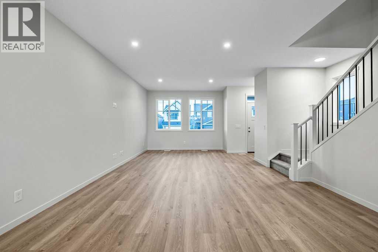
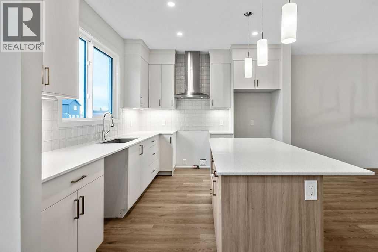
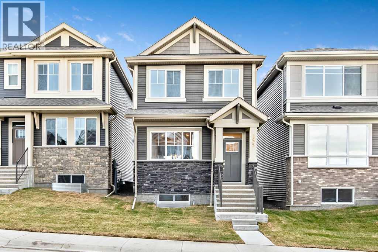
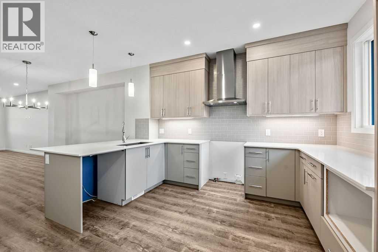
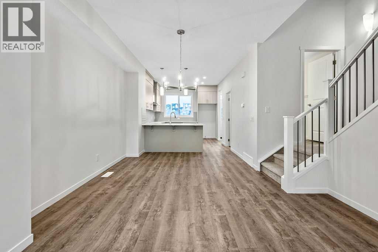
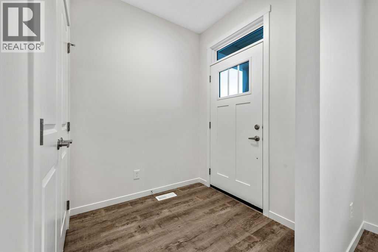
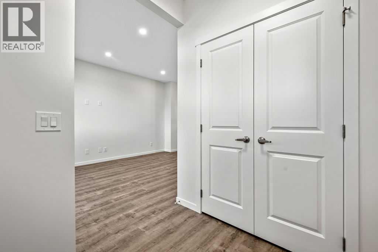
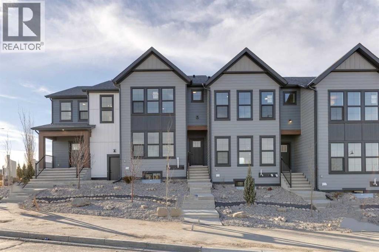
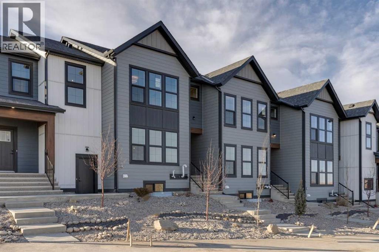
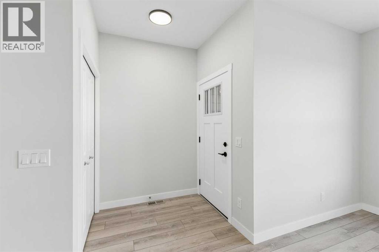
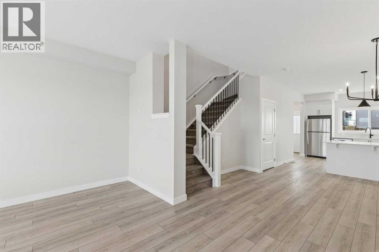
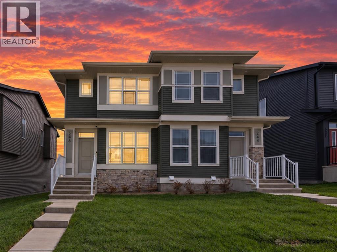
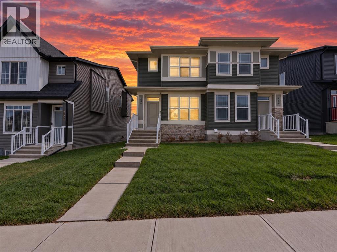
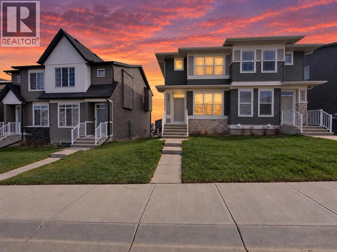
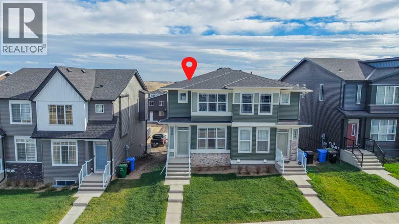
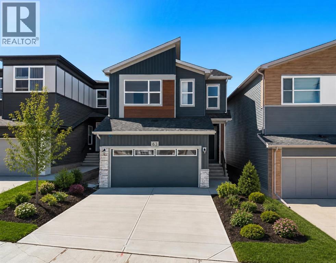
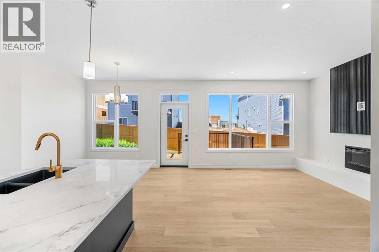
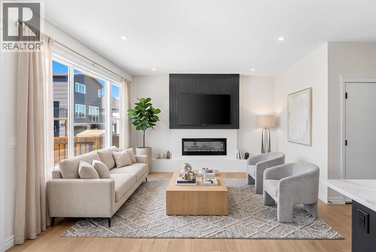
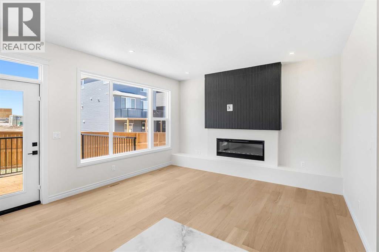
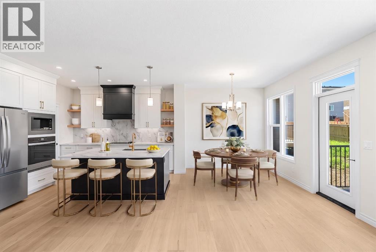
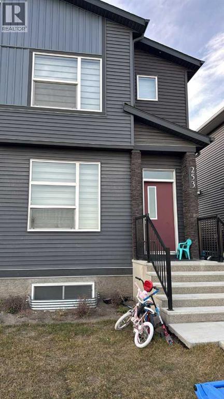
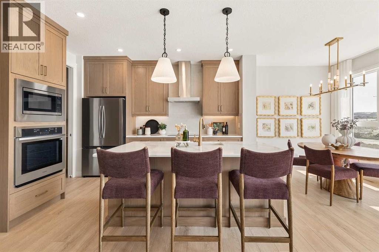
Welcome to this beautiful home in the heart of Glacier Ridge. This elegant property features 4 bedrooms, including a separate side entrance and a fully developed legal basement suite, perfect for extended family or guests. Step inside to discover modern upgrades throughout — including a gourmet kitchen, a Living room and a Mud room. The home boasts custom touches such as, a cabinet, and quartz countertops in both the kitchen and bathrooms. The main level is perfect for entertaining, with a natural living room opening to a backyard and parking. The kitchen is a chef’s dream, equipped with upgraded cabinetry and stainless-steel appliances, all adjacent to a generous dining area. The upper level offers a family/lifestyle room for relaxation, 3 spacious bedrooms, including a sun-filled primary ensuite with a full bathroom and a walk-in closet. The fully finished legal basement suite features a separate side entrance, 1 additional bedroom, a full bathroom, offering endless possibilities for multi-generational living or potential rental income. The property is located near future community amenities, shopping, playgrounds, schools, and access to the highway. The property is a good home for Investors, first-time home buyers, etc. Don't miss out — book your private showing today!!!

MLS® NumberA2358073
Price$665,000
Property TypeDuplex
Living Area1,569 sq ft
Bedrooms4
Bathrooms4 (+1 half)
Year Built2024
Storeys2
Lot Size2,680 square feet
Frontage6.41 meters
OwnershipFreehold
ZoningR-Gm
Annual Property Tax$4,153 (2026)
Days on Market10
The Gallery

Interiors & Grounds

Features & Amenities

Every Detail, Considered

Interior & Systems

FlooringTile, Carpeted, Vinyl
HeatingCentral heating
CoolingNone
BasementFinished, Full, Separate entrance, Suite

Appliances & Features

  • Washer
  • Refrigerator
  • Dishwasher
  • Range
  • Dryer
  • Microwave

Construction & Lot

FoundationPoured Concrete
ExteriorConcrete, Vinyl siding
ConstructionPoured concrete, Wood frame
FencingNot fenced
Lot FeaturesBack lane, No Animal Home, No Smoking Home

Parking

Total Spaces2
TypeNone

Room Dimensions

Main level

2pc Bathroom5.00 Ft x 4.92 Ft
Dining room10.08 Ft x 11.75 Ft
Kitchen17.42 Ft x 15.75 Ft
Living room16.92 Ft x 10.42 Ft

Second level

4pc Bathroom4.92 Ft x 7.50 Ft
Bedroom9.08 Ft x 10.92 Ft
Bedroom8.92 Ft x 10.58 Ft
Primary Bedroom13.58 Ft x 10.92 Ft
Bedroom9.92 Ft x 10.75 Ft

Basement

4pc Bathroom4.92 Ft x 7.08 Ft
Kitchen13.58 Ft x 7.50 Ft
Recreational, Games room14.58 Ft x 11.08 Ft
Recreational, Games room12.33 Ft x 9.00 Ft
Map & Location
Address253 EDITH Green NW
CommunityGlacier Ridge
CityCalgary
ProvinceAlberta
Postal CodeT3R2H2
CountryCanada
Open in Google Maps
Affordability

Estimate Your Monthly Payment

$0per month
  • Mortgage payment $0
  • Property tax $0
  • Home insurance $0
  • Condo fees $0
  • Down payment $0
  • CMHC insurance $0
  • Mortgage amount $0

Estimate only, using Canadian semi-annual compounding and standard CMHC premiums. Your lender will confirm your actual rate and payment.
By Appointment

Begin a Private Conversation.

Request a private showing of 253 EDITH Green NW, or speak with Champagne Taylor about this home and the market — in confidence.