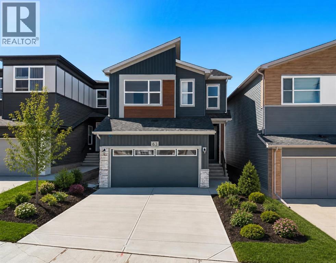
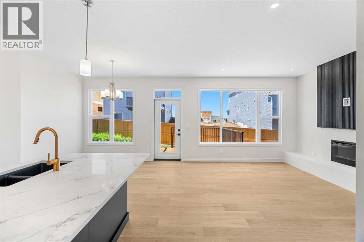
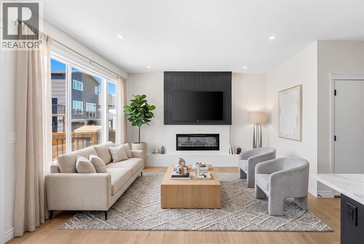
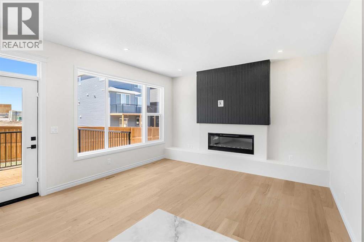
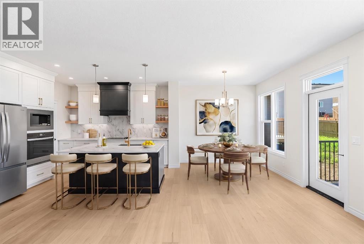

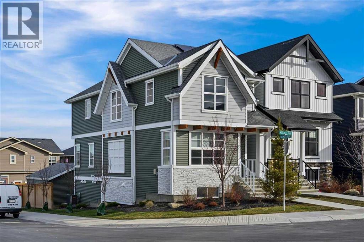
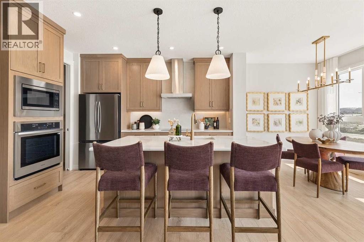
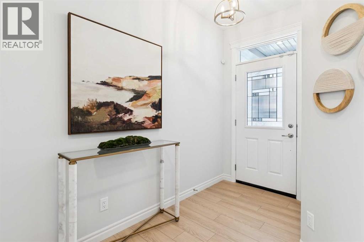
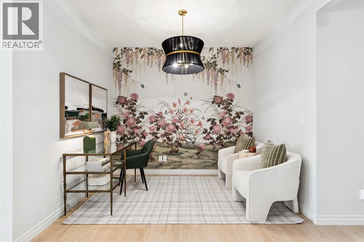
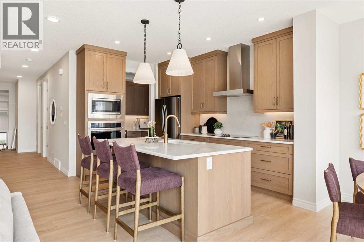
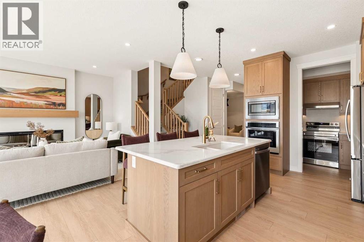
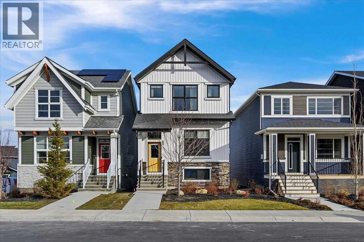
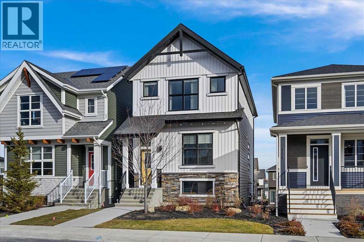
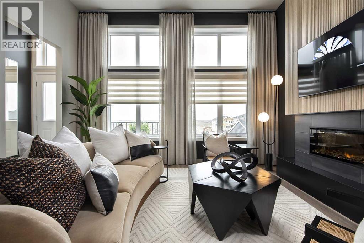
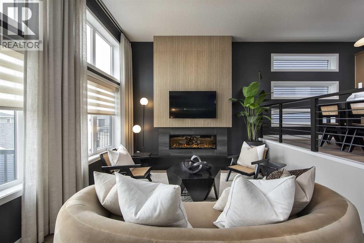
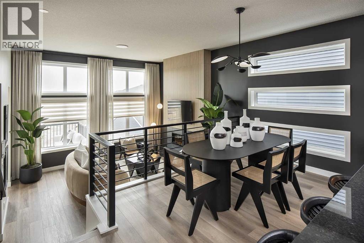
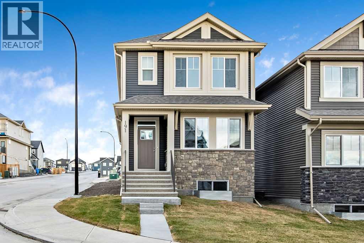
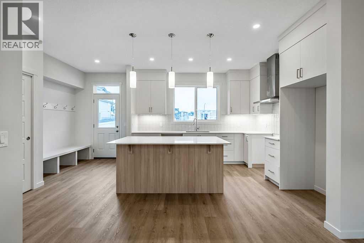
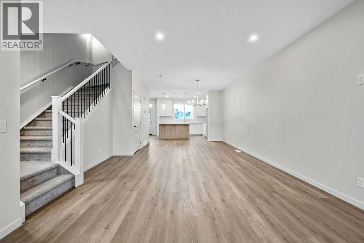
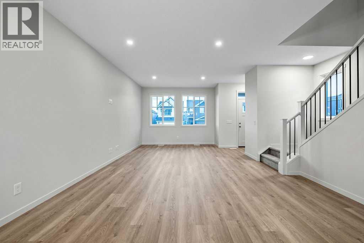
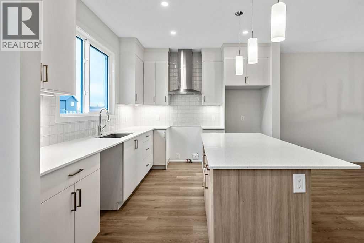
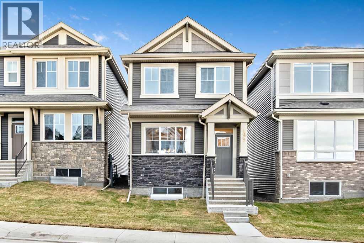
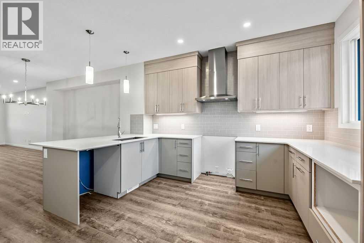
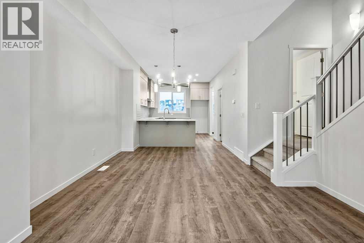
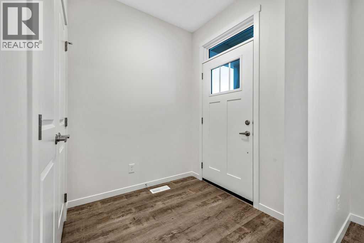
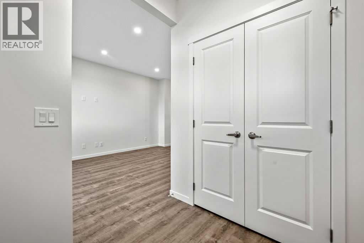
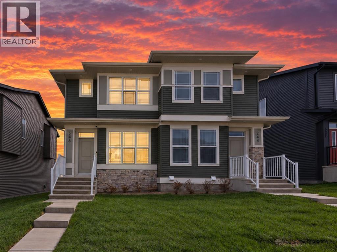
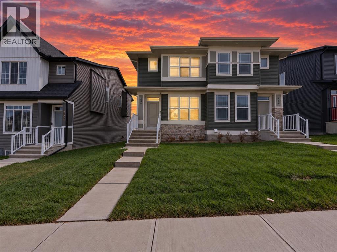
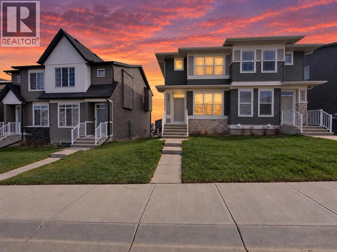
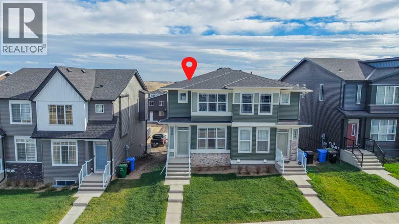
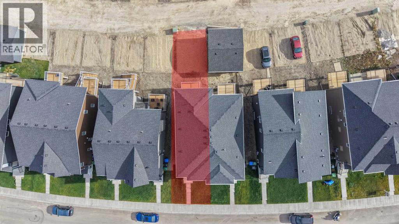
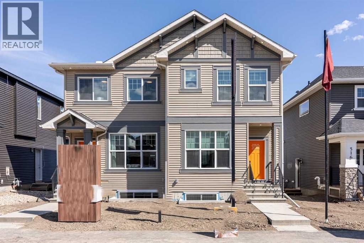
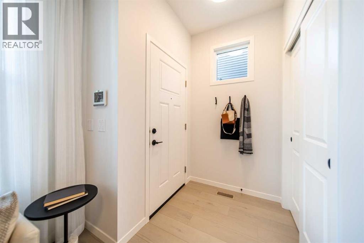
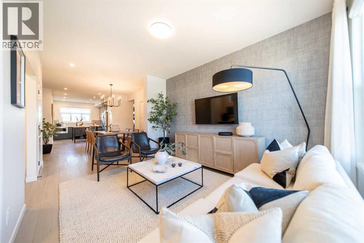
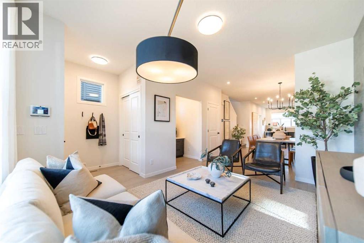
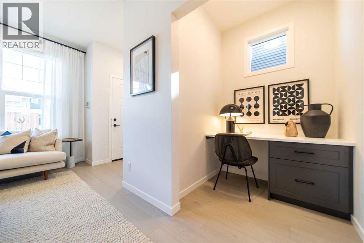
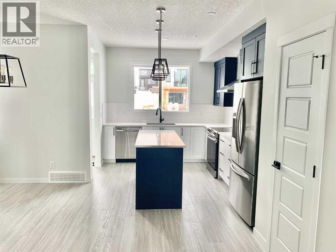
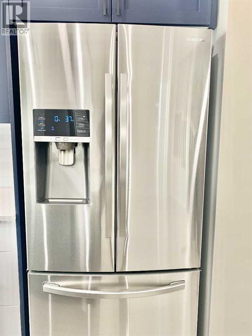
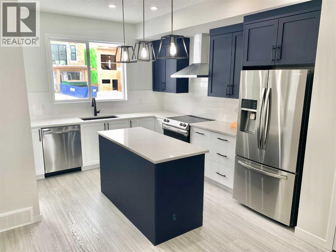
** OPEN HOUSE SATURDAY - 2:00 pm to 4:00 pm ** VERIFIED JAYMAN BUILT SHOW HOME | PROFESSIONALLY DECORATED | LEGAL WALKOUT SUITE | DOUBLE GARAGEWelcome to Jayman BUILT’s stunning Avery 20 Show Home at 182 Mitchell Road NW in the growing Northwest Calgary community of Glacier Ridge. Professionally decorated and loaded with upgrades, this exceptional property combines thoughtful design, energy-efficient construction and a fully developed legal walkout basement suite.Offering 1,731 sq. ft. above grade plus a 700 sq. ft. lower level, the home provides approximately 2,431 sq. ft. of developed living space. The complete property features four bedrooms, 3.5 bathrooms, two kitchens, two laundry areas and a detached double garage.The 890 sq. ft. main floor showcases an open-concept design centred around a gourmet kitchen with quartz countertops, soft-close slab cabinetry and a generous island with a flush eating bar. Whirlpool stainless-steel appliances include a French-door refrigerator with icemaker and internal water dispenser, electric slide-in smooth-top range and over-the-range microwave.A spacious walk-in pantry adds valuable storage, while the kitchen flows naturally into the dining area and bright Great Room. A private rear flex room is ideal for a home office, den or study. A powder room, rear-entry walk-in closet and access to the completed 12' x 10' deck complete this highly functional level.Upstairs offers 841 sq. ft. with three generously sized bedrooms, convenient laundry and linen storage. The primary retreat includes a walk-in closet and private four-piece ensuite featuring dual vanities and an oversized 60" x 36" glass-enclosed shower. An open-to-below architectural feature adds volume, light and visual interest.The legal walkout basement suite provides an excellent arrangement for extended family or potential rental income. It includes a full kitchen with an extended eating bar, living and dining areas, one bedroom, three-piece bathroom, private laundry and dedicated storage.Additional show-home features include air conditioning, custom window coverings, feature wallpaper, a professionally designed colour palette and Jayman’s Select Fit & Finish™.Jayman’s Core Performance inclusions feature:Ten solar panelsBUILT GREEN® Canada construction standardEnerGuide ratingHigh-efficiency furnace with MERV 13 filtrationHeat-recovery ventilation systemUV-C ultraviolet air-purification systemNavien tankless water heaterTriple-pane windowsSmart-home technology solutionsEnjoy a beautifully finished home, flexible multi-generational living and the income potential of a legal walkout suite in the welcoming community of Glacier Ridge. Contact your REALTOR® today for pricing, leaseback information, availability and private-viewing opportunities. Welcome home!
Estimate only, using Canadian semi-annual compounding and standard CMHC premiums. Your lender will confirm your actual rate and payment.
Request a private showing of 182 Mitchell Road NW, or speak with Champagne Taylor about this home and the market — in confidence.
Compare listings
Compare