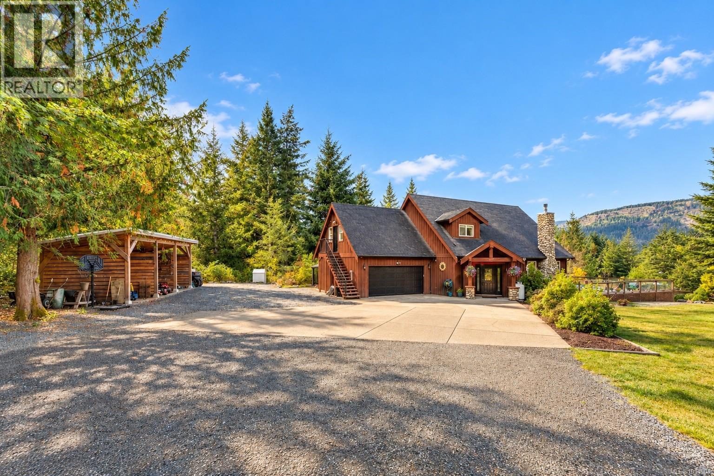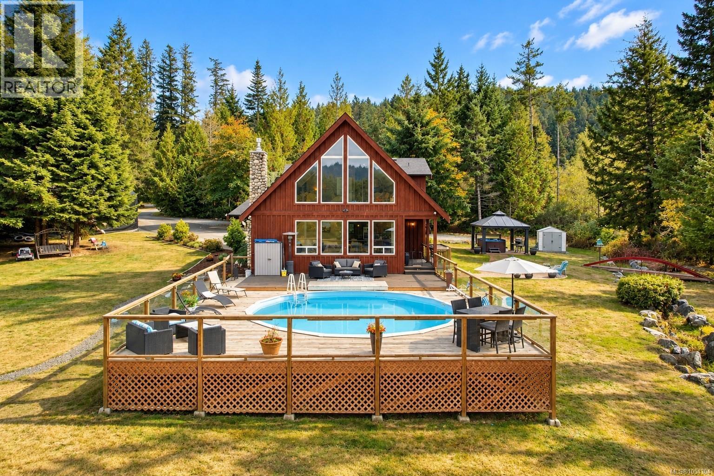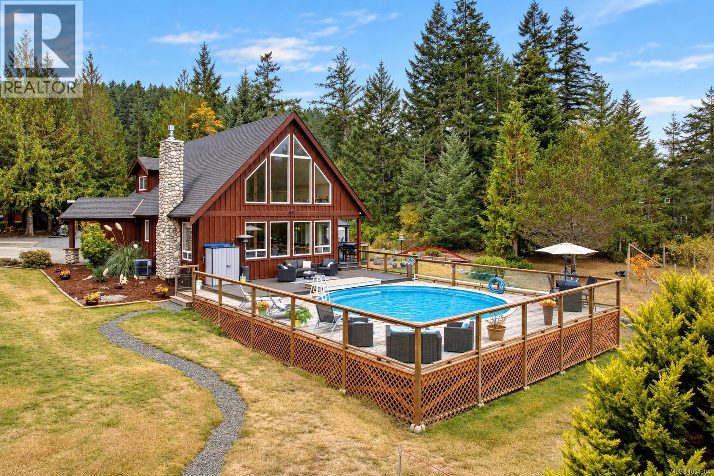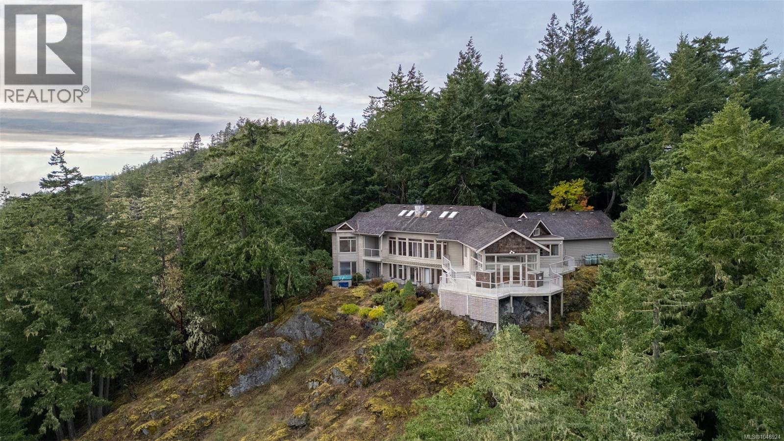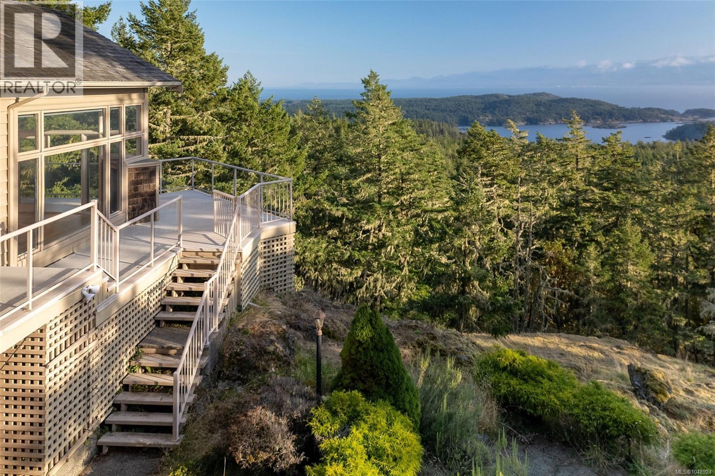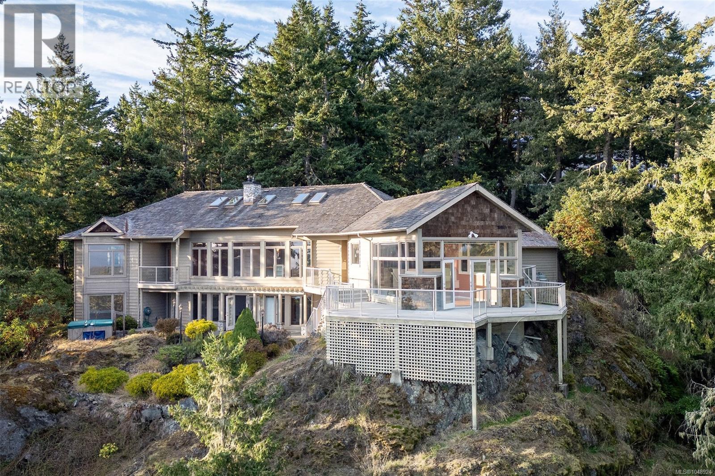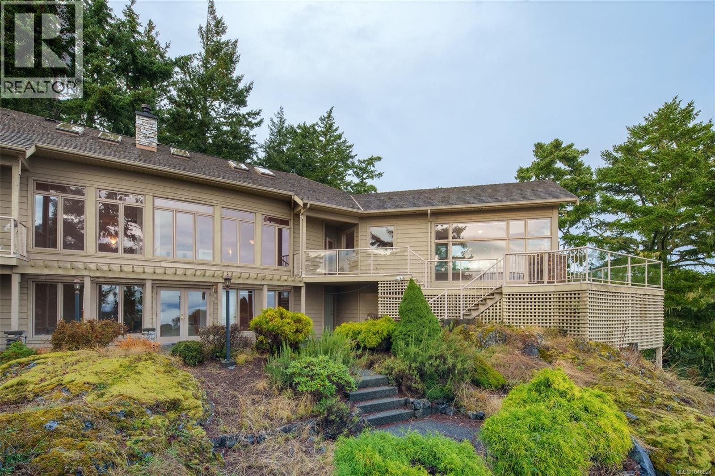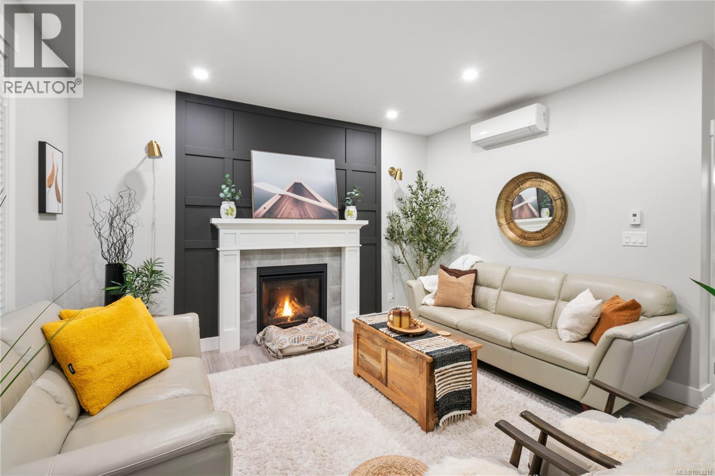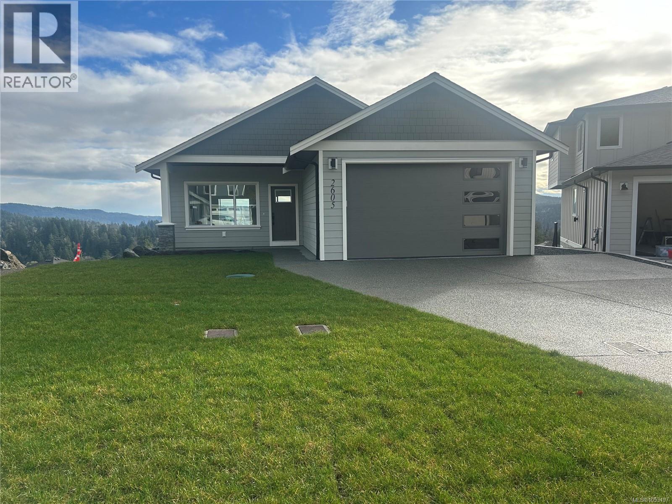
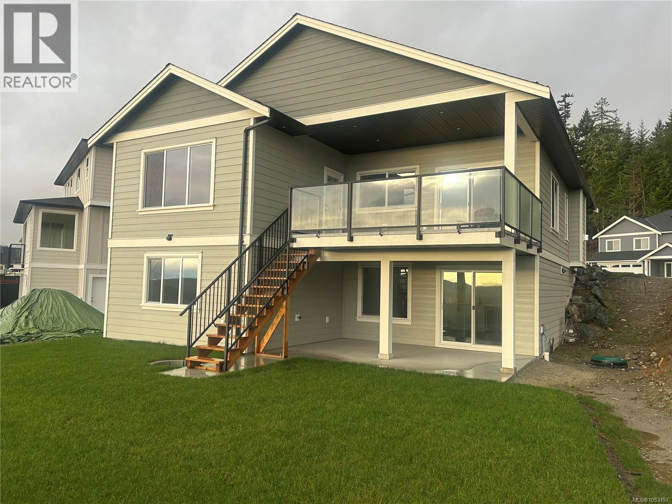
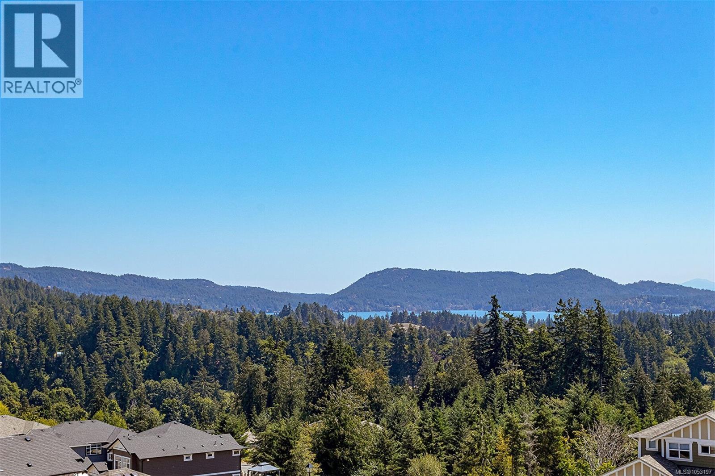

Welcome to 2550 Aythree Way!

2550 Aythree Way

Sooke, British Columbia V9Z0K5
Offered at $1,549,900
4Bedrooms
4Bathrooms
3,267Interior Sq Ft
10.05Acres
2023Built
10Parking
The Residence

House in Sooke

Virtual tour
Share
WhatsApp Facebook X Email

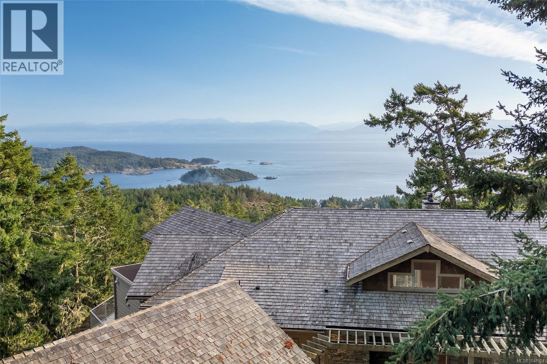
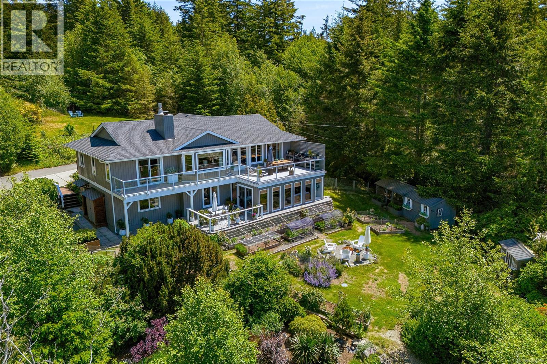
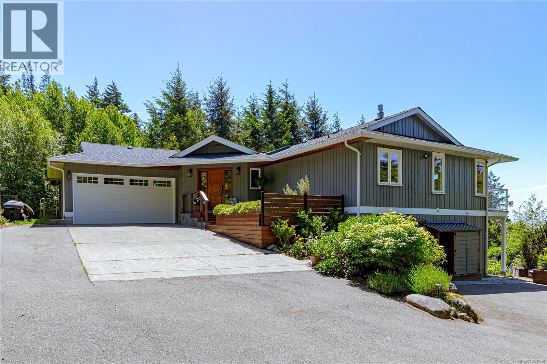
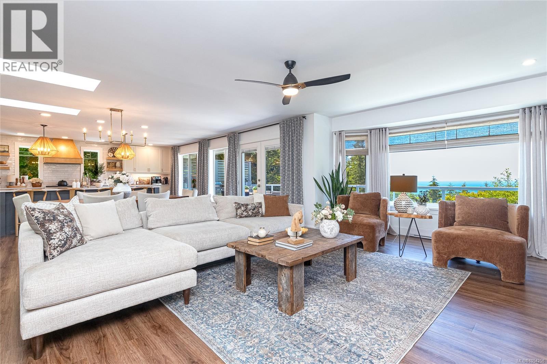
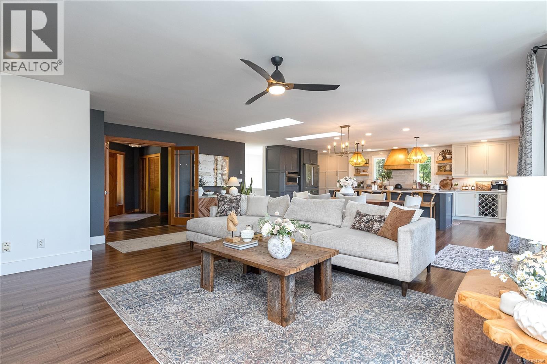
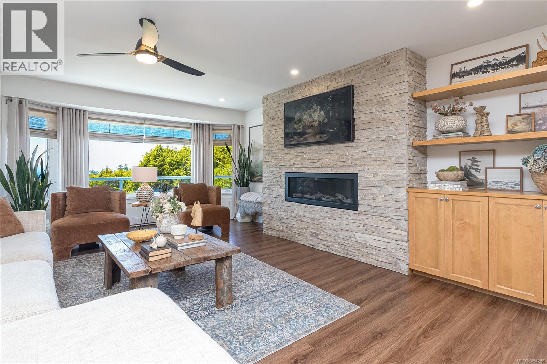
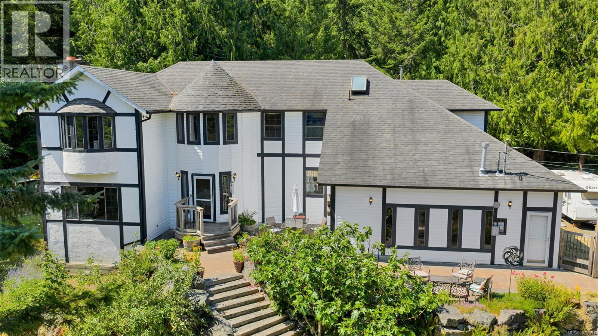
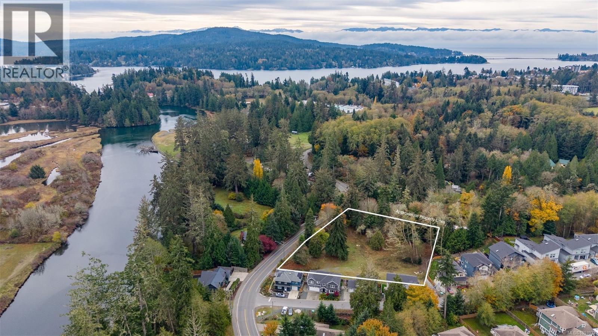
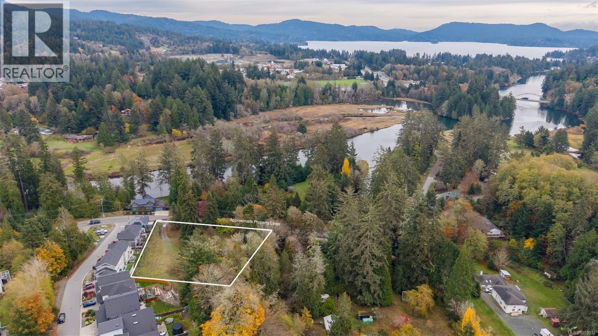
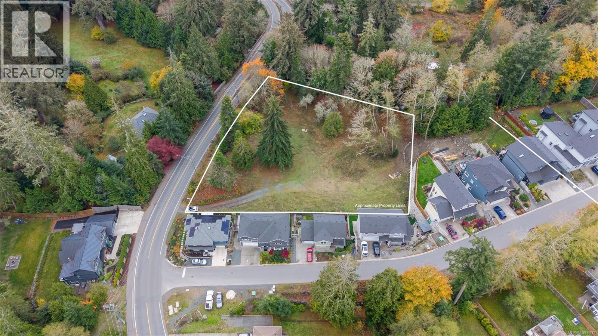
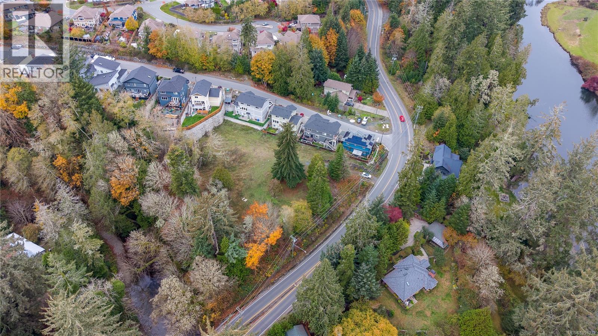
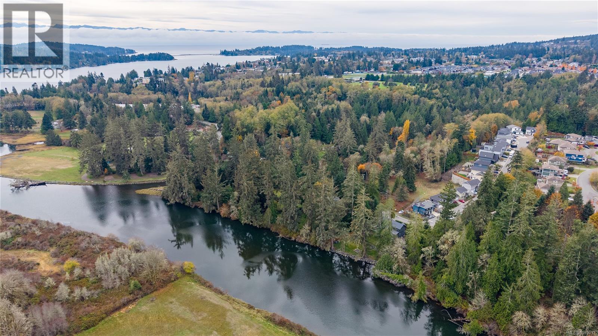
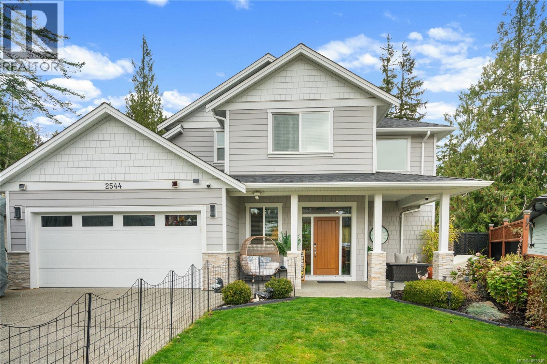
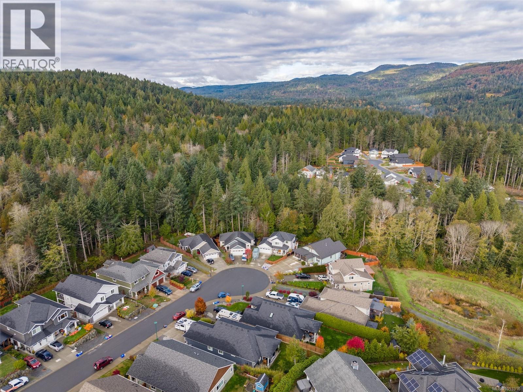
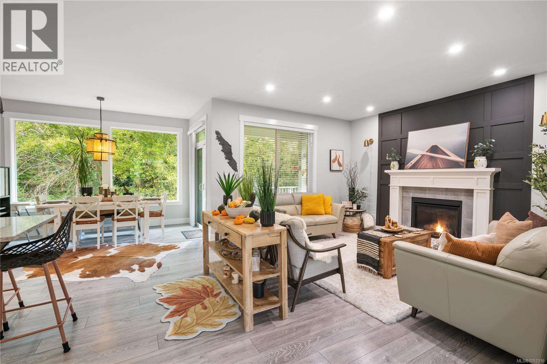
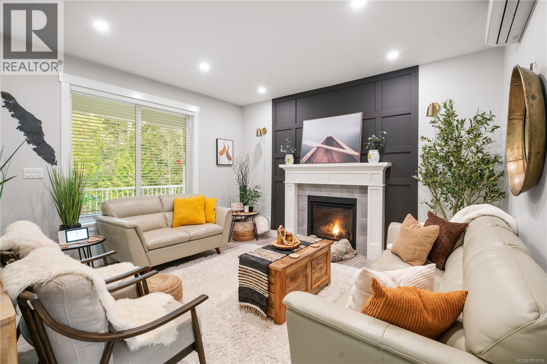
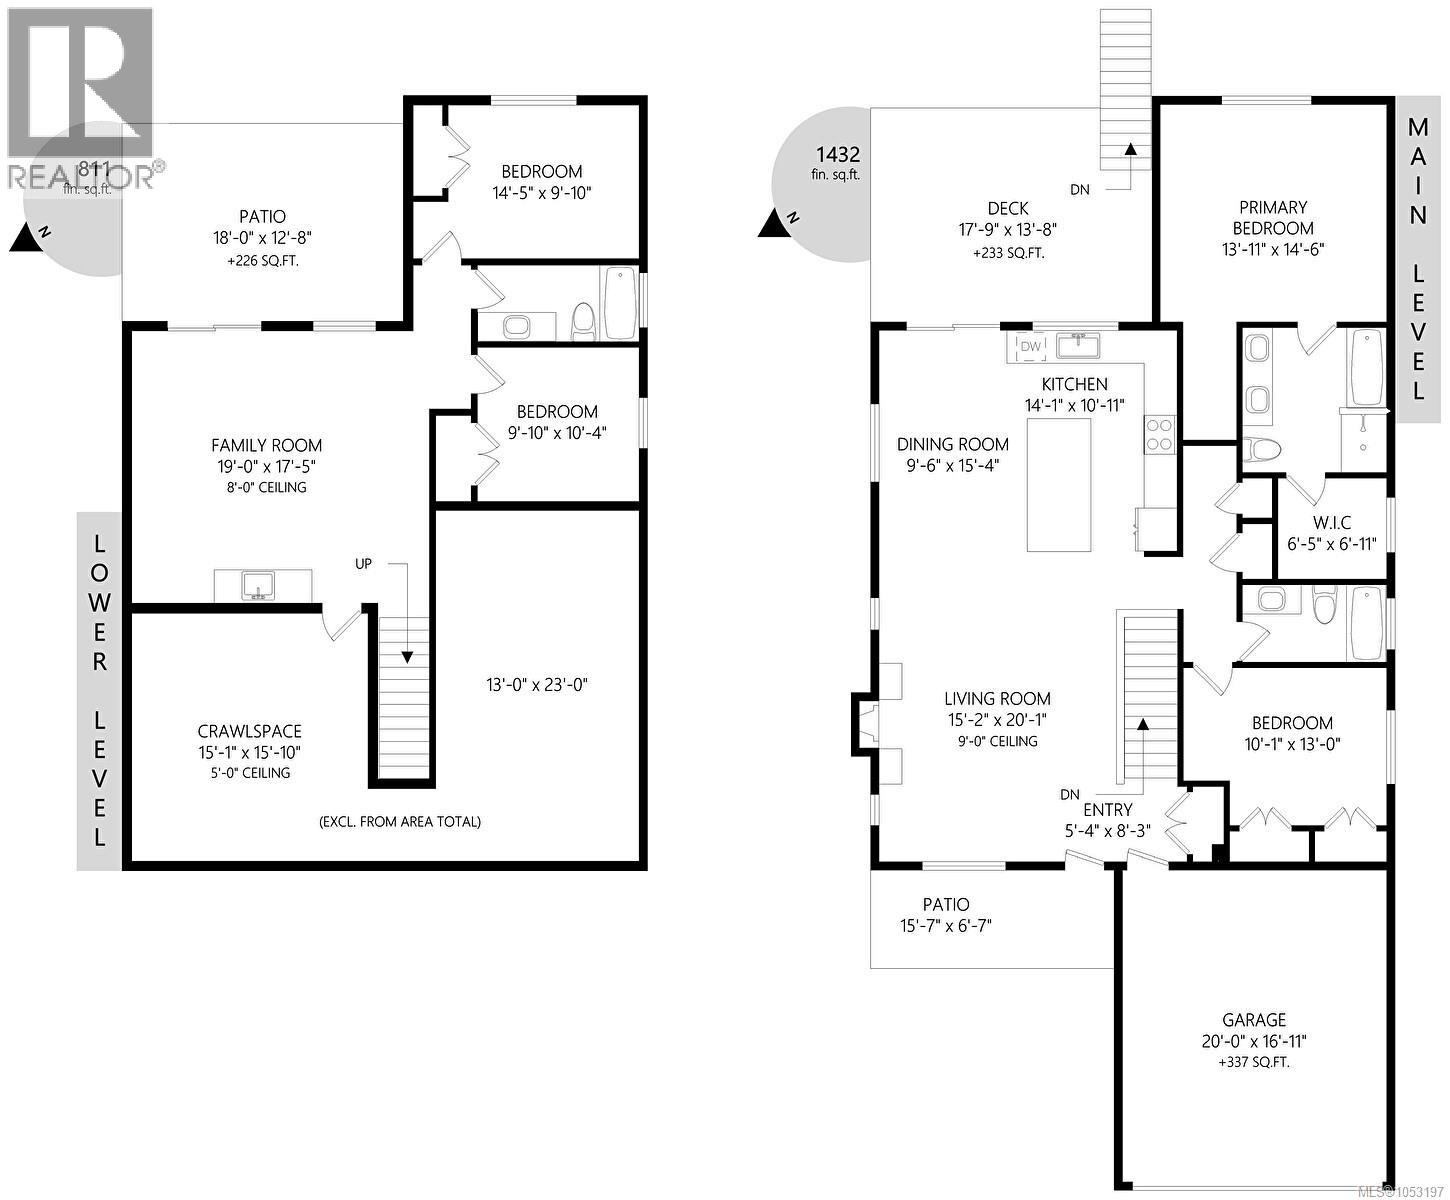
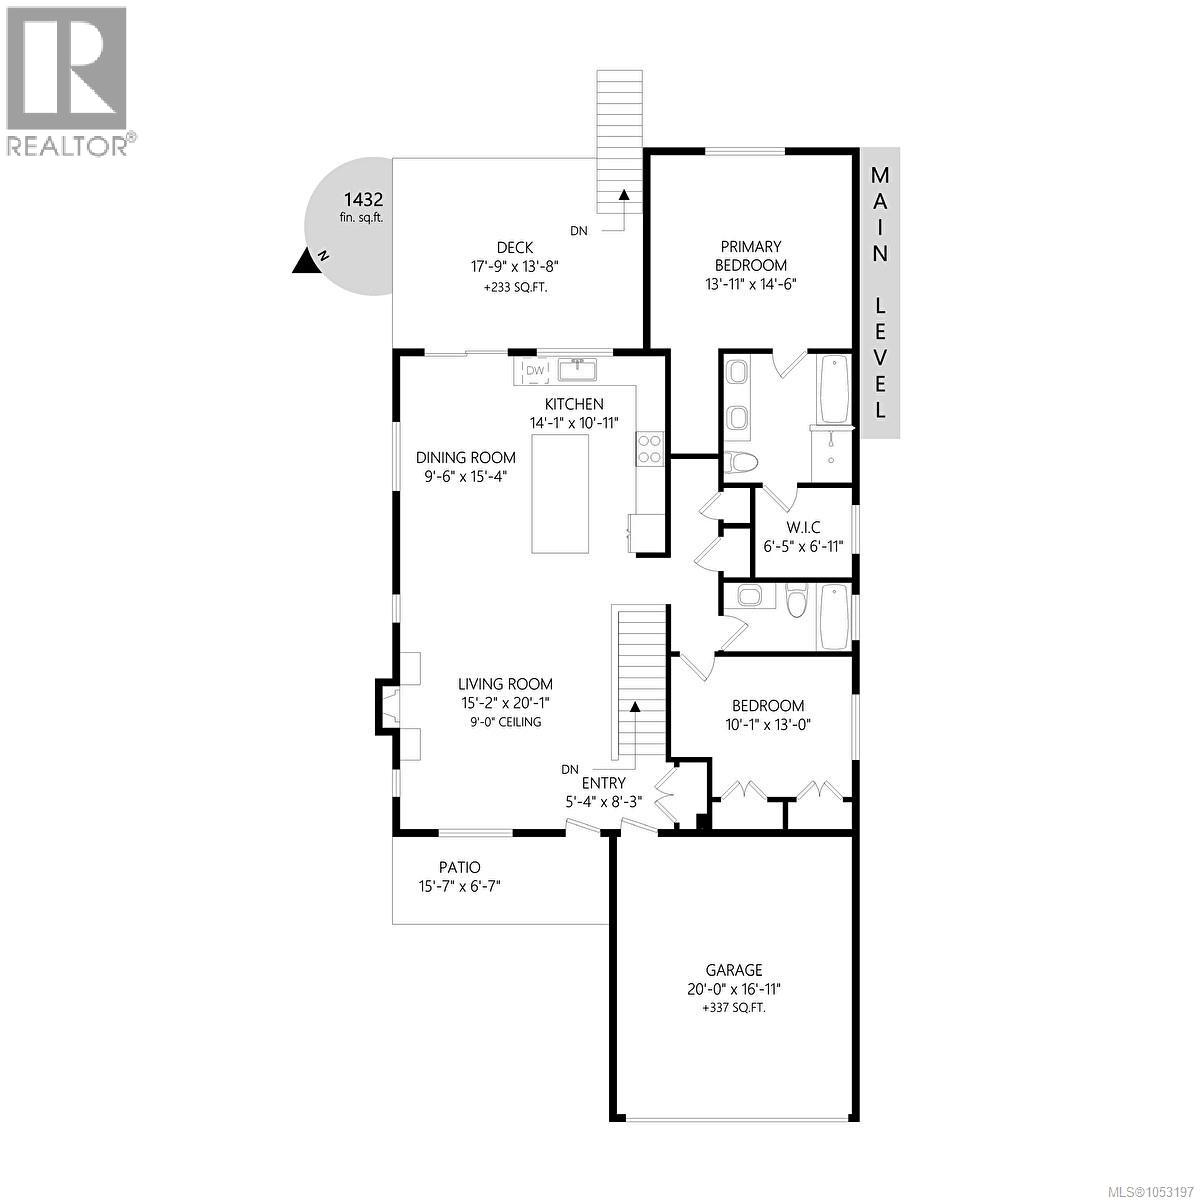
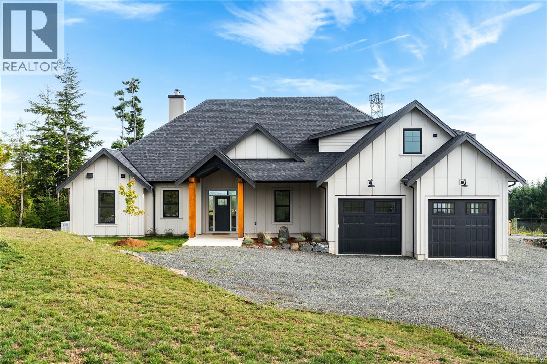
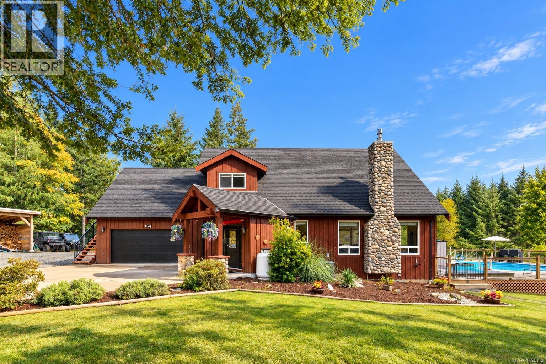
Builder’s Own West Coast Masterpiece! This stunning 3BD, 3BA + den rancher offering nearly 2,700sf of luxurious single-level living on a private 10-acre estate lot is ready for new ownership! Main living areas showcase sweeping views of the Sooke Hills, Secretary Island & Olympic Mountains beyond! Built with exceptional craftsmanship & modern West Coast flair, the contemporary-styled home features polished concrete floors (radiant heat ready), heat pump for efficient comfort & soaring vaulted ceilings with striking wood-burning FP. Designer kitchen boasts premium appliance package, entertainment-sized island & butlers pantry. Retreat to your generous primary bedroom with spa-inspired ensuite, WIC & direct laundry access. Upstairs, the 586sf self-contained 1BD/1BA legal suite is ideal for family, guests, or income. Oversized garage, detached shed, & ample parking for all the toys. Covered patio for year-round enjoyment. A rare combination of style, space & setting. This home has it all!

MLS® Number1045134
Price$1,549,900
Property TypeHouse
Living Area3,267 sq ft
Bedrooms4
Bathrooms4
Year Built2023
Lot Size10 acres
OwnershipFreehold
ZoningAF
Annual Property Tax$6,286
Days on Market102
The Gallery

Interiors & Grounds

Features & Amenities

Every Detail, Considered

Interior & Systems

HeatingHeat Pump, Baseboard heaters, Forced air, Electric, Other
CoolingCentral air conditioning, Air Conditioned
Fireplaces1

Appliances & Features

  • Washer
  • Refrigerator
  • Dishwasher
  • Dryer
  • Microwave
  • Freezer

Construction & Lot

StyleWestcoast, Contemporary
Lot FeaturesAcreage, Park setting, Private setting, Southern exposure, Wooded area, Rocky, Other, Pie

Parking

Total Spaces10
TypeGarage, Open, Visitor Parking, Additional Parking

Room Dimensions

Additional Accommodation

BathroomX
Bedroom10' x 10'
Living room13' x 16'
Kitchen13' x 11'

Main level

Bathroom2-Piece
Office9' x 10'
Bathroom4-Piece
Bedroom12' x 13'
Bedroom12' x 13'
Pantry12' x 5'
Laundry room11' x 10'
Ensuite5-Piece
Primary Bedroom14' x 16'
Dining room12' x 14'
Kitchen12' x 18'
Living room20' x 19'
Entrance8' x 8'
Map & Location
Address2550 Aythree Way
CitySooke
ProvinceBritish Columbia
Postal CodeV9Z0K5
CountryCanada
Open in Google Maps
Affordability

Estimate Your Monthly Payment

$0per month
  • Mortgage payment $0
  • Property tax $0
  • Home insurance $0
  • Condo fees $0
  • Down payment $0
  • CMHC insurance $0
  • Mortgage amount $0

Estimate only, using Canadian semi-annual compounding and standard CMHC premiums. Your lender will confirm your actual rate and payment.
By Appointment

Begin a Private Conversation.

Request a private showing of 2550 Aythree Way, or speak with Champagne Taylor about this home and the market — in confidence.