
558 Wilderness Pl

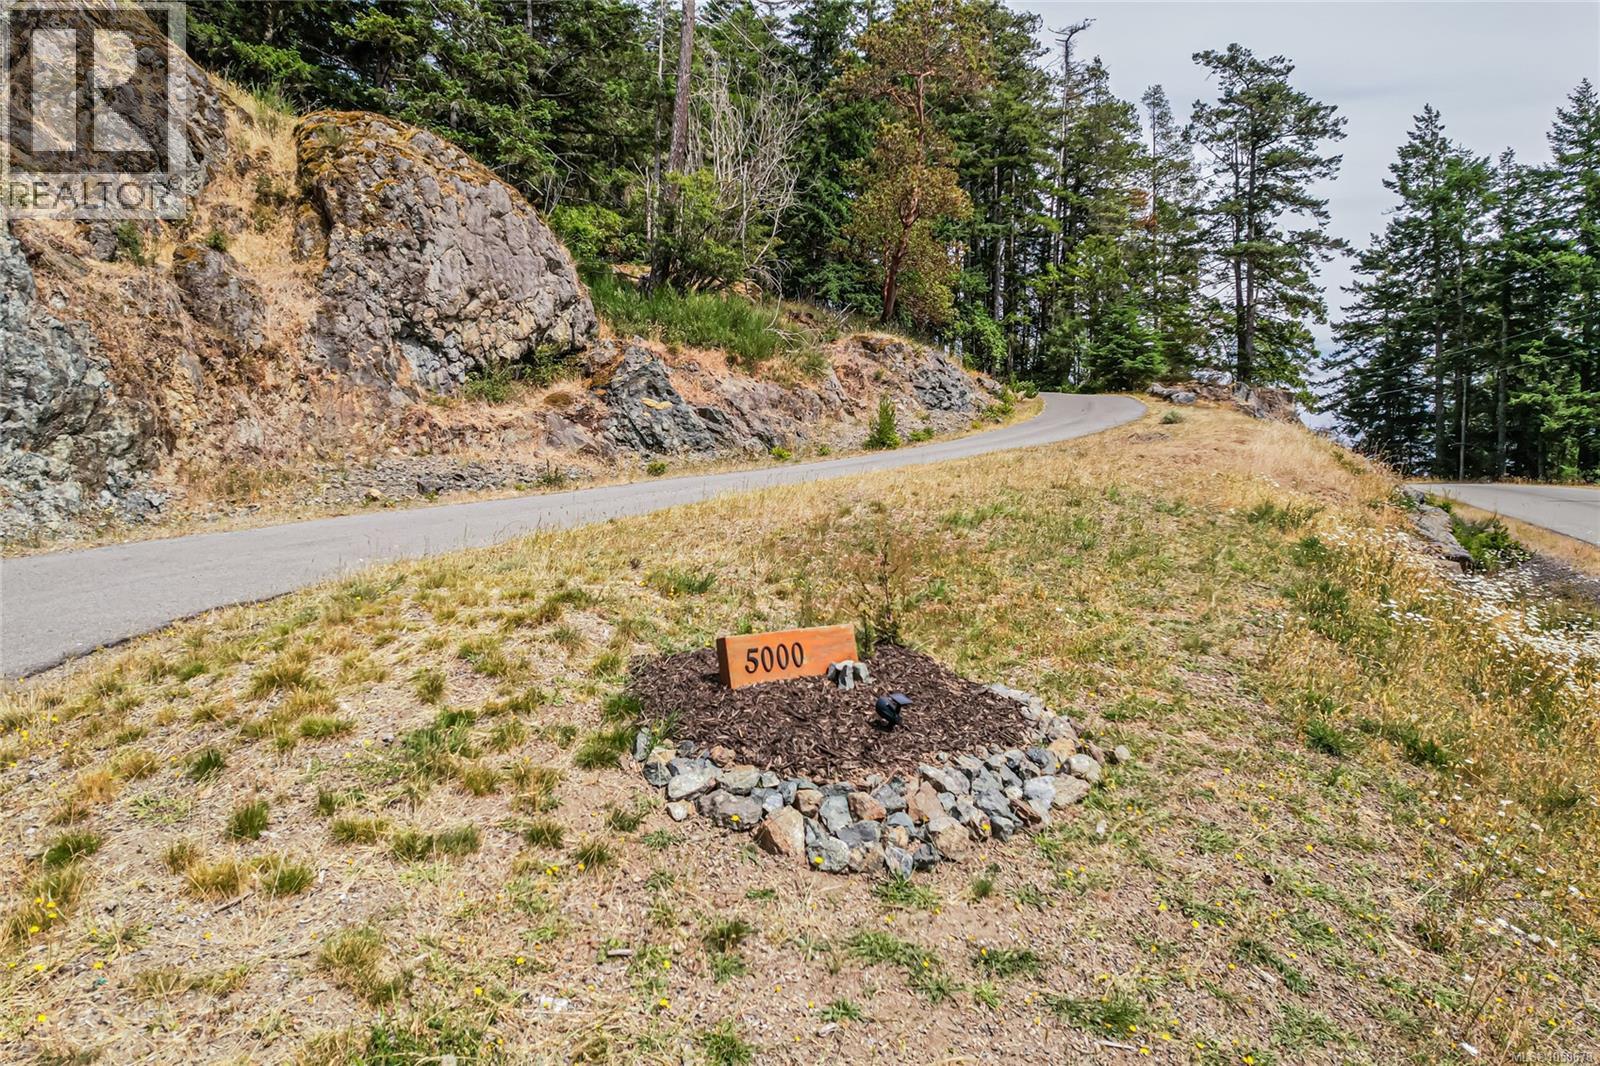
558 Wilderness Pl

Sooke, British Columbia V9Z1C4
Offered at $1,999,000
5Bedrooms
4Bathrooms
5,090Interior Sq Ft
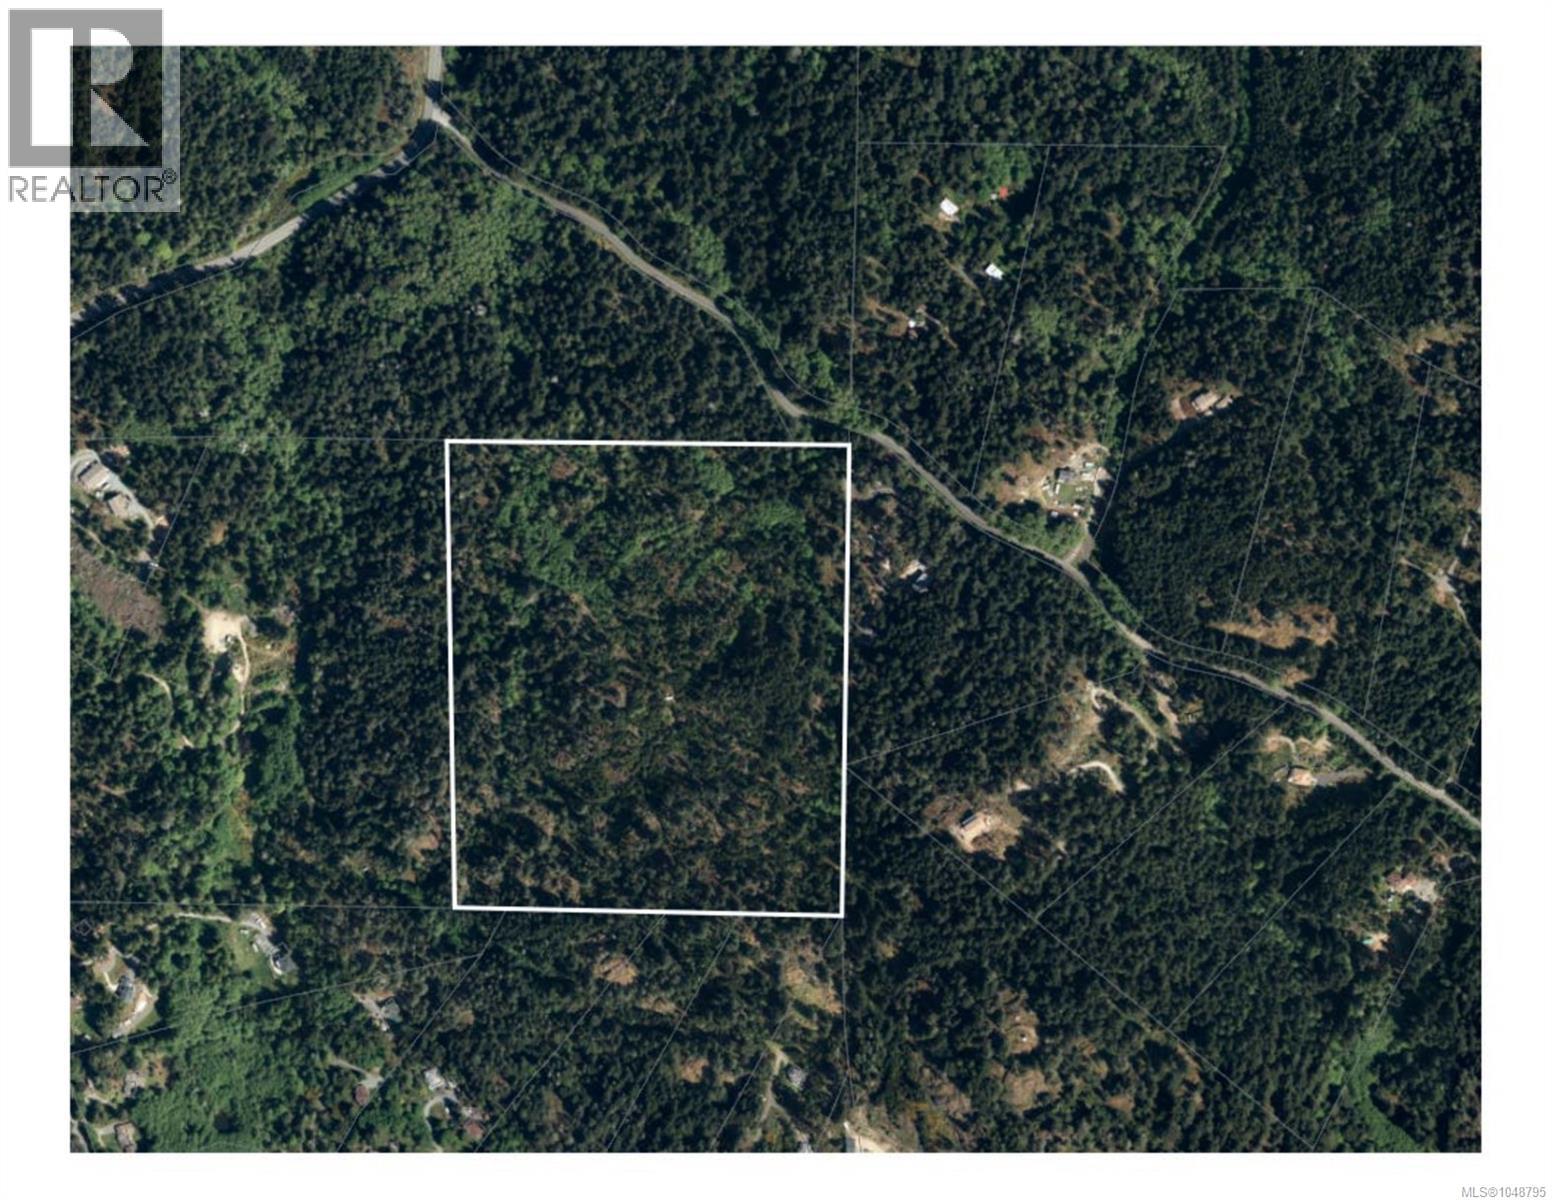
10.34Acres
1998Built
4Parking
The Residence

House in Sooke

Share
WhatsApp Facebook X Email

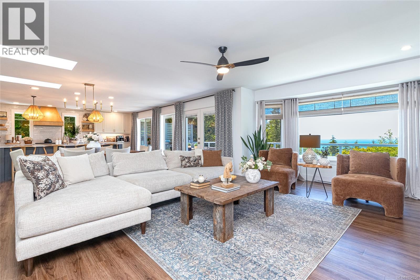
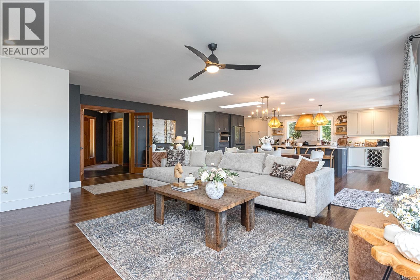
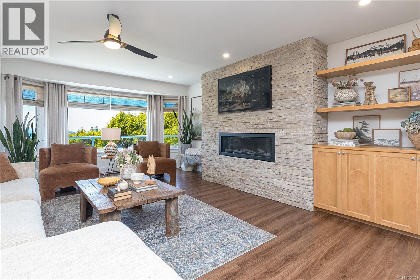
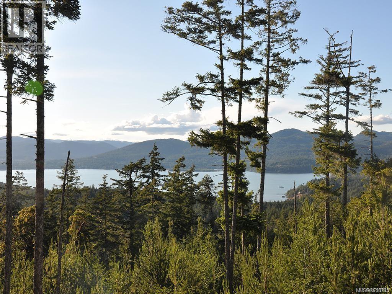
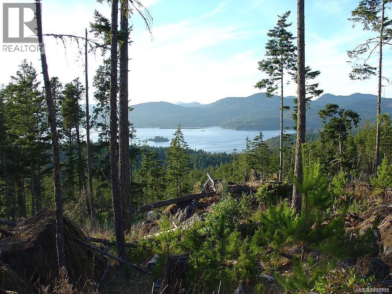
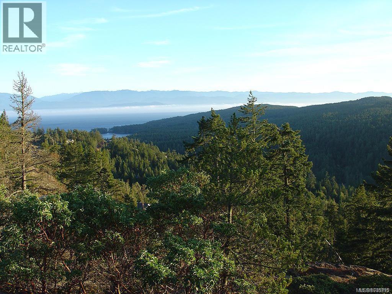
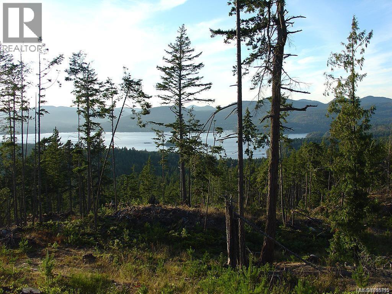
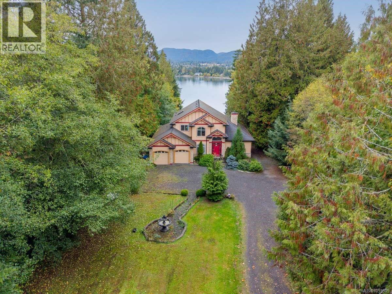
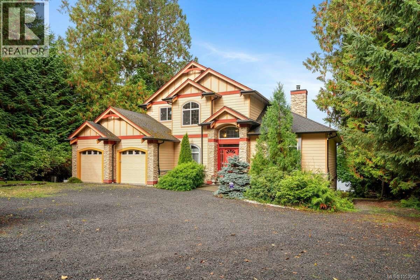
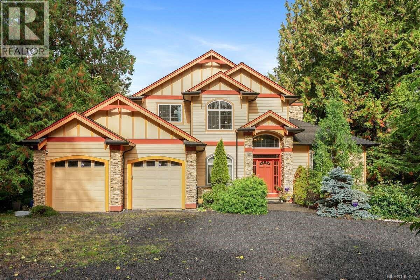
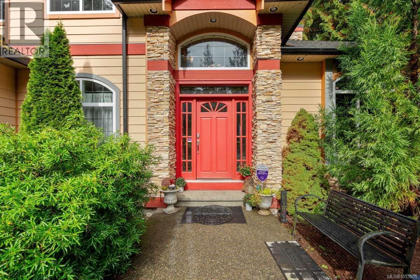
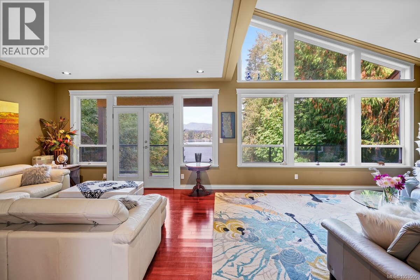
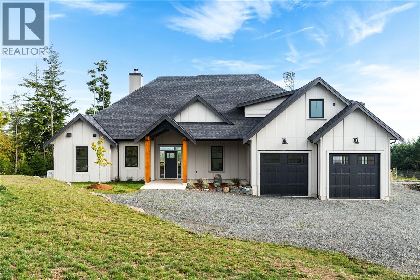
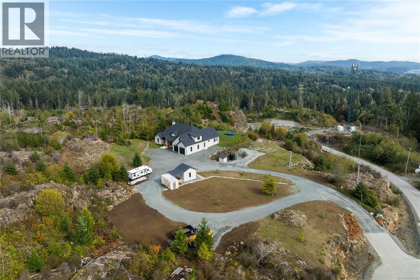
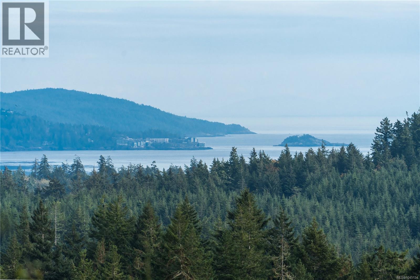
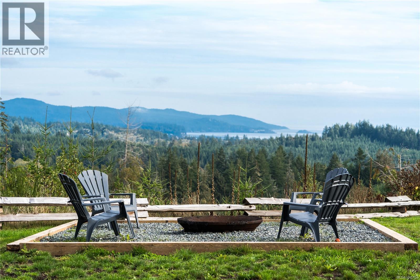
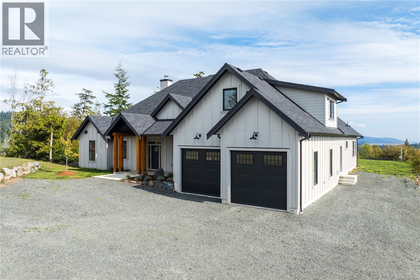
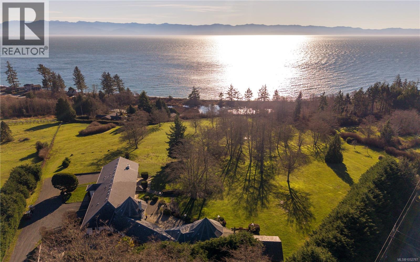
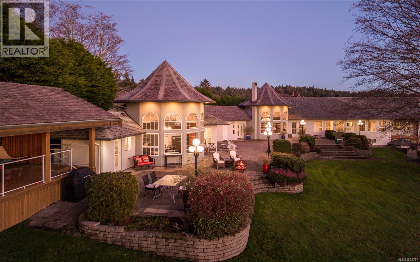
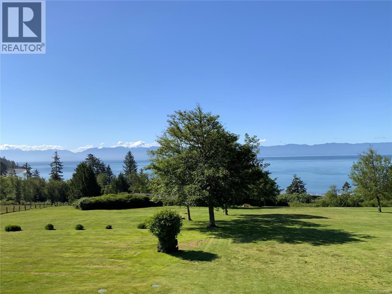
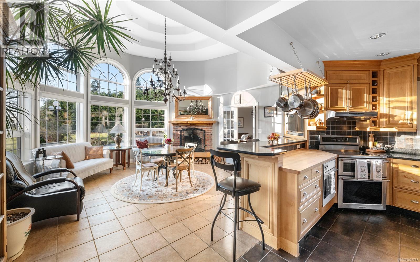
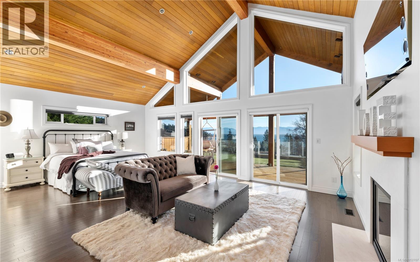
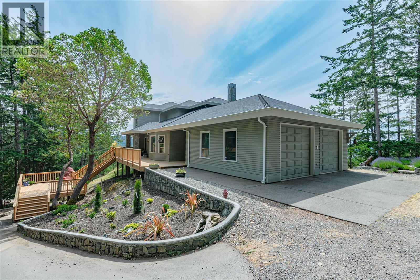
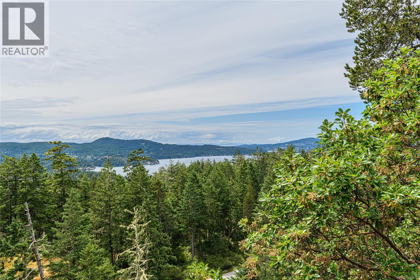
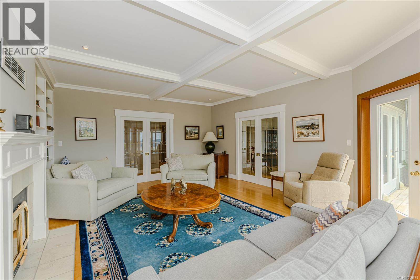
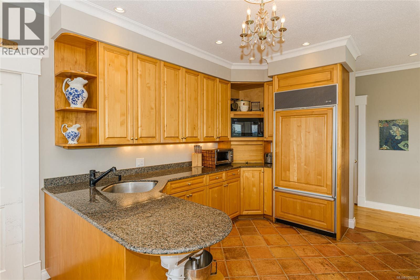
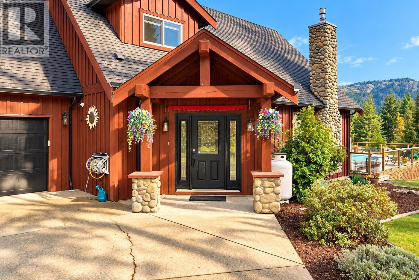
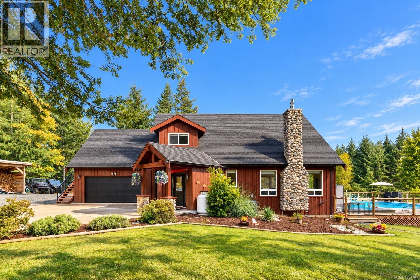
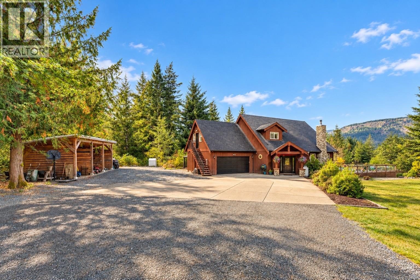
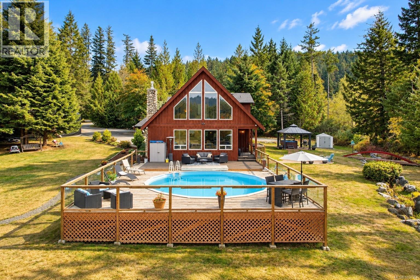
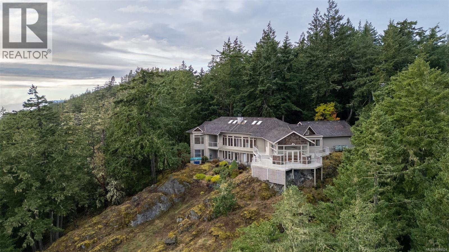
Perched atop Mount Matheson, this custom-built, architecturally designed home offers 5 beds, 4 baths, and breathtaking ocean views. Spanning 5090 sq. ft., it's the perfect blend of family living and entertaining. Step inside and be awestruck by southern vistas encompassing Beecher Bay, the Salish Sea, and the snow-capped Olympic Mountains. The architect's focus on maximizing views is evident in every room, with soaring 17 ft. vaulted ceilings, skylights, and floor-to-ceiling windows creating a light-filled sanctuary. The oversized kitchen is an entertainer's dream, featuring granite counters and a large pantry. Your luxurious primary suite boasts a 7-piece ensuite and a spacious walk-in closet. The view-filled lower level includes three additional bedrooms, a temperature-controlled wine cellar, and a rec room with access to the hot tub. New hot water tank (2025), two heat pumps, two 200-amp electrical panels, a 20 kW backup generator, and a 3-car heated and insulated garage.

MLS® Number1048924
Price$1,999,000
Property TypeHouse
Living Area5,090 sq ft
Bedrooms5
Bathrooms4
Year Built1998
Lot Size10 acres
OwnershipFreehold
Annual Property Tax$10,951
Days on Market68
The Gallery

Interiors & Grounds

Features & Amenities

Every Detail, Considered

Interior & Systems

HeatingHeat Pump, Forced air, Electric
CoolingFully air conditioned
Fireplaces3

Appliances & Features

  • Washer
  • Refrigerator
  • Hot Tub
  • Range - Electric
  • Dishwasher
  • Dryer
  • Microwave
  • Freezer

Construction & Lot

StyleWestcoast
Lot FeaturesAcreage, Hillside, Park setting, Private setting, Southern exposure, Wooded area, Irregular lot size, Rocky, Sloping, Other

Parking

Total Spaces4
TypeDetached Garage, Garage, RV

Room Dimensions

Lower level

Wine Cellar12'5 x 11'0
Storage12'7 x 11'0
Storage9'4 x 14'7
Bedroom11'7 x 12'4
Bathroom4-Piece
Bedroom14'2 x 17'3
Bedroom12'6 x 16'2
Recreation room20'3 x 16'3

Main level

Ensuite6-Piece
Primary Bedroom14'3 x 17'3
Bedroom11'9 x 15'1
Bathroom3-Piece
Bathroom2-Piece
Laundry room7'9 x 13'1
Dining room20'0 x 14'2
Family room15'6 x 16'3
Pantry12'3 x 3'5
Eating area15'9 x 13'6
Kitchen18'0 x 24'6
Living room20'0 x 14'1
Entrance12'0 x 10'5
Map & Location
Address558 Wilderness Pl
CitySooke
ProvinceBritish Columbia
Postal CodeV9Z1C4
CountryCanada
Open in Google Maps
Affordability

Estimate Your Monthly Payment

$0per month
  • Mortgage payment $0
  • Property tax $0
  • Home insurance $0
  • Condo fees $0
  • Down payment $0
  • CMHC insurance $0
  • Mortgage amount $0

Estimate only, using Canadian semi-annual compounding and standard CMHC premiums. Your lender will confirm your actual rate and payment.
By Appointment

Begin a Private Conversation.

Request a private showing of 558 Wilderness Pl, or speak with Champagne Taylor about this home and the market — in confidence.