
2583 Lucinde Road

2583 Lucinde Road

West Kelowna, British Columbia V1Z4B1
Offered at $2,895,000
6Bedrooms
7.5Bathrooms
7,048Interior Sq Ft
0.27Acres
2007Built
3Parking
The Residence

House in West Kelowna

Virtual tour
Share
WhatsApp Facebook X Email

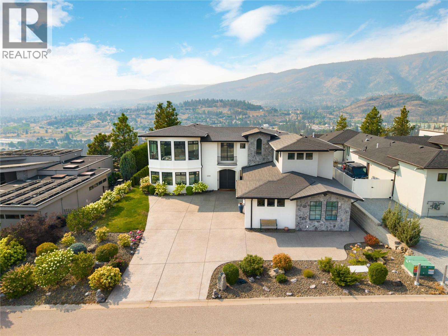
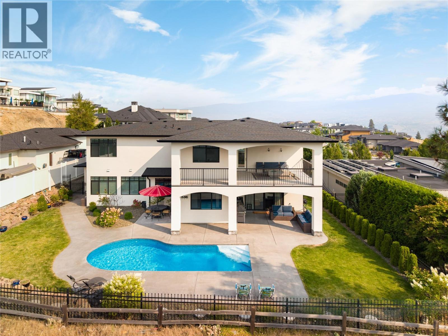
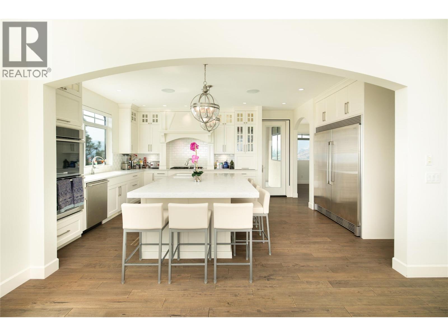
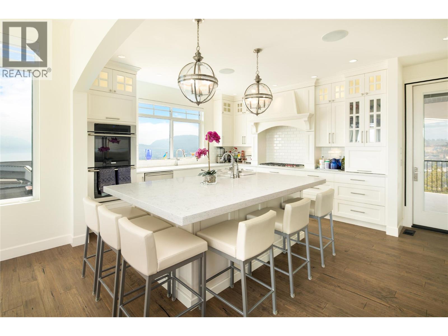
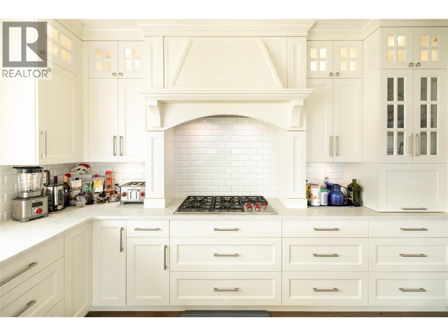
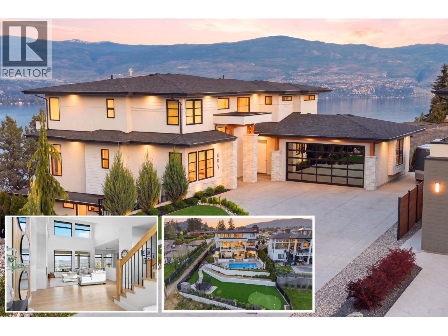
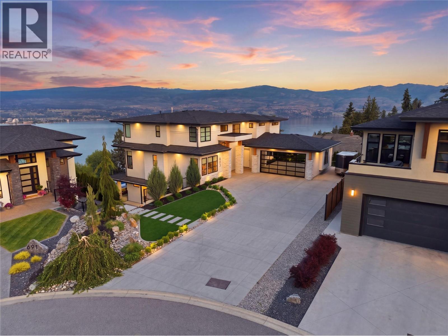
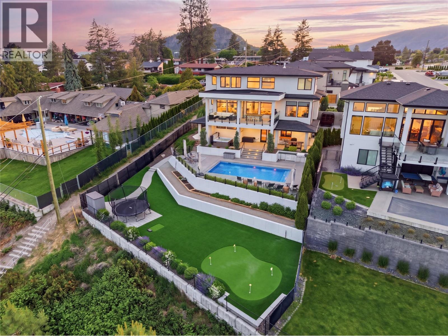
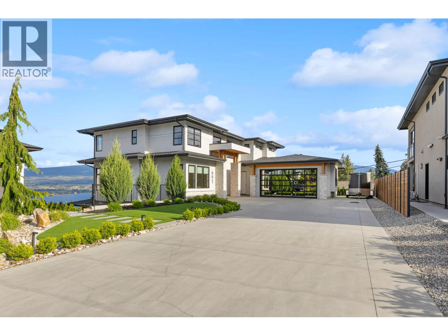
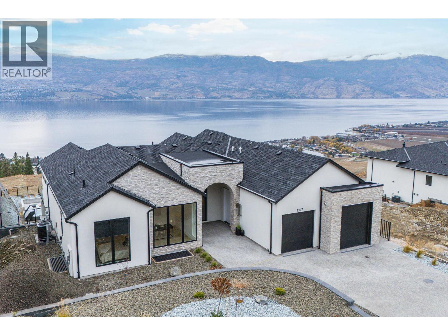
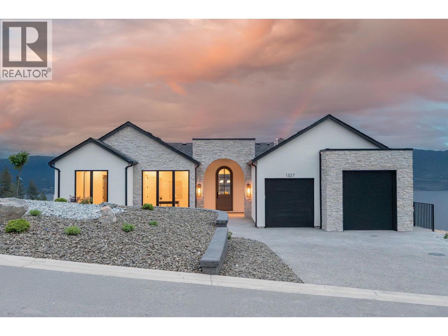
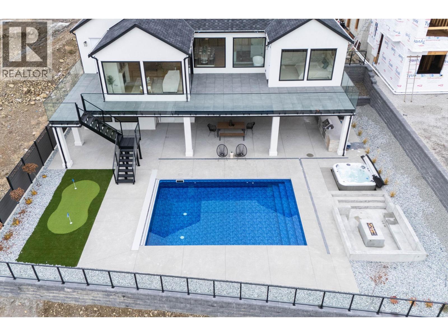
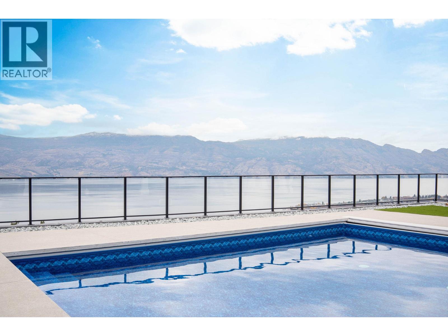
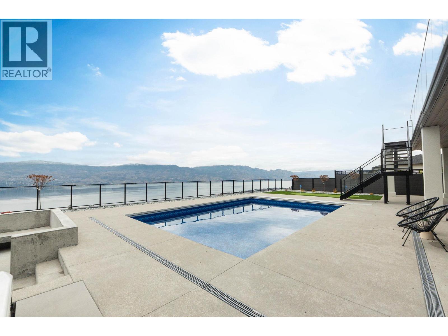
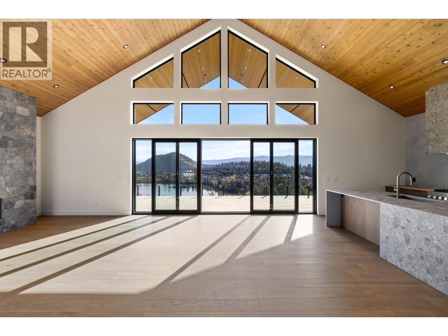
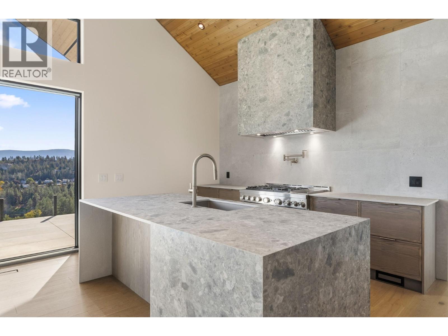
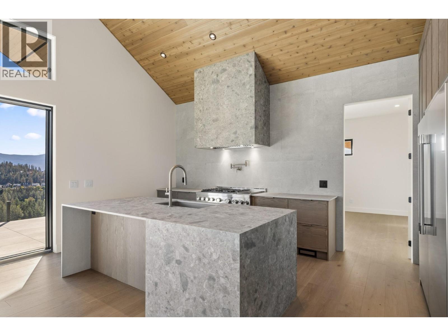
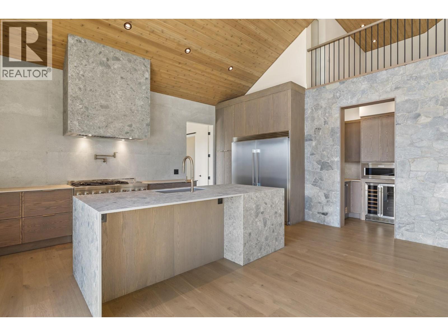
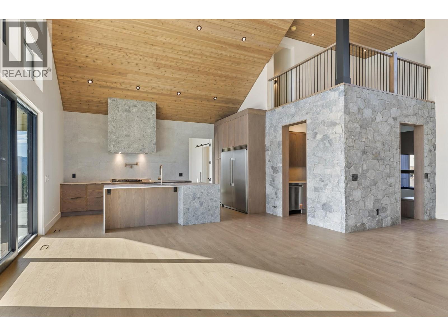
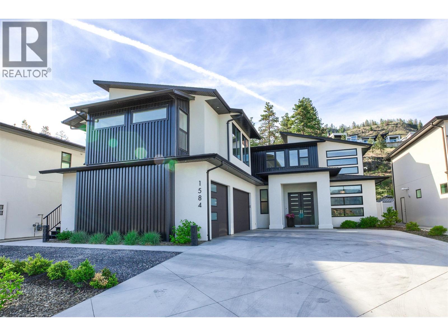
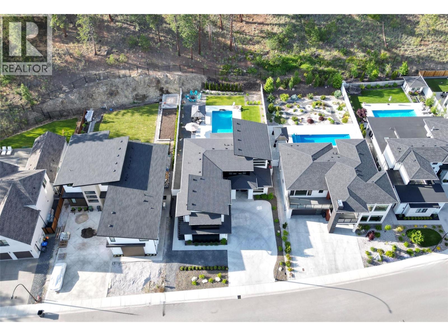
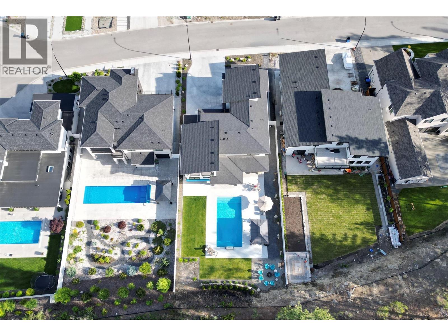
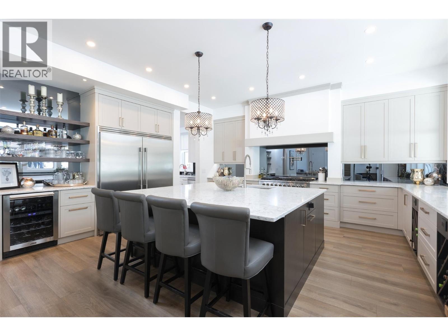
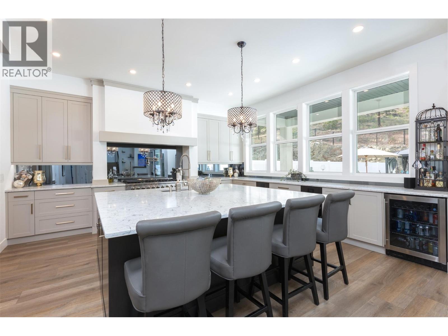
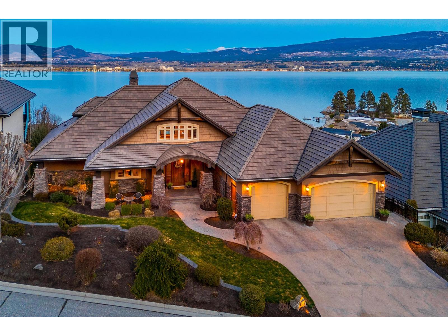
PANORAMIC LAKE VIEWS WITH A BACKYARD BUILT FOR SUMMER! Spend your afternoons by the pool & be downtown in minutes with this custom-built 6 bedroom, 7 bathroom luxury home in Casa Loma! Built to a higher standard, this home features a versatile family floor plan, with space to gather & space to spread out. The main level centres around a great room with soaring ceilings, a cozy fireplace & a wall of windows framing Okanagan Lake. The kitchen and dining areas connect seamlessly, with a large island, gas range + integrated appliances built for entertaining. Step out to the covered balcony & take in 180-degree views of Kelowna. The main floor also includes a primary bedroom with walk-in closet & 4-pc ensuite, a 2nd bedroom + a separate executive office with its own entrance. Laundry, a powder room & pantry keep everyday living easy with direct access to the triple garage. Upstairs, 2 oversized bedrooms sit on opposite wings, each with their own ensuite and walk-in closet, connected by a massive loft overlooking the great room. Downstairs, 2 more bedrooms are separated by a large rec room with wet bar, powder room, 3-pc bath & storage. Ideal for guests, teens or extended family, this is where all the fun happens! Enjoy a custom home theatre, gym & walkout access to the pool deck with hot tub, outdoor bathroom with shower & low-maintenance yard, all set against unobstructed lake & city views. Close to Kalamoir Regional Park & multiple beach accesses, move in & enjoy before summer!

MLS® Number10400022
Price$2,895,000
Property TypeHouse
Living Area7,048 sq ft
Bedrooms6
Bathrooms7 (+3 half)
Year Built2007
Storeys3
Lot Size0 acres
OwnershipFreehold
Annual Property Tax$12,935
Days on Market72
The Gallery

Interiors & Grounds

Features & Amenities

Every Detail, Considered

Interior & Systems

FlooringTile, Hardwood, Carpeted
HeatingForced air
CoolingCentral air conditioning
Fireplaces2

Appliances & Features

  • Washer
  • Refrigerator
  • Range - Gas
  • Dishwasher
  • Dryer
  • Microwave

Construction & Lot

StyleOther
ExteriorStucco
RoofTile, Unknown
Lot FeaturesPrivate setting, Central island, Balcony

Parking

Total Spaces3
TypeAttached Garage, Other

Building & Community

  • Family Oriented
  • Pool
  • Inground pool
  • Outdoor pool

Room Dimensions

Main level

Laundry room9'10'' x 13'10''
2pc Bathroom—
Bedroom12'1'' x 11'10''
Office12'1'' x 13'
4pc Ensuite bath12'2'' x 15'10''
Primary Bedroom14'2'' x 18'5''
Dining room9'1'' x 14'6''
Living room16'8'' x 40'9''
Kitchen12'5'' x 16'5''

Lower level

Partial bathroom—
Gym13'8'' x 18'6''
Bedroom12'2'' x 12'2''
3pc Bathroom—
Recreation room29'1'' x 33'4''
Partial bathroom—
Bedroom13' x 12'
Media20'7'' x 26'4''

Second level

Family room12'4'' x 16'7''
4pc Ensuite bath—
Bedroom15'11'' x 12'1''
3pc Ensuite bath—
Bedroom16' x 11'11''
Map & Location
Address2583 Lucinde Road
CityWest Kelowna
ProvinceBritish Columbia
Postal CodeV1Z4B1
CountryCanada
Open in Google Maps
Affordability

Estimate Your Monthly Payment

$0per month
  • Mortgage payment $0
  • Property tax $0
  • Home insurance $0
  • Condo fees $0
  • Down payment $0
  • CMHC insurance $0
  • Mortgage amount $0

Estimate only, using Canadian semi-annual compounding and standard CMHC premiums. Your lender will confirm your actual rate and payment.

By Appointment

Begin a Private Conversation.

Request a private showing of 2583 Lucinde Road, or speak with Champagne Taylor about this home and the market — in confidence.