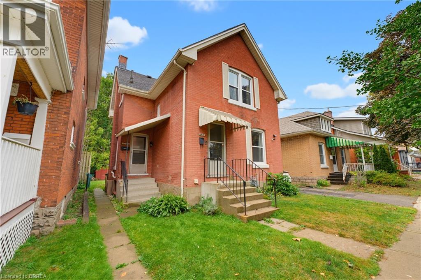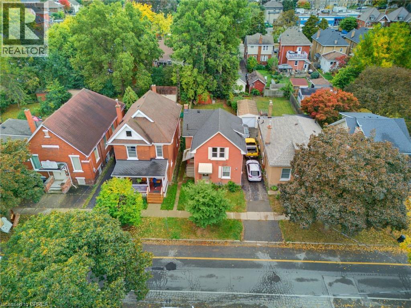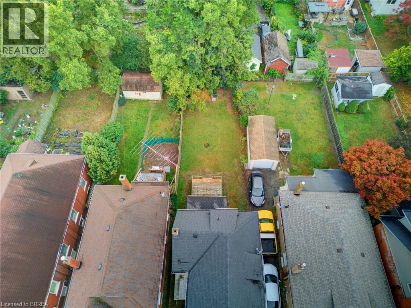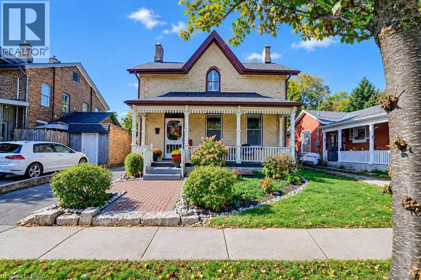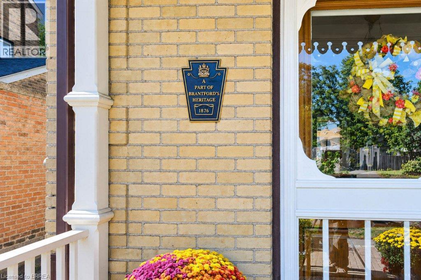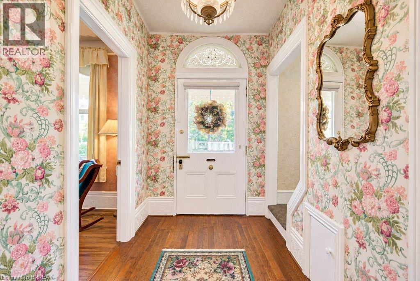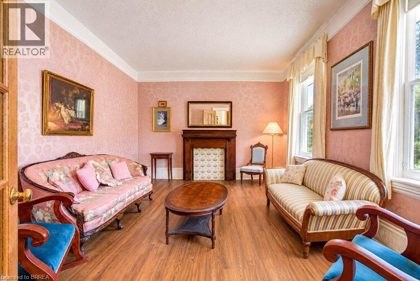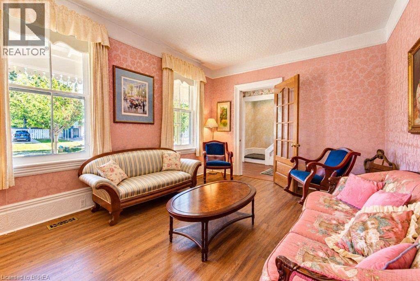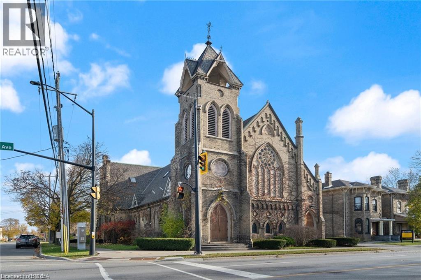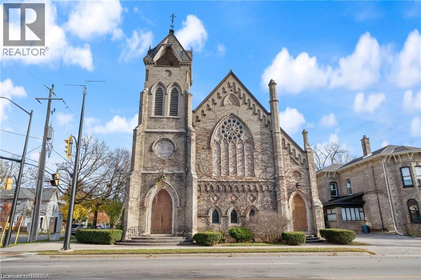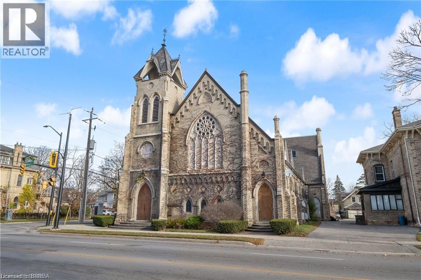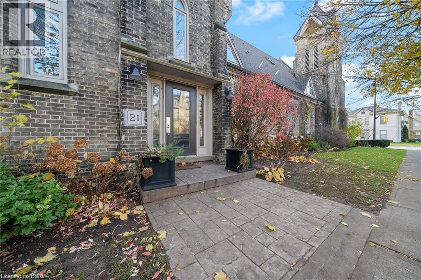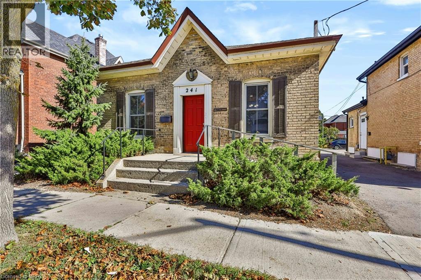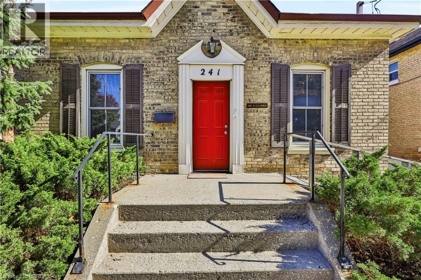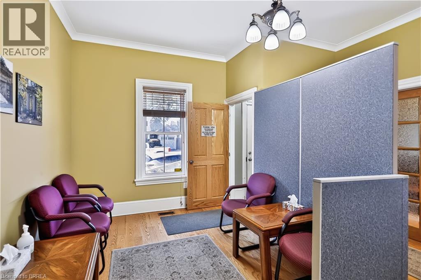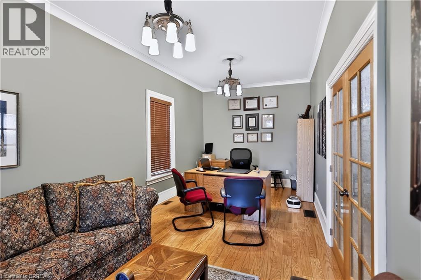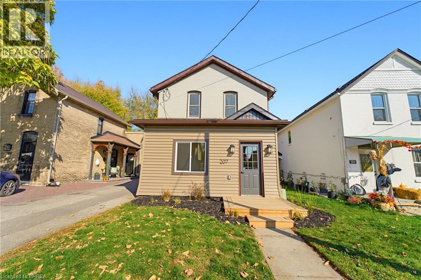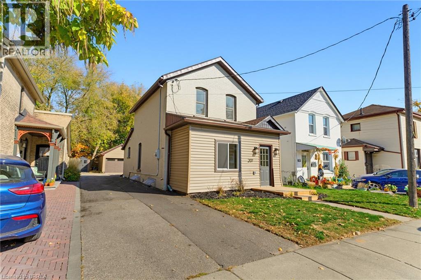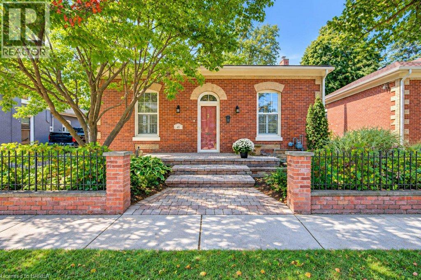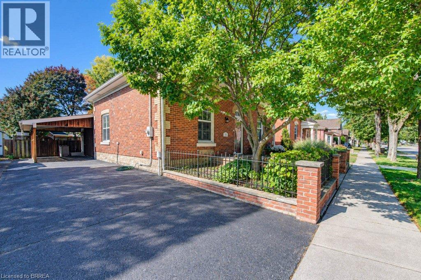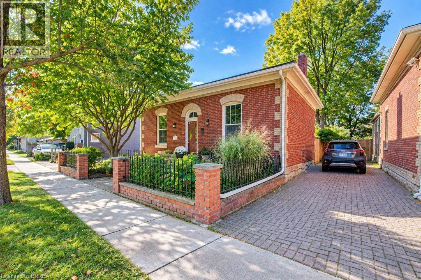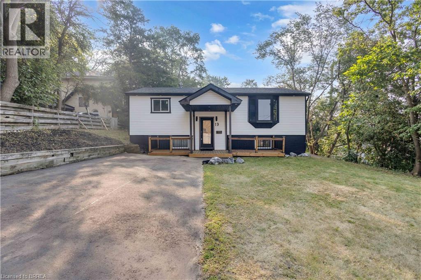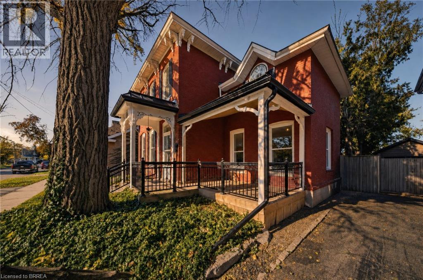
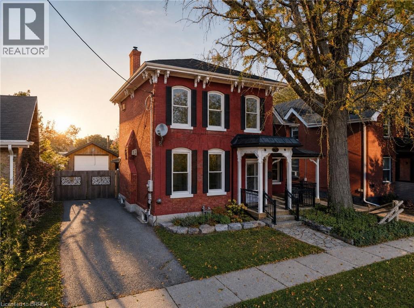
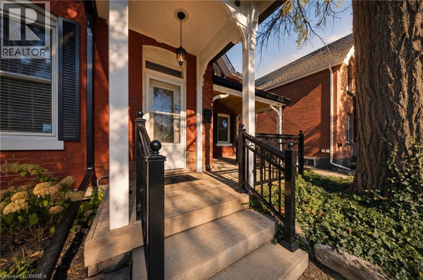
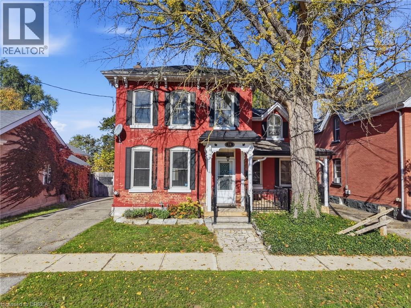

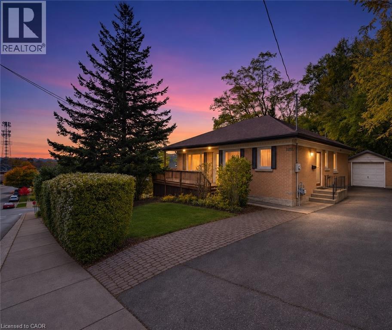
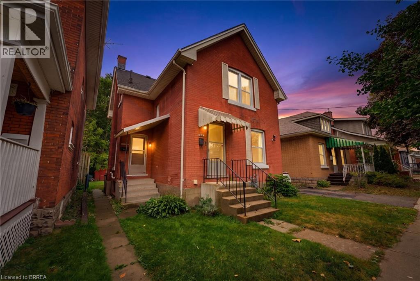
Brick exterior residence featuring a raised wood deck, paved driveway, detached garage, and landscaping

26 MAIN Street

2042 - North Ward, Brantford, Ontario N3R3X4
Offered at $529,000
3Bedrooms
2Bathrooms
1,921Interior Sq Ft
3Parking
The Residence

House in 2042 - North Ward

Share
WhatsApp Facebook X Email

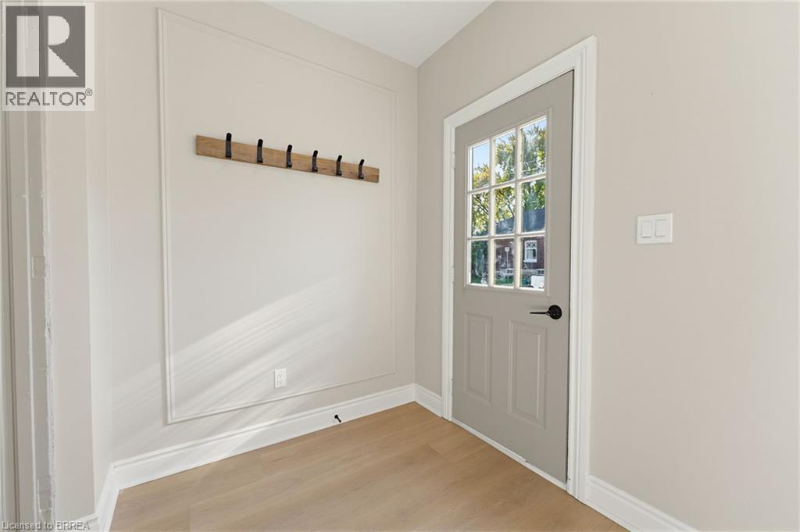
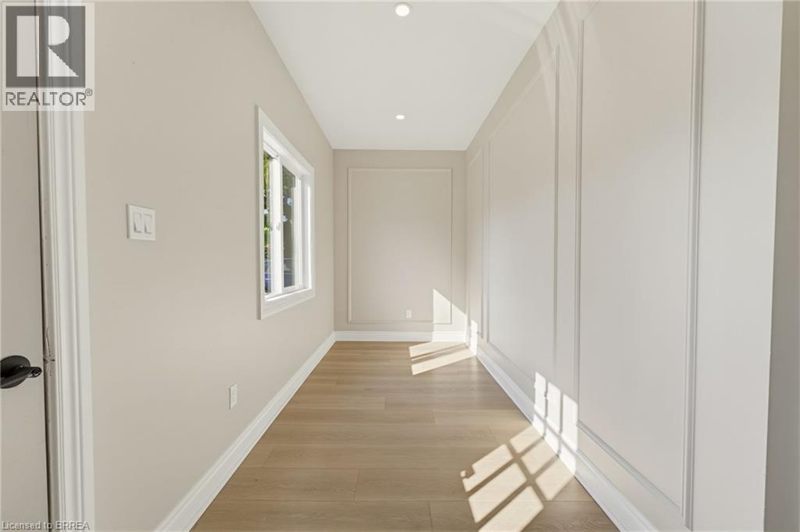
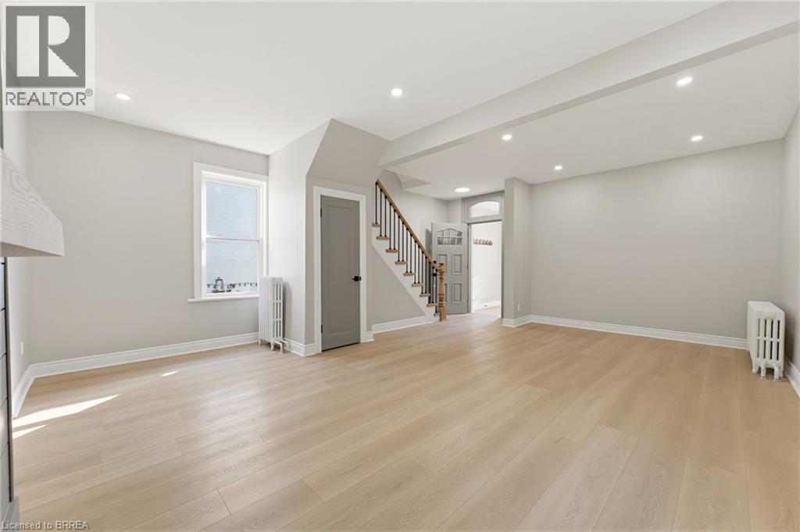
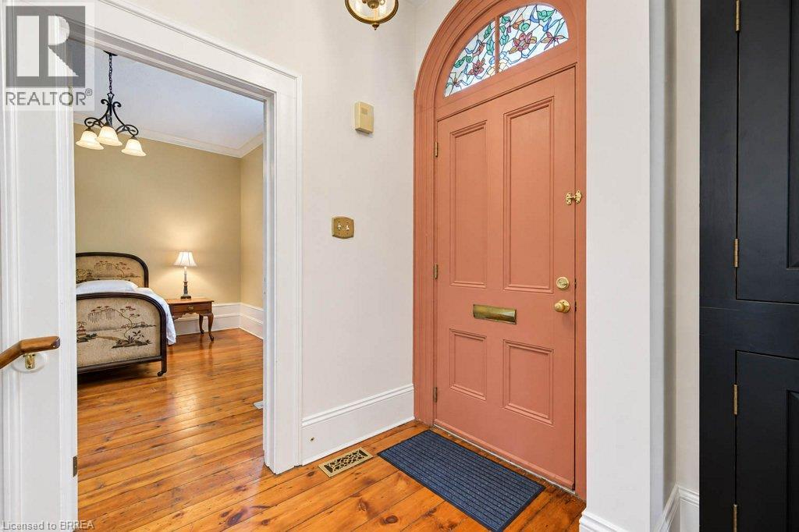
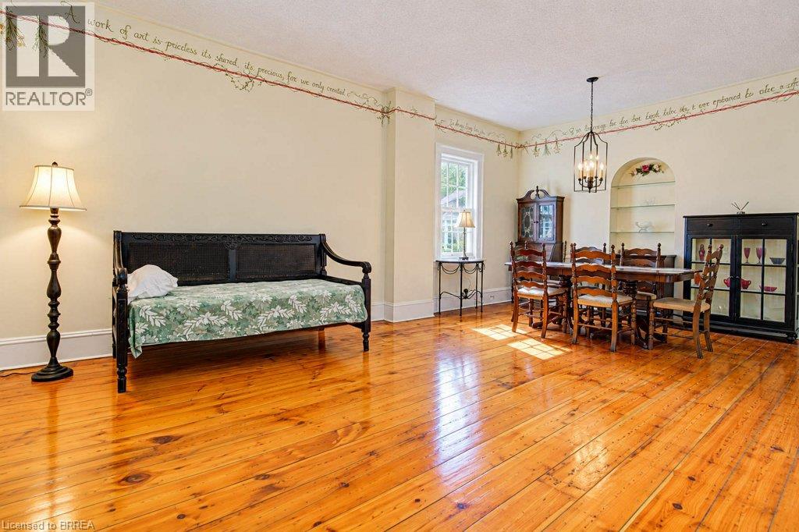
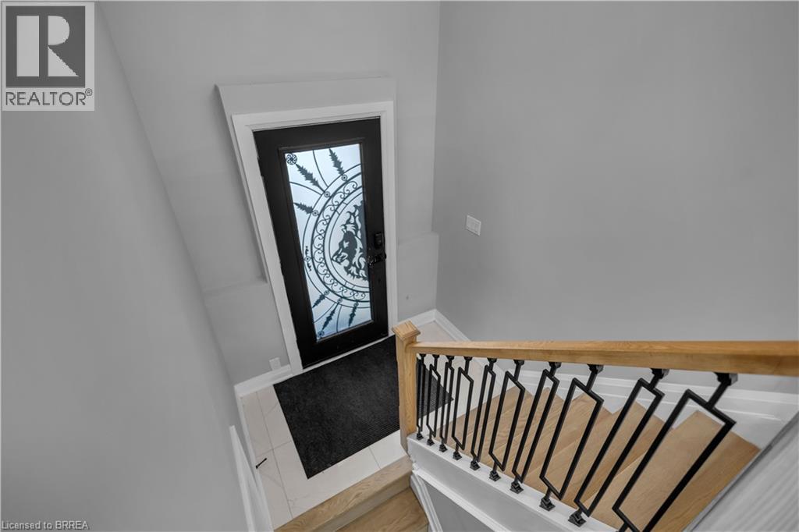
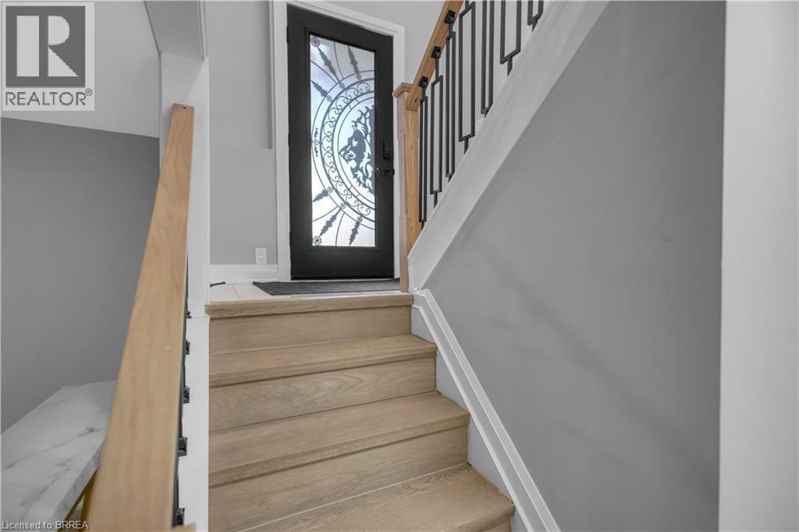
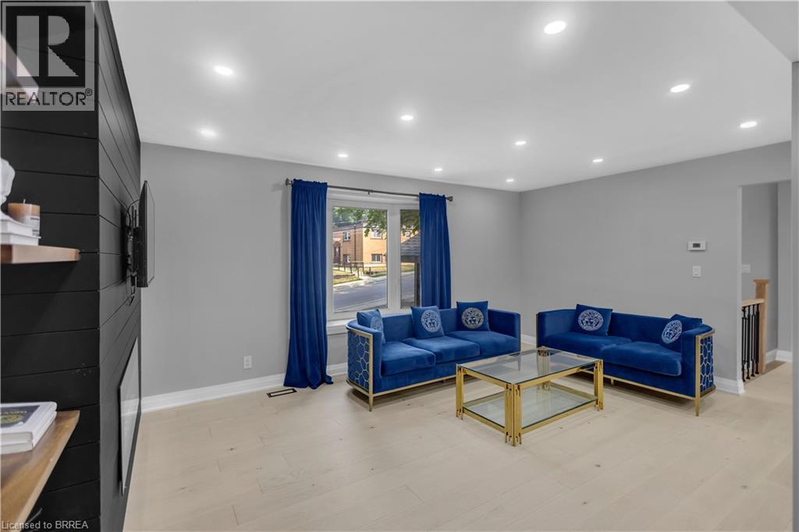
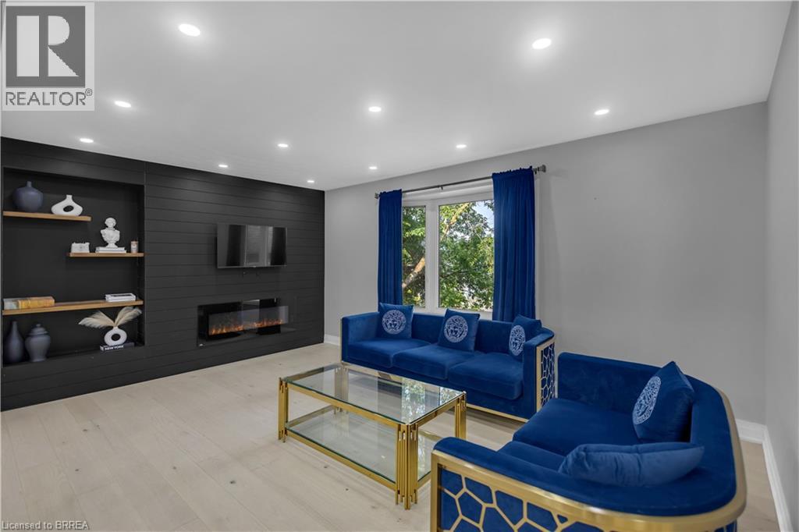
MORE SPACE, MORE FLEXIBILITY, MORE POSSIBILITIES! Discover the versatility of 26 Main Street in Brantford! This inviting home offers a thoughtfully designed layout with two bedrooms and a full bathroom on the upper level, complemented by a beautifully functional lower level ideal for extended family or multi-generational living. Lower level offers its own bedroom, kitchen, full bathroom, and dedicated laundry room, which provides an excellent opportunity for comfortable, independent living. A separate entrance and convenient walkout add even more appeal, offering privacy and easy access. Completing the package is a single-car garage and parking for three vehicles. Whether you're looking to accommodate family, maximize your living space, or enjoy a home that adapts to your changing needs, 26 Main Street offers a combination of practicality and potential. A versatile property with room for everyone!

MLS® Number40874302
Price$529,000
Property TypeHouse
Living Area1,921 sq ft
Bedrooms3 (2 above + 1 below)
Bathrooms2
Storeys1
Frontage60 feet
OwnershipFreehold
ZoningRC
Annual Property Tax$3,611
Days on Market9
The Gallery

Interiors & Grounds

Features & Amenities

Every Detail, Considered

Interior & Systems

HeatingNatural gas
CoolingCentral air conditioning
BasementFinished, Full
Fireplaces2

Appliances & Features

  • Washer
  • Refrigerator
  • Stove
  • Dryer
  • Window Coverings
  • Microwave Built-in

Construction & Lot

StyleBungalow
FoundationPoured Concrete
ExteriorBrick
Lot FeaturesIn-Law Suite

Parking

Total Spaces3
TypeDetached Garage

Building & Community

  • Quiet Area

Room Dimensions

Lower level

Laundry room8'1'' x 12'8''
3pc Bathroom8'1'' x 11'1''
Bedroom11'5'' x 11'1''
Family room16'6'' x 24'0''
Eat in kitchen7'10'' x 26'9''

Main level

Bedroom9'10'' x 10'9''
Other3'7'' x 14'10''
4pc Bathroom7'1'' x 9'11''
Primary Bedroom10'8'' x 11'2''
Pantry5'5'' x 9'3''
Kitchen7'9'' x 12'7''
Living room16'10'' x 25'7''
Map & Location
Address26 MAIN Street
Community2042 - North Ward
CityBrantford
ProvinceOntario
Postal CodeN3R3X4
CountryCanada
Open in Google Maps
Affordability

Estimate Your Monthly Payment

$0per month
  • Mortgage payment $0
  • Property tax $0
  • Home insurance $0
  • Condo fees $0
  • Down payment $0
  • CMHC insurance $0
  • Mortgage amount $0

Estimate only, using Canadian semi-annual compounding and standard CMHC premiums. Your lender will confirm your actual rate and payment.
By Appointment

Begin a Private Conversation.

Request a private showing of 26 MAIN Street, or speak with Champagne Taylor about this home and the market — in confidence.