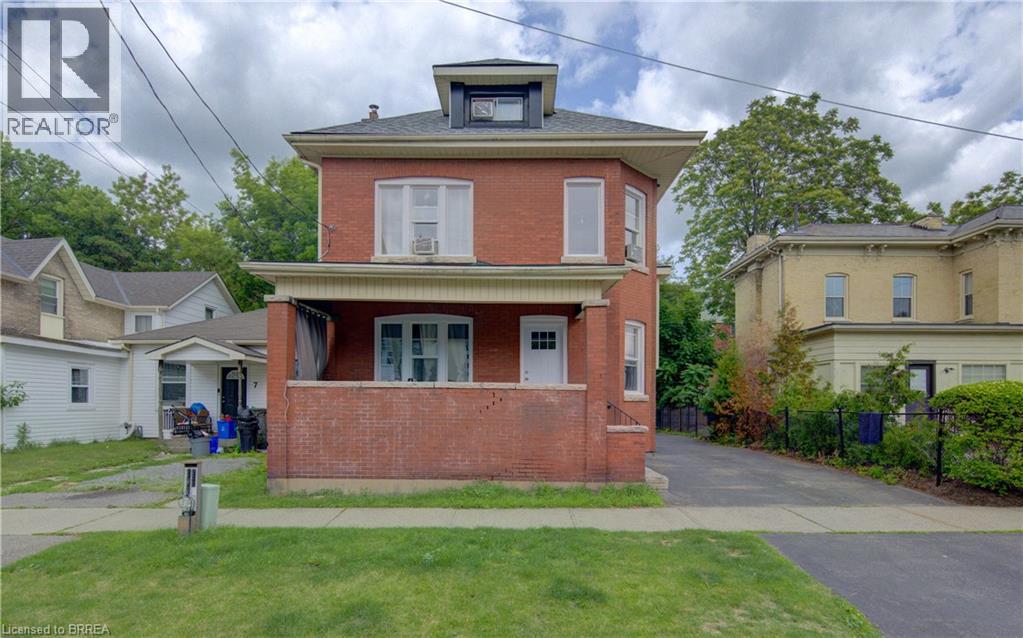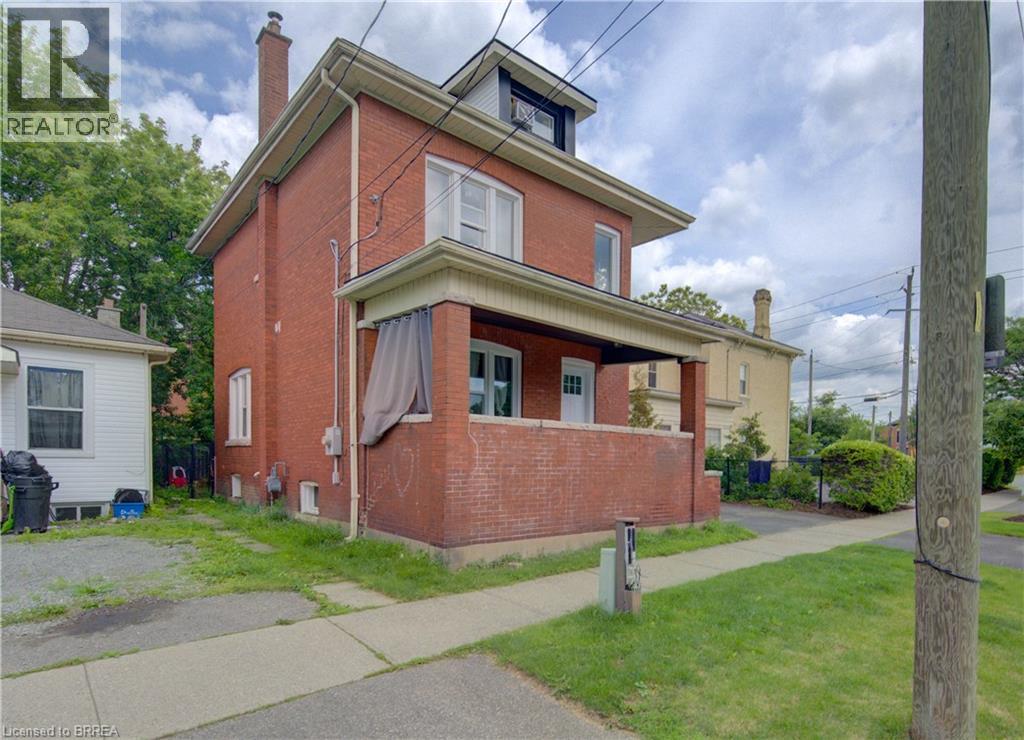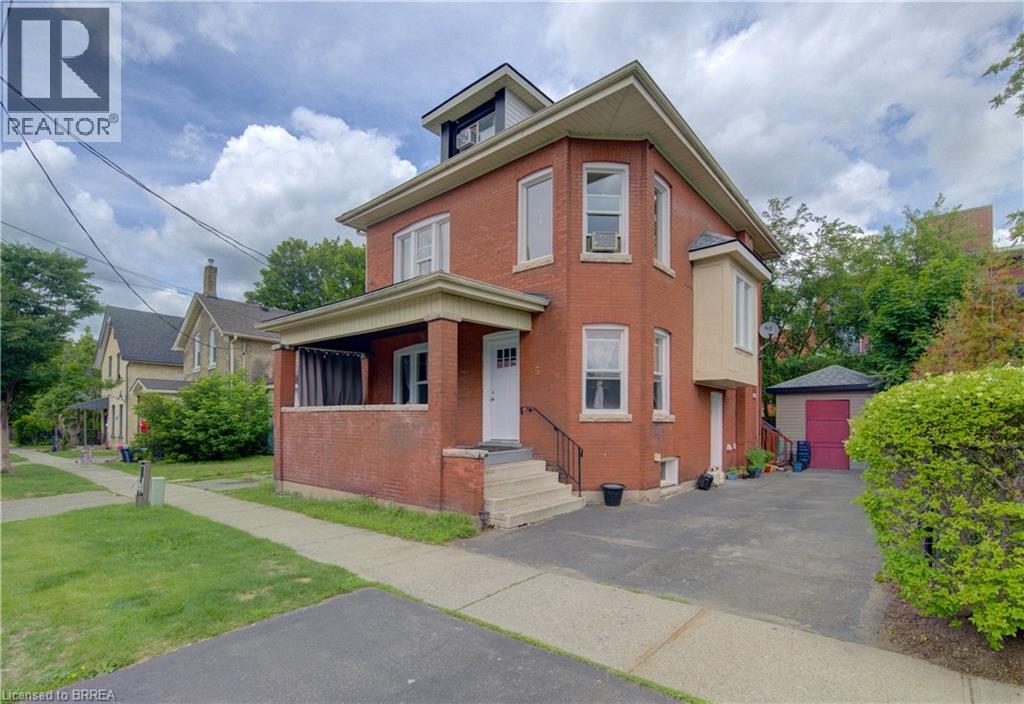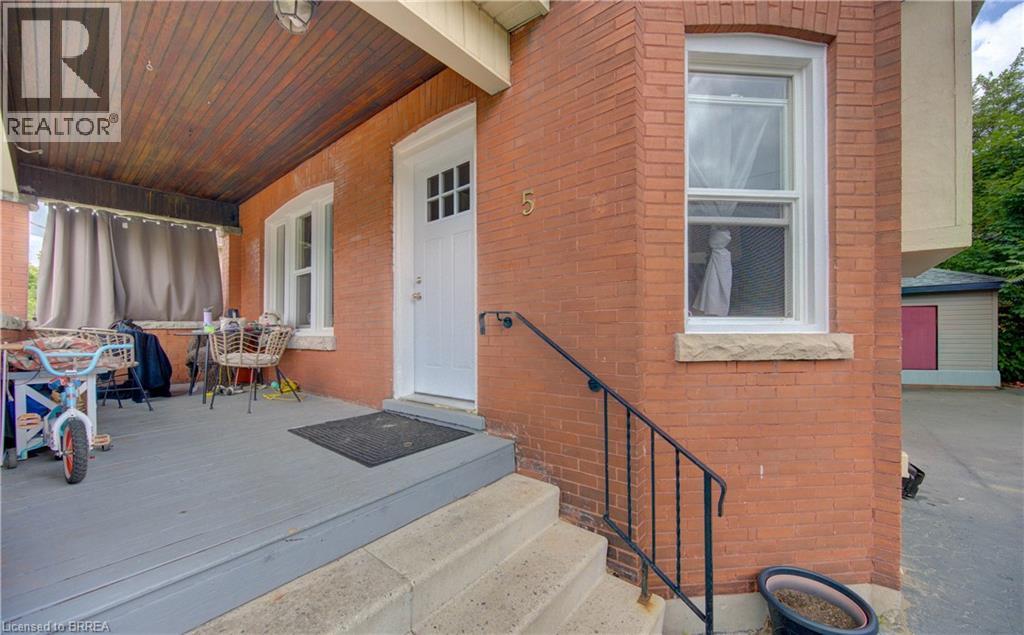

74 RICHMOND Street

74 RICHMOND Street

2042 - North Ward, Brantford, Ontario N3T3Y5
Offered at $649,990
3Bedrooms
2.5Bathrooms
1,828Interior Sq Ft
0.13Acres
1880Built
6Parking
The Residence

House in 2042 - North Ward

Virtual tour
Share
WhatsApp Facebook X Email

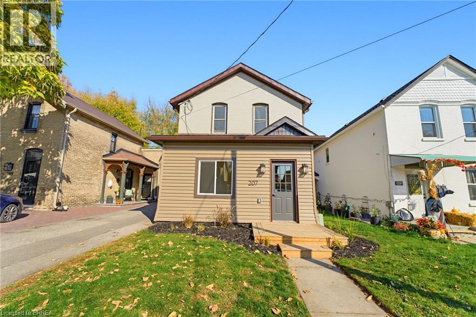
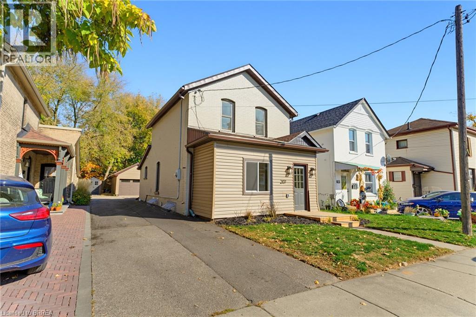
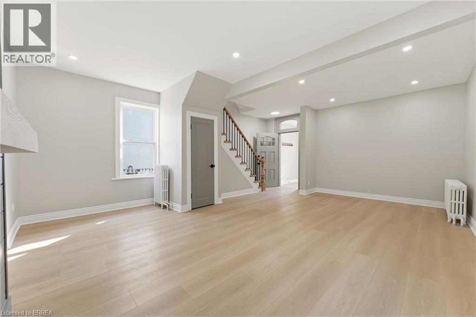
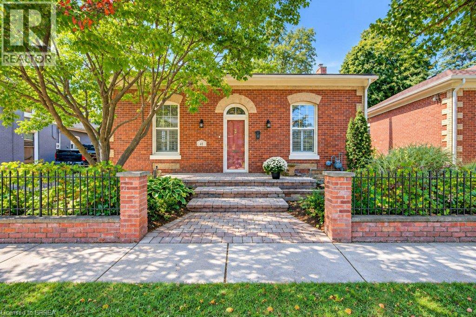
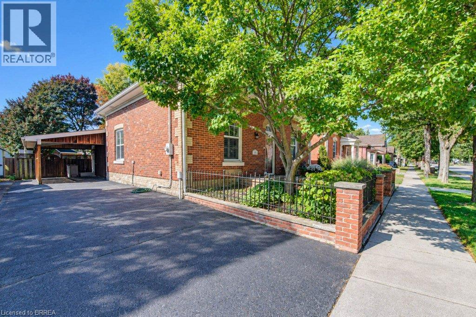
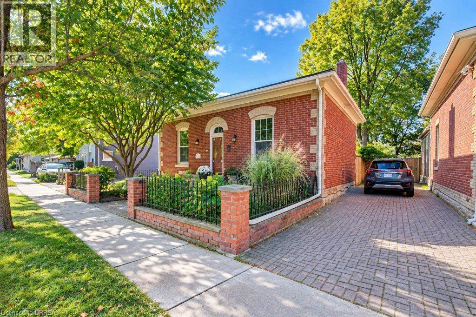
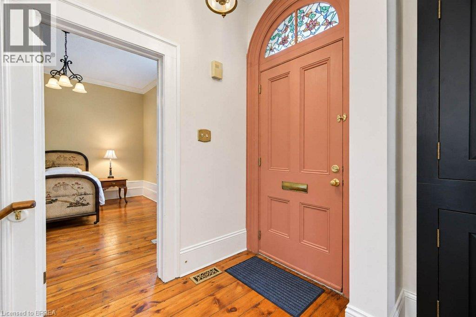
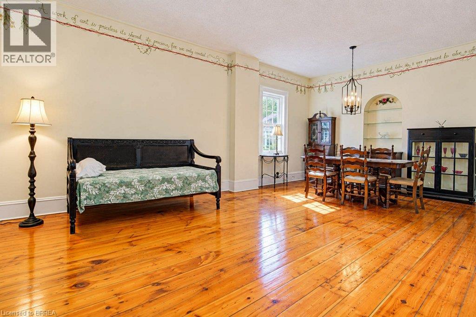
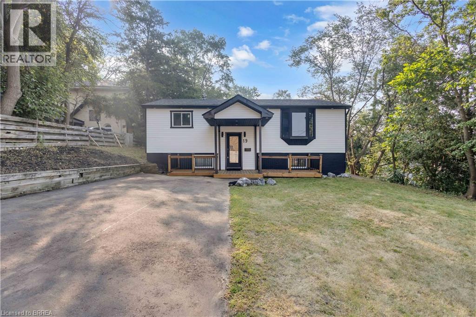
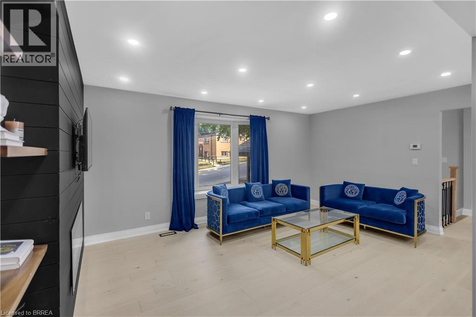
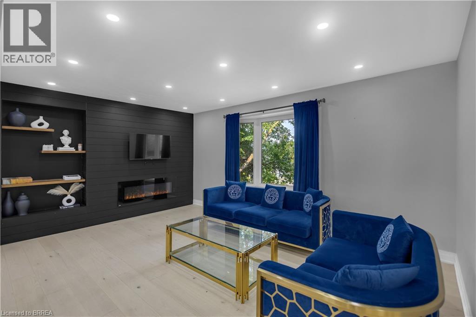
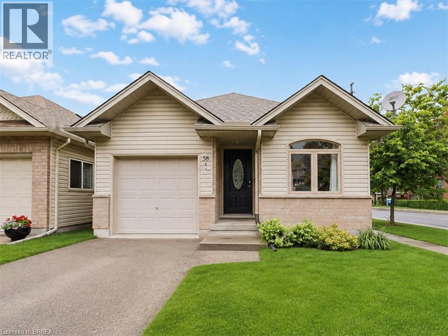
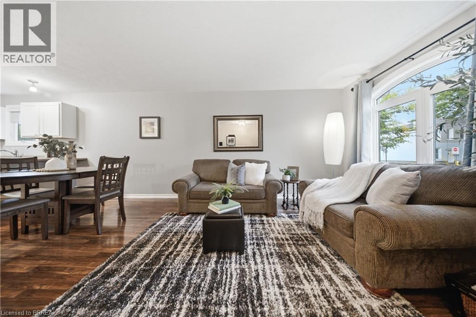
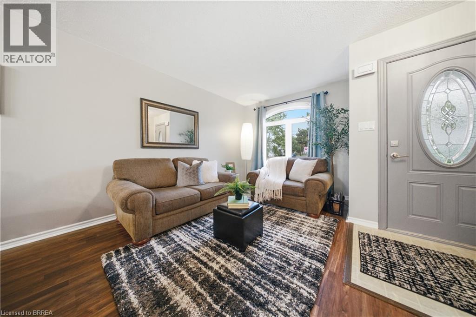
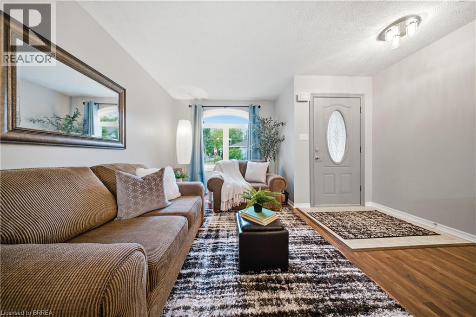
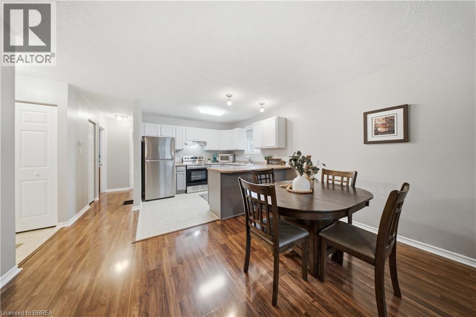
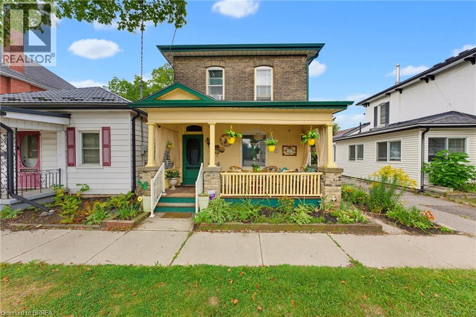
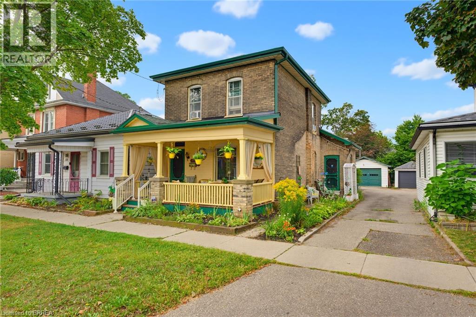
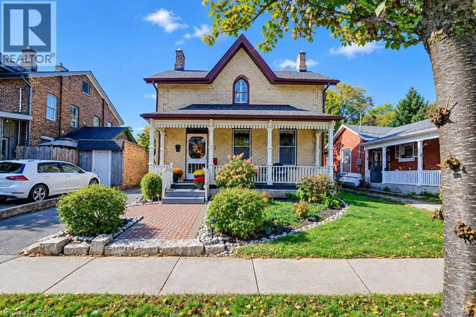
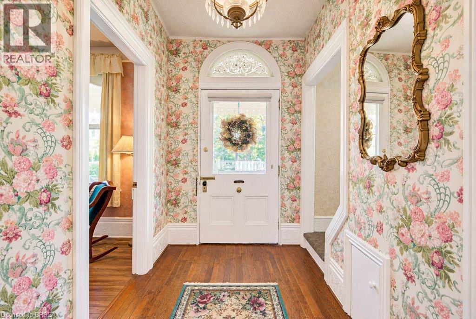
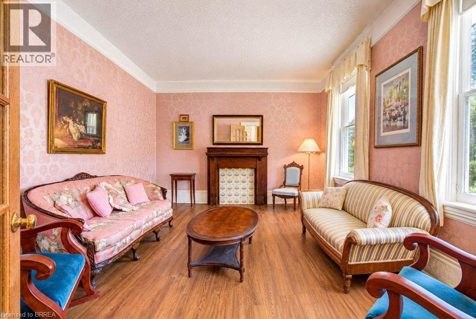
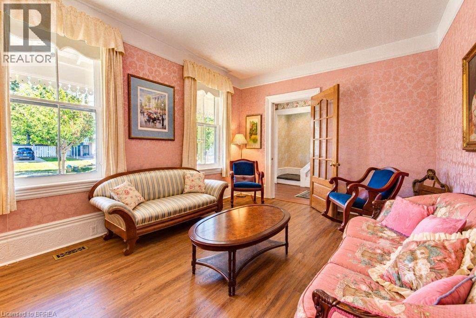
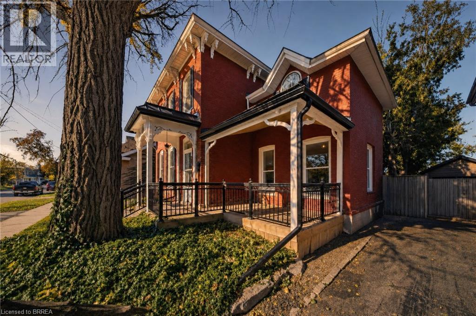
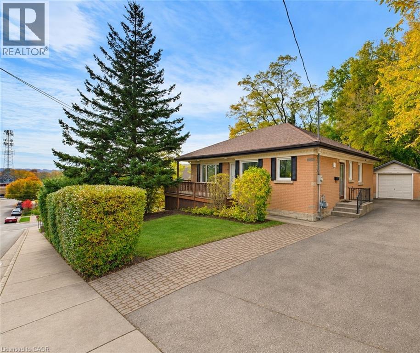
Century-home charm, modern comforts and no rear neighbors! Welcome to 74 Richmond Street, where thoughtfully preserved character meets beautifully updated living, all backing onto green space. The spacious main floor features a custom kitchen with a generous island, handcrafted copper range hood, heated floors, gas stove and farmhouse sink. A large dining room offers plenty of space for entertaining, while the inviting living room is anchored by a beautiful stone fireplace. Upstairs, three spacious bedrooms are complemented by a four-piece bathroom with heated floors. Step outside to a backyard made for gathering and unwinding, featuring a covered deck, room to entertain and a peaceful green-space backdrop with no homes directly behind. Completing the property is an impressive 20' x 27' detached garage/shop, offering excellent space for hobbies, projects or storage. A wonderful blend of timeless character, everyday comfort and exceptional outdoor living.

MLS® Number40874009
Price$649,990
Property TypeHouse
Living Area1,828 sq ft
Bedrooms3
Bathrooms2 (+1 half)
Year Built1880
Storeys2
Lot Size0 acres
Frontage48 feet
OwnershipFreehold
ZoningM2-27, RC
Annual Property Tax$4,418
Days on Market18
The Gallery

Interiors & Grounds

Features & Amenities

Every Detail, Considered

Interior & Systems

HeatingForced air, Natural gas
CoolingCentral air conditioning
BasementUnfinished, Full
Fireplaces1

Appliances & Features

  • Washer
  • Refrigerator
  • Range - Gas
  • Dishwasher
  • Dryer

Construction & Lot

StyleOther
FoundationBrick
ExteriorBrick
FencingFence
Lot FeaturesSkylight

Parking

Total Spaces6
TypeDetached Garage

Room Dimensions

Second level

4pc Bathroom7'2'' x 8'2''
Bedroom7'2'' x 12'2''
Bedroom10'11'' x 12'5''
Primary Bedroom10'3'' x 17'10''

Main level

2pc Bathroom5'8'' x 3'3''
Kitchen16'3'' x 13'7''
Dining room15'4'' x 12'1''
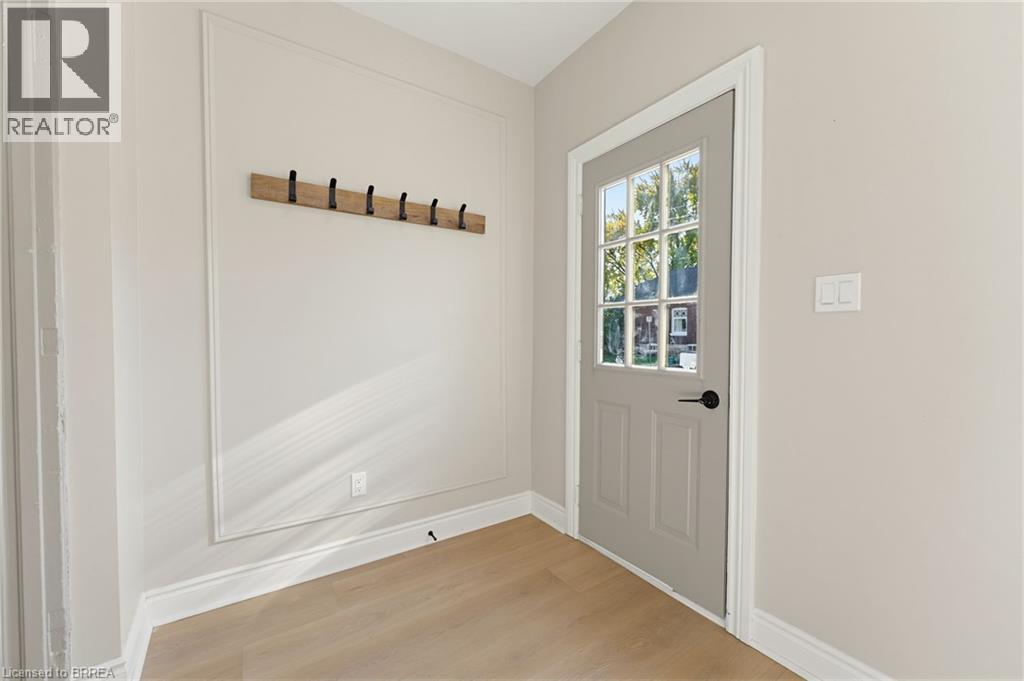
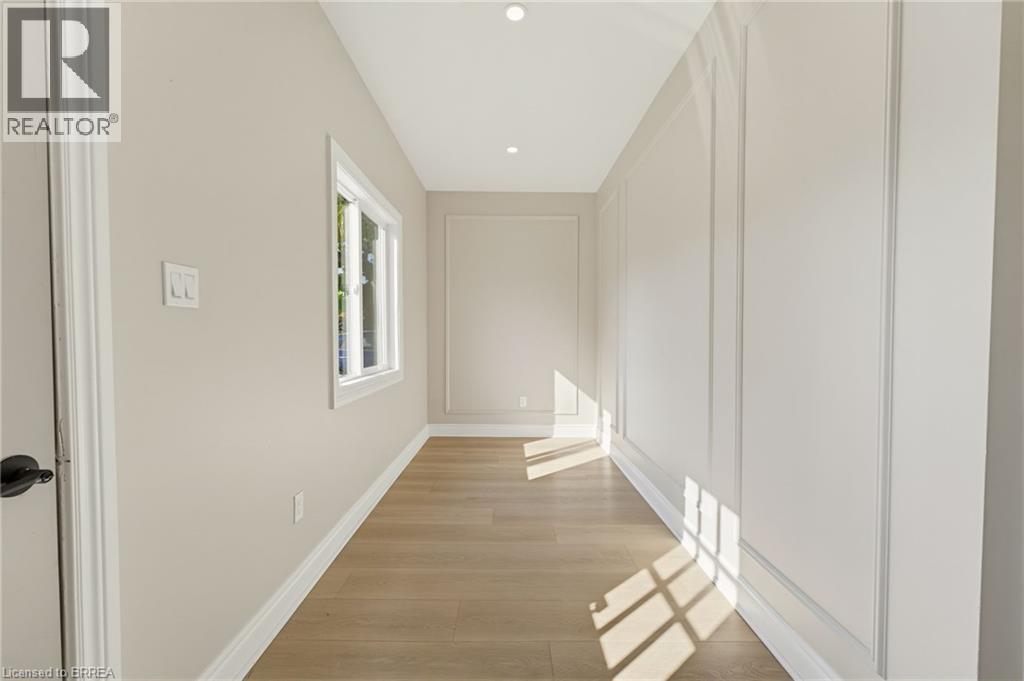
Foyer6'7'' x 21'0''

Lower level

Living room12'5'' x 29'9''
Map & Location
Address74 RICHMOND Street
Community2042 - North Ward
CityBrantford
ProvinceOntario
Postal CodeN3T3Y5
CountryCanada
Open in Google Maps
Affordability

Estimate Your Monthly Payment

$0per month
  • Mortgage payment $0
  • Property tax $0
  • Home insurance $0
  • Condo fees $0
  • Down payment $0
  • CMHC insurance $0
  • Mortgage amount $0

Estimate only, using Canadian semi-annual compounding and standard CMHC premiums. Your lender will confirm your actual rate and payment.
By Appointment

Begin a Private Conversation.

Request a private showing of 74 RICHMOND Street, or speak with Champagne Taylor about this home and the market — in confidence.