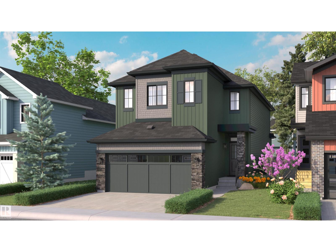
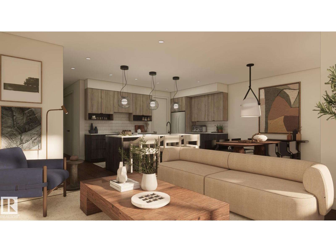
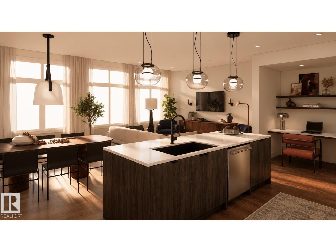
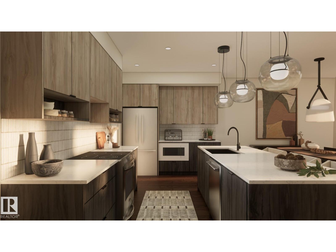
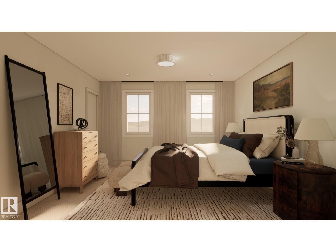

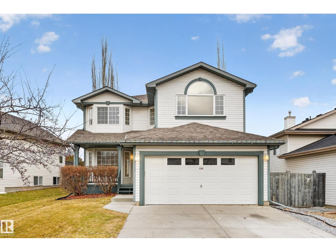
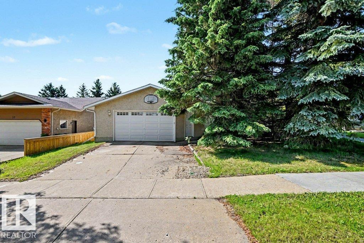
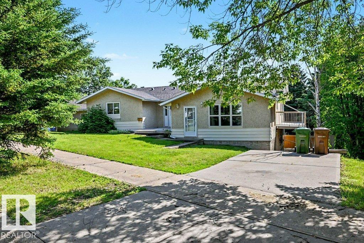
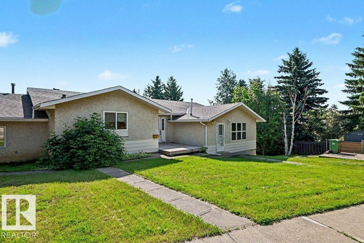
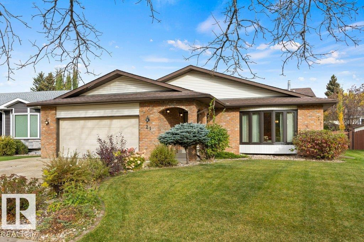
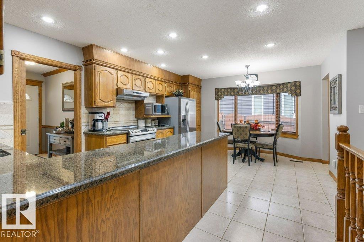
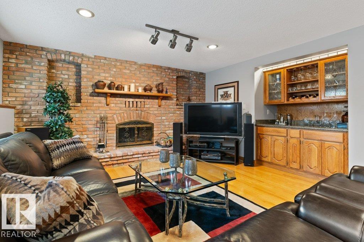
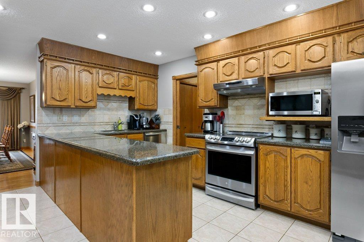
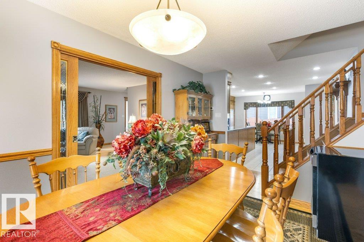
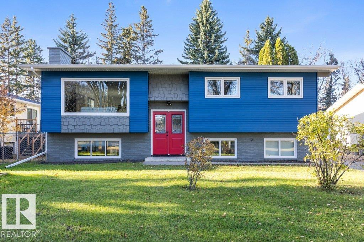
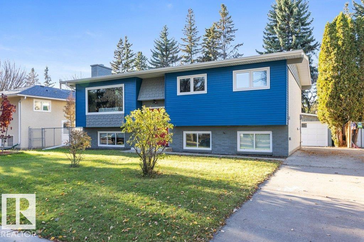
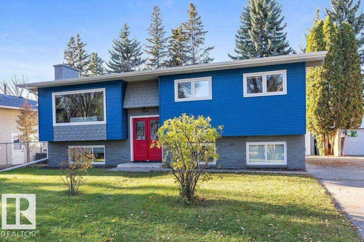
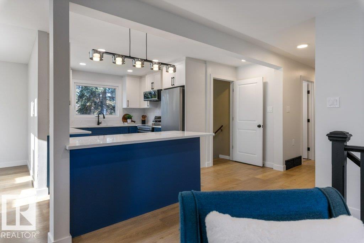
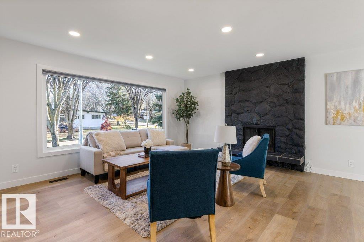
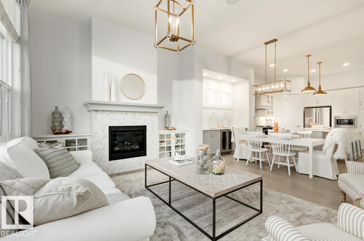
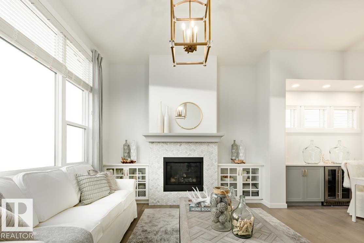
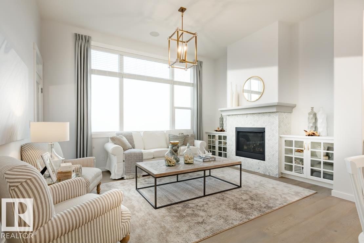
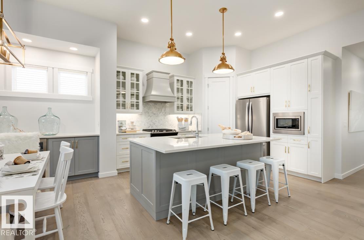
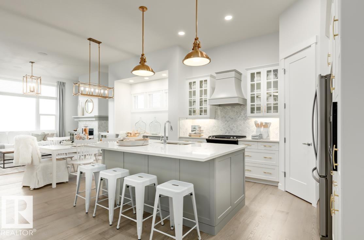
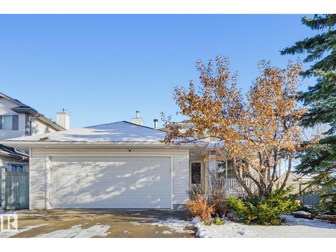
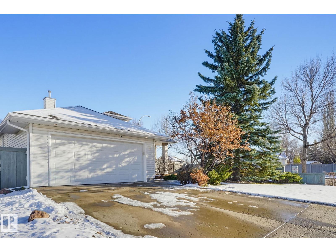
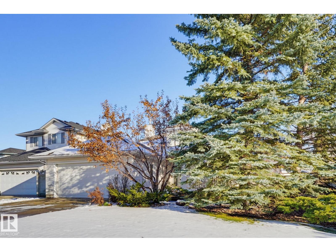
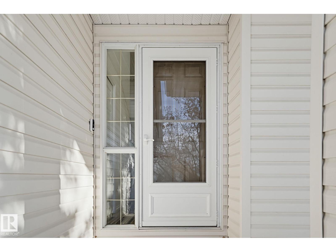
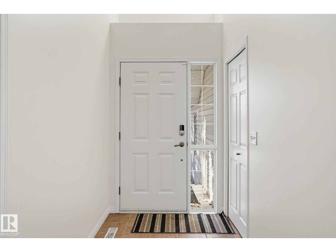
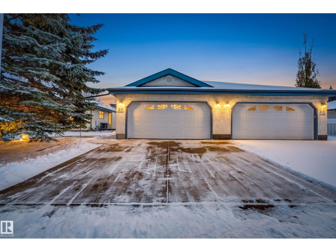
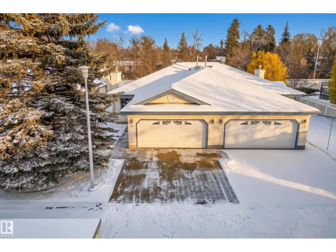
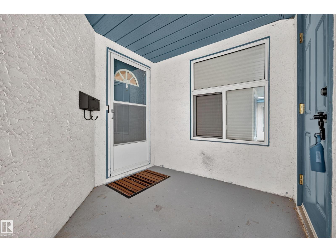
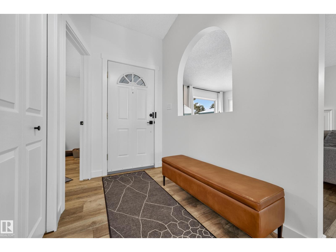
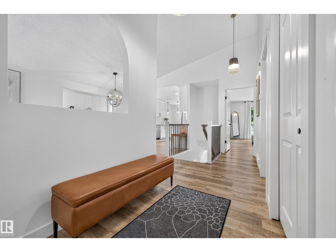
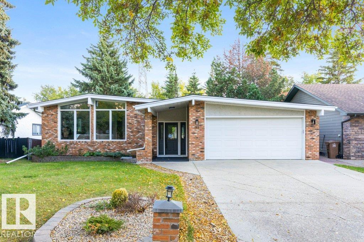
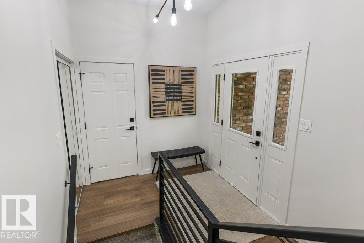
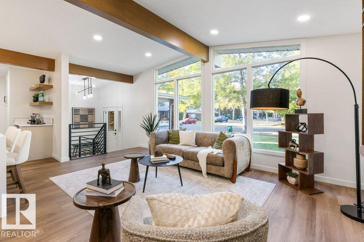
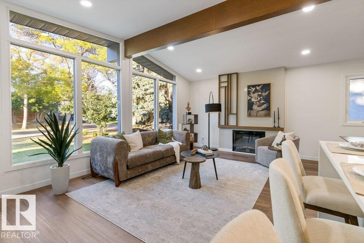
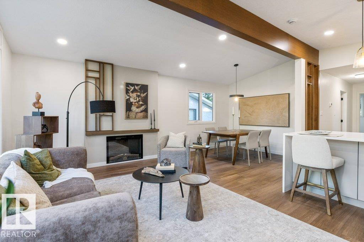
Newly renovated inside and out, this 2,171 sq. ft. Park Royal built two storey in Oakmont offers four bedrooms, a vaulted bonus room, a finished basement and a double attached garage. Updates include fresh paint throughout, refinished hardwood, brand new carpet, new flooring and updated lighting. The refreshed kitchen features quartz countertops and a quartz return backsplash, new appliances, updated cabinet fronts, hardware and plumbing fixtures, a corner pantry and breakfast nook. The main floor offers formal dining, a great room and a living room with a gas fireplace. Upstairs are three bedrooms, two full bathrooms and laundry, plus the spacious bonus room. The primary bedroom includes two walk in closets and a four piece ensuite. The finished basement adds a large recreation room, fourth bedroom and four piece bathroom. Enjoy brand new landscaping, a private backyard, back deck and front veranda. Newer central AC & roof add to the improvements. Hot tub included, sold as is.
Estimate only, using Canadian semi-annual compounding and standard CMHC premiums. Your lender will confirm your actual rate and payment.
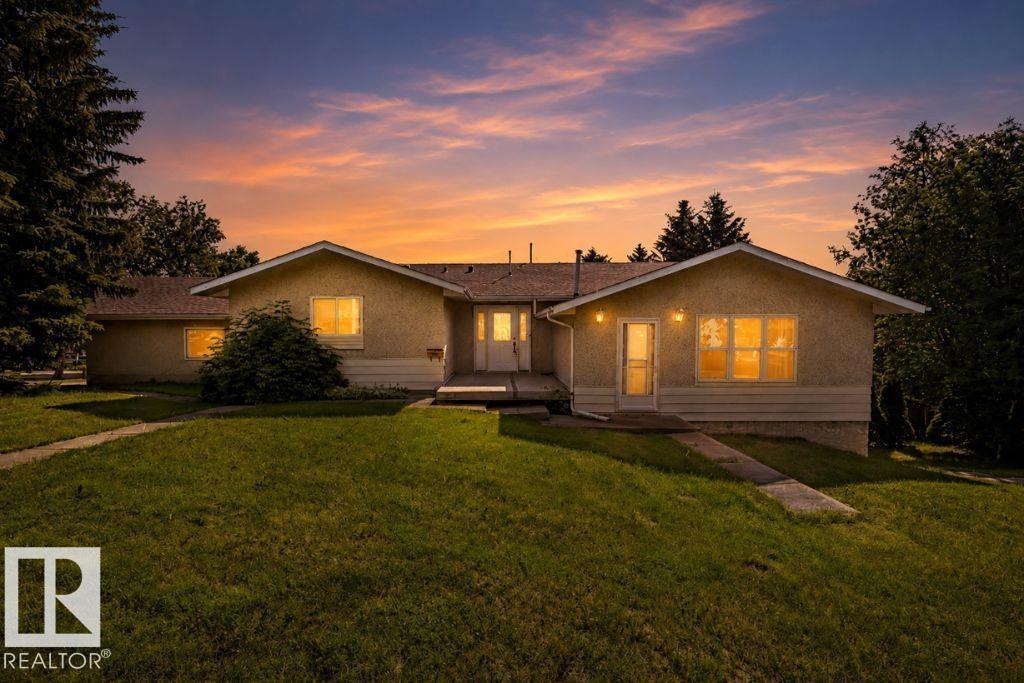
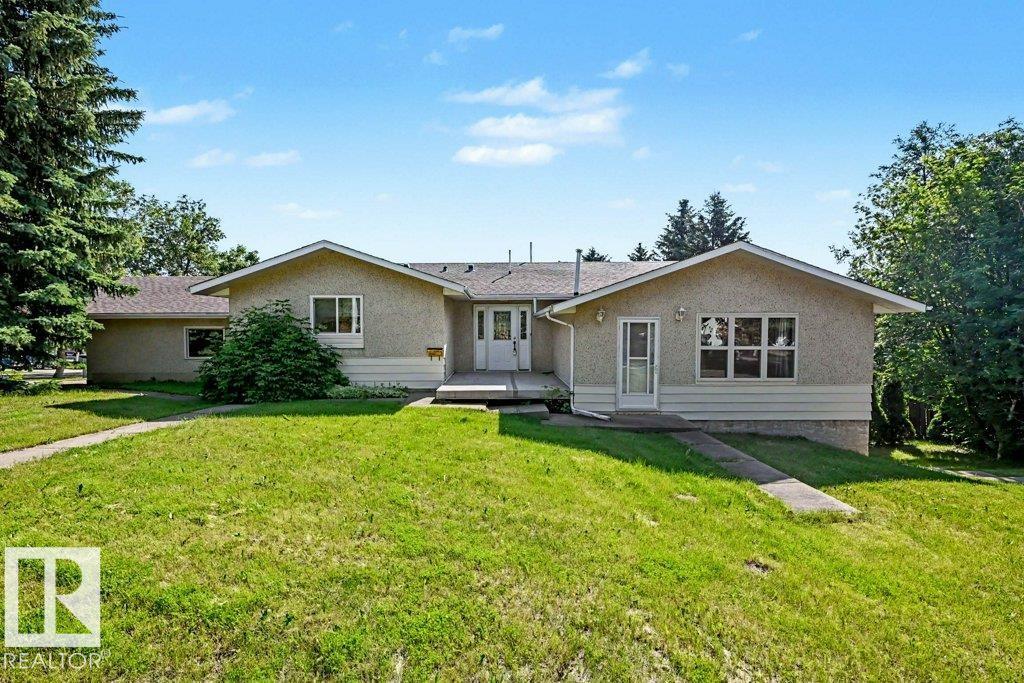
Request a private showing of 26 OLMSTEAD CO, or speak with Champagne Taylor about this home and the market — in confidence.
Compare listings
Compare