
26 SPRUCEWOOD CRESCENT

26 SPRUCEWOOD CRESCENT

Clarington (Bowmanville), Ontario L1C5C6
Offered at $899,900
5Bedrooms
3.5Bathrooms
4Parking
The Residence

House in Clarington (Bowmanville)

Virtual tour
Share
WhatsApp Facebook X Email

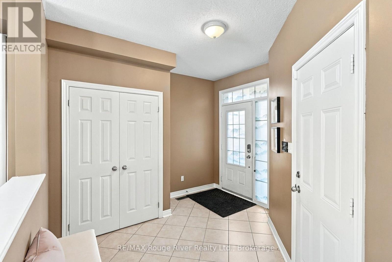
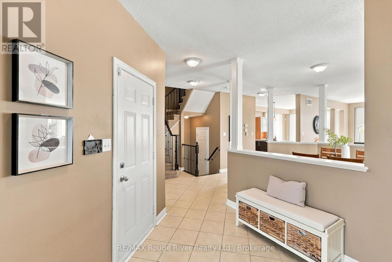
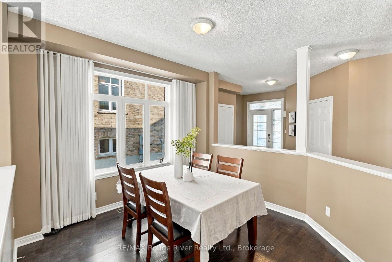
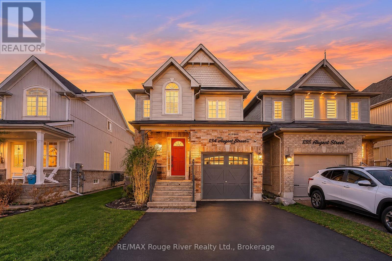
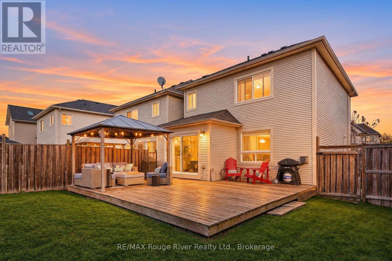
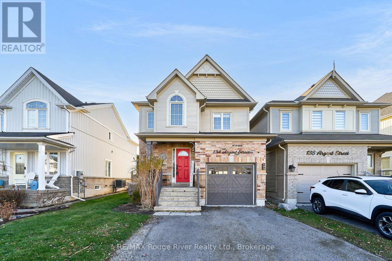
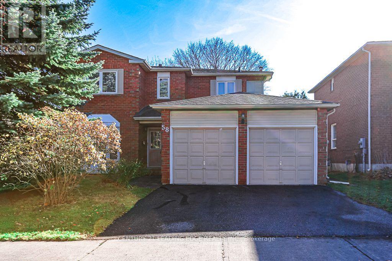
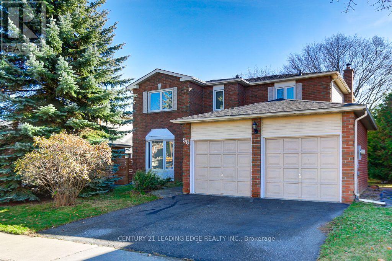
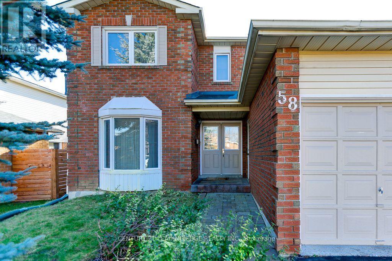
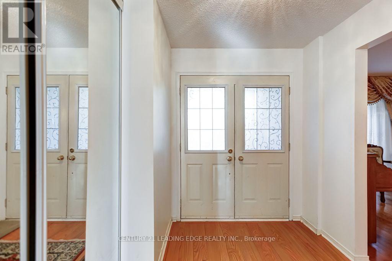
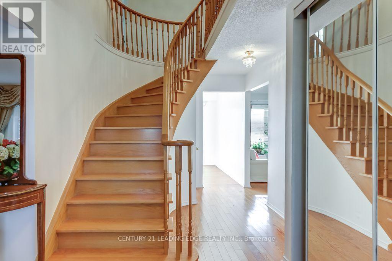
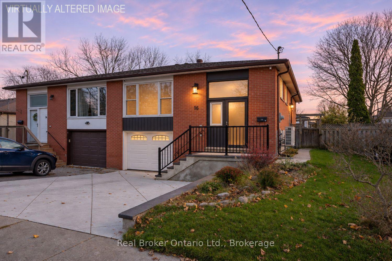
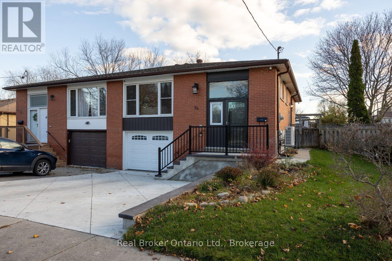
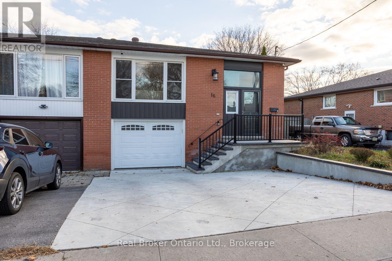
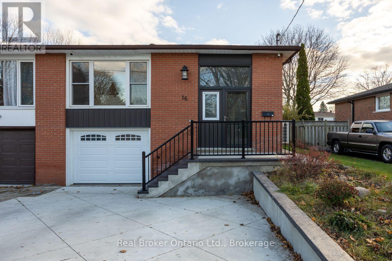
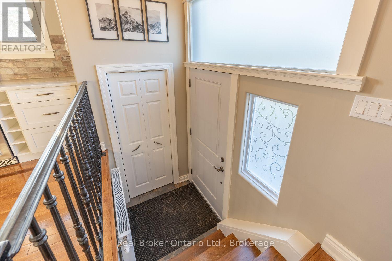
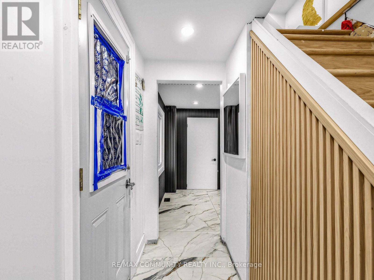
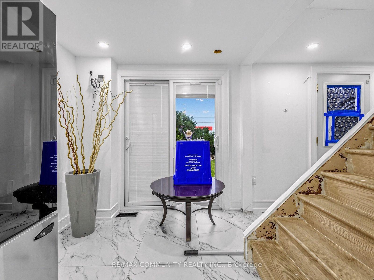
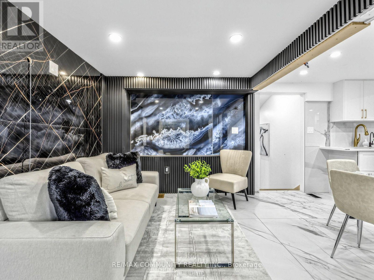
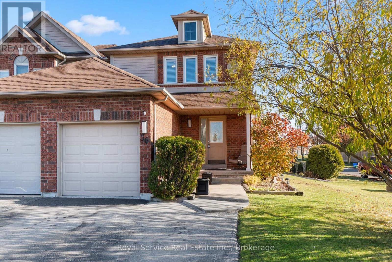
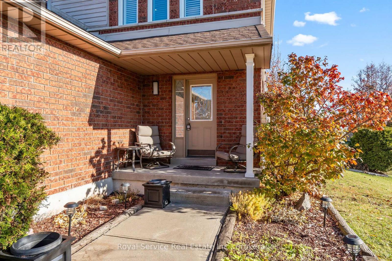
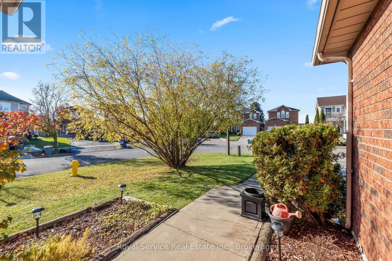
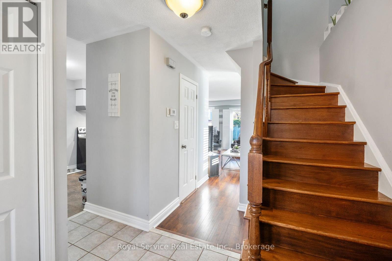
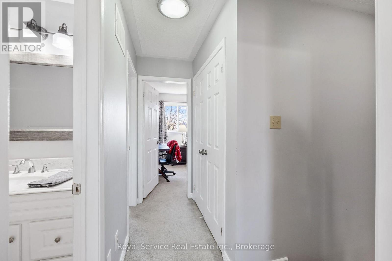
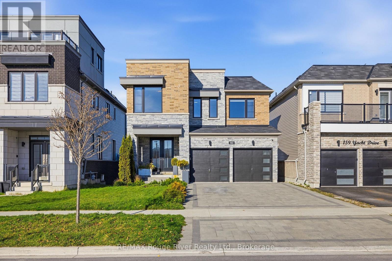
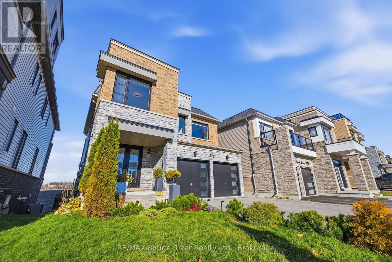
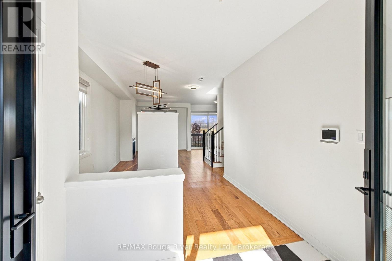
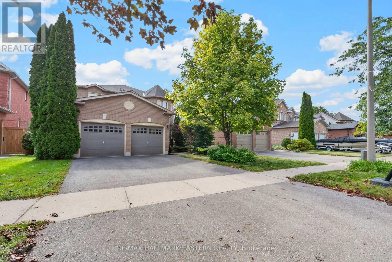
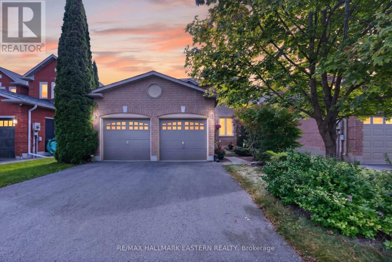
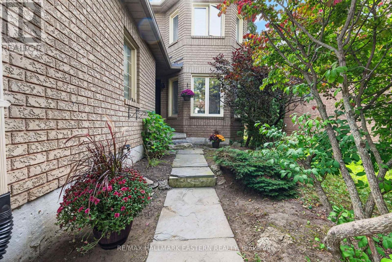
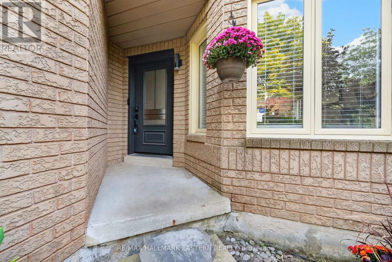
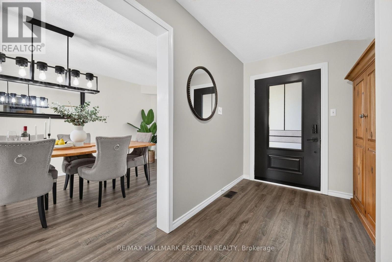
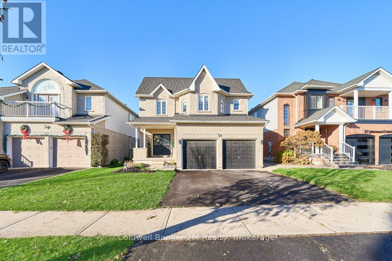
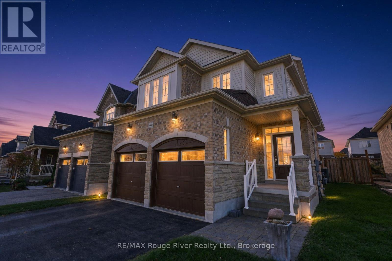
Beautiful 4+1 Bedroom Home In Desirable Bowmanville! This Spacious, Carpet-Free Home Offers The Perfect Blend Of Comfort, Style And Functionality, All Within Walking Distance To Schools! The Bright, Open-Concept Main Floor Is Ideal For Both Everyday Living And Entertaining, Featuring A Spacious Family Room With A Cozy Gas Fireplace. The Eat-In Kitchen Boasts Quartz Countertops, A Convenient Pantry And A Walkout To The Deck Overlooking The Fully Fenced Backyard And Inviting Inground Pool - Perfect For Summer Entertaining! Upstairs, You'll Find Four Generously Sized Bedrooms, All Featuring Laminate Flooring. The Primary Suite Offers A Private Ensuite And His-And-Hers Closets, While The Second Bedroom Features A Walk-In Closet And A Charming Built-In Window Seat, Creating The Perfect Reading Nook. The Finished Basement Provides Even More Living Space With A Large Recreation Room, Fifth Bedroom And Plenty Of Storage. A Separate Entrance Through The Garage Adds Convenience And Flexibility. A Wonderful Family Home With Room To Grow, Relax And Entertain!

MLS® NumberE14185044
Price$899,900
Property TypeHouse
Bedrooms5 (4 above + 1 below)
Bathrooms3 (+1 half)
Storeys2
Frontage39.4 feet
OwnershipFreehold
Annual Property Tax$6,156 (2025)
Days on Market4
The Gallery

Interiors & Grounds

Features & Amenities

Every Detail, Considered

Interior & Systems

FlooringTile, Hardwood, Laminate
HeatingForced air, Natural gas
CoolingCentral air conditioning
BasementFinished, Full, Separate entrance, N/A, N/A
FireplacesYes

Appliances & Features

  • Washer
  • Refrigerator
  • Dishwasher
  • Stove
  • Dryer
  • Window Coverings
  • Water Heater - Tankless

Construction & Lot

FoundationPoured Concrete
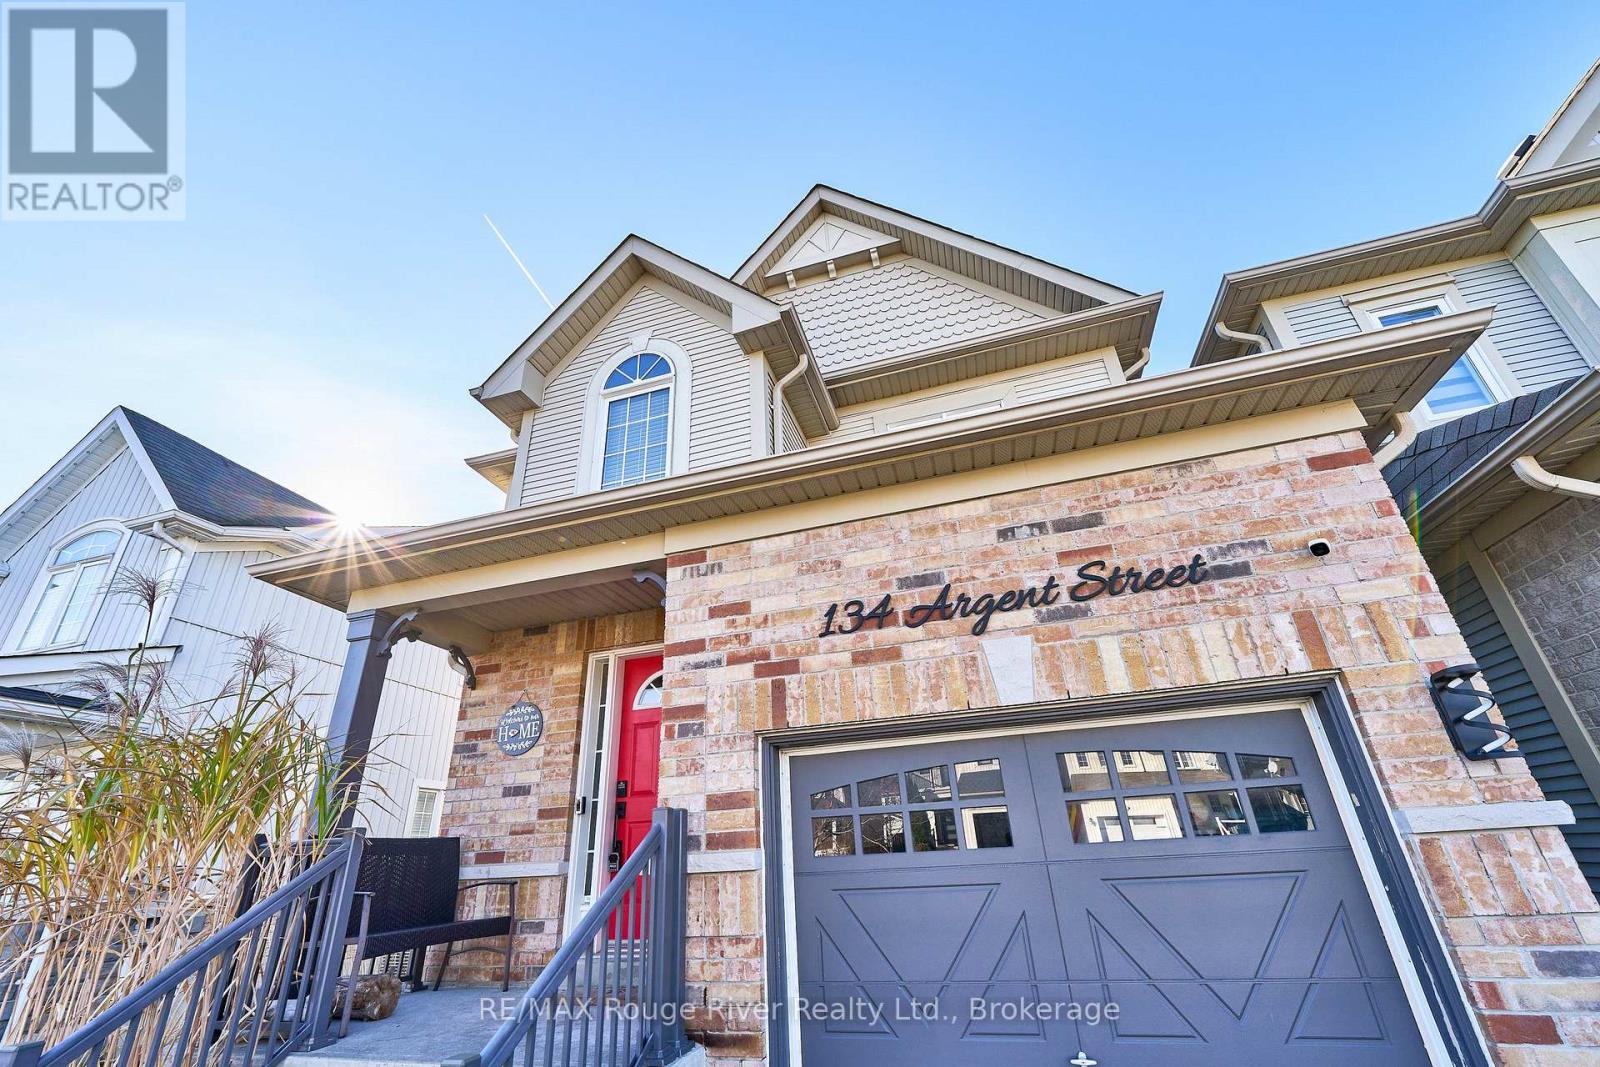
ExteriorBrick, Vinyl siding
Lot FeaturesCarpet Free

Parking

Total Spaces4
TypeAttached Garage, Garage

Building & Community

  • Fireplace(s)
  • Inground pool

Room Dimensions

Main level

Kitchen—
Eating area—
Family room—
Dining room—
Living room—

Basement

Bedroom 5—
Recreational, Games room—

Second level

Primary Bedroom—
Bedroom 2—
Bedroom 3—
Bedroom 4—
Map & Location
Address26 SPRUCEWOOD CRESCENT
CityClarington (Bowmanville)
ProvinceOntario
Postal CodeL1C5C6
CountryCanada
Open in Google Maps
Affordability

Estimate Your Monthly Payment

$0per month
  • Mortgage payment $0
  • Property tax $0
  • Home insurance $0
  • Condo fees $0
  • Down payment $0
  • CMHC insurance $0
  • Mortgage amount $0

Estimate only, using Canadian semi-annual compounding and standard CMHC premiums. Your lender will confirm your actual rate and payment.
By Appointment

Begin a Private Conversation.

Request a private showing of 26 SPRUCEWOOD CRESCENT, or speak with Champagne Taylor about this home and the market — in confidence.