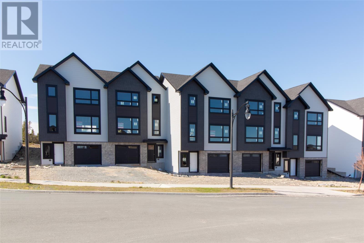
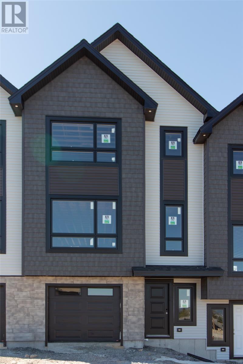
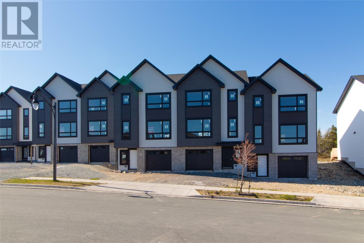
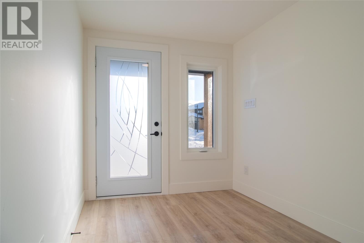
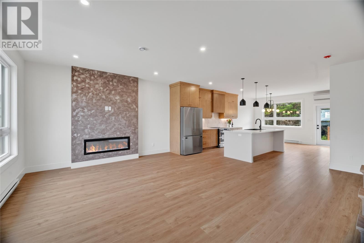

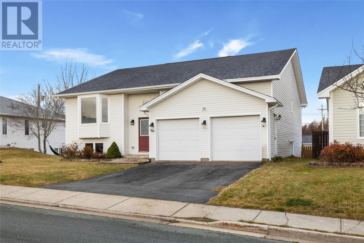
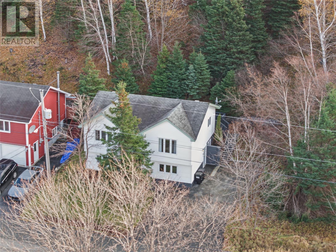
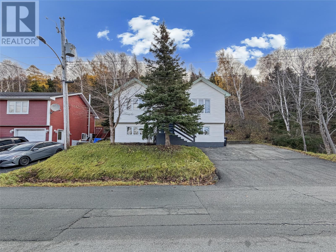
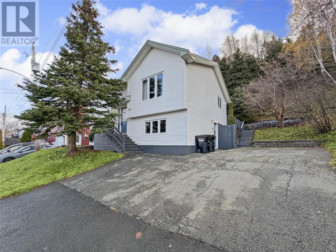
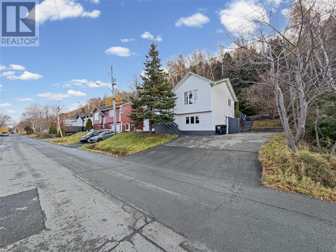
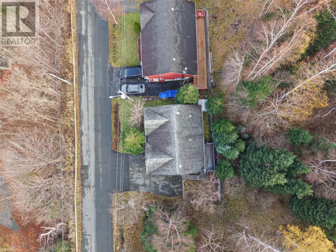
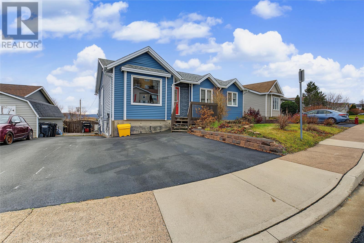
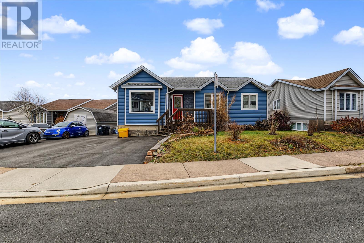
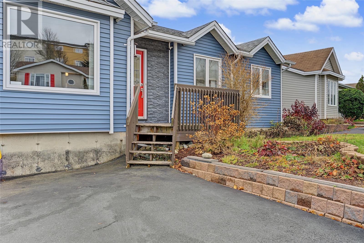
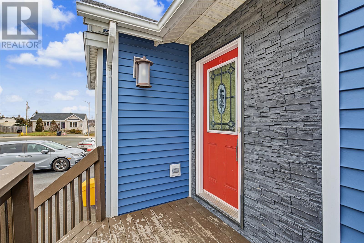
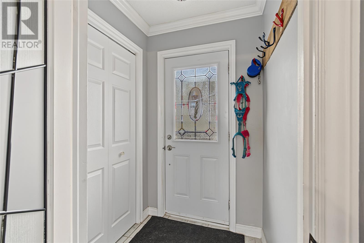
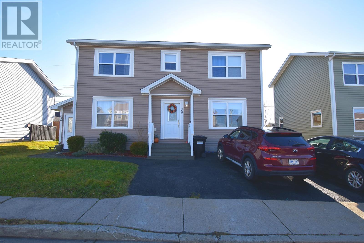
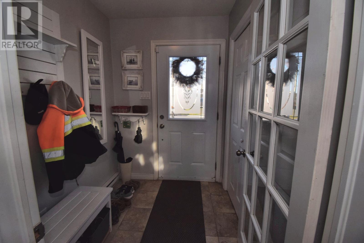
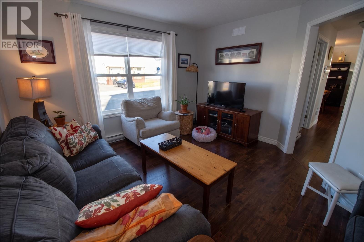
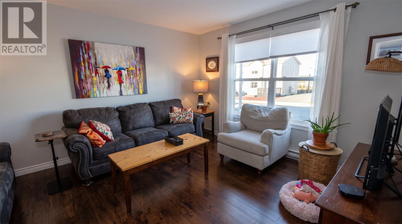
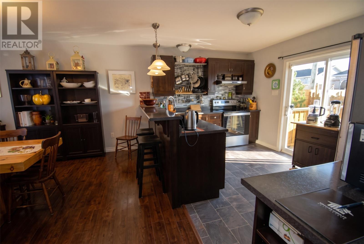
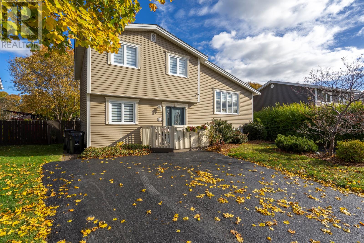
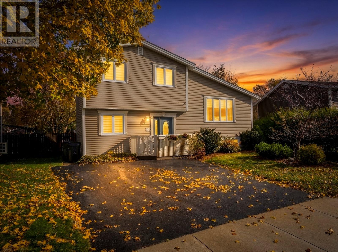
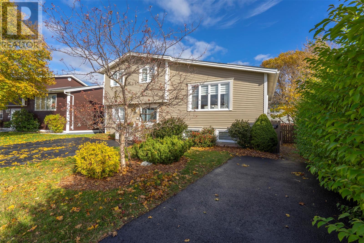
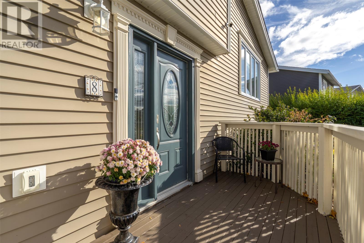
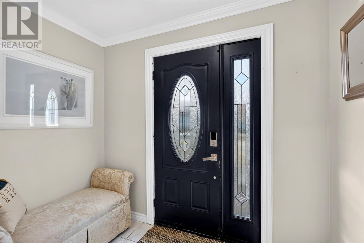
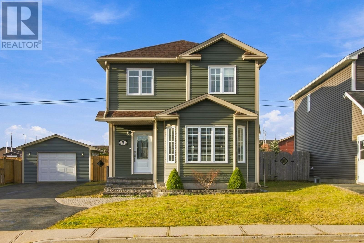
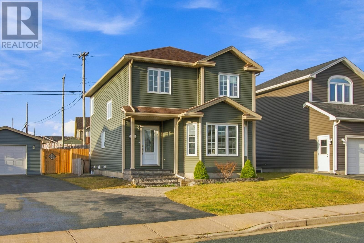
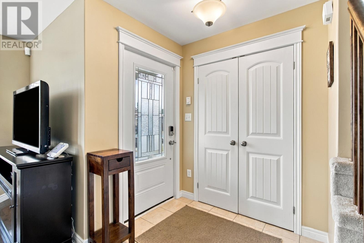
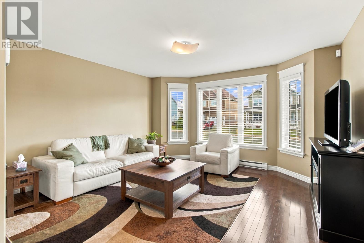
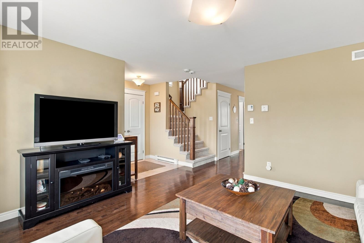
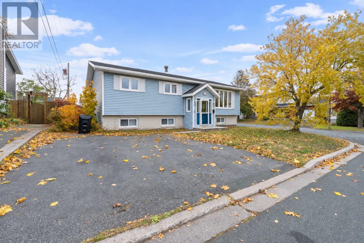
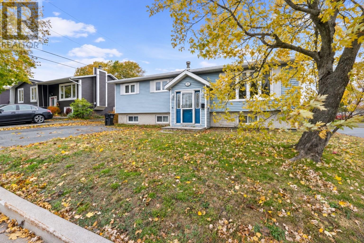
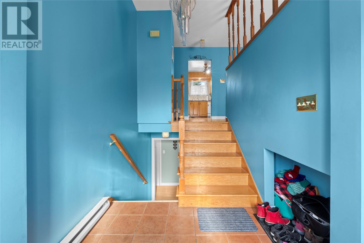
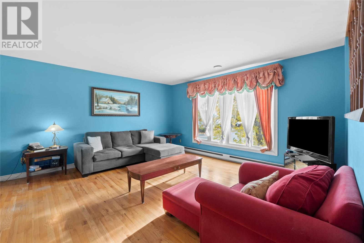
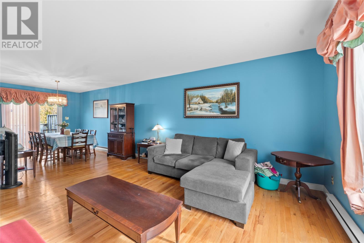
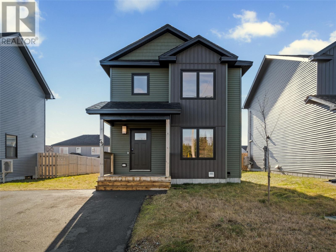
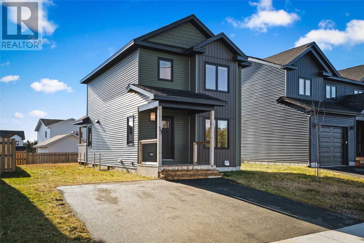
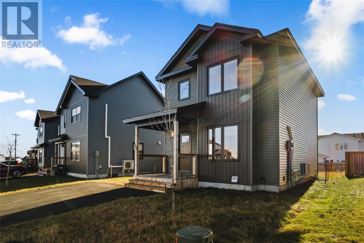
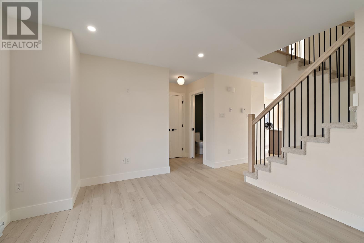
This spacious split-entry home, built in 1998, is ideally situated on an oversized lot in the highly sought-after Southlands neighborhood of St. John’s. The property features a paved double driveway, an attached garage with two single bays, and nicely landscaped grounds. The fully fenced, level rear yard offers two-tier decks with excellent afternoon sun, creating a great space to relax and enjoy the outdoors. Inside, the home offers a bright, comfortable layout with three bedrooms, three full bathrooms, hardwood and ceramic flooring, and a well-appointed kitchen featuring granite countertops and built-in appliances. The primary suite includes a walk-in closet and an ensuite with a relaxing Jacuzzi tub. The walk-out basement adds additional living space with a finished rec room and wet bar. Meticulously maintained, the home has seen several recent improvements, including a mini-split heat pump, fresh paint throughout and roof shingles replaced approximately four years ago. The mini-split provides efficient heating and cooling for year-round comfort. Conveniently located close to schools, shopping, recreation, walking trails, medical services and other amenities, the property also offers easy access to St. John’s, Mount Pearl and the highway. With its spacious layout, attractive outdoor space and convenient location, this is an excellent opportunity. Don’t miss the chance to make this home your own—reach out today! As per the attached Seller’s Direction, no offers will be conveyed prior to 5:00 PM on Monday, November 23rd. All offers must remain open until 10:00 PM the same day.
Estimate only, using Canadian semi-annual compounding and standard CMHC premiums. Your lender will confirm your actual rate and payment.
Request a private showing of 26 Tree Top Drive, or speak with Champagne Taylor about this home and the market — in confidence.
Compare listings
Compare