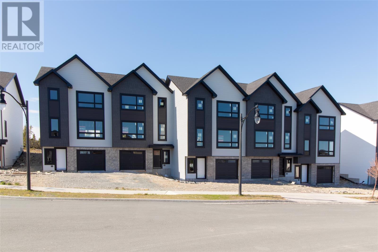
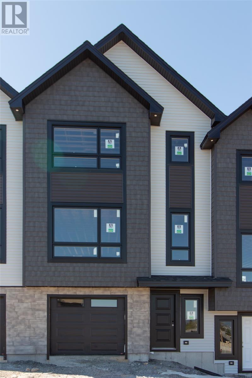
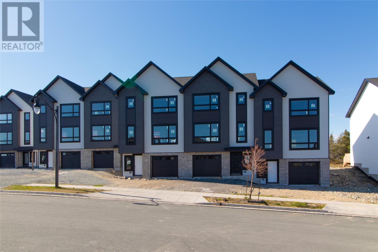
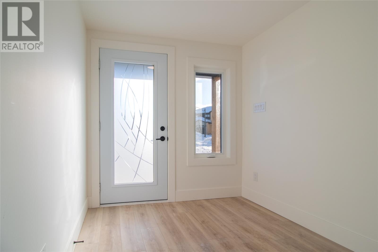
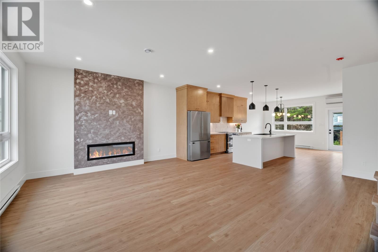

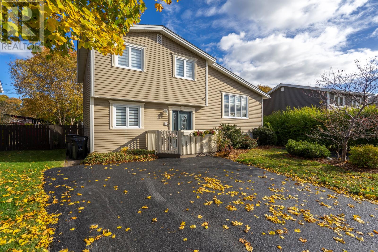
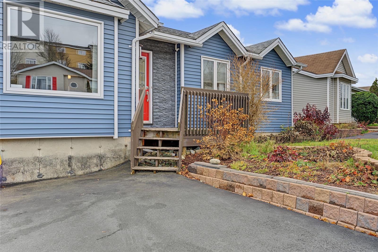
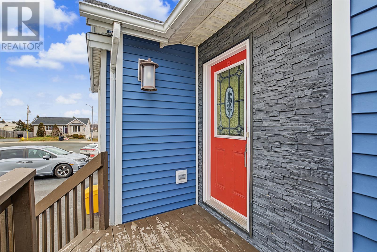
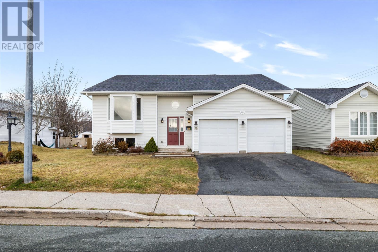
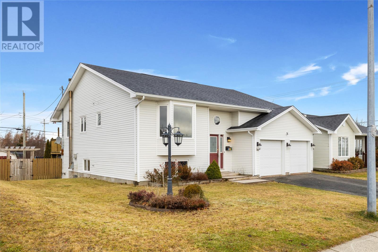
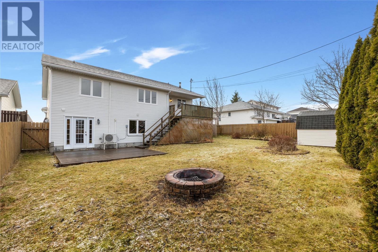
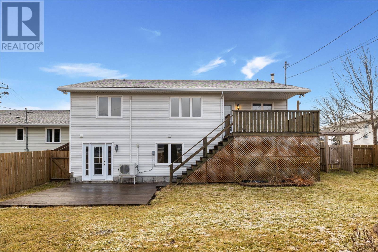
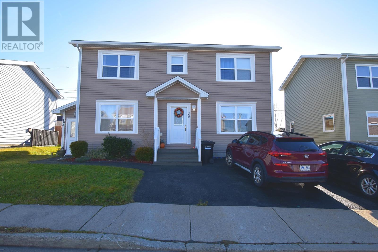
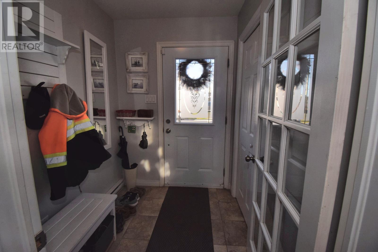
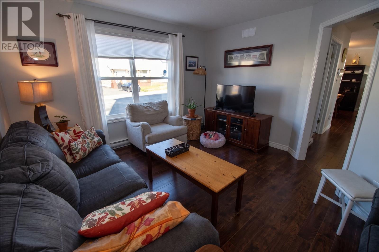
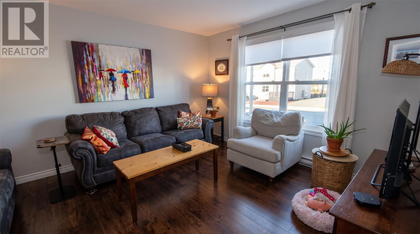
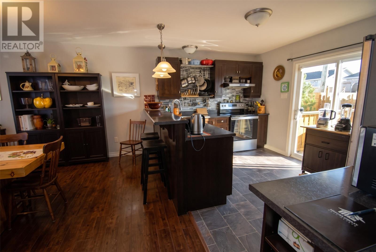
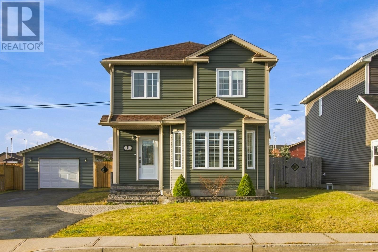
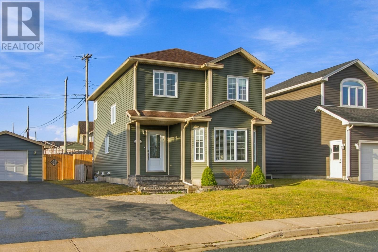
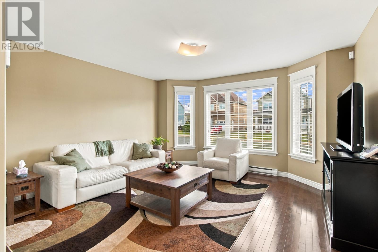
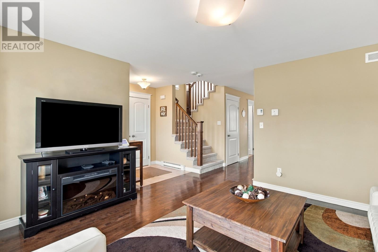
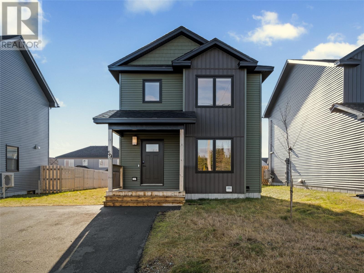
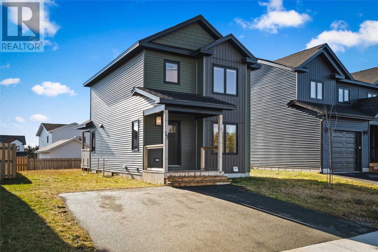
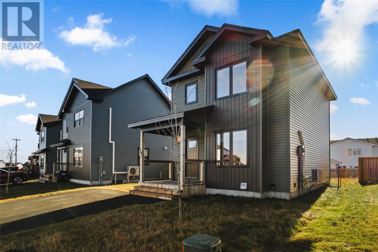
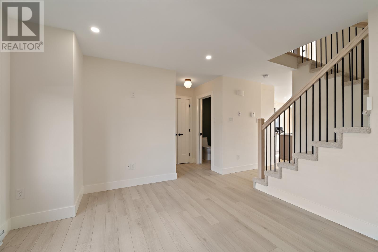
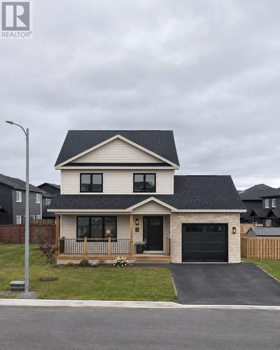
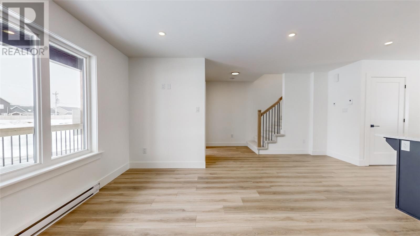
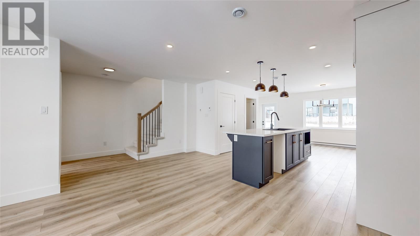
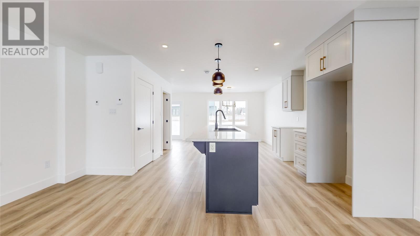
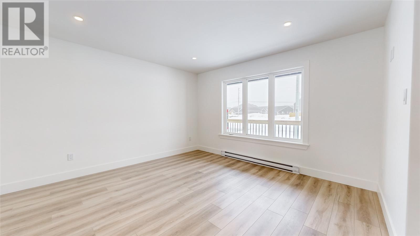
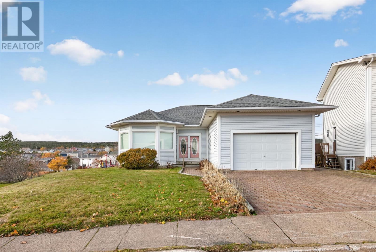
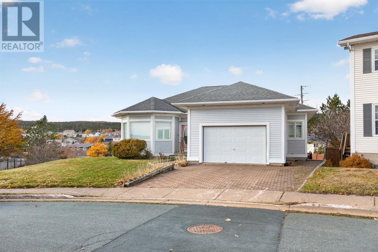
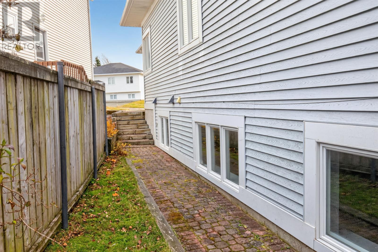
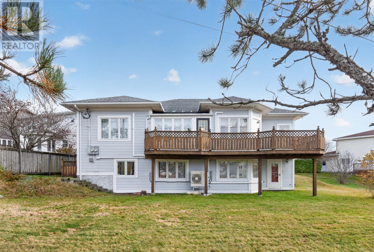
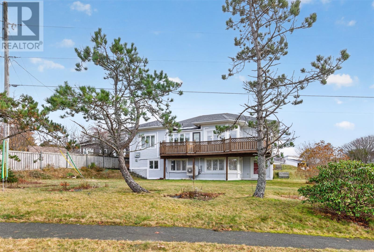
Welcome to this exceptional multi-level, two-apartment home offering impressive space, layout versatility, and an unbeatable location. Situated in a highly desirable neighborhood close to schools, shopping, and recreation, this property is set among mature trees with a lovely garden and sits just steps away from Spruce Meadows Playground. The main residence is built for both everyday family life and top-tier entertaining. The main level features a fabulous, modern open-concept living room and kitchen, complemented on the lower level by a large formal dining room with access to the large deck & garden—an absolute entertainer’s dream. The lower/ entrance level also includes a 4th bedroom and full bathroom, creating a private retreat for guests. Upstairs, from the main living area the 2nd level provides three spacious bedrooms and another full bathroom. Adding incredible versatility and potential rental income, the fully self-contained secondary apartment features its own dedicated driveway and a private, fenced brick patio entrance. Inside, it boasts an open-concept kitchen and living room, one bedroom, and a full bathroom. The apartment is currently rented fully furnished for $1450/ month POU (SEE VIDEO) As per Sellers Directive, Offers not to to be presented prior to 2pm November 23,2026 and will be responded to by 7pm that same day.
Estimate only, using Canadian semi-annual compounding and standard CMHC premiums. Your lender will confirm your actual rate and payment.
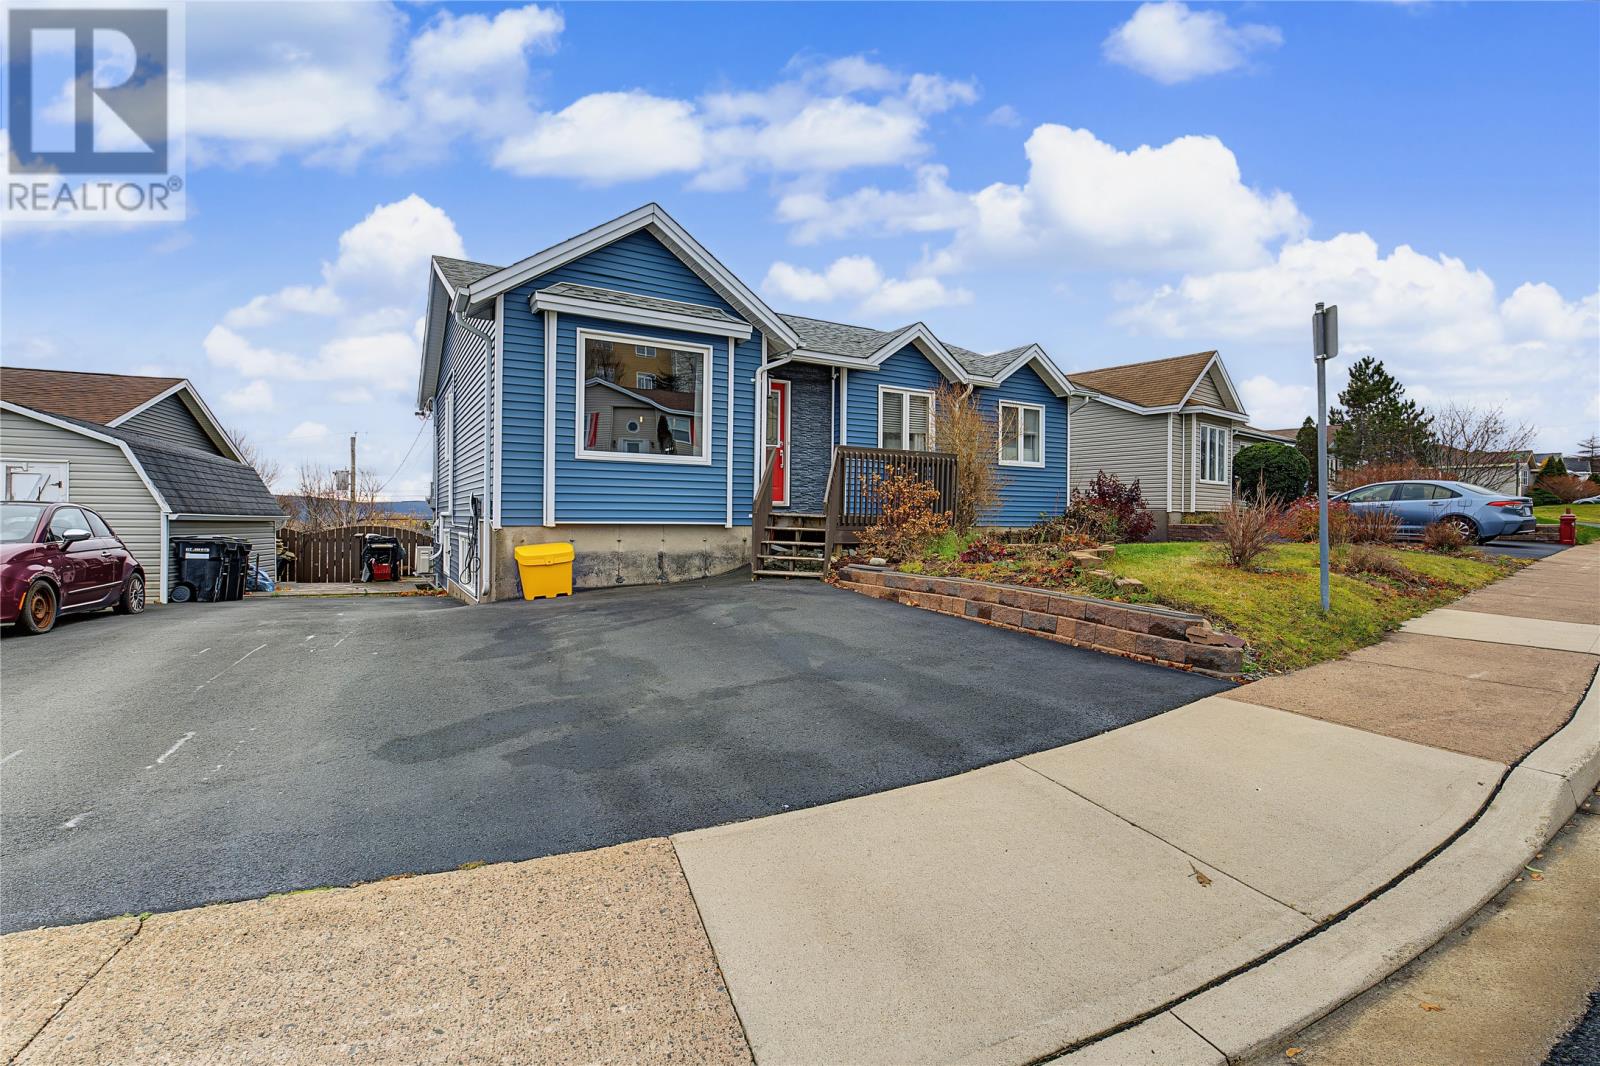
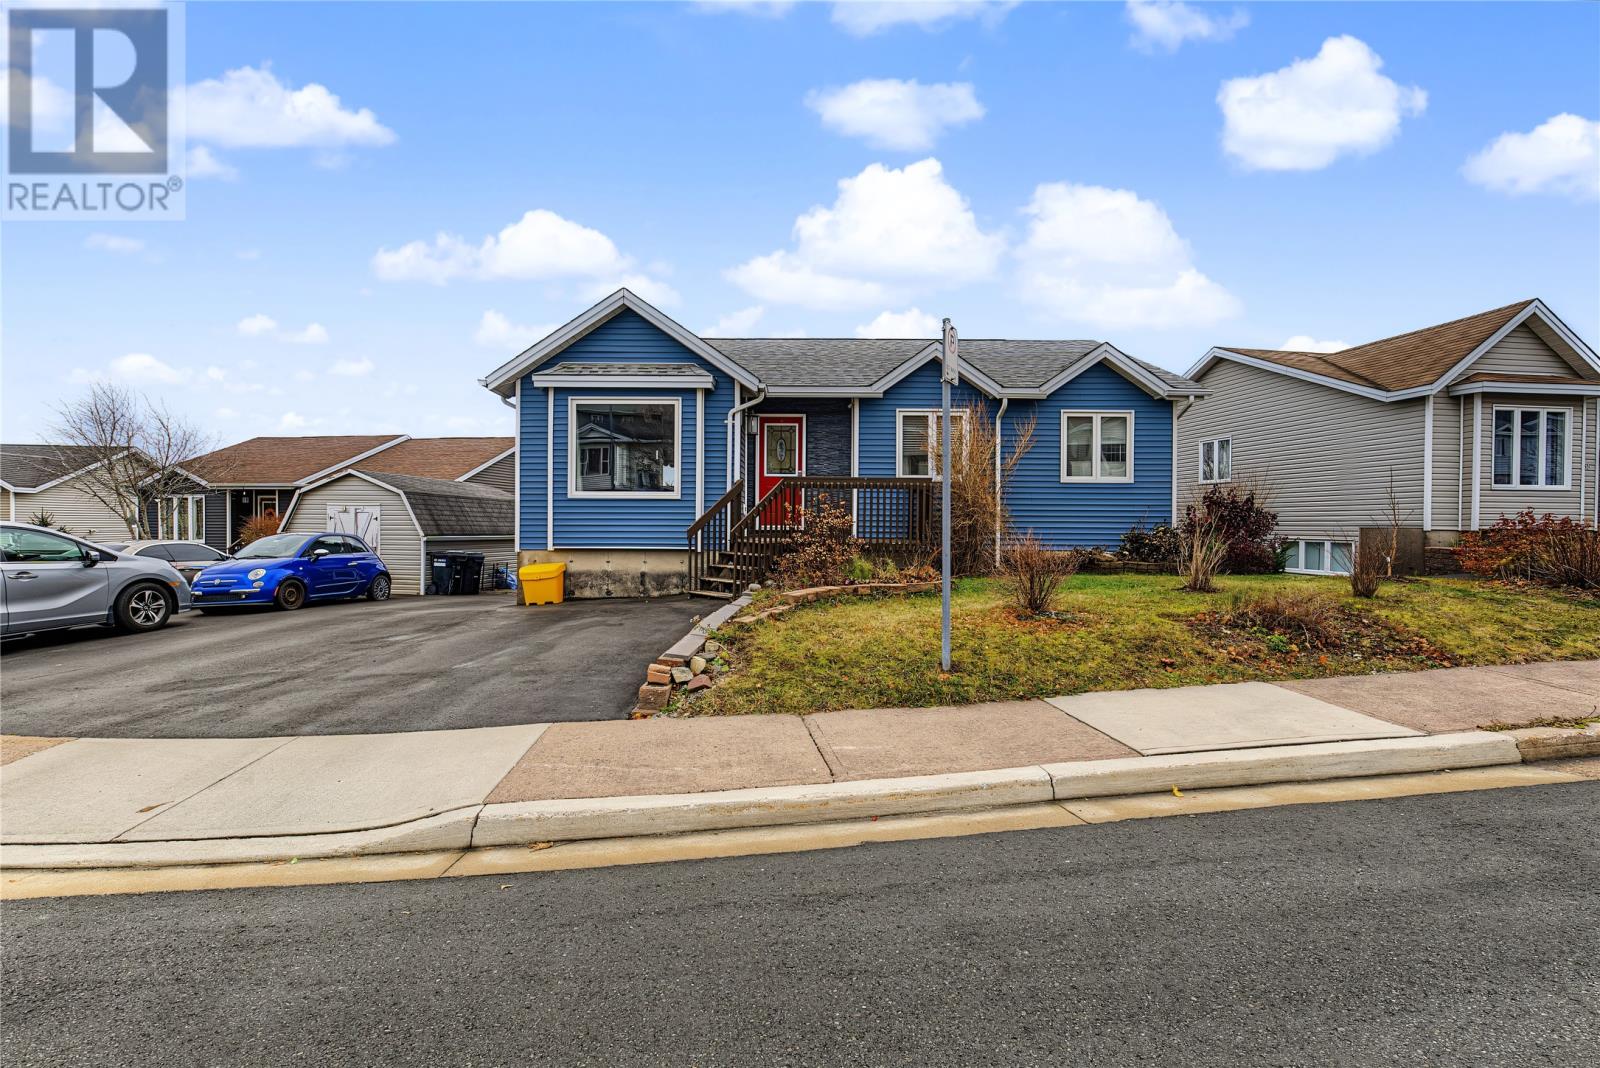
Request a private showing of 8 Stirling Crescent, or speak with Champagne Taylor about this home and the market — in confidence.
Compare listings
Compare