
26 Vandoos Villas NW

26 Vandoos Villas NW

Varsity, Calgary, Alberta T3A4W3
Offered at $619,900
2Bedrooms
3Bathrooms
1,532Interior Sq Ft
1988Built
2Parking
The Residence

Duplex in Varsity

Virtual tour
Share
WhatsApp Facebook X Email

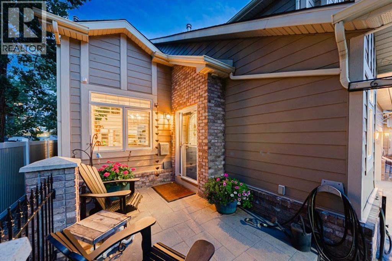
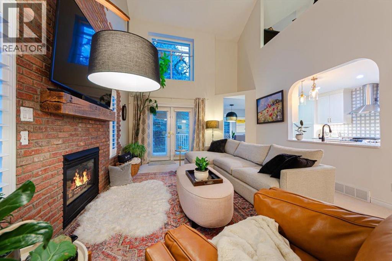
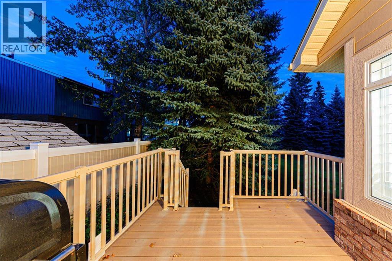
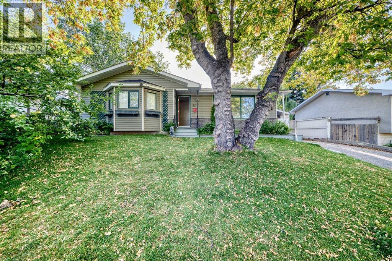
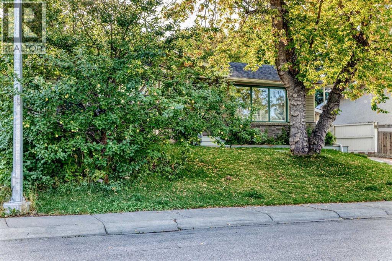
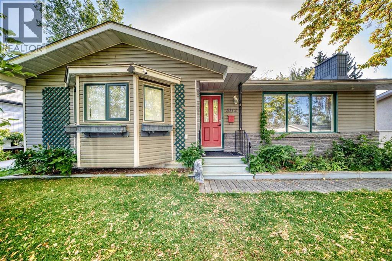
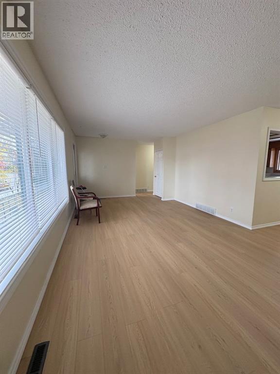
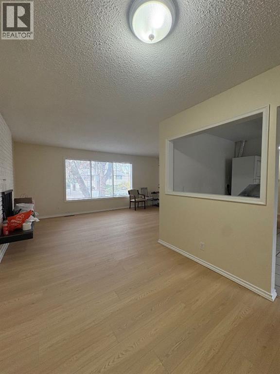
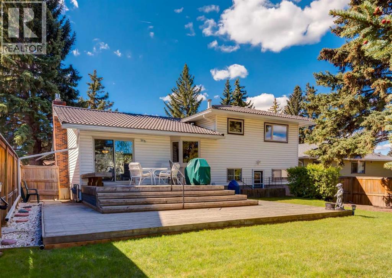
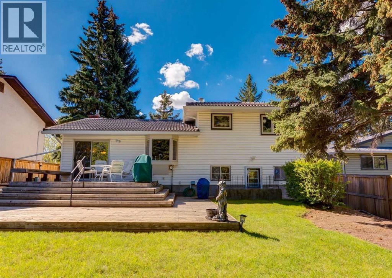
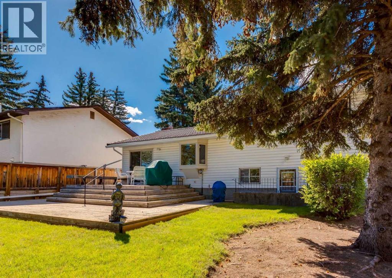
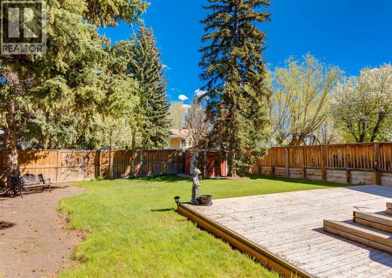
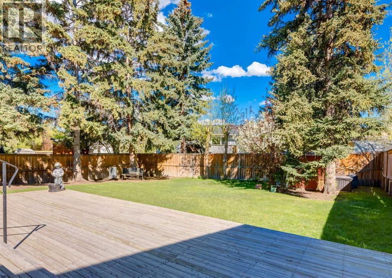
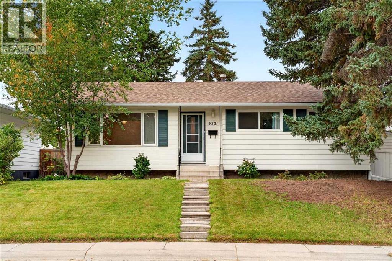
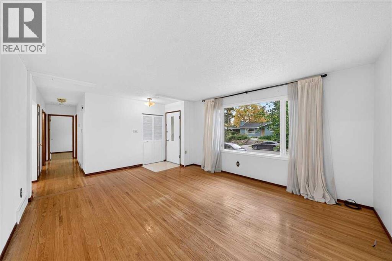
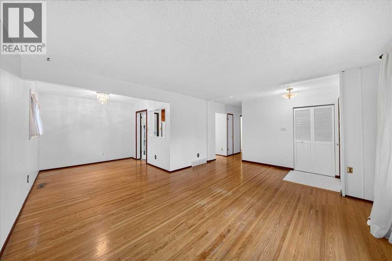
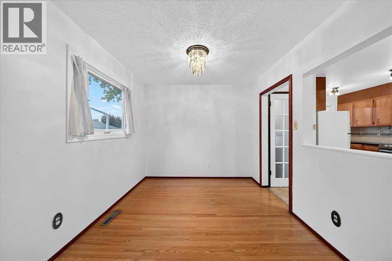
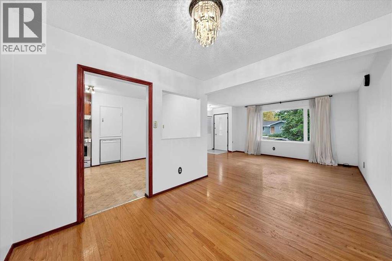
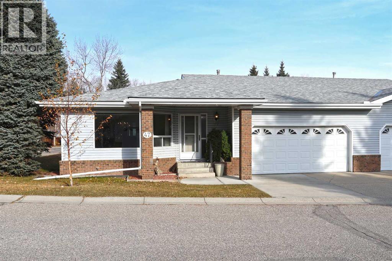
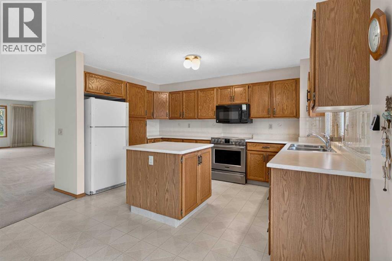
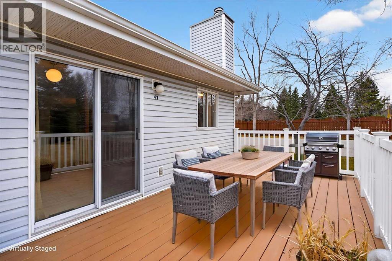
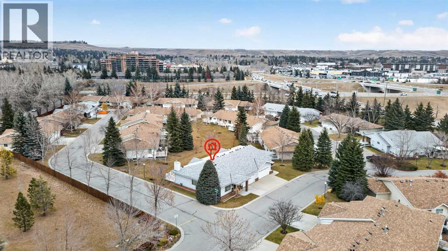
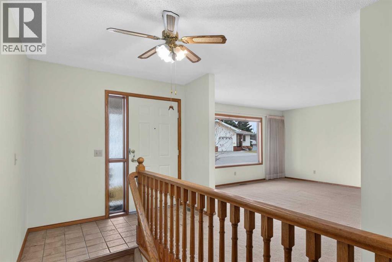
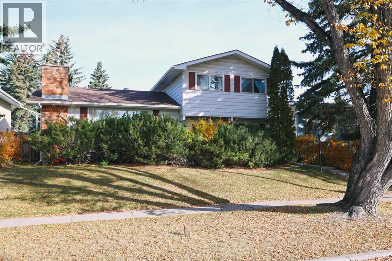
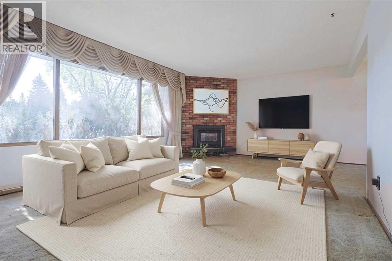
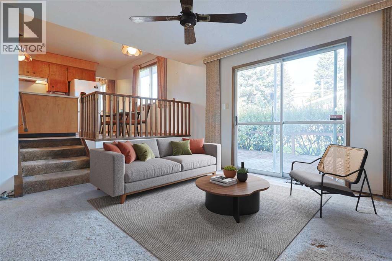
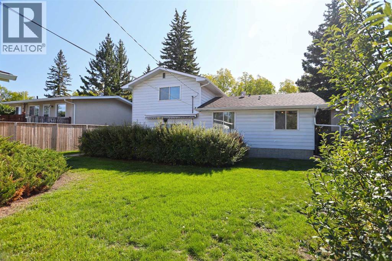
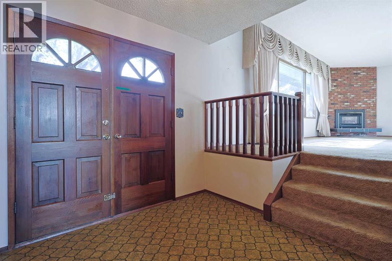
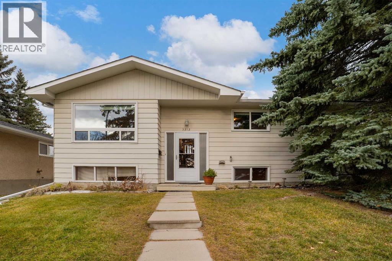
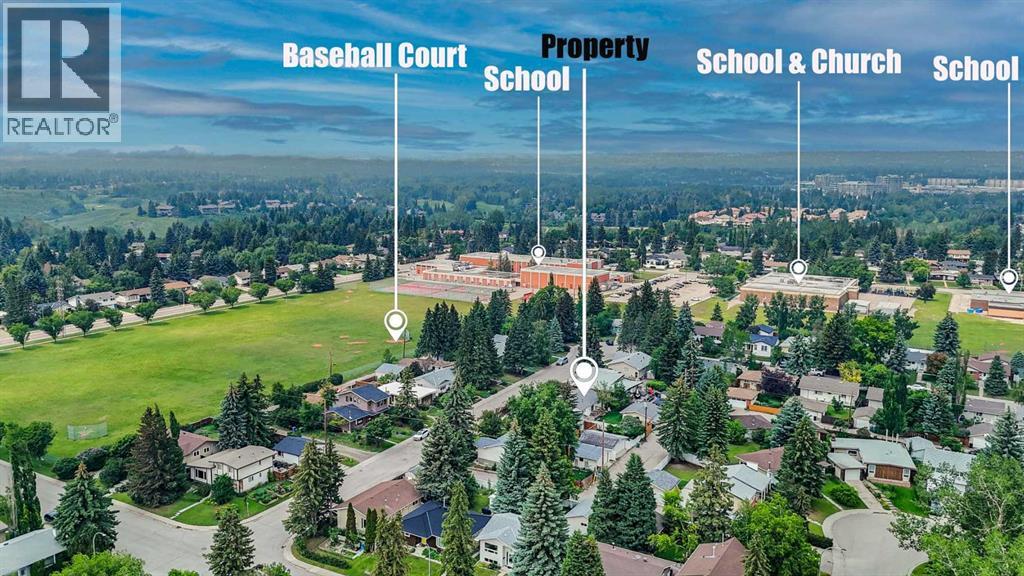
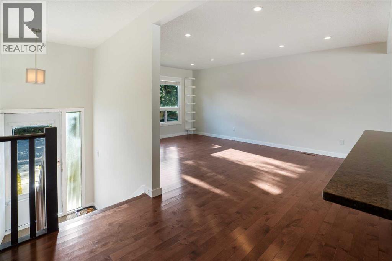
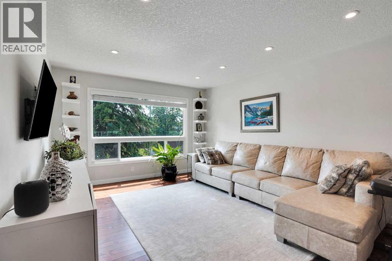
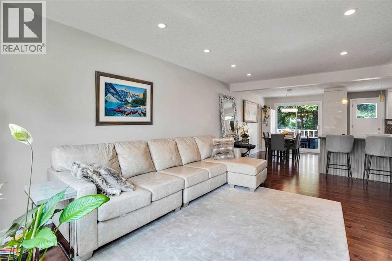
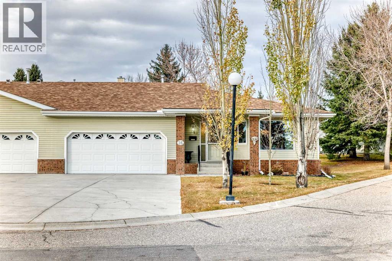
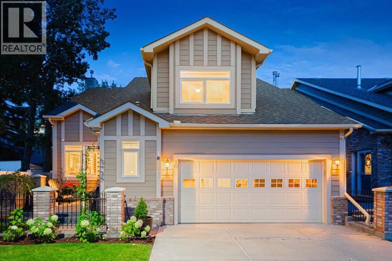
Spacious bungalow-style villa in the well-regarded Horizon Village Varsity 55+ community, featuring a traditional layout with a host of recent updates. The rare, generous floor plan includes an eat-in kitchen, double attached garage, and extensive basement storage. Highlights include energy-efficient triple-pane windows throughout, SafeStep tub and tankless water heater (both 2023), new hardwood floors (2024), on-demand water heater under the kitchen sink (2024), newer furnace and dishwasher, egress window, basement carpet (2024), thermostat, and window coverings. A large approximately 162 sq ft (18' × 9') composite deck extends the outdoor living space.Residents enjoy access to the community clubhouse with kitchen, fitness area, and social spaces. Ideally situated in mature Varsity, minutes from Silver Springs Golf Course, Market Mall, Nose Hill Park, Bowmont Park, University of Calgary, Foothills Medical Centre, and Alberta Children’s Hospital, with convenient access to Crowchild Trail and LRT. The practical layout and updates make this home particularly suitable for buyers seeking comfortable, mobility-friendly living. Priced for a timely sale.

MLS® NumberA2357357
Price$619,900
Property TypeDuplex
Living Area1,532 sq ft
Bedrooms2
Bathrooms3
Year Built1988
Storeys1
OwnershipCondo/Strata
ZoningDC (pre 1P2007)
Annual Property Tax$4,119 (2026)
Condo Fee$591.24 / Monthly
Days on Market6
The Gallery

Interiors & Grounds

Features & Amenities

Every Detail, Considered

Interior & Systems

FlooringHardwood, Carpeted, Ceramic Tile
HeatingForced air, Natural gas
CoolingNone
BasementFinished, Full
Fireplaces1

Appliances & Features

  • Washer
  • Refrigerator
  • Dishwasher
  • Stove
  • Dryer
  • Window Coverings

Construction & Lot

FoundationPoured Concrete
ExteriorBrick, Vinyl siding
ConstructionWood frame
FencingNot fenced
Lot FeaturesNo Animal Home, No Smoking Home, Parking

Parking

Total Spaces2
TypeAttached Garage

Building & Community

  • Clubhouse
  • Golf Course Development
  • Pets Allowed With Restrictions
  • Age Restrictions

Condo Fees

Fee$591.24 / Monthly
Managed BySimco Management
  • Common Area Maintenance
  • Property Management
  • Ground Maintenance
  • Insurance
  • Reserve Fund Contributions

Room Dimensions

Main level

Living room13.92 Ft x 19.17 Ft
Other4.42 Ft x 8.00 Ft
Breakfast10.42 Ft x 9.67 Ft
Dining room11.58 Ft x 10.08 Ft
Eat in kitchen13.08 Ft x 8.75 Ft
Bedroom10.83 Ft x 12.42 Ft
Primary Bedroom12.58 Ft x 15.08 Ft
4pc Bathroom—
3pc Bathroom—

Basement

Recreational, Games room16.25 Ft x 20.08 Ft
4pc Bathroom—
Map & Location
Address26 Vandoos Villas NW
CommunityVarsity
CityCalgary
ProvinceAlberta
Postal CodeT3A4W3
CountryCanada
Open in Google Maps
Affordability

Estimate Your Monthly Payment

$0per month
  • Mortgage payment $0
  • Property tax $0
  • Home insurance $0
  • Condo fees $0
  • Down payment $0
  • CMHC insurance $0
  • Mortgage amount $0

Estimate only, using Canadian semi-annual compounding and standard CMHC premiums. Your lender will confirm your actual rate and payment.
By Appointment

Begin a Private Conversation.

Request a private showing of 26 Vandoos Villas NW, or speak with Champagne Taylor about this home and the market — in confidence.