
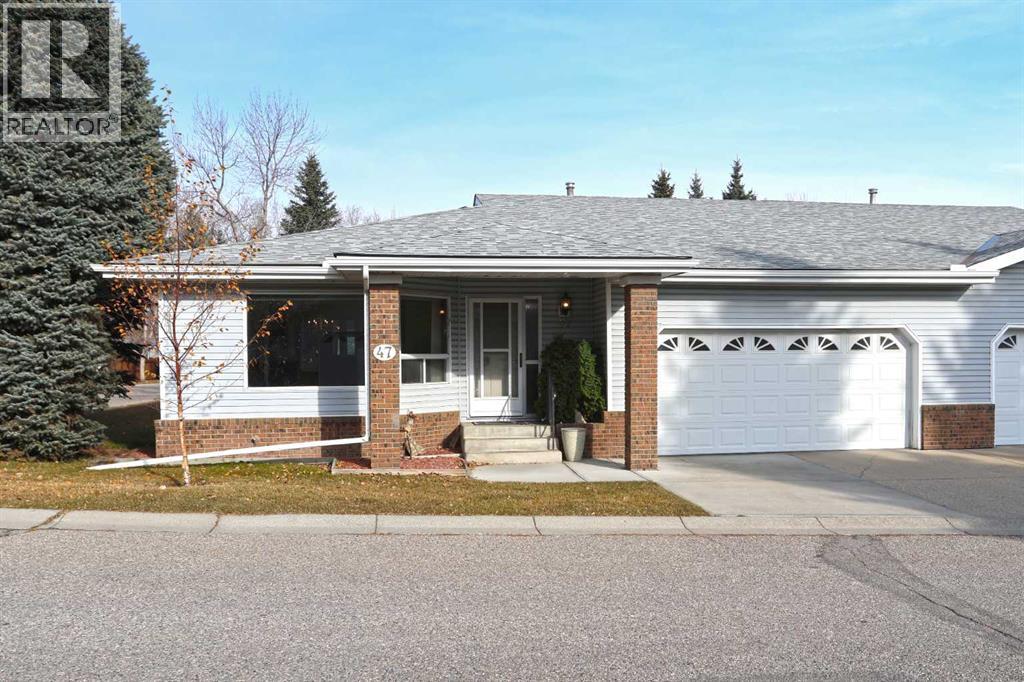
47 Vandoos Villas NW

47 Vandoos Villas NW

Varsity, Calgary, Alberta T3A4W3
Offered at $659,900
2Bedrooms
3Bathrooms
1,535Interior Sq Ft
1988Built
4Parking
The Residence

Duplex in Varsity

Virtual tour
Share
WhatsApp Facebook X Email

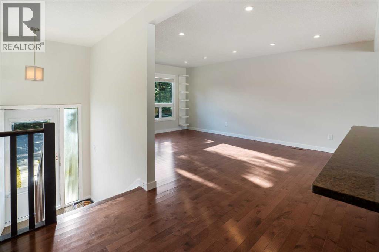
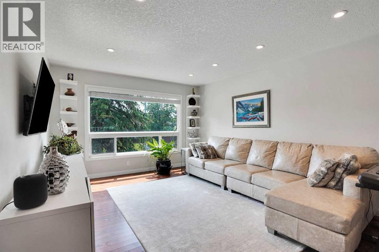
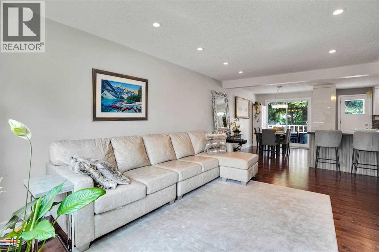
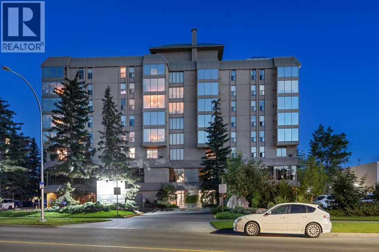
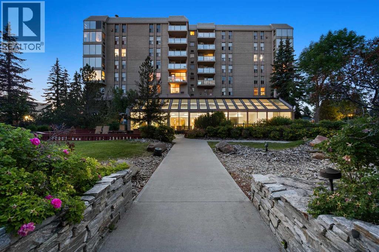
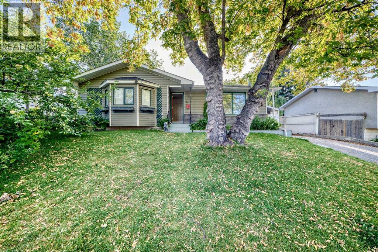
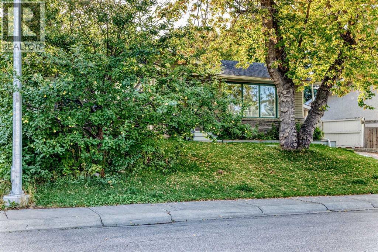
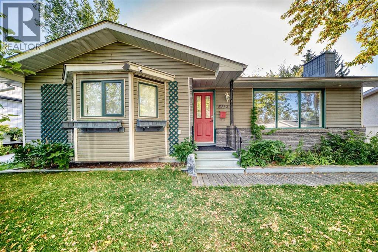
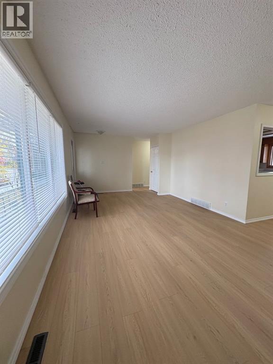
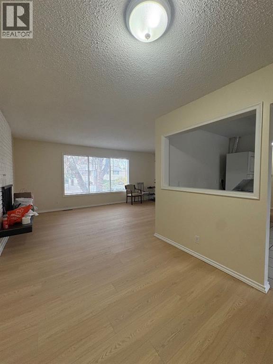
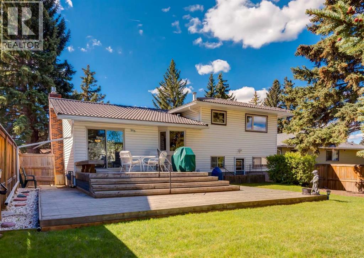
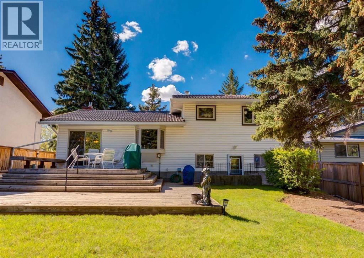
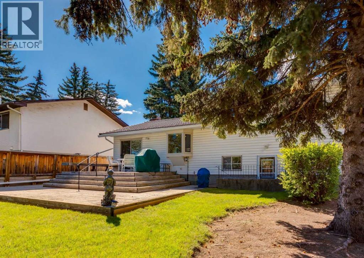
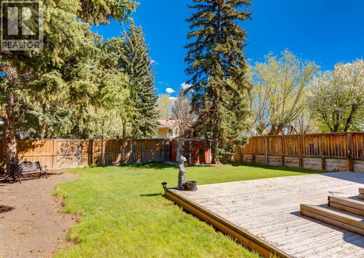
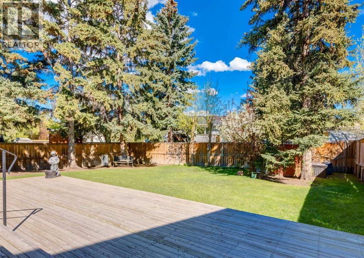
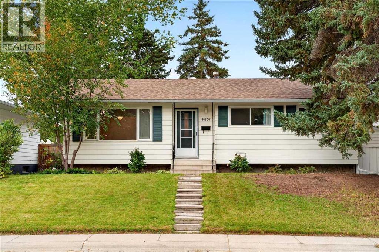
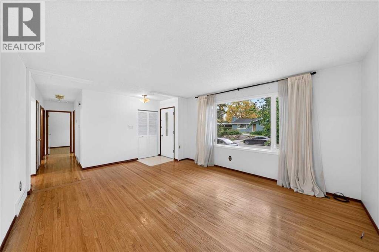
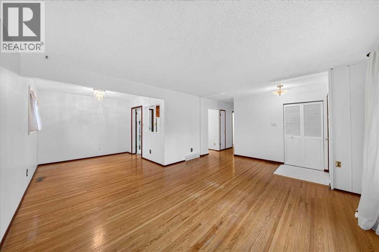
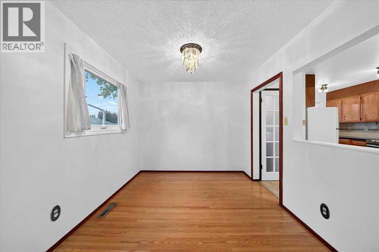
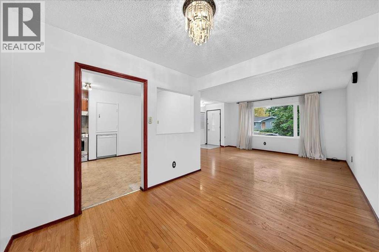
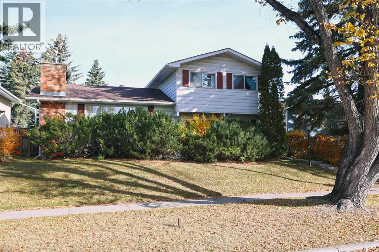
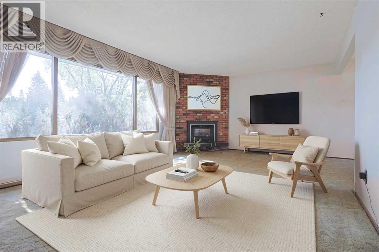
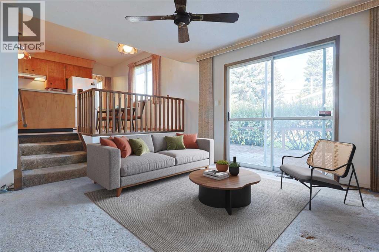
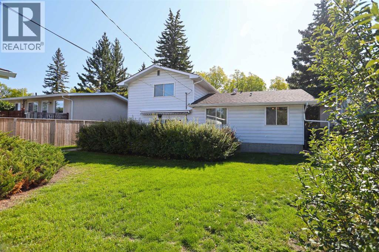
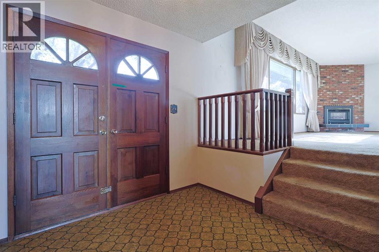
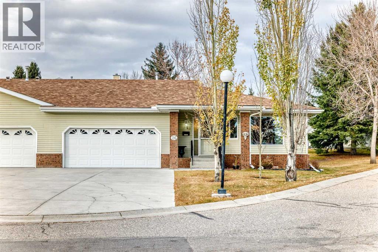
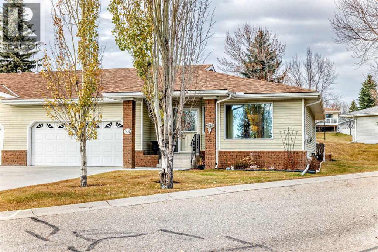
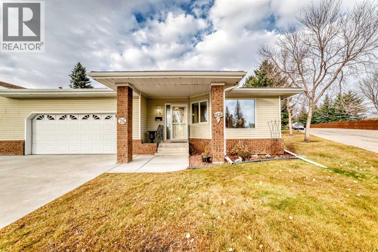
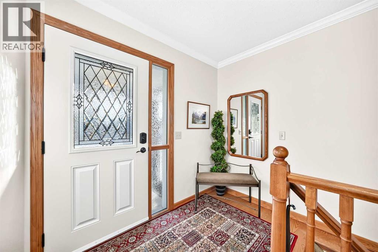
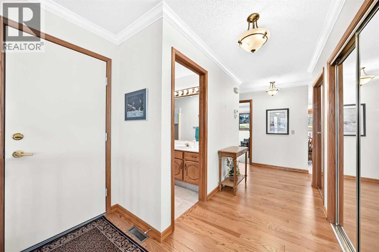
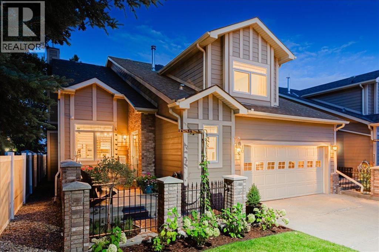
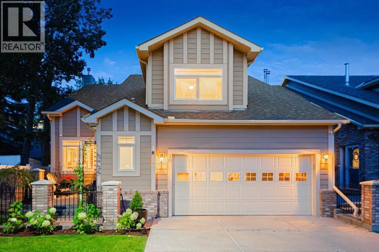
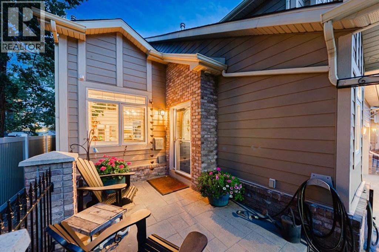
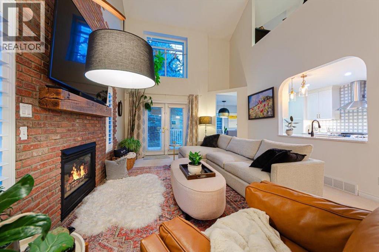
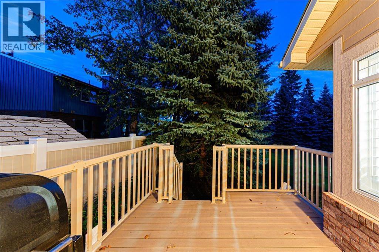
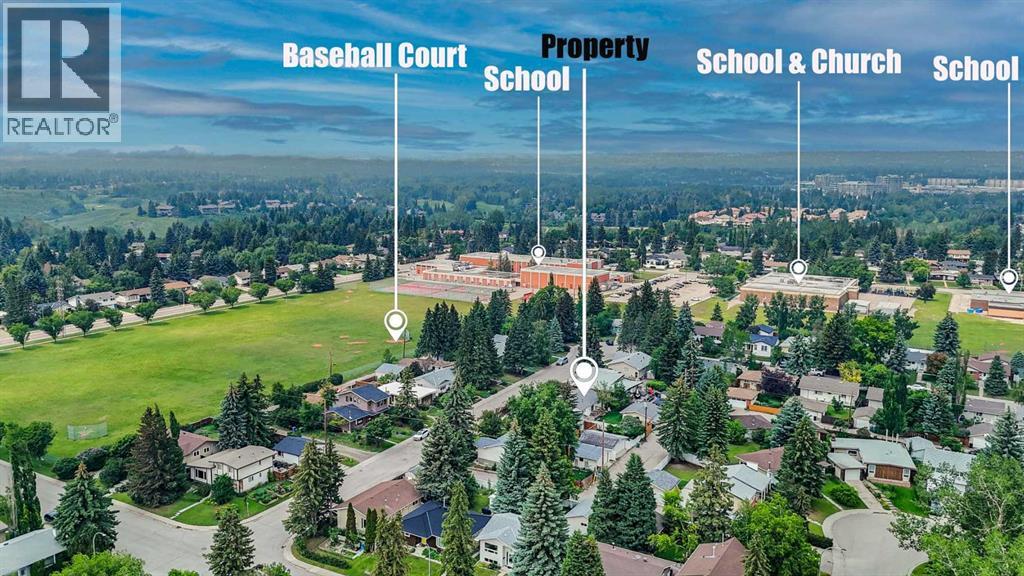
Rare opportunity here in the exclusive adult community of HORIZON VILLAGE in Northwest Calgary’s highly sought-after community of Varsity! Offering maintenance-free 55+ living, this warm & inviting villa - the largest floorplan in the complex, enjoys 2 bedrooms + den, 3 full bathrooms, sunny eat-in kitchen, attached 2 car garage & in 2025…new hot water tank & furnace. Available for quick possession, you’ll love the expansive floorplan featuring an oversized living room with South-facing windows, spacious open concept dining room with built-in hutch & bright oak kitchen with island, dining nook with access to the deck & the appliances include a stainless steel Frigidaire stove/convection oven. The primary bedroom has a great-sized walk-in closet & its own ensuite with jetted tub. The lower level is finished with an office/study with built-in desk, 2nd bedroom & another full bath, multi-purpose room…perfect for your home gym or playroom for the grandkids & terrific games/rec room with wet bar, woodstove fireplace & pool table. Main floor also has a home office with built-in desk & bookcase, & another full bathroom with shower. Main floor laundry with space-saving washer/dryer. Residents of HORIZON VILLAGE VARSITY also have access to the clubhouse with its exercise area, party room & kitchen. Unbeatable location next to a park with benches & easy access to Shaganappi & Crowchild Trails taking you to major retail centers (Market Mall, Northland, Crowfoot & Brentwood), hospitals (Foothills Medical Centre, Alberta Children’s, Arthur J.E. Child Cancer Centre), Silver Springs golf course, Bowmont Park & LRT.

MLS® NumberA2355135
Price$659,900
Property TypeDuplex
Living Area1,535 sq ft
Bedrooms2 (1 above + 1 below)
Bathrooms3
Year Built1988
Storeys1
OwnershipCondo/Strata
ZoningDC (pre 1P2007)
Annual Property Tax$4,283 (2026)
Condo Fee$594.25 / Monthly
Days on Market13
The Gallery

Interiors & Grounds

Features & Amenities

Every Detail, Considered

Interior & Systems

FlooringCarpeted, Ceramic Tile, Linoleum
HeatingForced air
CoolingNone
BasementFinished, Full
Fireplaces1

Appliances & Features

  • Washer
  • Refrigerator
  • Dishwasher
  • Stove
  • Dryer
  • Garburator
  • Microwave Range Hood Combo
  • Window Coverings

Construction & Lot

FoundationPoured Concrete
ExteriorBrick, Vinyl siding
ConstructionWood frame
FencingNot fenced
Lot FeaturesWet bar, Parking

Parking

Total Spaces4
TypeAttached Garage

Building & Community

  • Clubhouse
  • Golf Course Development
  • Pets Allowed With Restrictions
  • Age Restrictions

Condo Fees

Fee$594.25 / Monthly
Managed BySIMCO
  • Common Area Maintenance
  • Property Management
  • Ground Maintenance
  • Insurance
  • Condominium Amenities
  • Reserve Fund Contributions

Room Dimensions

Main level

3pc Bathroom—
3pc Bathroom—
Living room14.33 Ft x 19.33 Ft
Dining room10.08 Ft x 11.58 Ft
Kitchen9.00 Ft x 14.00 Ft
Other9.33 Ft x 11.75 Ft
Den10.75 Ft x 12.42 Ft
Laundry room2.92 Ft x 3.00 Ft
Primary Bedroom15.00 Ft x 15.83 Ft

Basement

4pc Bathroom—
Recreational, Games room27.75 Ft x 31.33 Ft
Office7.08 Ft x 8.92 Ft
Exercise room10.17 Ft x 12.33 Ft
Bedroom9.83 Ft x 14.50 Ft
Map & Location
Address47 Vandoos Villas NW
CommunityVarsity
CityCalgary
ProvinceAlberta
Postal CodeT3A4W3
CountryCanada
Open in Google Maps
Affordability

Estimate Your Monthly Payment

$0per month
  • Mortgage payment $0
  • Property tax $0
  • Home insurance $0
  • Condo fees $0
  • Down payment $0
  • CMHC insurance $0
  • Mortgage amount $0

Estimate only, using Canadian semi-annual compounding and standard CMHC premiums. Your lender will confirm your actual rate and payment.
By Appointment

Begin a Private Conversation.

Request a private showing of 47 Vandoos Villas NW, or speak with Champagne Taylor about this home and the market — in confidence.