
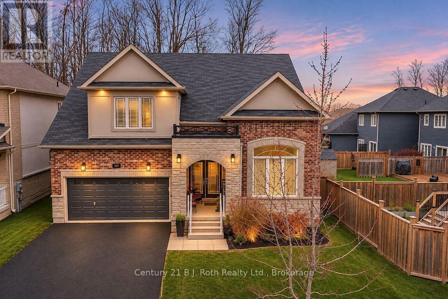
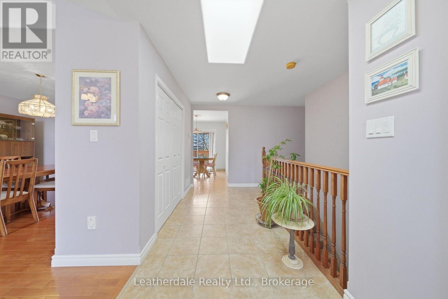
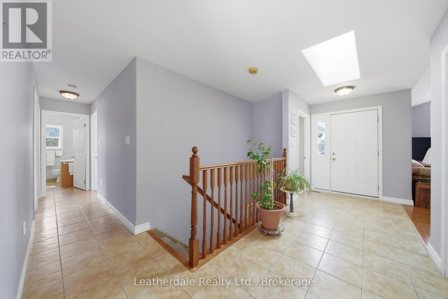
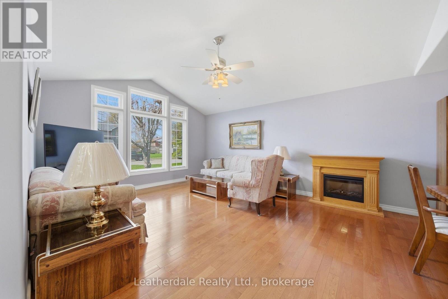
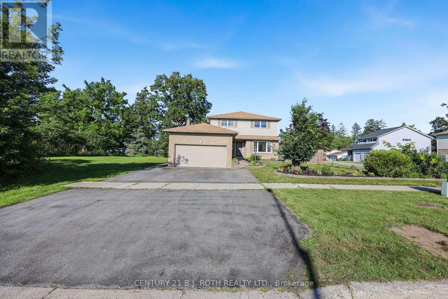
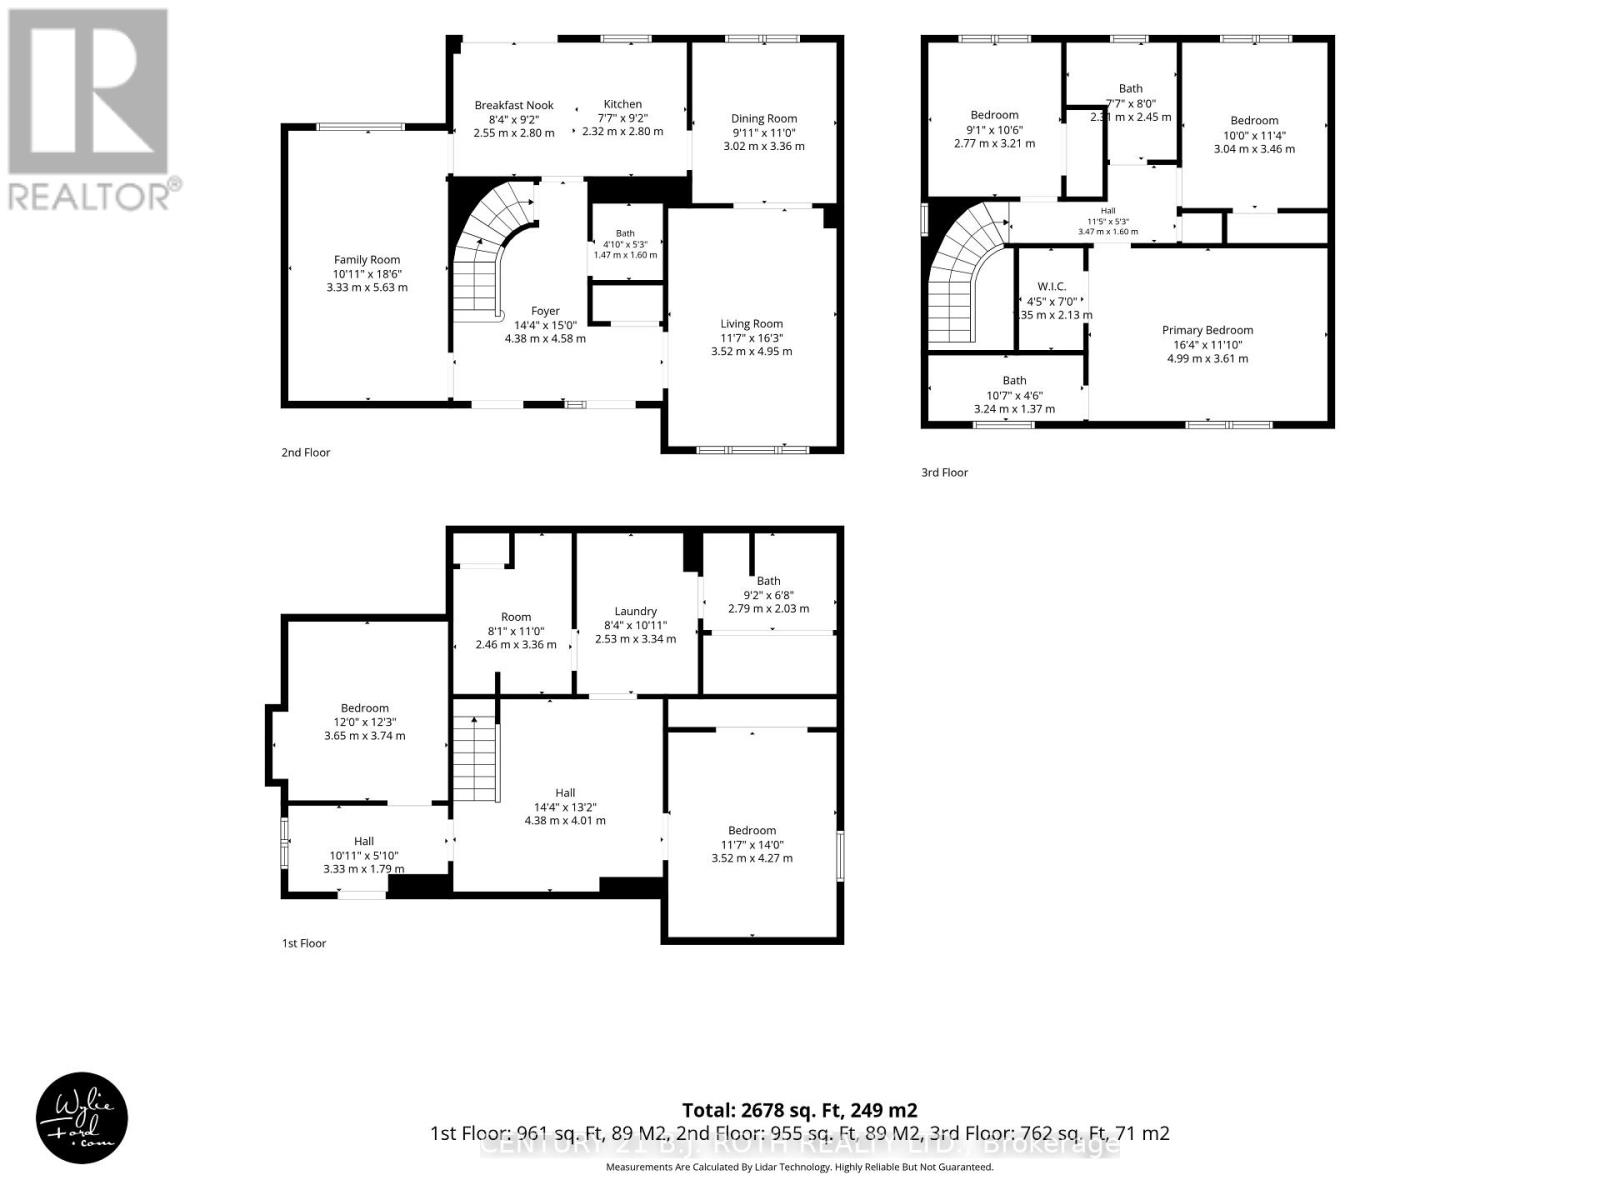
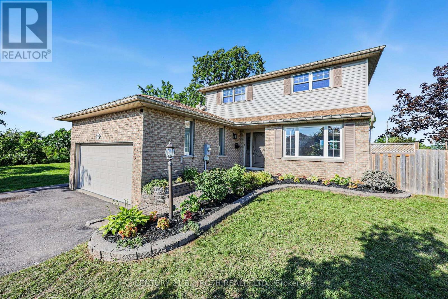
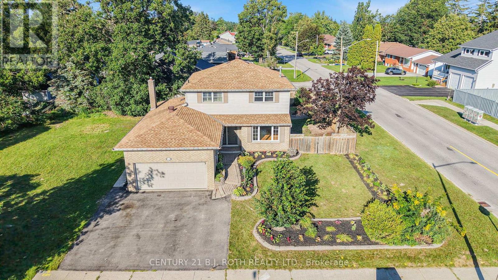
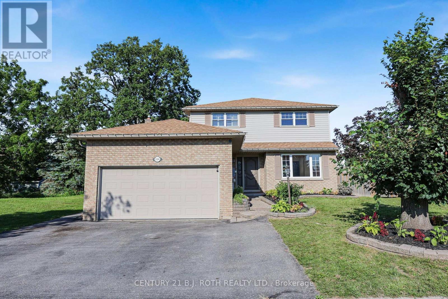
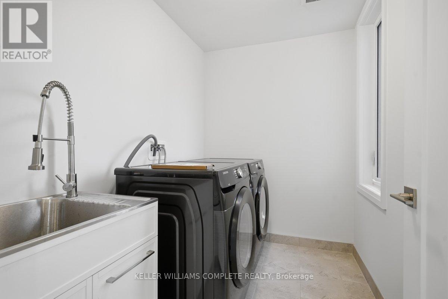
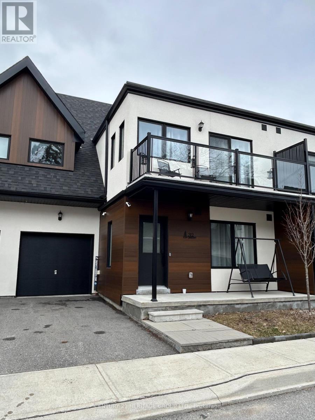
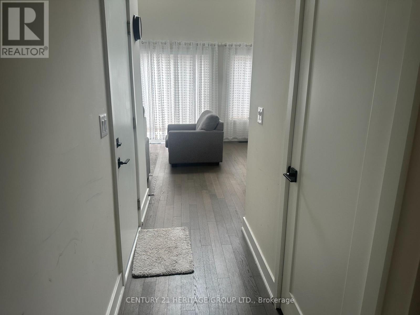
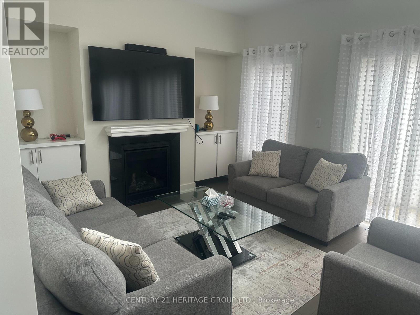
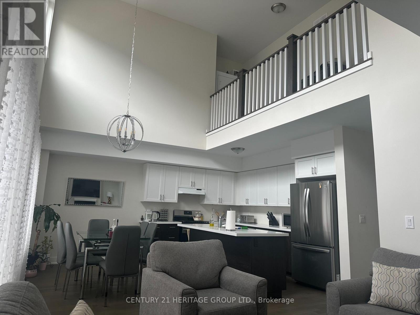
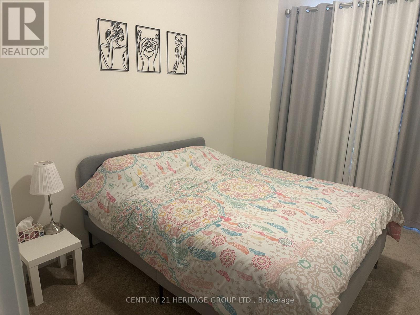
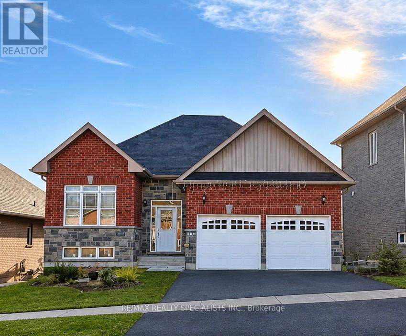
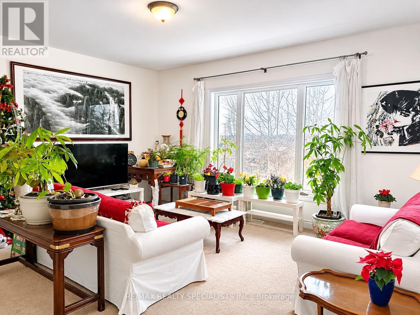
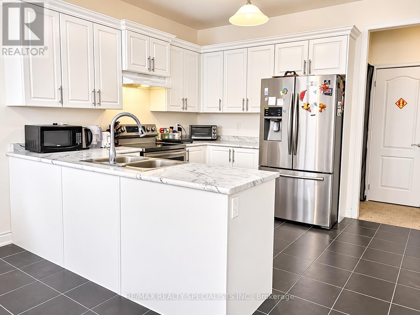
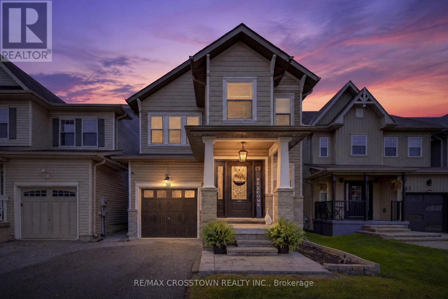
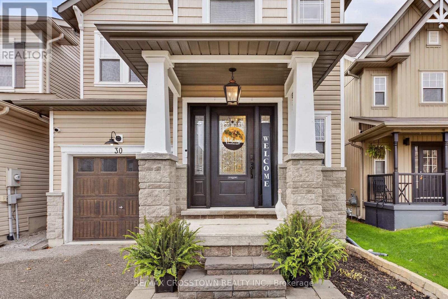
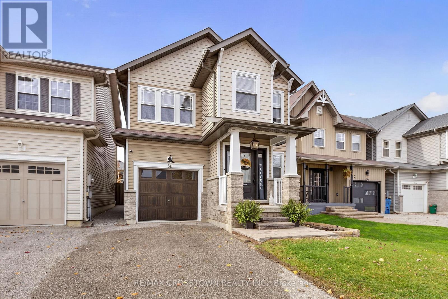
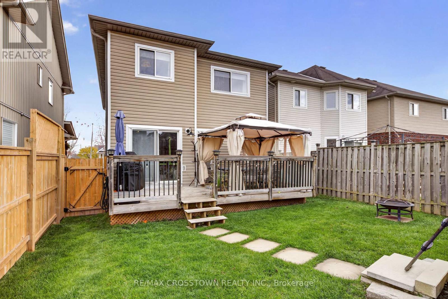
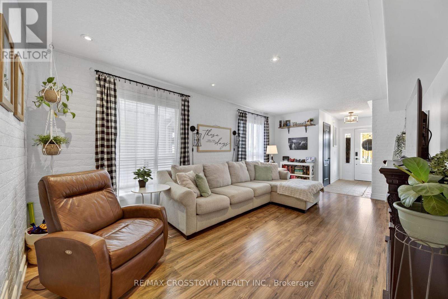
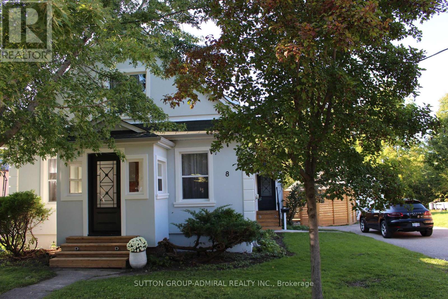
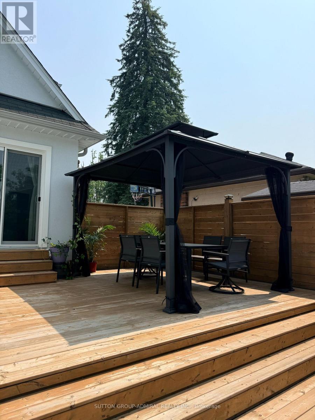
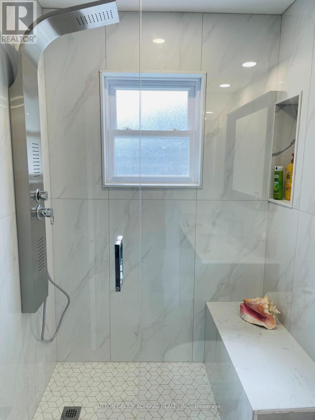
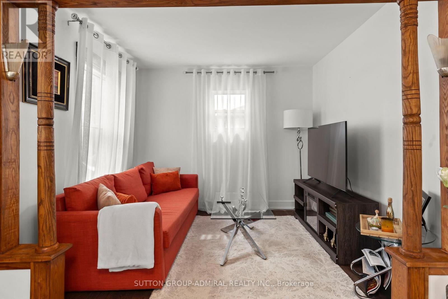
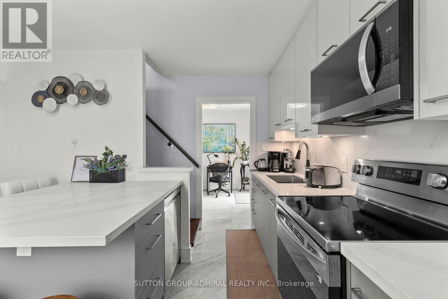
One-Of-A-Kind & Move-In Ready! You Won't Want To Miss Your Opportunity To Own This Rare Offering In The Highly Sought After Community Of Westridge. Built New In 2018 & Originally A Model Home For The Area, This Stunning 4 Bedroom, 4 Bathroom Home Sprawls Over A Tastefully Appointed 2418 Sqft Layout & Sits On One Of The Only 50+ Foot Lots In The Neighbourhood. The Deep, Covered Front Porch Invites You In To The Spacious, Bright & Airy Foyer. From There You'll Find Your Way To The Front Office/Bedroom, Which Shares A Fantastic Jack & Jill Bathroom With Another Bedroom Tucked In Behind; A Perfect Setup For Guests. Continuing Throughout The Main Floor You Will Find A Gorgeous, Open-Concept Living Space Complete With Built-In Shelving, Vaulted Ceilings With Exposed Beams, Engineered Hardwood Floors & An Expansive, Modern Kitchen With Stainless Steel Appliances, Quartz Countertops & A Full, Tiled Backsplash. The Main Floor Also Offers A Serene Primary Bedroom Suite With Walk-In Closet, 5-Pc Ensuite Bath & Cozy Electric Fireplace. True One-Floor Living Is An Option Here With Another 2-Pc Powder Room & The Laundry Room With Insider Entry To The Insulated & Drywalled Double Garage Rounding Out The Main Floor. Upstairs Boasts A Unique Loft Space Complete With An Amply-Sized Family Room, 3-Pc Bathroom & Large Adjoining Bedroom With Walk-In Closet. The Basement Here Remains Unfinished, Allowing For Further Development Potential & Already Contains A Rough-In For Another Bathroom. Stepping Through The Patio Doors Onto Your Expansive Private Back Deck Is Truly The Icing On The Cake, As This Property Backs Onto Lush, Greenspace That Brings A Taste Of Country Life To This Urban Setting. Recent Updates Include: Brand New AC (2026), New Washer & Dryer, New Refrigerator (2025), Newer Light Fixtures Throughout The Home, New Bathroom Mirrors, Extended Deck Complete With Privacy Panels & Hot Tub Platform, & Freshly Painted Walls Throughout The Main Floor (2023).
Estimate only, using Canadian semi-annual compounding and standard CMHC premiums. Your lender will confirm your actual rate and payment.
Request a private showing of 265 DIANA DRIVE, or speak with Champagne Taylor about this home and the market — in confidence.
Compare listings
Compare