
27 Belvedere Point SE

27 Belvedere Point SE

Belvedere, Calgary, Alberta T2A7Y9
Offered at $749,900
5Bedrooms
4Bathrooms
2,377Interior Sq Ft
3,310Lot Sq Ft
2024Built
4Parking
The Residence

House in Belvedere

Share
WhatsApp Facebook X Email

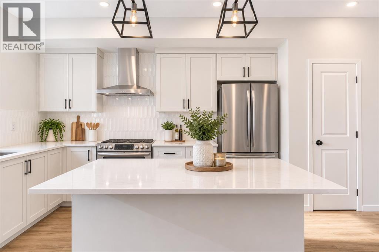
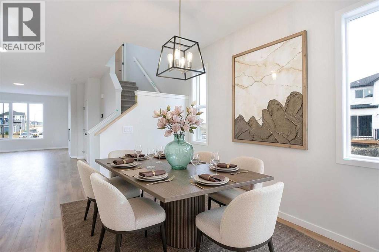
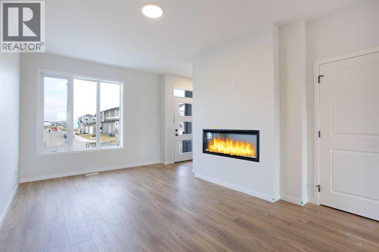
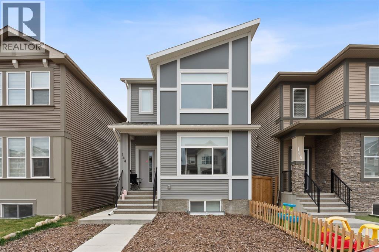
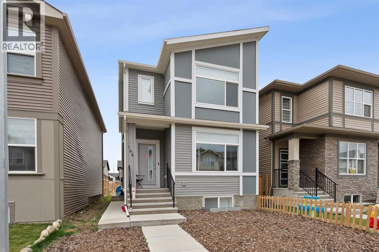
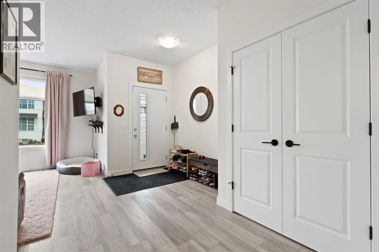
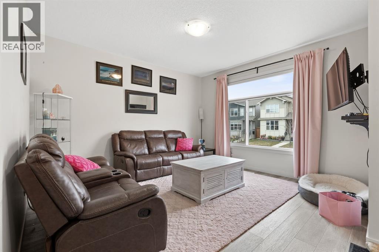
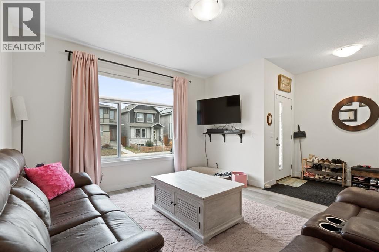
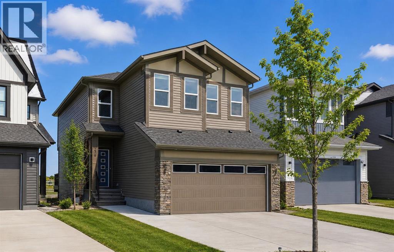
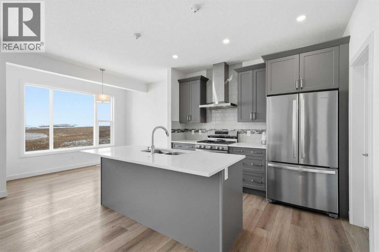
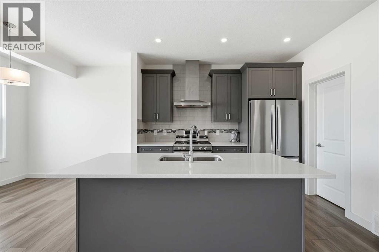
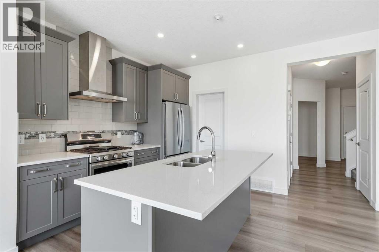
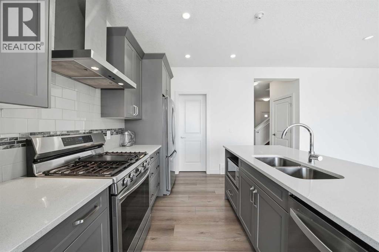
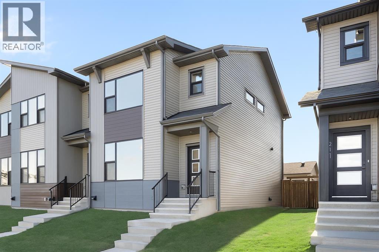
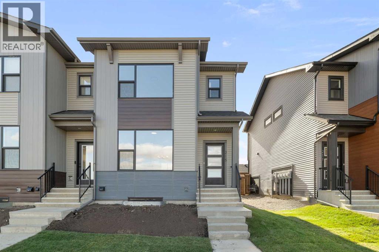
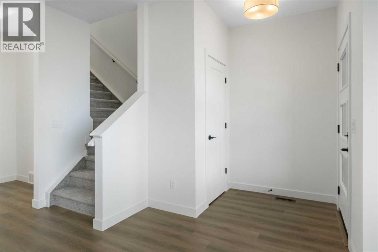
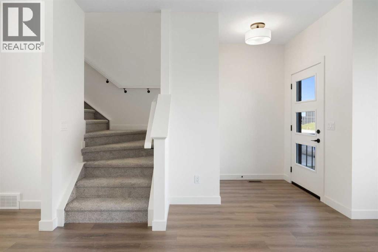
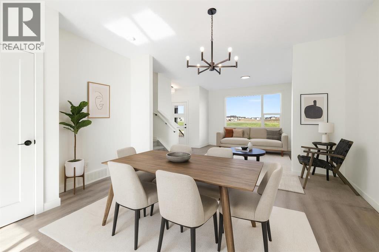
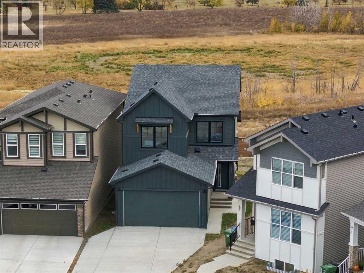
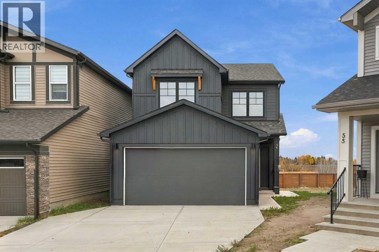
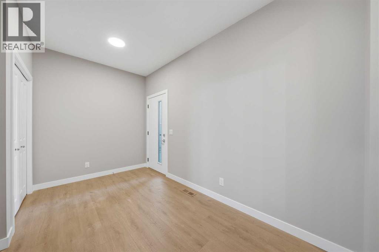
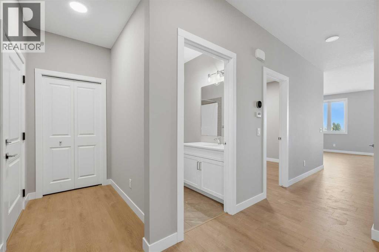
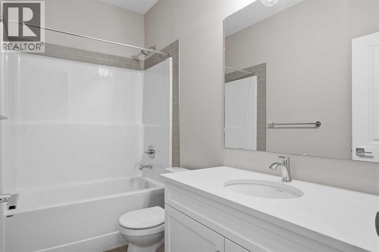
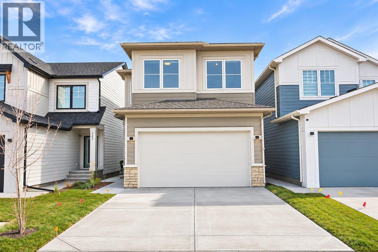
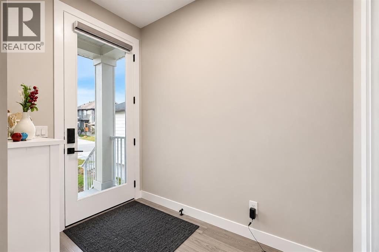
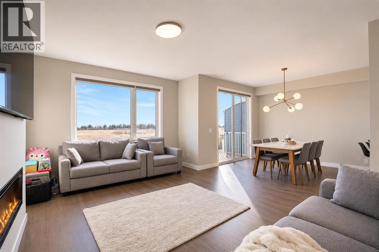
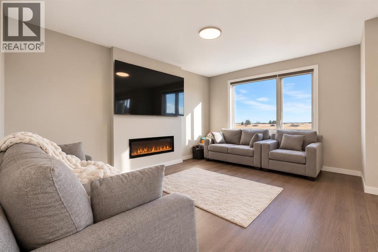
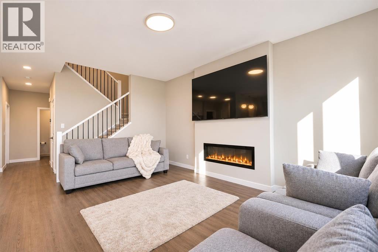
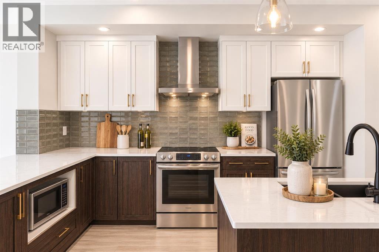
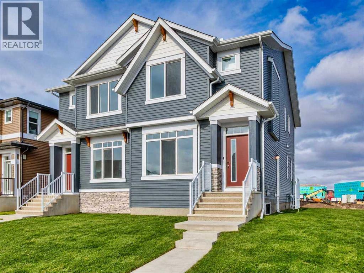
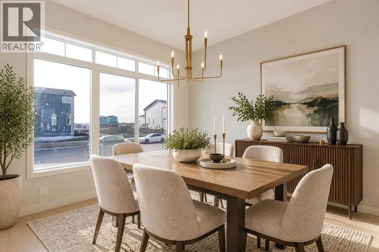
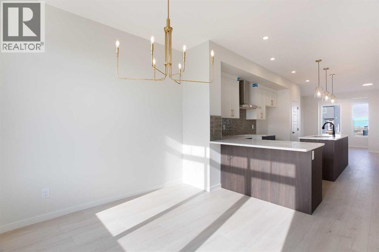
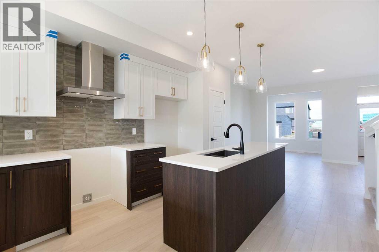
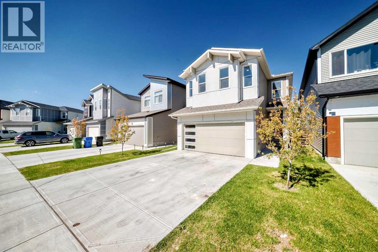
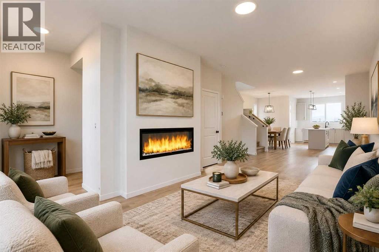
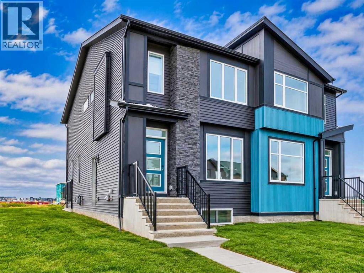
Welcome to well-maintained living! Designed for effortless living and modern elegance, this exceptional residence offers a thoughtfully crafted layout that perfectly balances style, comfort, and functionality. Step inside to the inviting main floor, where the open-concept kitchen, dining, and living areas create the perfect setting for both everyday living and entertaining. The chef-inspired kitchen features premium finishes and high-quality appliances, making it as beautiful as it is functional. Also on the main level, you'll find a spacious bedroom and a full bathroom, providing flexibility for guests, multigenerational living, or a convenient home office. A separate private entrance leads to the fully developed basement, complete with an additional bedroom, a four-piece bathroom, and a dedicated office space—ideal for extended family, guests, or working from home. Upstairs, you'll discover three generously sized bedrooms, including a luxurious primary suite featuring a spacious walk-in closet and a spa-inspired five-piece ensuite. The two additional bedrooms each include their own walk-in closets and share a well-appointed full bathroom, ensuring comfort and privacy for the whole family. The upper level also offers a large laundry room for added convenience and a versatile bonus room that can easily serve as a family lounge, media room, playroom, or home office. Whether you're looking for your forever home or a smart investment opportunity, this property delivers exceptional value, outstanding design, and a quality lifestyle. A great place to call home—and an excellent investment for the future.

MLS® NumberA2358017
Price$749,900
Property TypeHouse
Living Area2,377 sq ft
Bedrooms5 (4 above + 1 below)
Bathrooms4
Year Built2024
Storeys2
Lot Size3,310 square feet
Frontage9.14 meters
OwnershipFreehold
ZoningR-2M
Annual Property Tax$5,652 (2026)
Condo Fee$82.00 / Monthly
Days on Market4
The Gallery

Interiors & Grounds

Features & Amenities

Every Detail, Considered

Interior & Systems

FlooringVinyl Plank
HeatingForced air
CoolingCentral air conditioning
BasementFinished, Full, Separate entrance, Suite
Fireplaces1

Appliances & Features

  • Washer
  • Refrigerator
  • Range - Electric
  • Dishwasher
  • Dryer
  • Hood Fan
  • Window Coverings

Construction & Lot

FoundationPoured Concrete
ExteriorVinyl siding
ConstructionWood frame
FencingFence
Lot FeaturesOther, No Animal Home, No Smoking Home

Parking

Total Spaces4
TypeAttached Garage

Building & Community

  • Pets Allowed

Condo Fees

Fee$82.00 / Monthly
  • Other, See Remarks

Room Dimensions

Main level

Other7.58 Ft x 4.58 Ft
Bedroom9.42 Ft x 9.92 Ft
Other8.33 Ft x 5.58 Ft
Pantry4.75 Ft x 5.17 Ft
Other8.92 Ft x 12.75 Ft
Dining room8.58 Ft x 10.00 Ft
Living room12.92 Ft x 16.08 Ft
4pc Bathroom7.58 Ft x 4.92 Ft

Second level

Bedroom15.58 Ft x 10.67 Ft
Other5.75 Ft x 8.92 Ft
Bedroom16.33 Ft x 11.92 Ft
Other5.67 Ft x 8.58 Ft
5pc Bathroom7.92 Ft x 8.08 Ft
Laundry room5.92 Ft x 8.08 Ft
Bonus Room16.92 Ft x 17.08 Ft
Primary Bedroom12.83 Ft x 12.92 Ft
Other4.92 Ft x 9.17 Ft
5pc Bathroom8.25 Ft x 9.58 Ft

Basement

Office14.50 Ft x 9.42 Ft
4pc Bathroom4.92 Ft x 8.25 Ft
Family room16.58 Ft x 12.00 Ft
Bedroom11.58 Ft x 15.58 Ft
Storage5.83 Ft x 15.25 Ft
Map & Location
Address27 Belvedere Point SE
CommunityBelvedere
CityCalgary
ProvinceAlberta
Postal CodeT2A7Y9
CountryCanada
Open in Google Maps
Affordability

Estimate Your Monthly Payment

$0per month
  • Mortgage payment $0
  • Property tax $0
  • Home insurance $0
  • Condo fees $0
  • Down payment $0
  • CMHC insurance $0
  • Mortgage amount $0

Estimate only, using Canadian semi-annual compounding and standard CMHC premiums. Your lender will confirm your actual rate and payment.
By Appointment

Begin a Private Conversation.

Request a private showing of 27 Belvedere Point SE, or speak with Champagne Taylor about this home and the market — in confidence.