
274 TRAIL SIDE CIRCLE

274 TRAIL SIDE CIRCLE

Ottawa, Ontario K4A5B1
Offered at $790,000
5Bedrooms
4.5Bathrooms
4Parking
The Residence

House in Ottawa

Virtual tour
Share
WhatsApp Facebook X Email

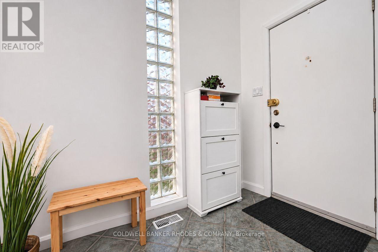
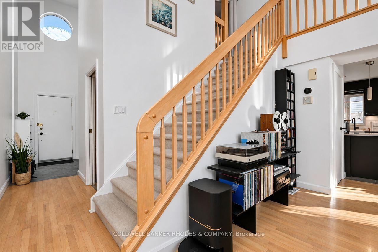
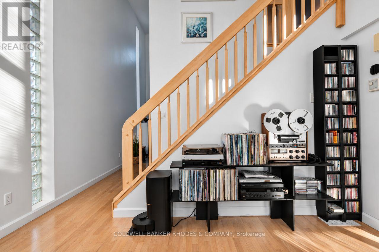
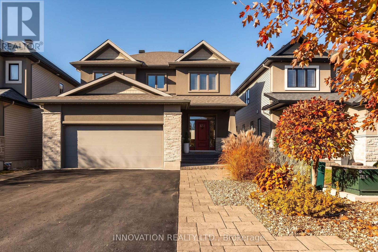
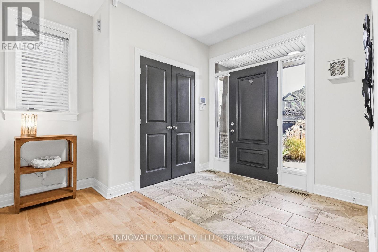
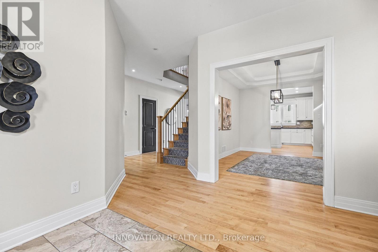
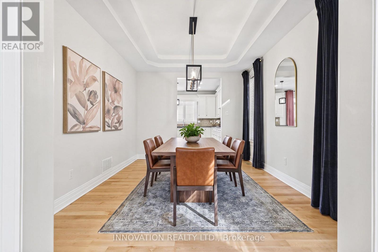
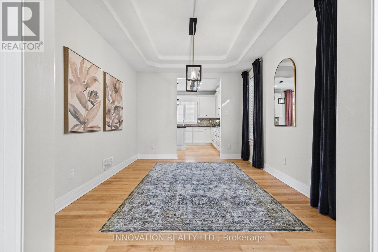
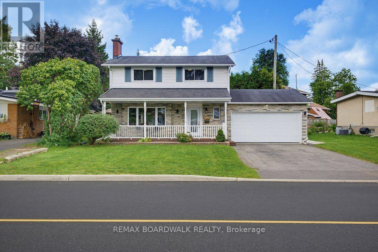
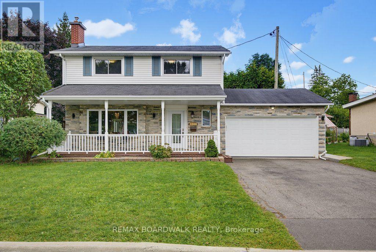
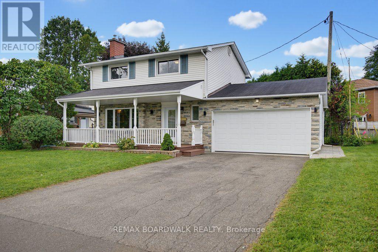
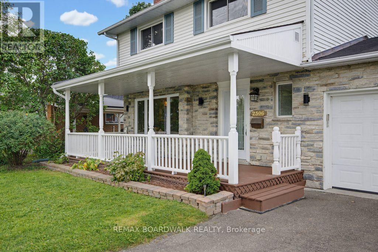
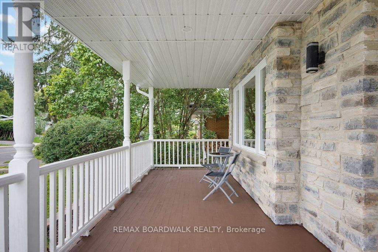
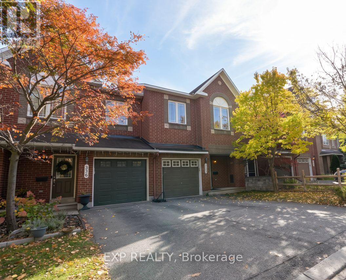
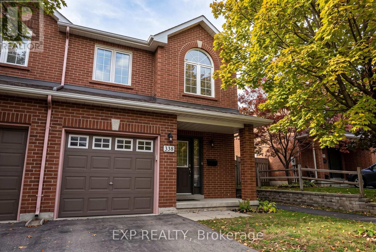
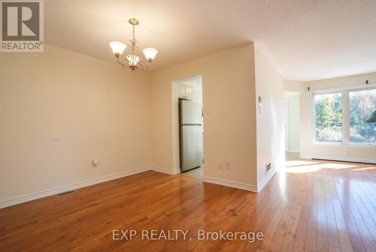
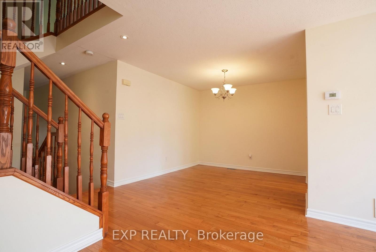
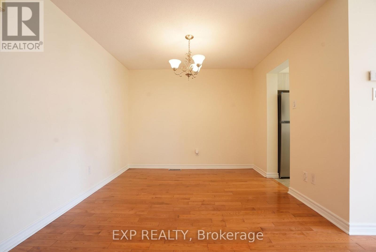
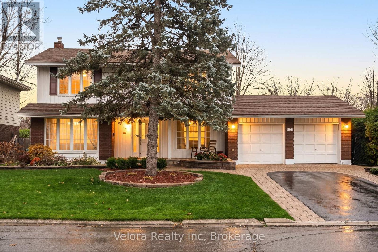
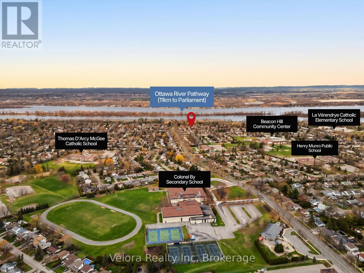
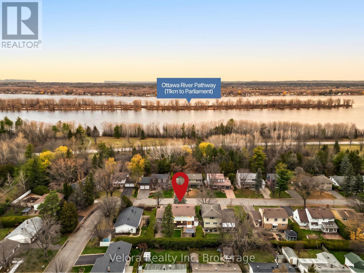
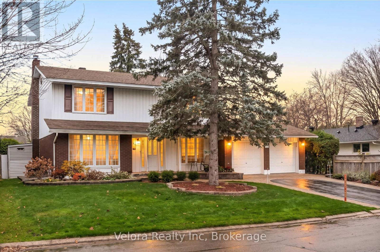
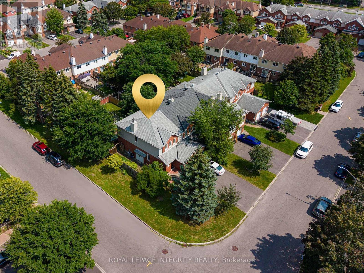
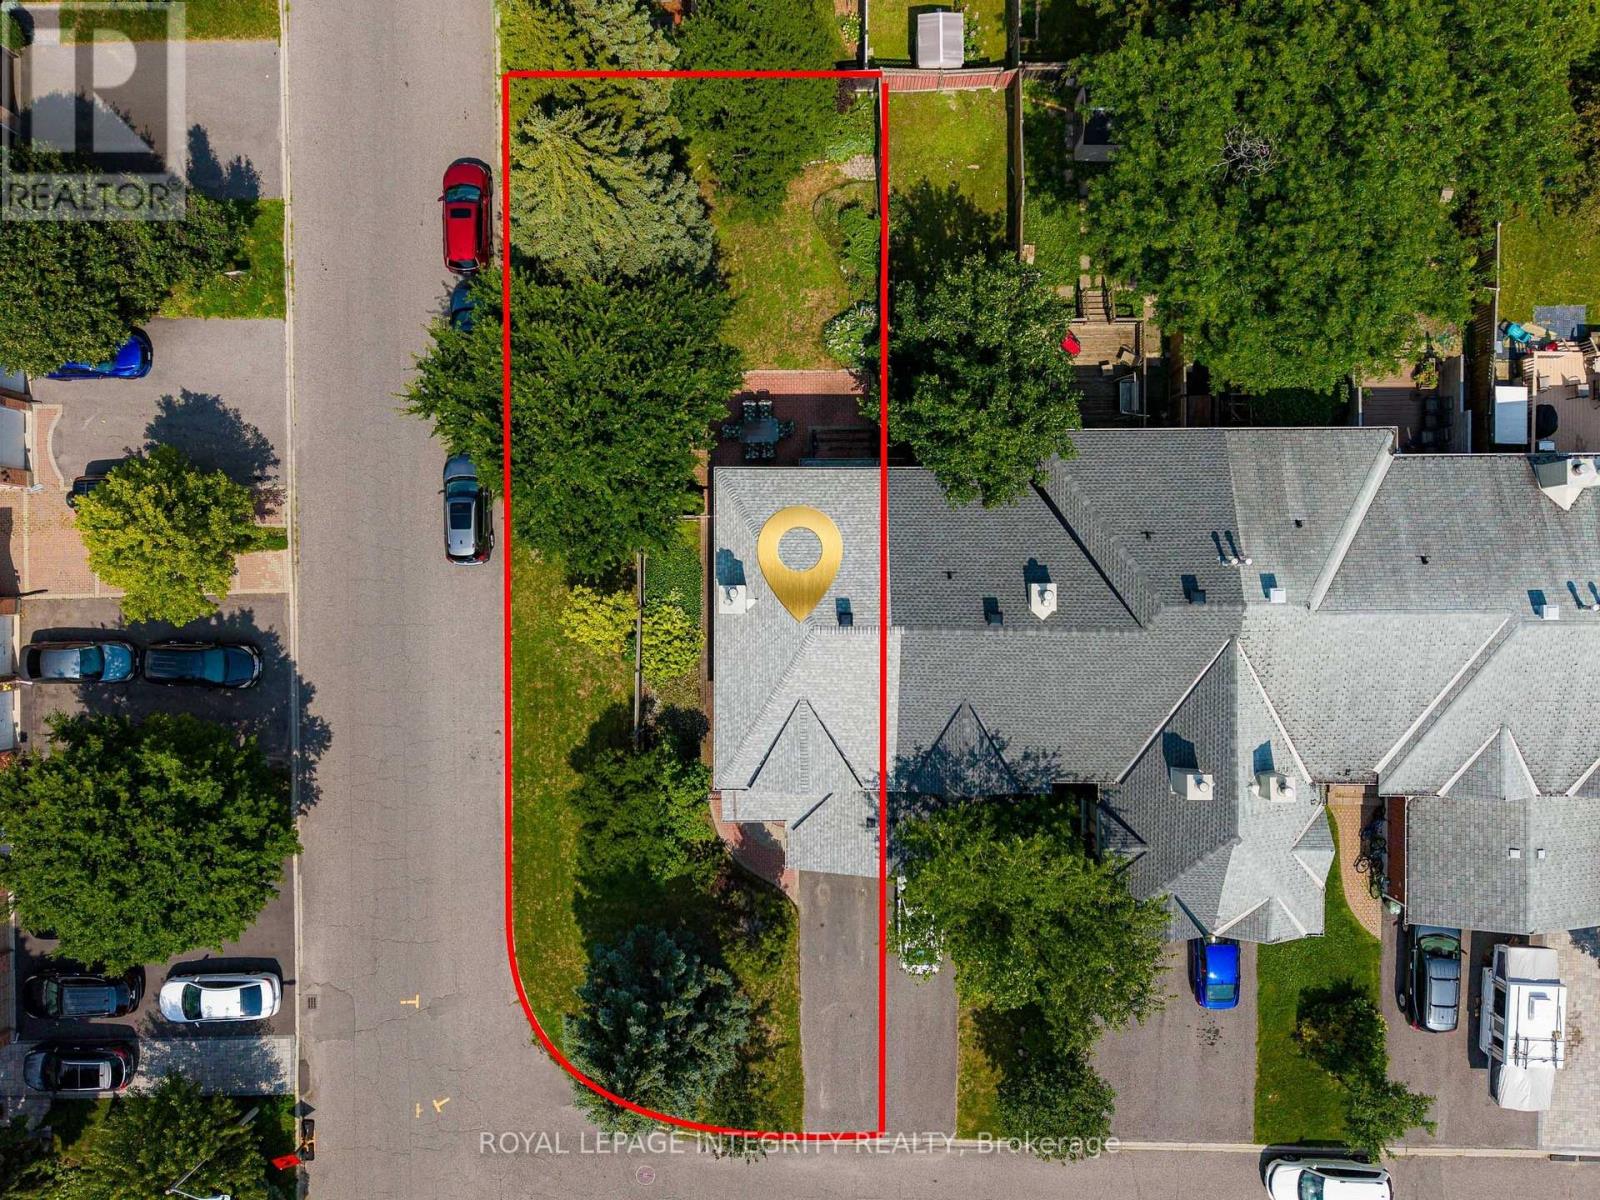
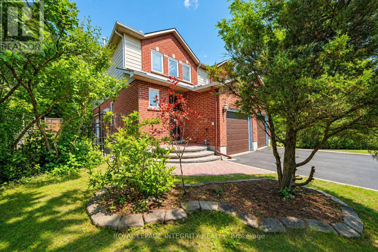
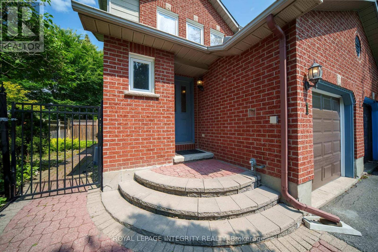
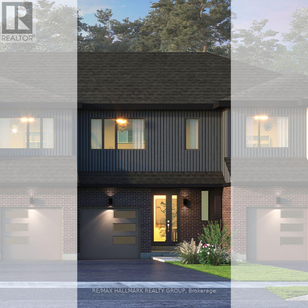
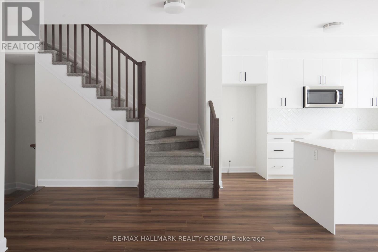
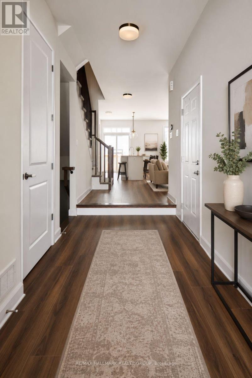
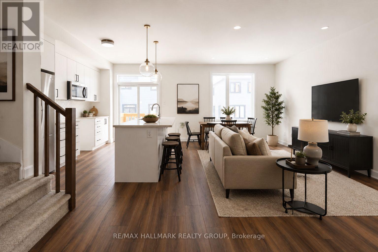
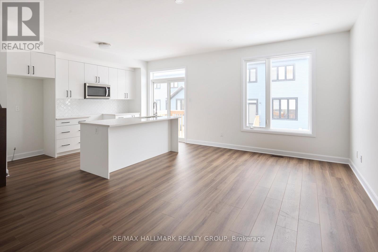
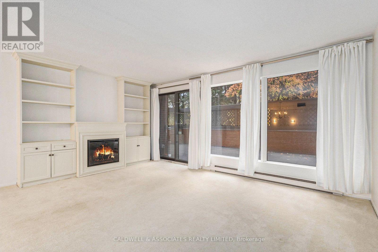
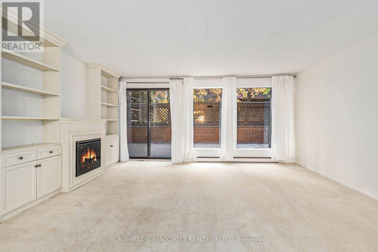
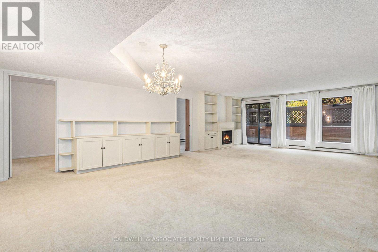
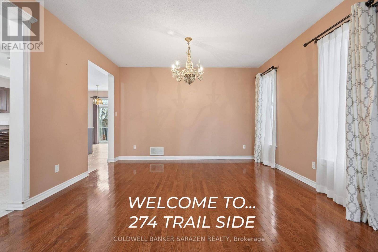
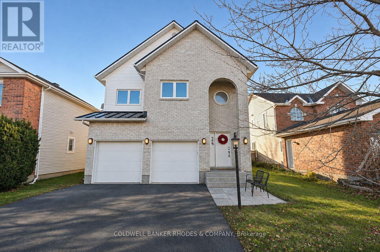
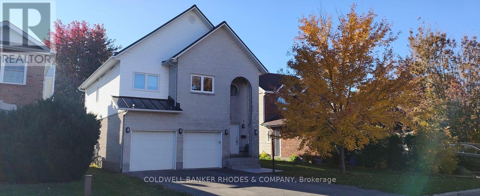
Absolutely beautiful 4+1 bedroom double garage home with No Rear Neighbours in Orleans. Hardwood flooring throughout. Newer Furnace 2021, AC 2021, Washer & Dryer 2022, Stove 2023. Main floor foyer ushers you to the bright & inviting living, dining, family room with gas fireplace, kitchen & eating areas complete with 9ft ceilings with tons of living space. Bright, inviting & entertainment sized layout features large spaces & an open concept that makes this home an absolute delight. Gorgeous spacious kitchen with lots of cupboard space overlooks south facing backyard. The 2nd level boasts a convenient laundry & 4 good sized bedrooms including huge primary with 5piece ensuite & walk-in closet & another main bath. Fully finished lower level boasts of inviting rec room with in-law potential of a 5th bdrm or home office, with 3pcs bathroom & tons of storage. This home is in a central location in the heart of Orleans Springridge neighbourhood close to lots of amenities, parks, schools, transit, shopping, and walking trails; with easy access to HWY 174. Some photos virtually staged. Book your viewing today!

MLS® NumberX14193540
Price$790,000
Property TypeHouse
Bedrooms5
Bathrooms4 (+1 half)
Storeys2
Frontage35.1 feet
OwnershipFreehold
ZoningResidential
Annual Property Tax$5,429
Days on Market0
The Gallery

Interiors & Grounds

Features & Amenities

Every Detail, Considered

Interior & Systems

HeatingForced air, Natural gas
CoolingCentral air conditioning
BasementFinished, Full
FireplacesYes

Appliances & Features

  • Washer
  • Refrigerator
  • Dishwasher
  • Stove
  • Dryer
  • Hood Fan
  • Garage door opener remote(s)

Construction & Lot

FoundationPoured Concrete
ExteriorBrick, Vinyl siding
Lot FeaturesCarpet Free

Parking

Total Spaces4
TypeAttached Garage, Garage

Room Dimensions

Main level

Living room—
Foyer—
Dining room—
Kitchen—
Family room—
Eating area—

Lower level

Recreational, Games room—
Office—
Bedroom 5—
Bathroom—
Utility room—

Second level

Bathroom—
Bathroom—
Primary Bedroom—
Bedroom 2—
Bedroom 3—
Bedroom 4—
Laundry room—

In between

Bathroom—
Map & Location
Address274 TRAIL SIDE CIRCLE
CityOttawa
ProvinceOntario
Postal CodeK4A5B1
CountryCanada
Open in Google Maps
Affordability

Estimate Your Monthly Payment

$0per month
  • Mortgage payment $0
  • Property tax $0
  • Home insurance $0
  • Condo fees $0
  • Down payment $0
  • CMHC insurance $0
  • Mortgage amount $0

Estimate only, using Canadian semi-annual compounding and standard CMHC premiums. Your lender will confirm your actual rate and payment.
By Appointment

Begin a Private Conversation.

Request a private showing of 274 TRAIL SIDE CIRCLE, or speak with Champagne Taylor about this home and the market — in confidence.