
28 PARK ROW S

28 PARK ROW S

222 - Delta, Hamilton, Ontario L8K2J4
Offered at $449,900
3Bedrooms
2.5Bathrooms
1,966Interior Sq Ft
0.07Acres
1932Built
3Parking
The Residence

House in 222 - Delta

Share
WhatsApp Facebook X Email

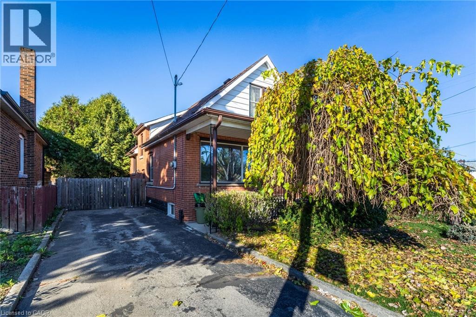
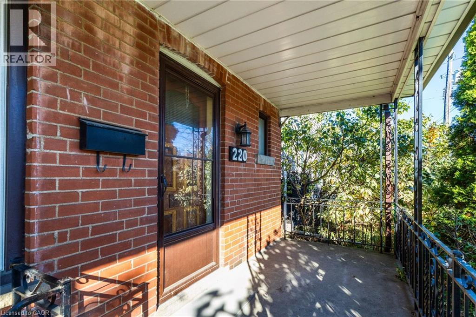
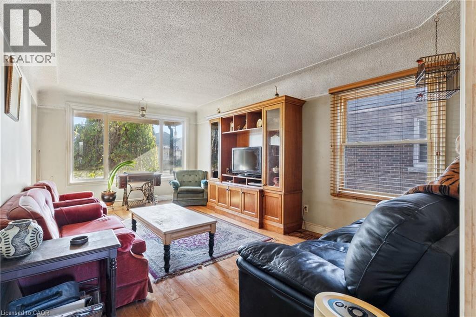
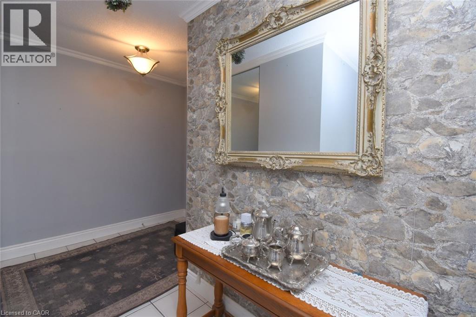
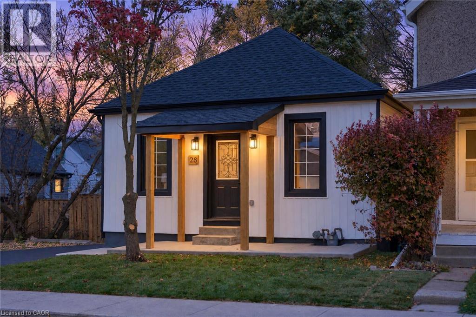
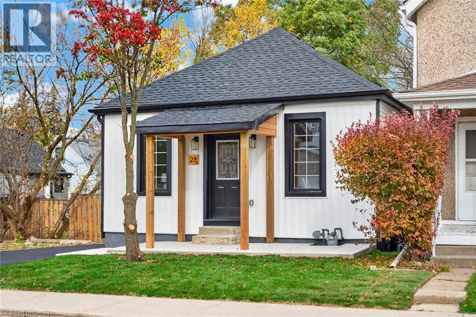
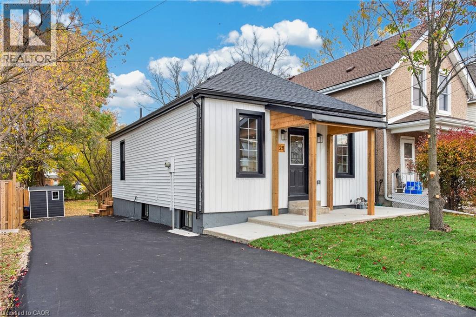
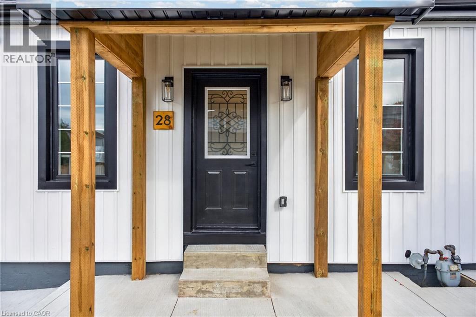
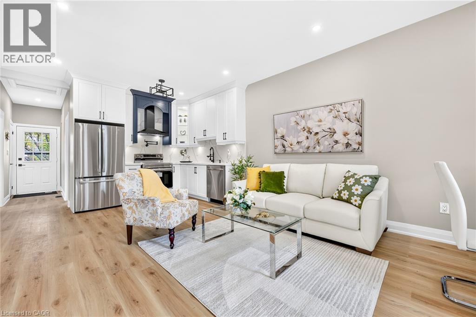
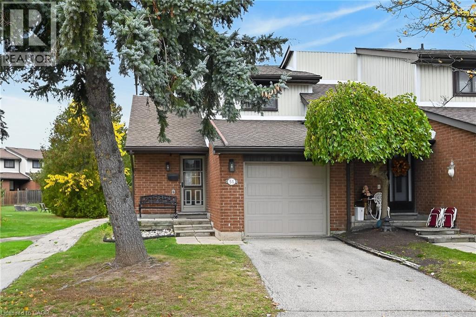
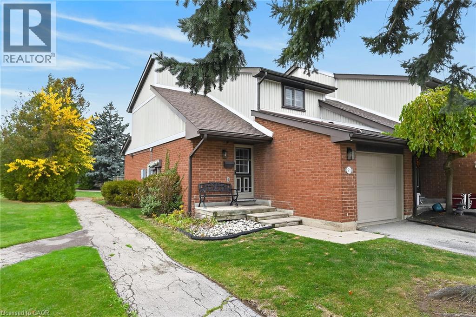
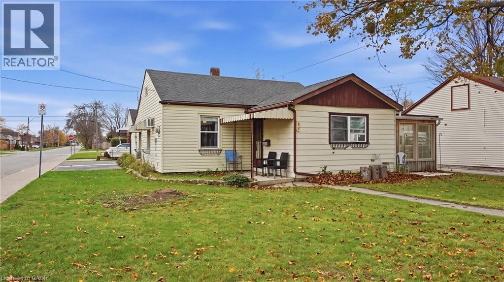
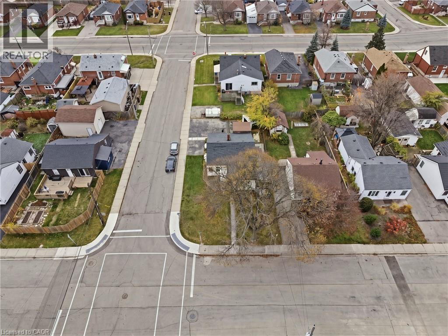
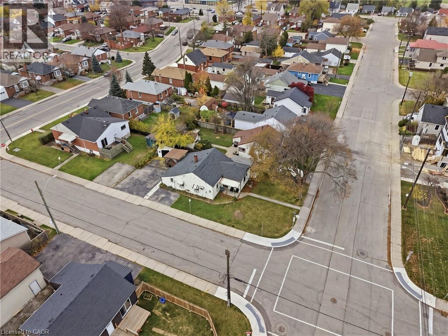
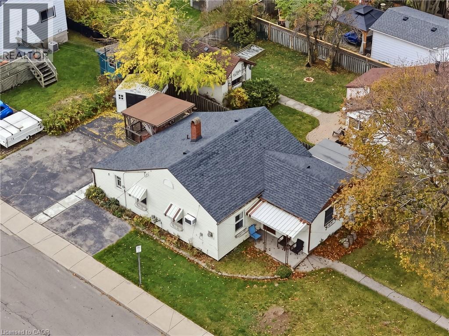
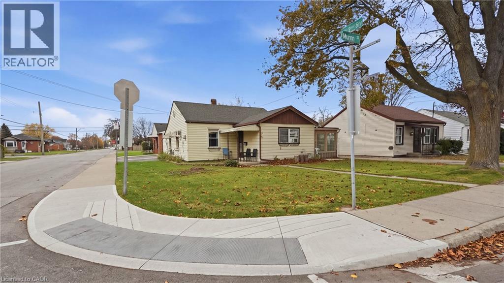
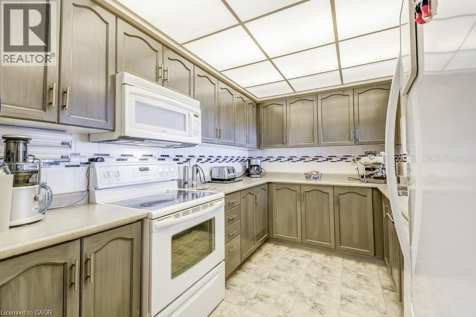
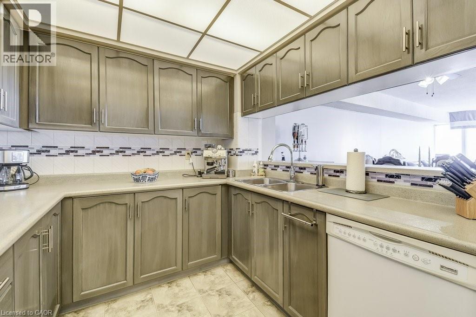
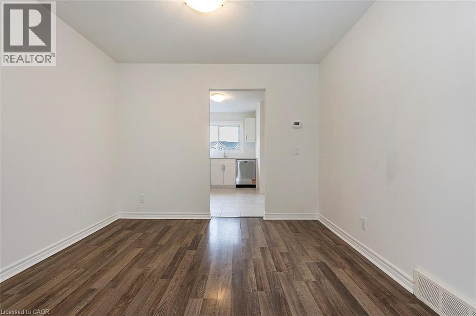
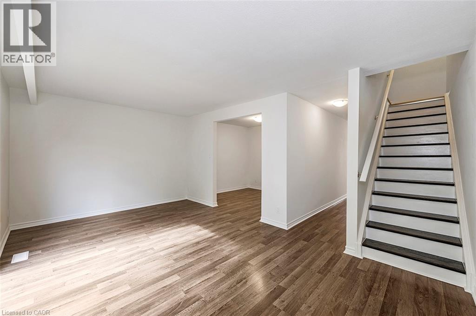
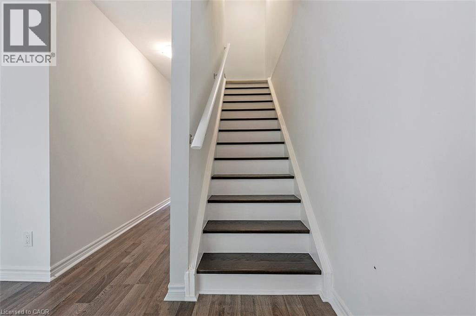
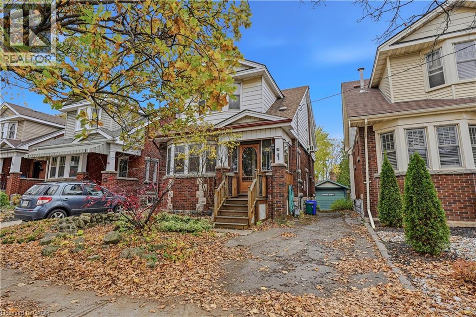
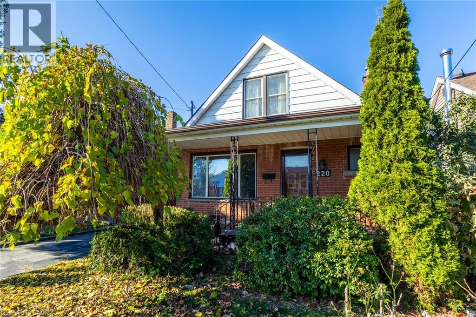
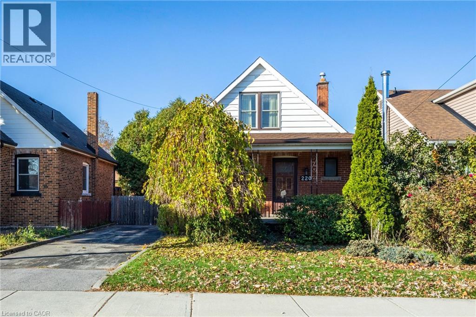
Character and charm shine throughout this lovely 1.5-storey home in Hamilton’s Delta neighbourhood! Offering 3 bedrooms and 1.5 bathrooms, this home blends character with thoughtful updates. Admire the stunning stained glass windows, hardwood floors, natural wood trim and charming plate rail that showcase its timeless appeal. The front enclosed porch offers a warm welcome, while the side entrance adds convenience. The kitchen offers stainless steel appliances and a walkout to a two-tier deck, perfect for entertaining or relaxing outdoors. Additional features include a single-car detached garage, side driveway, 100-amp breaker panel, high-efficiency gas furnace (2009). Main-floor mini-split A/C was added in 2010, and upstairs mini-split which heats and cools was added in 2023. A wonderful opportunity to own a home filled with personality. Ideal property for investment opportunity!

MLS® Number40879285
Price$449,900
Property TypeHouse
Living Area1,966 sq ft
Bedrooms3
Bathrooms2 (+1 half)
Year Built1932
Storeys2
Lot Size0 acres
Frontage30 feet
OwnershipFreehold
ZoningC
Annual Property Tax$4,018
Days on Market1
The Gallery

Interiors & Grounds

Features & Amenities

Every Detail, Considered

Interior & Systems

HeatingHot water radiator heat, Radiant heat, Natural gas
CoolingDuctless
BasementUnfinished, Full

Appliances & Features

  • Washer
  • Refrigerator
  • Dishwasher
  • Stove
  • Dryer
  • Window Coverings

Construction & Lot

StyleOther
ExteriorBrick, Vinyl siding

Parking

Total Spaces3
TypeDetached Garage

Building & Community

  • Community Centre

Room Dimensions

Basement

2pc Bathroom4'5'' x 4'7''
Other19'1'' x 30'7''

Second level

4pc Bathroom6'4'' x 7'3''
Bedroom12'4'' x 10'2''
Primary Bedroom13'0'' x 11'0''

Main level

Dining room14'0'' x 10'0''
Kitchen11'6'' x 9'2''
Living room15'6'' x 11'4''
Foyer7'4'' x 7'11''
Map & Location
Address28 PARK ROW S
Community222 - Delta
CityHamilton
ProvinceOntario
Postal CodeL8K2J4
CountryCanada
Open in Google Maps
Affordability

Estimate Your Monthly Payment

$0per month
  • Mortgage payment $0
  • Property tax $0
  • Home insurance $0
  • Condo fees $0
  • Down payment $0
  • CMHC insurance $0
  • Mortgage amount $0

Estimate only, using Canadian semi-annual compounding and standard CMHC premiums. Your lender will confirm your actual rate and payment.
By Appointment

Begin a Private Conversation.

Request a private showing of 28 PARK ROW S, or speak with Champagne Taylor about this home and the market — in confidence.