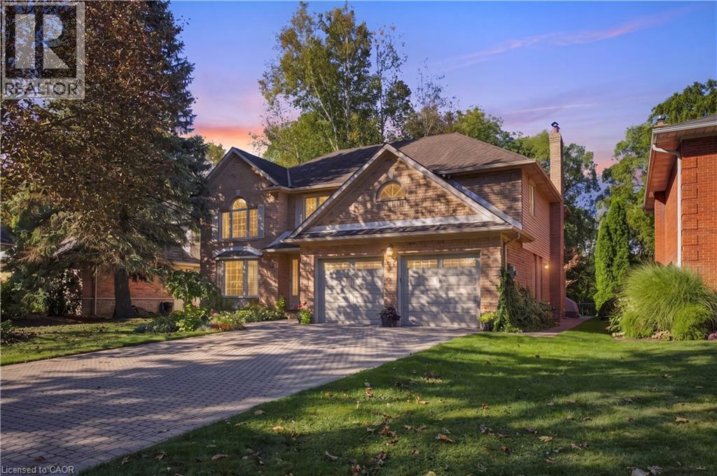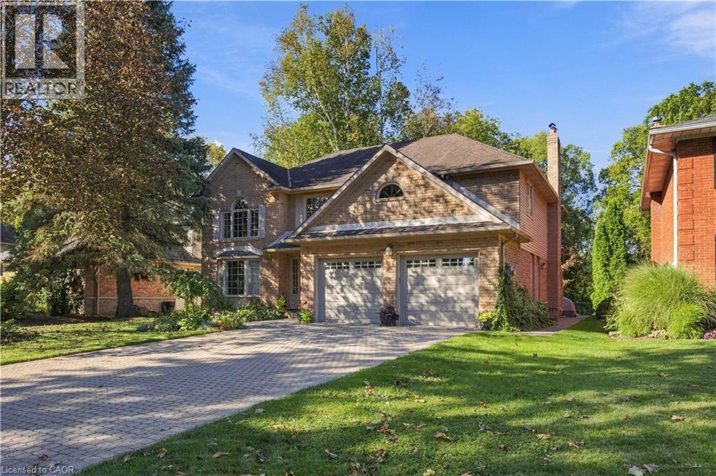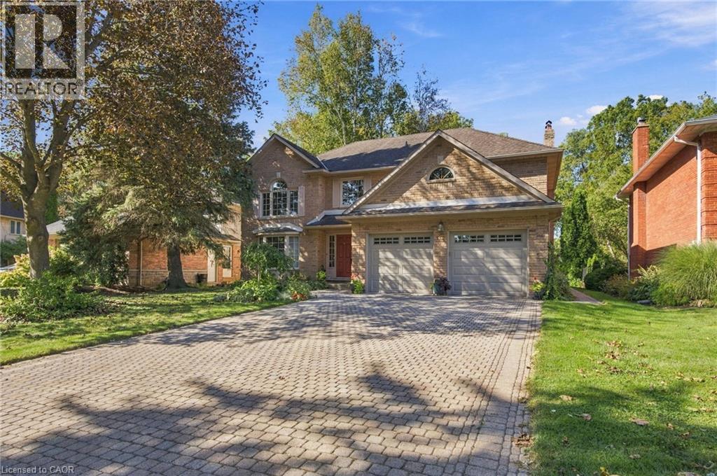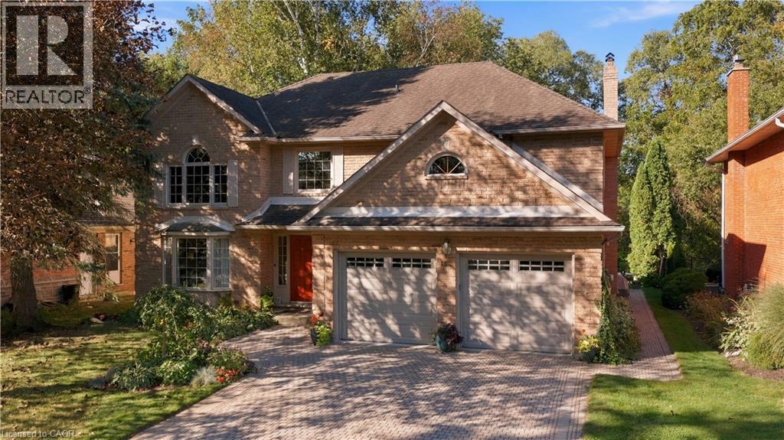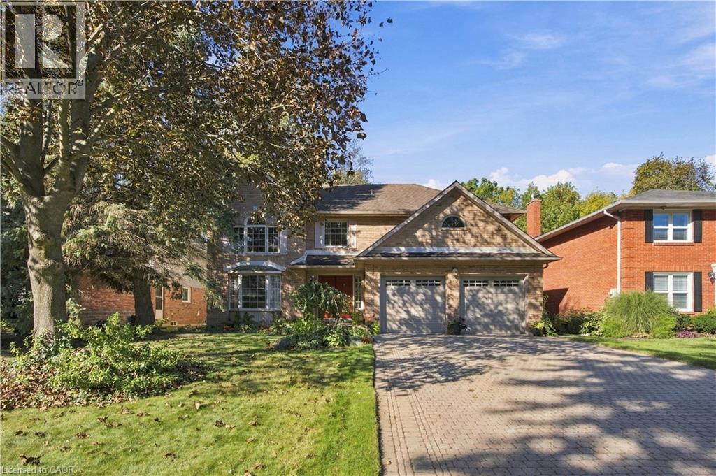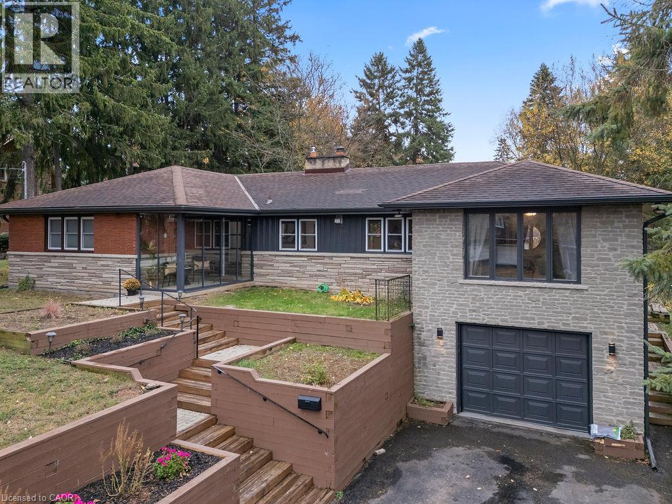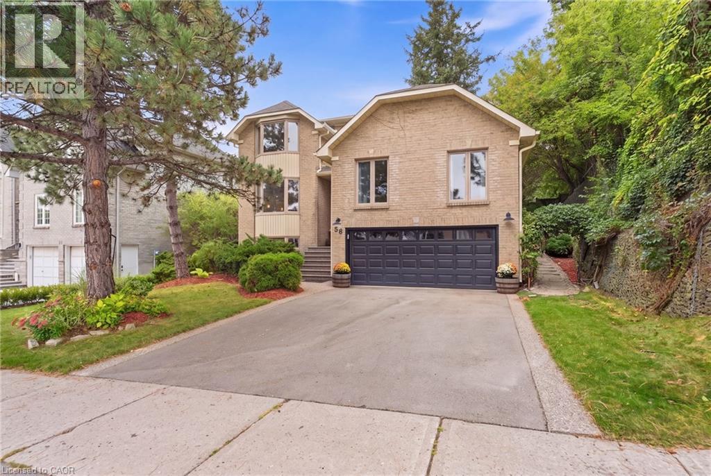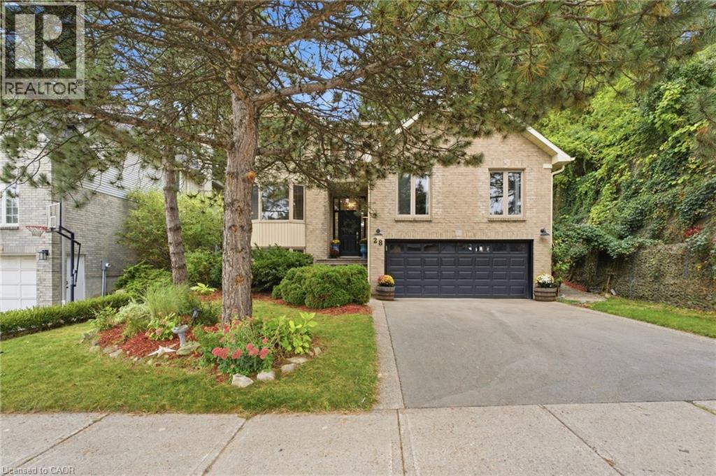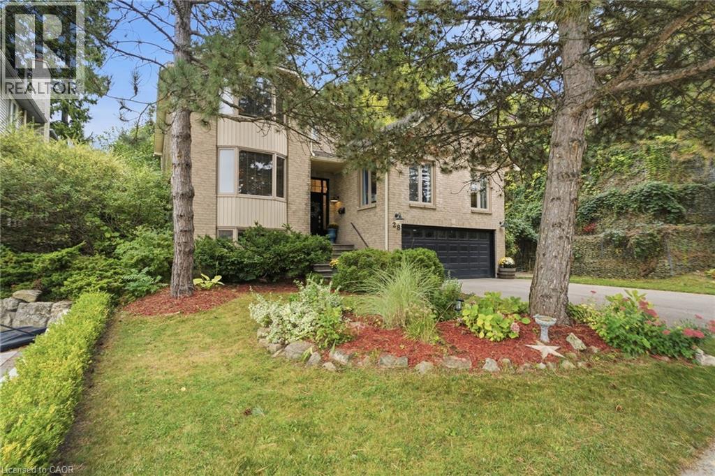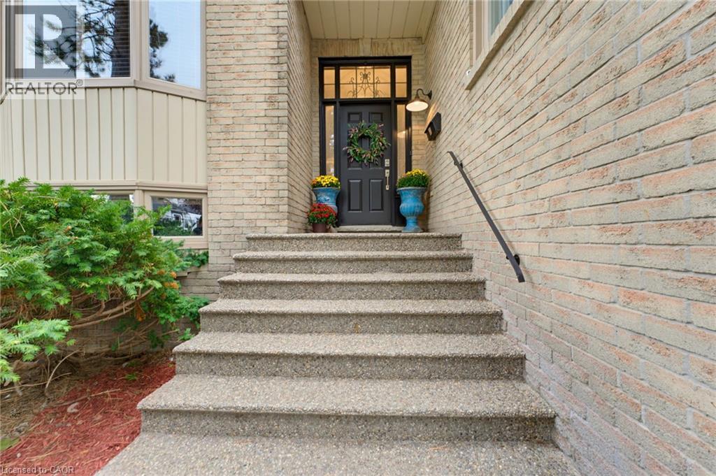

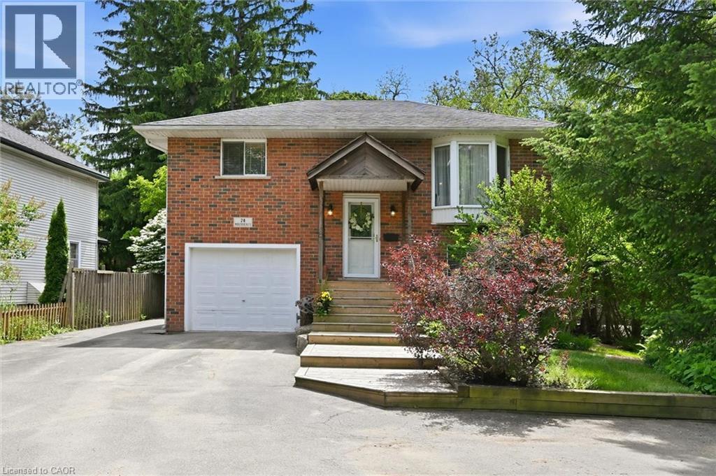
Welcome to 28 Rousseaux Street!!

28 ROUSSEAUX Street

422 - Ancaster Heights/Mohawk Meadows/Maywood, Hamilton, Ontario L9G2W5
Offered at $1,149,000
6Bedrooms
3Bathrooms
2,155Interior Sq Ft
1994Built
5Parking
The Residence

House in 422 - Ancaster Heights/Mohawk Meadows/Maywood

Virtual tour
Share
WhatsApp Facebook X Email

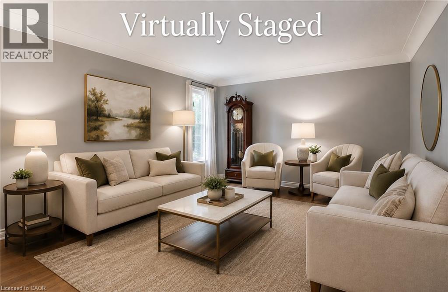
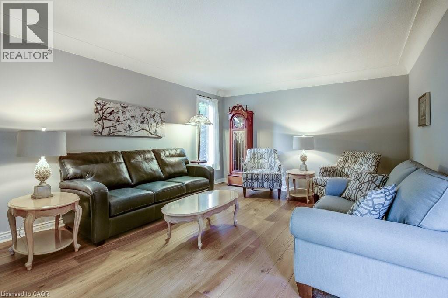
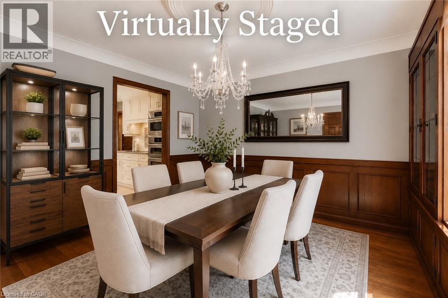
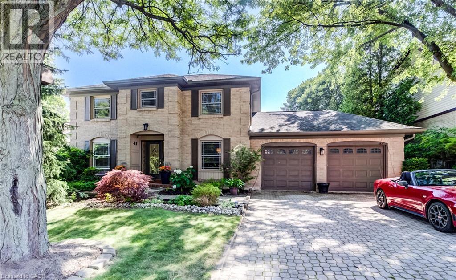
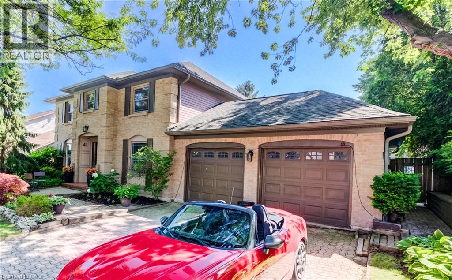
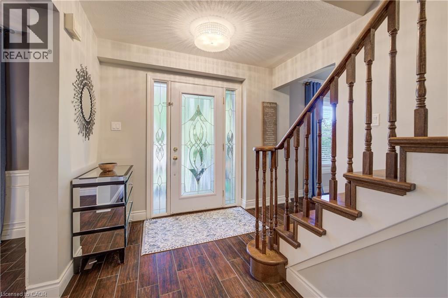
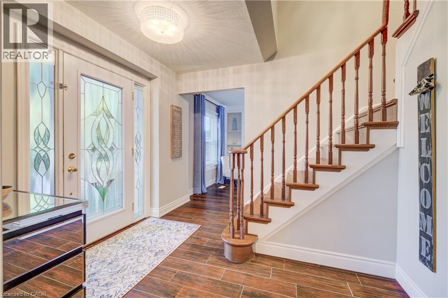
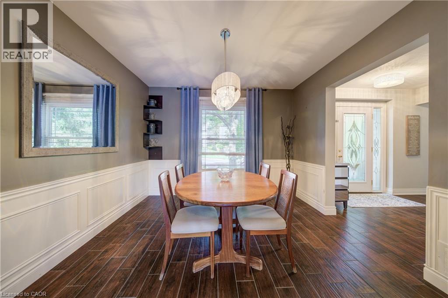
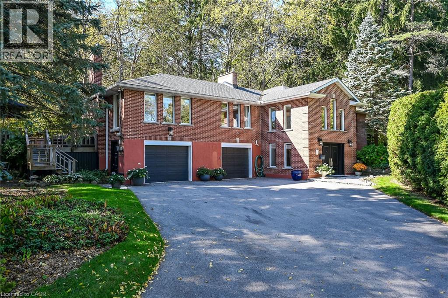
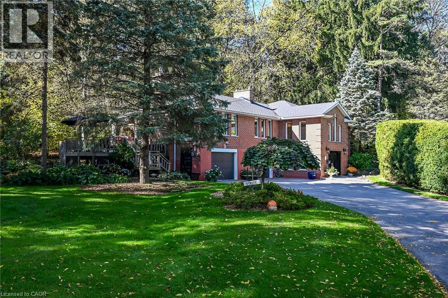
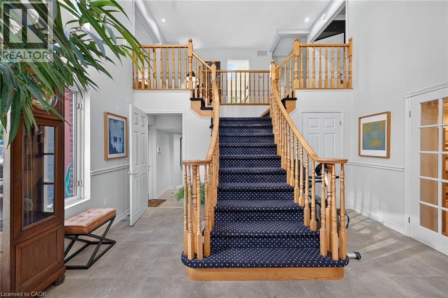
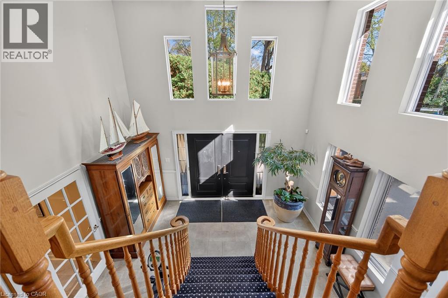
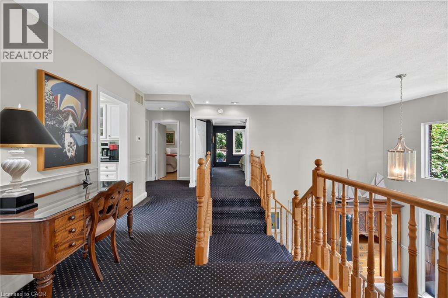
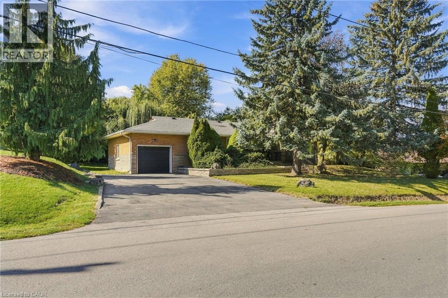
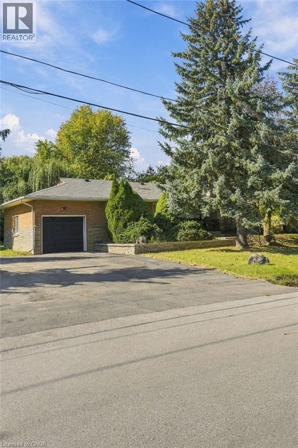
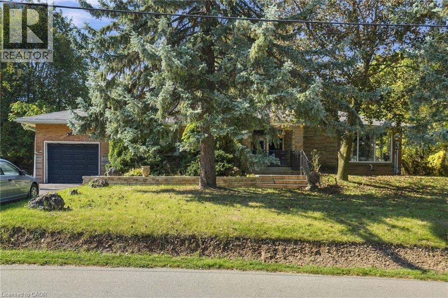
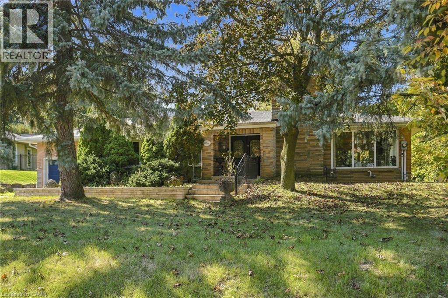
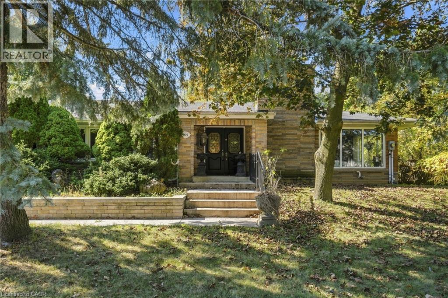
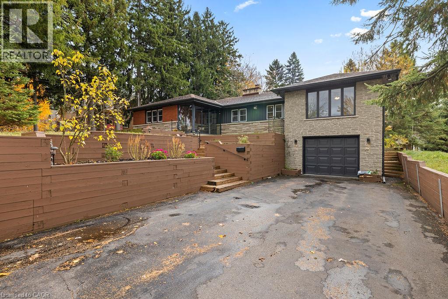
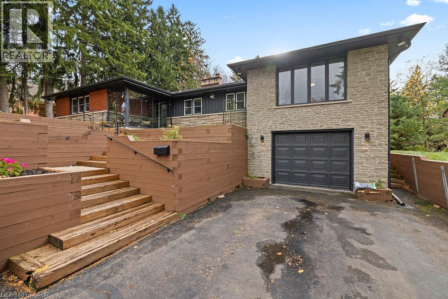
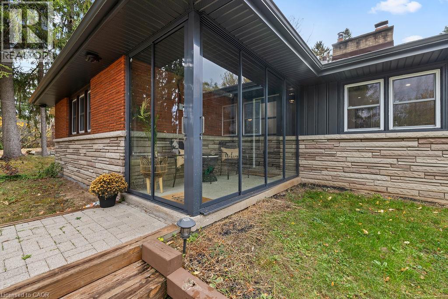
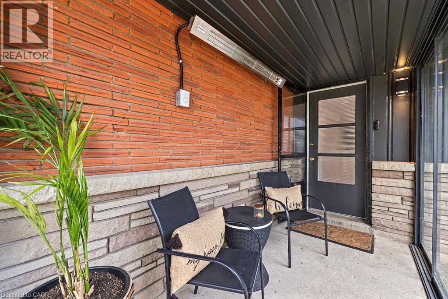
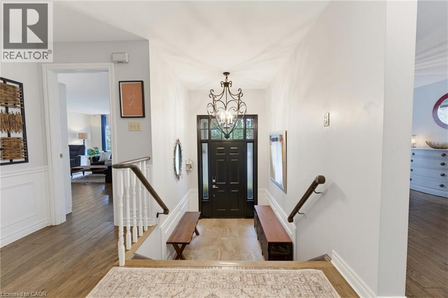
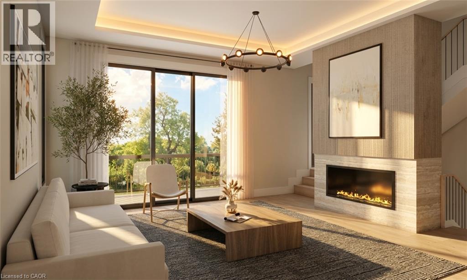
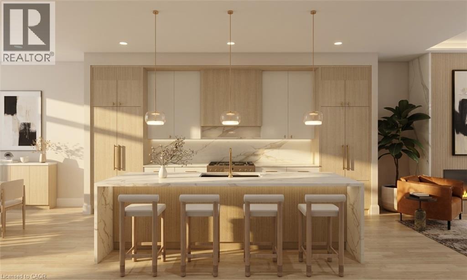
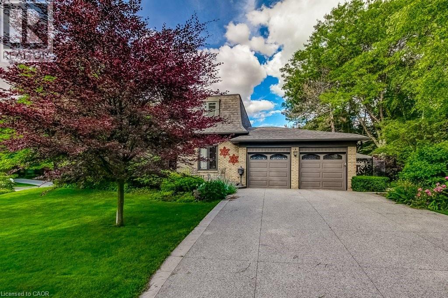
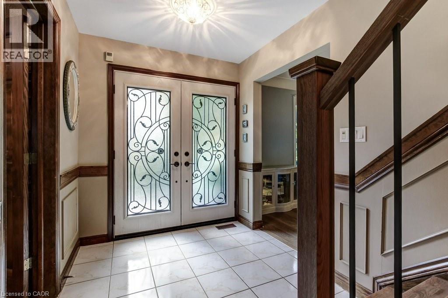
Location, location, location! Welcome to 28 Rousseaux Street, a well loved family home being offered for sale for the first time in over 30 years! Don't let the exterior fool you... this home is larger than it appears and continues to surprise with over 2,155 sq. ft. of living space and 6 bedrooms! Offering exceptional versatility for growing families, multi-generational living, investors, or those simply looking for room to grow. The spacious layout offers plenty of flexibility, with the lower level providing great potential for extended family living. A unique spiral staircase connects both levels, with the potential opportunity to explore elevator installation for added accessibility. Step outside to your own private backyard retreat! Surrounded by mature trees, this peaceful oasis offers plenty of room for gardening, entertaining, or relaxing in the hot tub. Enjoy the sounds of nature, watch the birds, and keep an eye out for the occasional visit from local deer. Located in the heart of Ancaster Village, this property offers parking for up to 5 vehicles, with 4 driveway spaces and 1 in the garage, plus convenient highway access. You'll also be just minutes from excellent schools, parks, trails, shopping, restaurants, and everyday amenities. A rare opportunity to own a spacious, cherished home in one of Ancaster's most desirable communities, offering incredible space, flexibility, and potential. Come see for yourself just how much this home has to offer. Book your showing today!

MLS® Number40873865
Price$1,149,000
Property TypeHouse
Living Area2,155 sq ft
Bedrooms6 (3 above + 3 below)
Bathrooms3
Year Built1994
Storeys1
Frontage50 feet
OwnershipFreehold
ZoningR2
Annual Property Tax$5,641
Days on Market25
The Gallery

Interiors & Grounds

Features & Amenities

Every Detail, Considered

Interior & Systems

HeatingForced air, Natural gas
CoolingCentral air conditioning
BasementUnfinished, Crawl space

Appliances & Features

  • Washer
  • Refrigerator
  • Hot Tub
  • Dishwasher
  • Stove
  • Dryer
  • Hood Fan
  • Window Coverings
  • Garage door opener

Construction & Lot

StyleRaised bungalow
FoundationBlock
ExteriorBrick, Vinyl siding
Lot FeaturesPaved driveway, Automatic Garage Door Opener

Parking

Total Spaces5
TypeAttached Garage

Room Dimensions

Lower level

Recreation room12'5'' x 12'10''
Laundry room8'4'' x 5'8''
Other20'3'' x 11'6''
Bedroom9'0'' x 11'3''
Bedroom15'10'' x 10'9''
Bedroom8'10'' x 7'11''
4pc Bathroom7'9'' x 6'7''

Main level

Primary Bedroom11'11'' x 11'11''
Living room13'7'' x 11'8''
Kitchen8'8'' x 11'8''
Dining room8'8'' x 13'5''
Breakfast8' x 11'8''
Bedroom10'3'' x 9'0''
Bedroom10'3'' x 9'6''
4pc Bathroom6'11'' x 5'
3pc Ensuite bath6'11'' x 5'7''
Map & Location
Address28 ROUSSEAUX Street
Community422 - Ancaster Heights/Mohawk Meadows/Maywood
CityHamilton
ProvinceOntario
Postal CodeL9G2W5
CountryCanada
Open in Google Maps
Affordability

Estimate Your Monthly Payment

$0per month
  • Mortgage payment $0
  • Property tax $0
  • Home insurance $0
  • Condo fees $0
  • Down payment $0
  • CMHC insurance $0
  • Mortgage amount $0

Estimate only, using Canadian semi-annual compounding and standard CMHC premiums. Your lender will confirm your actual rate and payment.
By Appointment

Begin a Private Conversation.

Request a private showing of 28 ROUSSEAUX Street, or speak with Champagne Taylor about this home and the market — in confidence.