
215 BRIAR HILL Crescent

215 BRIAR HILL Crescent

422 - Ancaster Heights/Mohawk Meadows/Maywood, Ancaster, Ontario L9G3M9
Offered at $1,199,000
4Bedrooms
4.5Bathrooms
3,671Interior Sq Ft
1978Built
4Parking
The Residence

House in 422 - Ancaster Heights/Mohawk Meadows/Maywood

Virtual tour
Share
WhatsApp Facebook X Email

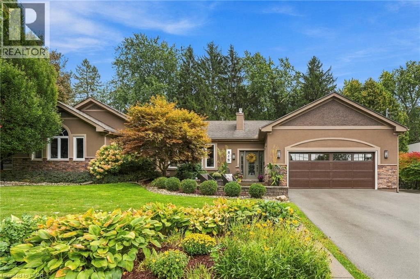
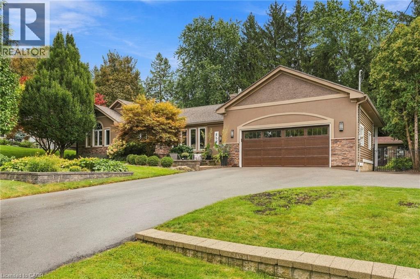
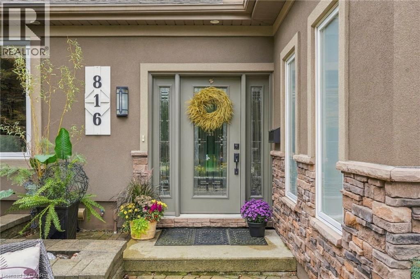
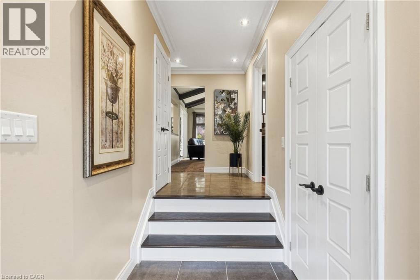
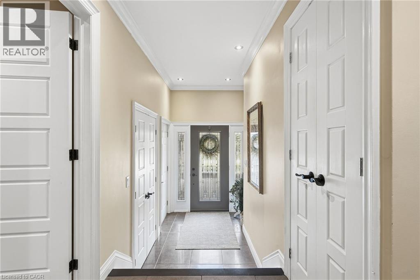
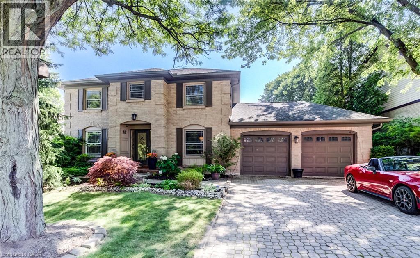
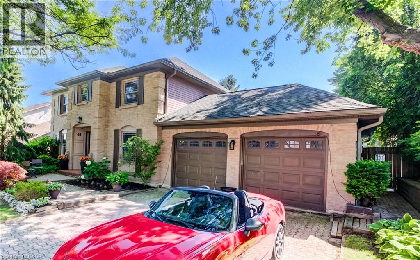
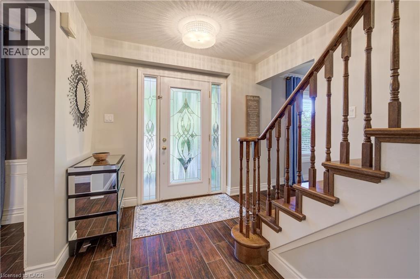
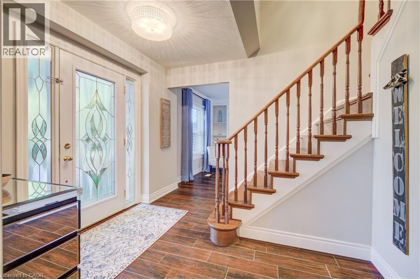
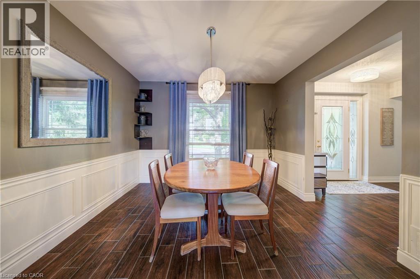
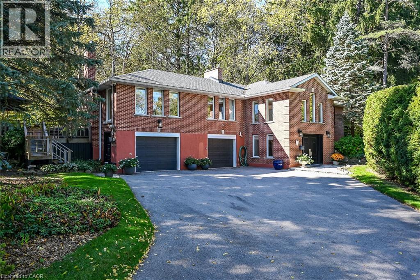
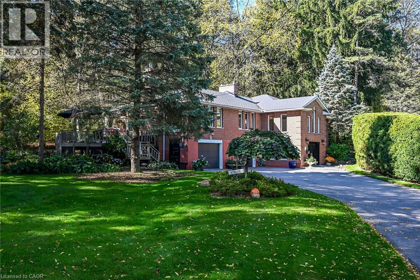
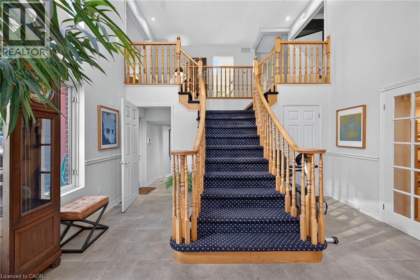
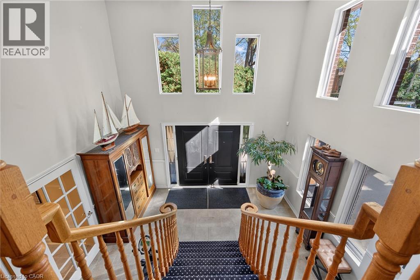
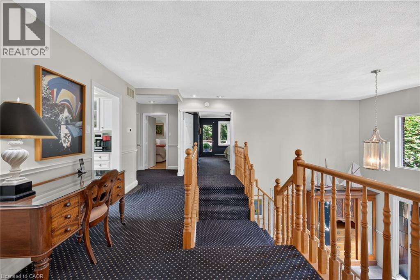
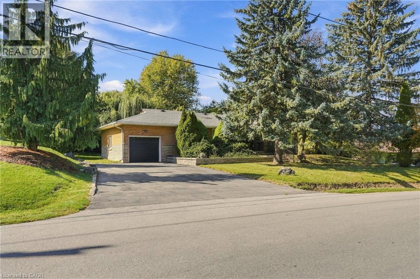
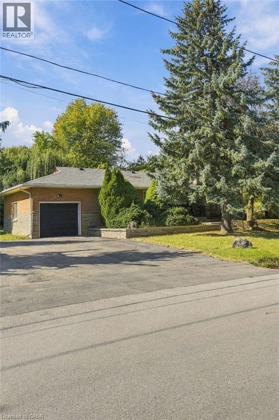
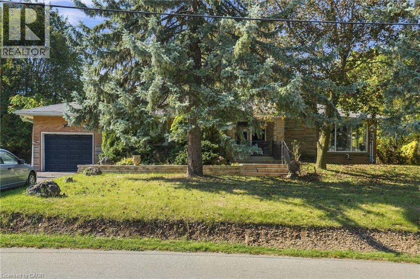
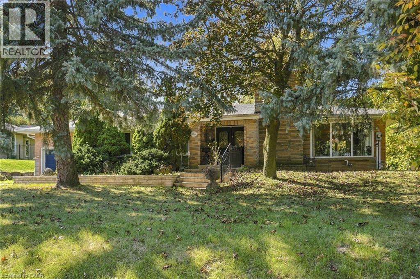
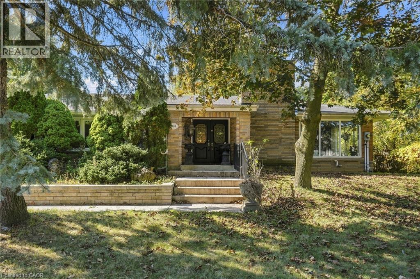
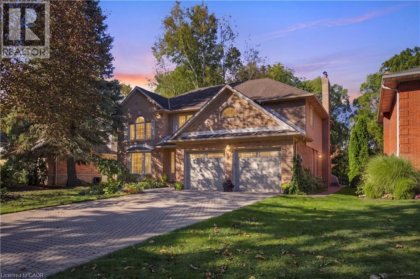
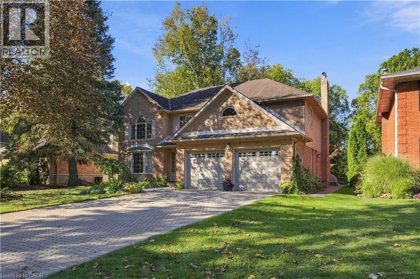
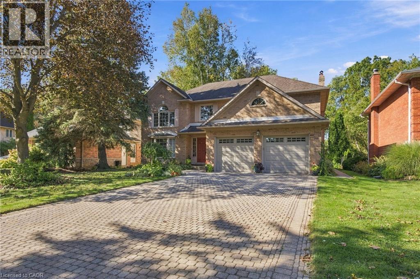
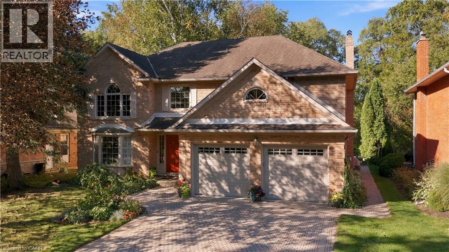
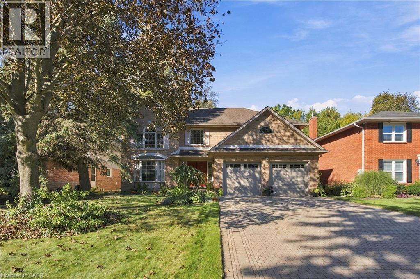
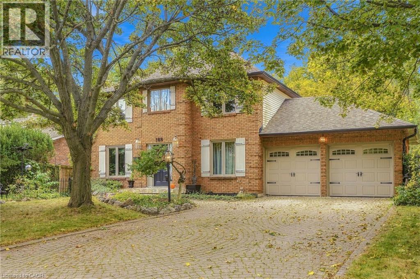
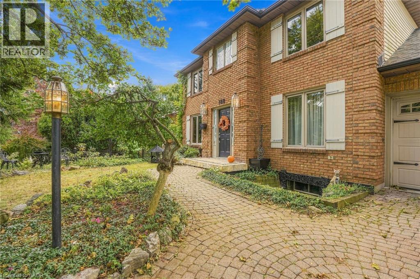
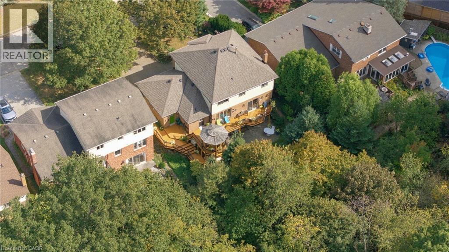
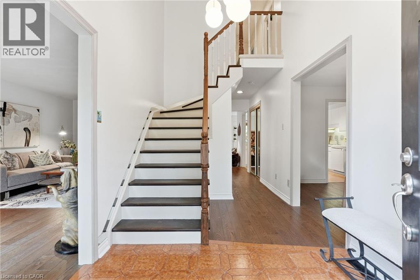
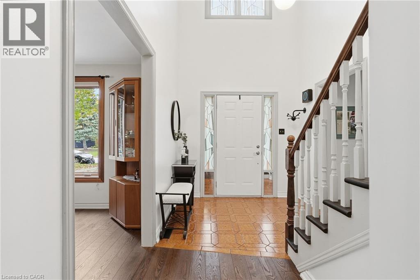
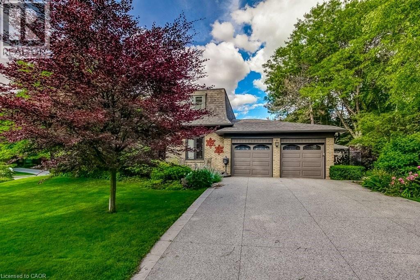
Welcome to 215 Briar Hill Crescent, a beautifully maintained 4-bedroom, 4-bathroom home in highly desired High Park Estates, one of Ancaster's most established neighbourhoods. Set on an oversized corner lot with mature trees and landscaping, this home offers privacy, generous living space and timeless character. The traditional floor plan features separate living and dining rooms, plus a warm family room with walnut paneling and a wood-burning fireplace. The renovated kitchen overlooks the backyard and opens to a spacious deck, ideal for entertaining. A large main-floor laundry adds everyday convenience. Upstairs, spacious bedrooms are complemented by a beautifully crafted home office with custom pine cabinetry. The finished lower level offers even more room for recreation, media or play. Enjoy a private backyard and prime Ancaster location close to schools, parks, shopping, restaurants, golf and commuter routes. A wonderful alternative to builder-basic, with character, craftsmanship and generous room sizes. There's still time to make this home yours and celebrate the holidays at 215 Briar Hill Crescent! Furnace & A/C (2023).

MLS® Number40869493
Price$1,199,000
Property TypeHouse
Living Area3,671 sq ft
Bedrooms4
Bathrooms4 (+1 half)
Year Built1978
Storeys2
Frontage71 feet
OwnershipFreehold
ZoningR3-229
Annual Property Tax$9,265
Days on Market45
The Gallery

Interiors & Grounds

Features & Amenities

Every Detail, Considered

Interior & Systems

HeatingForced air, Natural gas
CoolingCentral air conditioning
BasementFinished, Full
Fireplaces1

Appliances & Features

  • Central Vacuum
  • Wet Bar

Construction & Lot

StyleOther
FoundationBrick
ExteriorBrick
Lot FeaturesWet bar

Parking

Total Spaces4
TypeAttached Garage

Room Dimensions

Second level

4pc Bathroom—
4pc Bathroom—
Bedroom11'5'' x 13'8''
Bedroom13'11'' x 14'9''
Bedroom11'6'' x 16'10''
Primary Bedroom13'1'' x 17'4''

Basement

Storage5'10'' x 11'6''
Storage8'11'' x 12'6''
3pc Bathroom—
Utility room13'5'' x 12'4''
Other12'10'' x 8'0''
Recreation room30'7'' x 19'1''

Main level

Laundry room7'0'' x 11'10''
2pc Bathroom—
Breakfast6'2'' x 11'11''
Kitchen13'1'' x 14'1''
Family room13'3'' x 20'1''
Dining room13'0'' x 12'10''
Living room17'10'' x 12'8''
Map & Location
Address215 BRIAR HILL Crescent
Community422 - Ancaster Heights/Mohawk Meadows/Maywood
CityAncaster
ProvinceOntario
Postal CodeL9G3M9
CountryCanada
Open in Google Maps
Affordability

Estimate Your Monthly Payment

$0per month
  • Mortgage payment $0
  • Property tax $0
  • Home insurance $0
  • Condo fees $0
  • Down payment $0
  • CMHC insurance $0
  • Mortgage amount $0

Estimate only, using Canadian semi-annual compounding and standard CMHC premiums. Your lender will confirm your actual rate and payment.
By Appointment

Begin a Private Conversation.

Request a private showing of 215 BRIAR HILL Crescent, or speak with Champagne Taylor about this home and the market — in confidence.