
2800 DOUCETTE Drive

2800 DOUCETTE Drive

West Kelowna, British Columbia V4T2S6
Offered at $750,000
4Bedrooms
4.5Bathrooms
2,823Interior Sq Ft
0.23Acres
1997Built
2Parking
The Residence

House in West Kelowna

Share
WhatsApp Facebook X Email

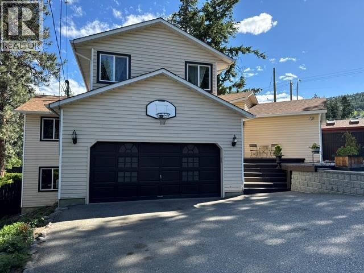
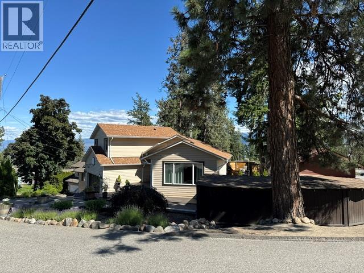
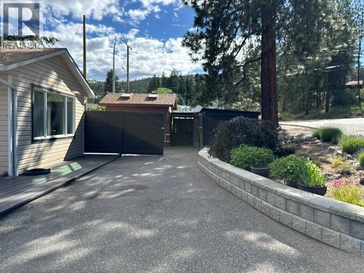
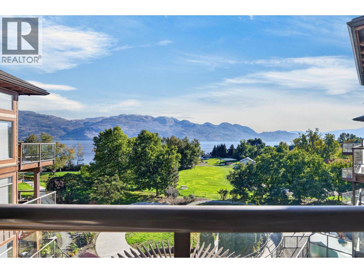
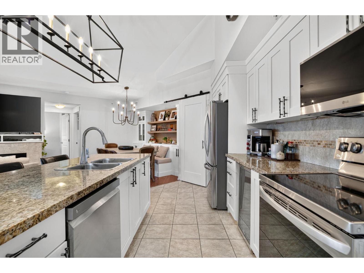
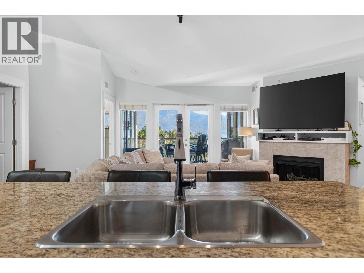
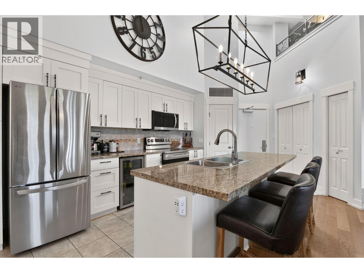
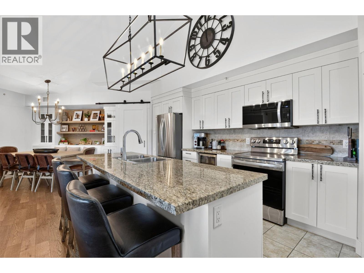
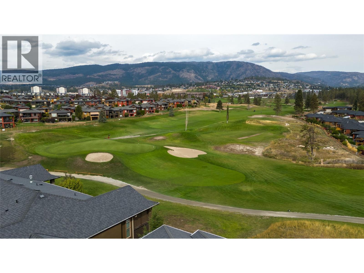
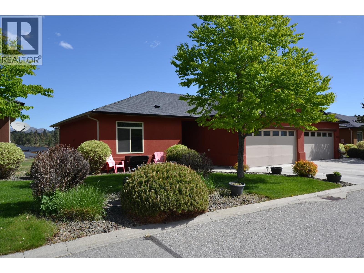
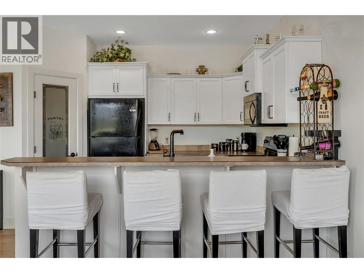
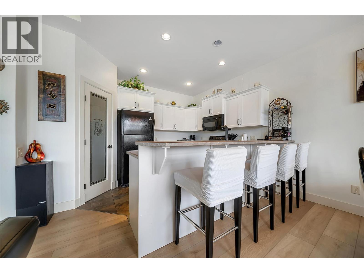
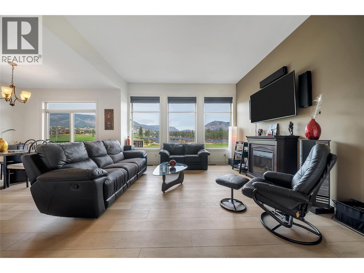
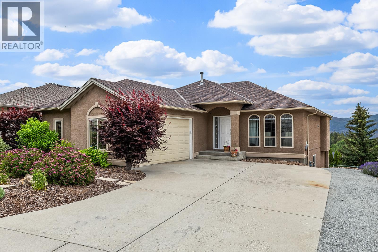
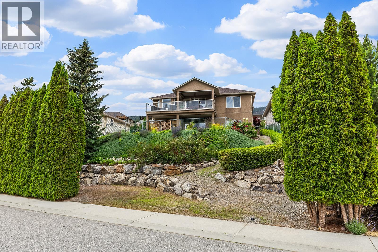
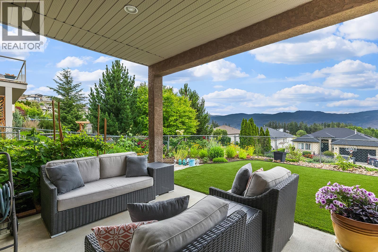
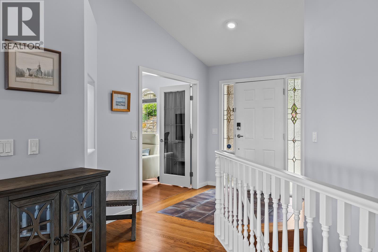
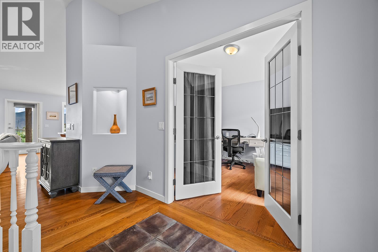
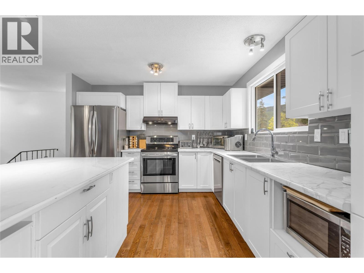
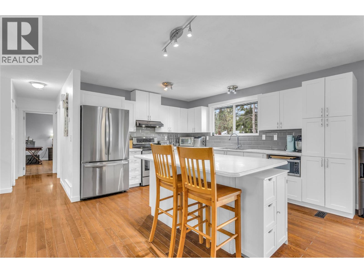
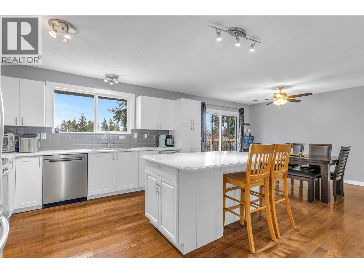
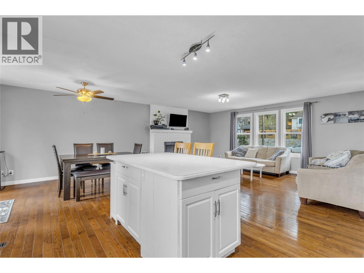
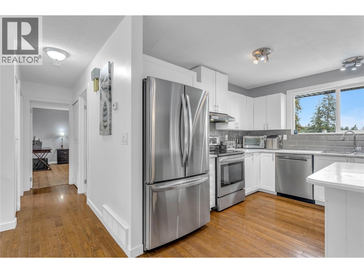
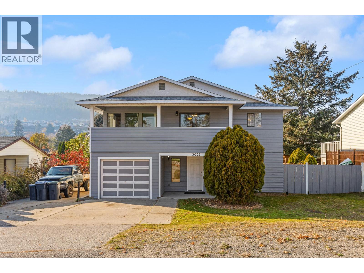
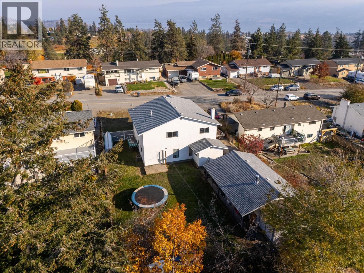
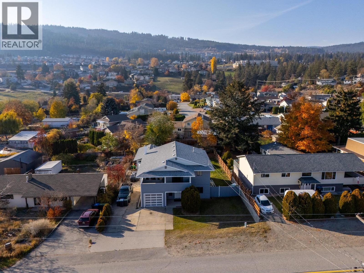
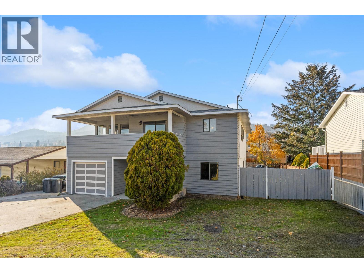
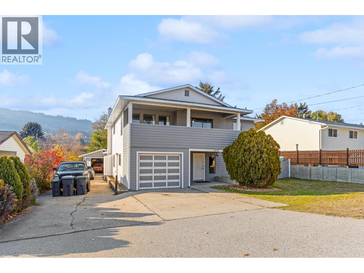
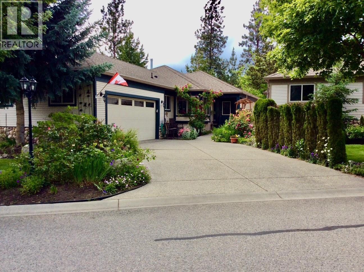
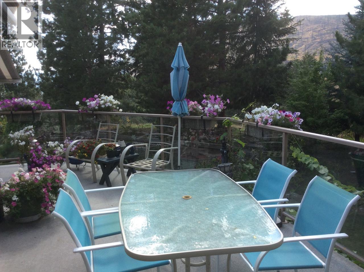
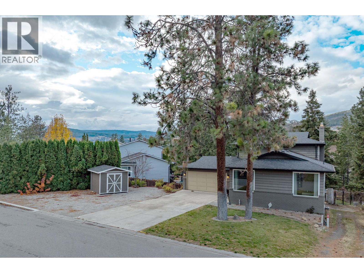
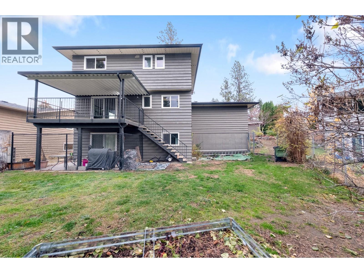
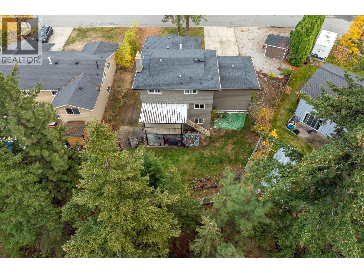
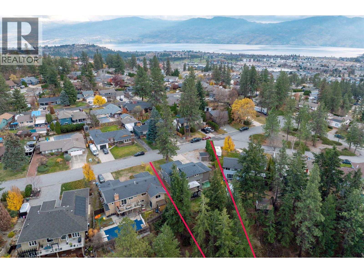
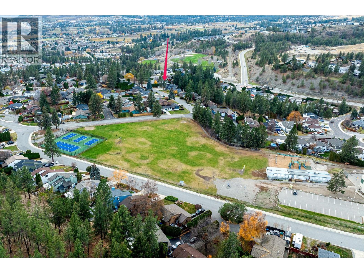
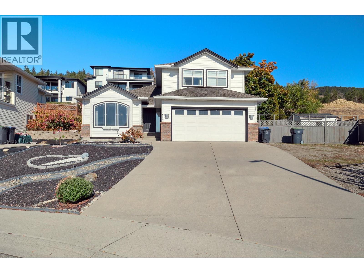
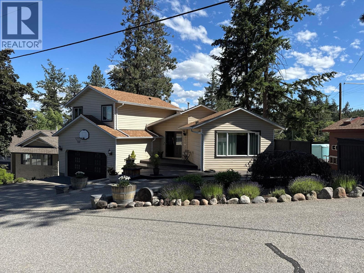
This 4bedroom plus den 4 bathroom house designed perfectly for growing families, the upper level features three spacious bedrooms, keeping young children close by. The basement offers incredible cozy living room anchored by a charming fireplace—the perfect spot for family movie nights. The whole basement is renovated recently and it also includes 1 bedroom, a den, a bonus room without window and a newly renovated bathroom. Need a dedicated workspace? A bonus windowless room serves as the ideal, glare-free home office or media den. With four bathrooms thoughtfully built into every floor, morning rushes are a thing of the past. Step outside to your large, fully fenced backyard and hot tub —a private oasis with plenty of room for kids, pets, and summer hosting. Car enthusiasts, hobbyists, or those with recreational toys will love the abundance of parking options available. Located just minutes from the vibrant Westbank Centre, you are a short drive away from everyday amenities, shopping, and dining. Even better, you are perfectly positioned to enjoy the world-class Westside Wine Trail, pristine Okanagan beaches, and local hiking trails right at your doorstep.

MLS® Number10403614
Price$750,000
Property TypeHouse
Living Area2,823 sq ft
Bedrooms4
Bathrooms4 (+1 half)
Year Built1997
Storeys2.5
Lot Size0 acres
OwnershipFreehold
Annual Property Tax$4,356
Days on Market33
The Gallery

Interiors & Grounds

Features & Amenities

Every Detail, Considered

Interior & Systems

FlooringLaminate, Carpeted
HeatingForced air, See remarks
CoolingCentral air conditioning
Fireplaces2

Appliances & Features

  • Refrigerator
  • Range - Electric
  • Dishwasher
  • Microwave
  • Washer & Dryer

Construction & Lot

ExteriorBrick, Vinyl siding
RoofAsphalt shingle, Unknown
Lot FeaturesCentral island

Parking

Total Spaces2
TypeAttached Garage

Building & Community

  • Pets Allowed

Room Dimensions

Second level

Full bathroom6'0'' x 7'6''
Full bathroom6'0'' x 8'4''
Bedroom9'5'' x 14'8''
Bedroom9'5'' x 19'9''
Primary Bedroom12'9'' x 13'9''

Main level

Partial bathroom2'11'' x 7'3''
Laundry room4'5'' x 4'11''
Dining nook8'3'' x 10'11''
Family room19'1'' x 13'9''
Kitchen9'11'' x 10'11''
Living room13'7'' x 17'3''

Basement

Den7'5'' x 8'8''
Other11'0'' x 13'0''
Bedroom11'5'' x 13'3''
Recreation room17'5'' x 12'0''
Full bathroom7'8'' x 8'8''
Map & Location
Address2800 DOUCETTE Drive
CityWest Kelowna
ProvinceBritish Columbia
Postal CodeV4T2S6
CountryCanada
Open in Google Maps
Affordability

Estimate Your Monthly Payment

$0per month
  • Mortgage payment $0
  • Property tax $0
  • Home insurance $0
  • Condo fees $0
  • Down payment $0
  • CMHC insurance $0
  • Mortgage amount $0

Estimate only, using Canadian semi-annual compounding and standard CMHC premiums. Your lender will confirm your actual rate and payment.
By Appointment

Begin a Private Conversation.

Request a private showing of 2800 DOUCETTE Drive, or speak with Champagne Taylor about this home and the market — in confidence.