
4074 Gellatly Road Unit# 126

4074 Gellatly Road Unit# 126

West Kelowna, British Columbia V4T2S8
Offered at $839,900
3Bedrooms
3.5Bathrooms
2,913Interior Sq Ft
0.14Acres
1998Built
4Parking
The Residence

House in West Kelowna

Virtual tour
Share
WhatsApp Facebook X Email

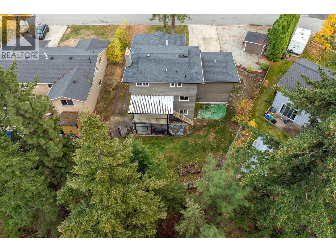
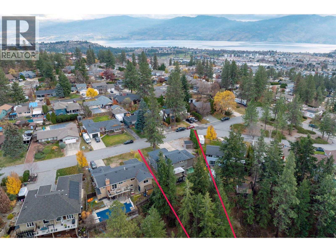
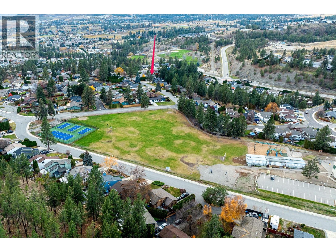
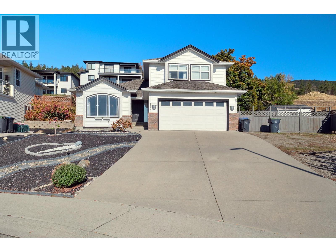
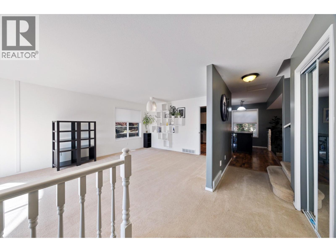
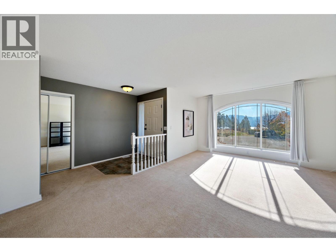
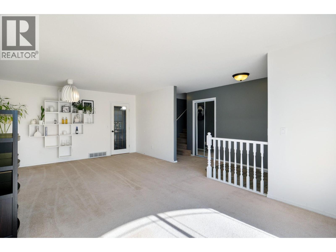
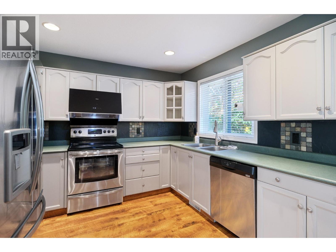
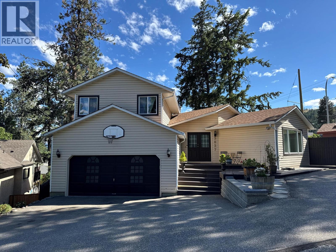
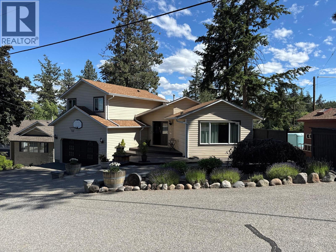
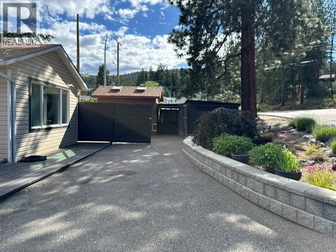
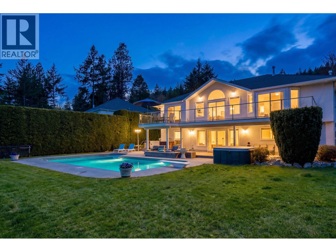
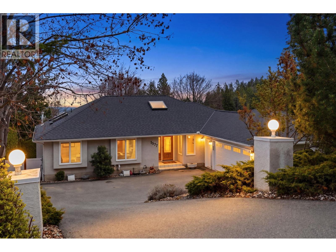
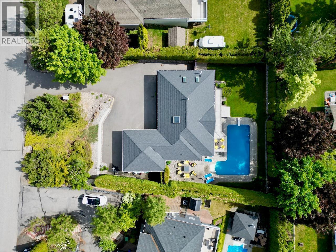
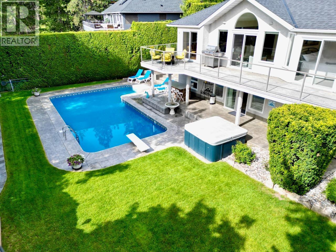
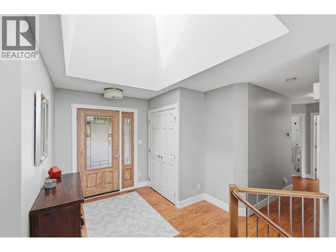
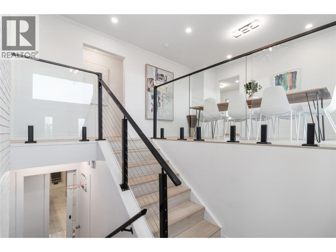
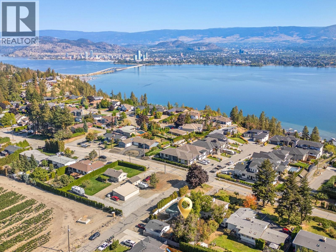
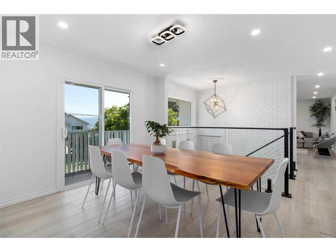
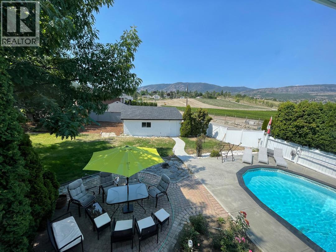
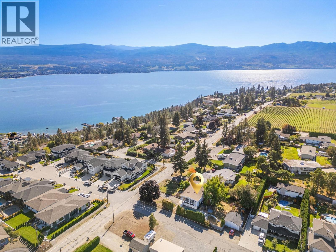
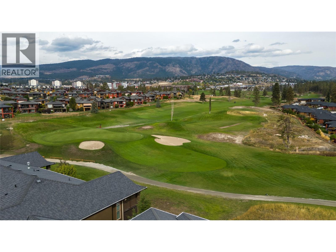
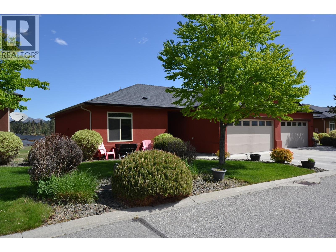
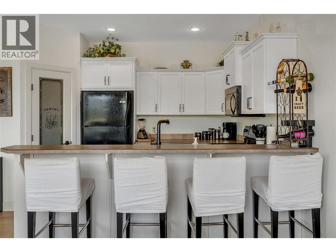
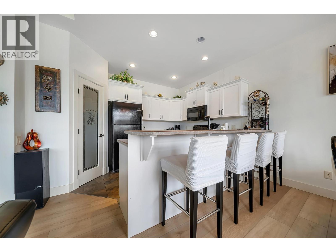
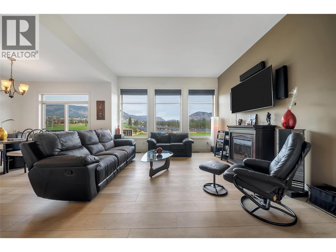
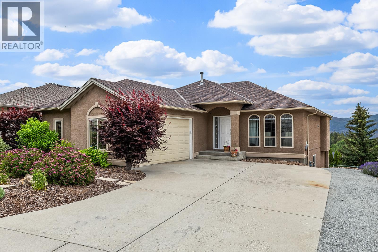
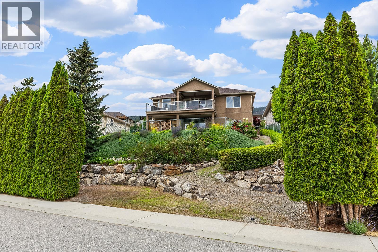
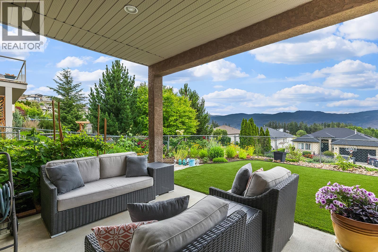
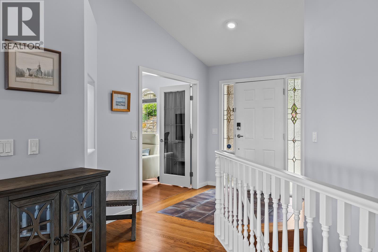
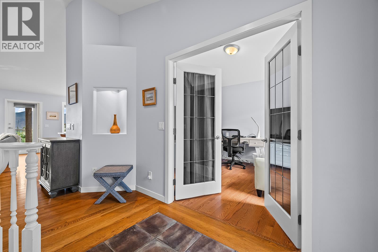
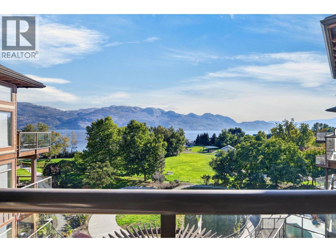
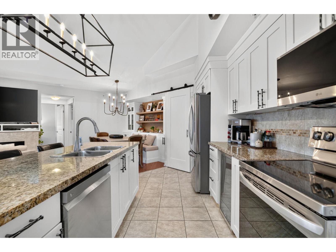
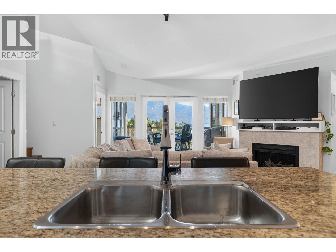
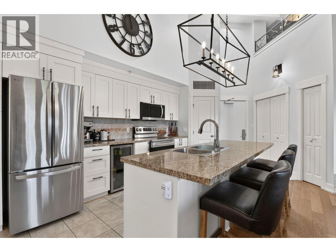
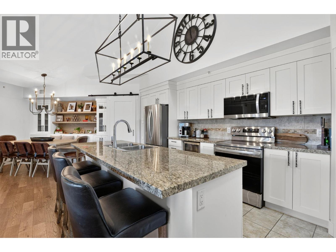
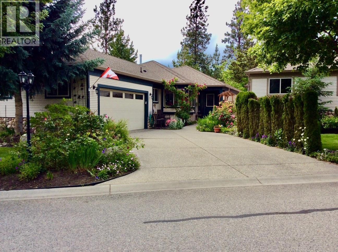
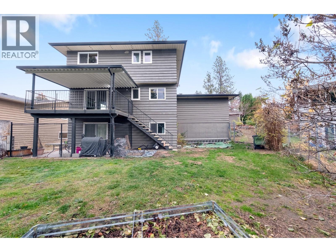
PRICED BELOW ASSESSMENT! Welcome to ""The Pointe""! This 55+ gated community is just above the boardwalk & shores of Lake Okanagan. This well appointed detached walk-out rancher is privately situated & backs onto a lush quiet greenspace to be enjoyed all year round w/ canyon & mountain views. The wrap around deck allows you to enjoy the natural beauty of this spot. The open floorplan features a living room w/vaulted ceilings, fireplace & hardwood floors, surround sound, a wall of windows opening onto the deck & allowing for loads of natural light. The kitchen features quartz counters, white cabinetry, newer black appliances & large walk-in pantry. The primary bedroom is spacious & has an updated 3 pc ensuite. A spacious foyer, den, laundry room complete the main floor. Downstairs features a large family room w/gas fireplace & wet bar, 2 bedrooms, even a workshop for the hobby enthusiast. Furnace, HWT & AC have recently been replaced & the list of updates goes on! The Clubhouse is close by with; Salt water pool, BBQ, Kitchen, Billiards room, Exercise Room & Library. An active social community within the development just adds to the total package. The location is superb with easy access to shopping, Waterfront Walking Trail, West Kelowna Yacht Club & Wineries along the Westside Wine Trail.

MLS® Number10375392
Price$839,900
Property TypeHouse
Living Area2,913 sq ft
Bedrooms3
Bathrooms3 (+1 half)
Year Built1998
Storeys1
Lot Size0 acres
OwnershipFreehold
Annual Property Tax$3,902
Condo Fee$365.00 / Monthly
Days on Market276
The Gallery

Interiors & Grounds

Features & Amenities

Every Detail, Considered

Interior & Systems

FlooringTile, Hardwood, Laminate, Carpeted
HeatingForced air
CoolingCentral air conditioning
Fireplaces2

Appliances & Features

  • Refrigerator
  • Range - Electric
  • Dishwasher
  • Microwave
  • Washer & Dryer
  • Controlled entry
  • Smoke Detector Only

Construction & Lot

StyleRanch
ExteriorStone, Vinyl siding
RoofAsphalt shingle, Unknown
Lot FeaturesBalcony

Parking

Total Spaces4
TypeAttached Garage

Building & Community

  • Party Room
  • Whirlpool
  • Clubhouse
  • Adult Oriented
  • Seniors Oriented
  • Pets Allowed With Restrictions
  • Rentals Allowed

Condo Fees

Fee$365.00 / Monthly
  • Property Management
  • Ground Maintenance
  • Water
  • Other, See Remarks
  • Recreation Facilities
  • Reserve Fund Contributions
  • Sewer

Room Dimensions

Main level

Other20'0'' x 20'0''
Foyer7'5'' x 9'5''
Den10'0'' x 12'10''
Laundry room7'0'' x 13'4''
2pc Bathroom6'10'' x 7'0''
3pc Ensuite bath12'8'' x 13'1''
Primary Bedroom15'11'' x 17'6''
Kitchen9'3'' x 13'1''
Dining room8'0'' x 12'9''
Living room18'2'' x 23'1''

Basement

Storage8'10'' x 11'0''
Workshop22'1'' x 22'5''
Bedroom9'4'' x 13'3''
4pc Bathroom4'10'' x 8'11''
Bedroom10'4'' x 16'11''
Storage4'4'' x 9'10''
Family room20'4'' x 24'1''
Map & Location
Address4074 Gellatly Road Unit# 126
CityWest Kelowna
ProvinceBritish Columbia
Postal CodeV4T2S8
CountryCanada
Open in Google Maps
Affordability

Estimate Your Monthly Payment

$0per month
  • Mortgage payment $0
  • Property tax $0
  • Home insurance $0
  • Condo fees $0
  • Down payment $0
  • CMHC insurance $0
  • Mortgage amount $0

Estimate only, using Canadian semi-annual compounding and standard CMHC premiums. Your lender will confirm your actual rate and payment.
By Appointment

Begin a Private Conversation.

Request a private showing of 4074 Gellatly Road Unit# 126, or speak with Champagne Taylor about this home and the market — in confidence.