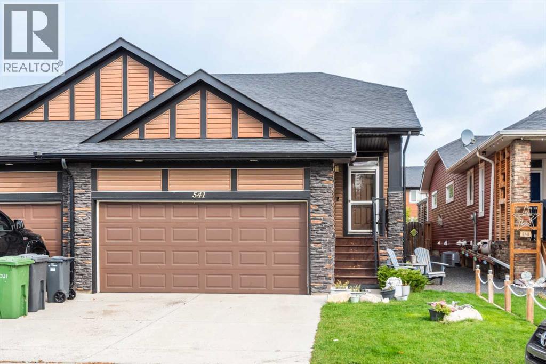
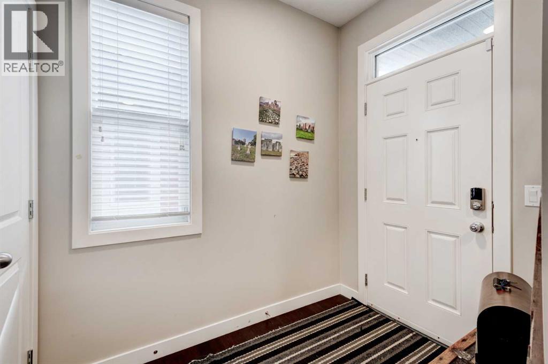
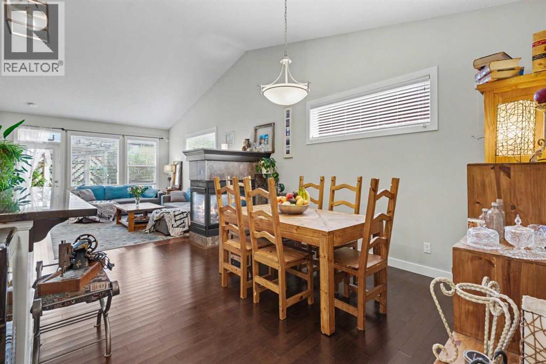
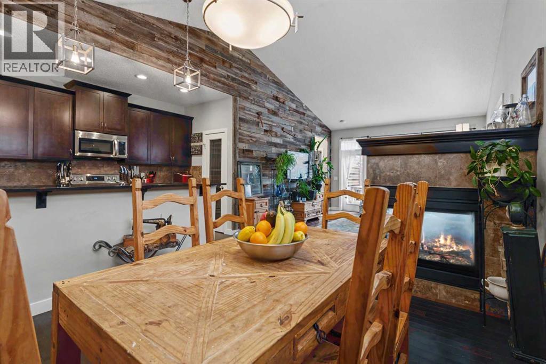
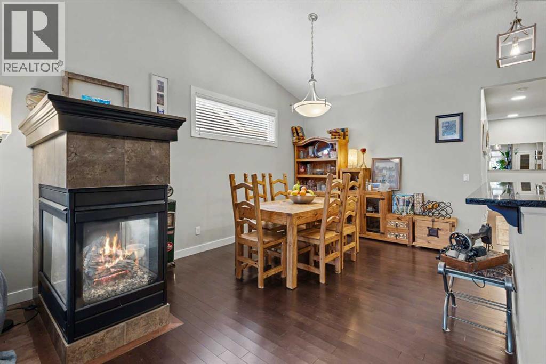

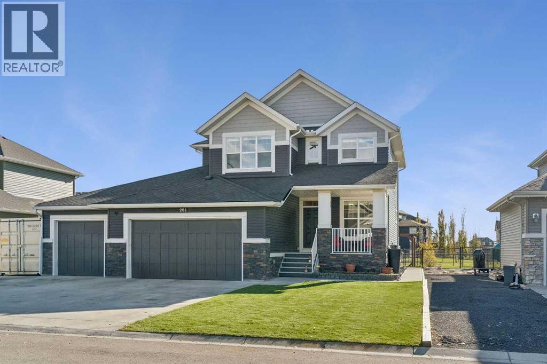
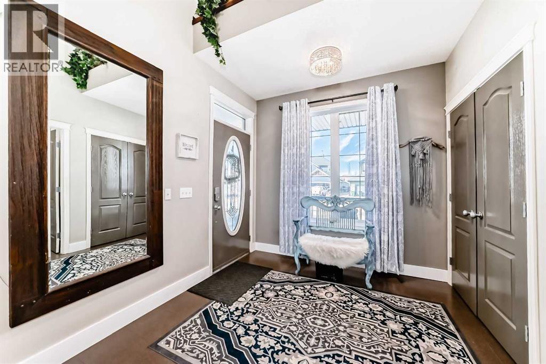
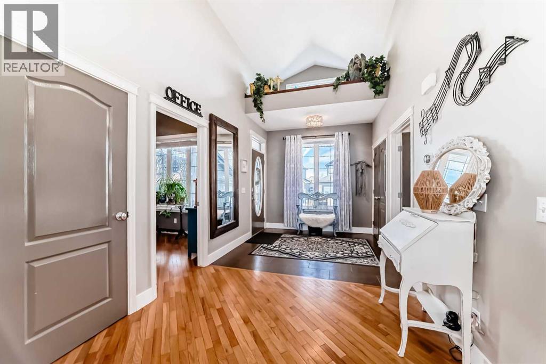
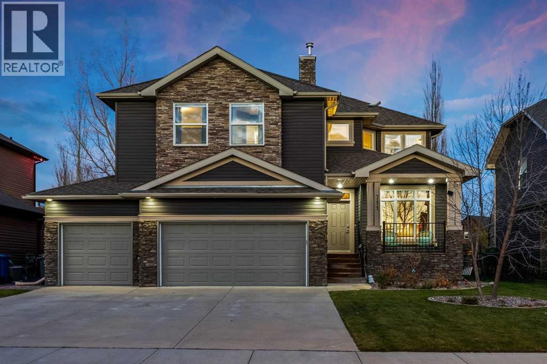
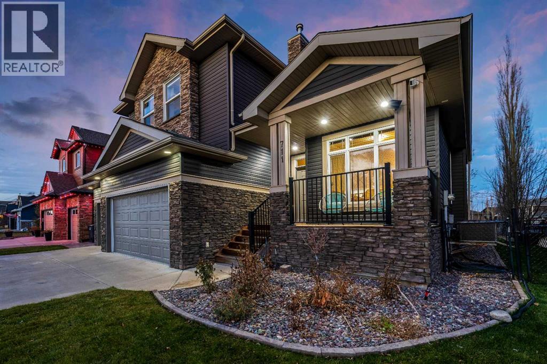
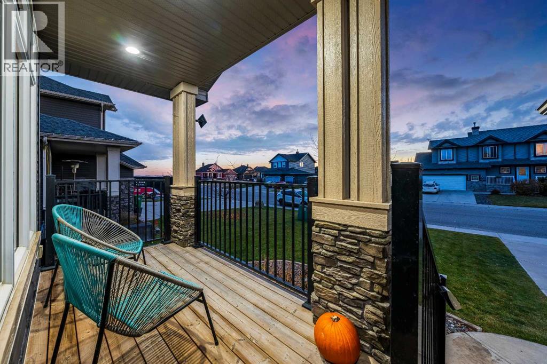
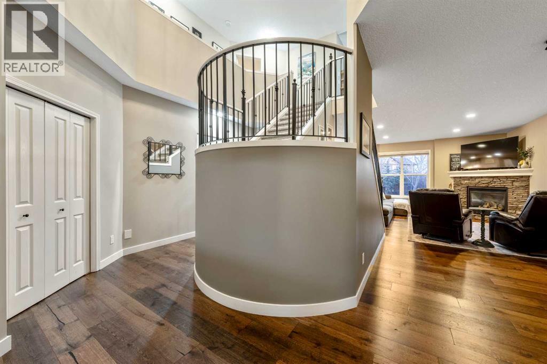
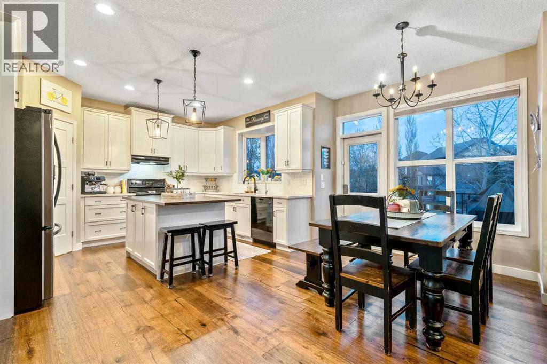
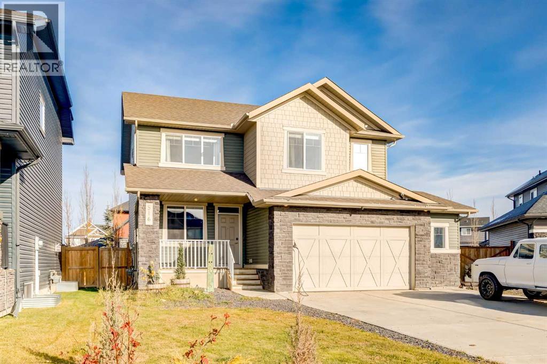
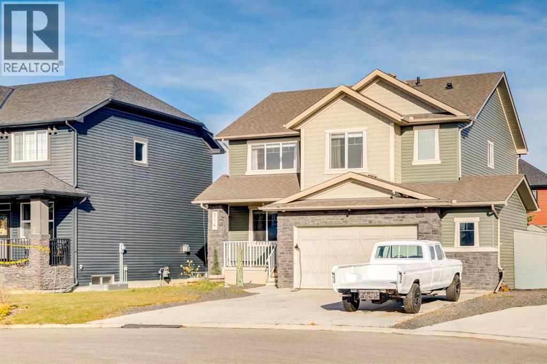
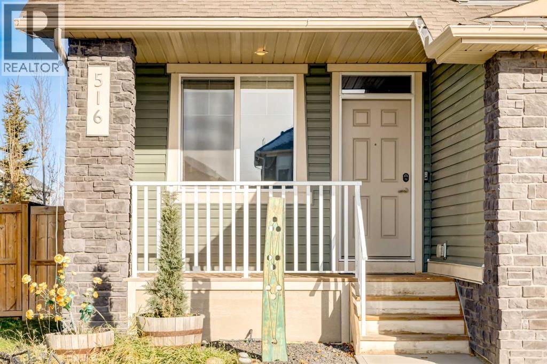
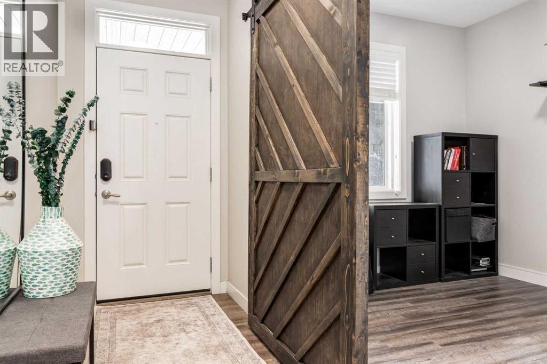
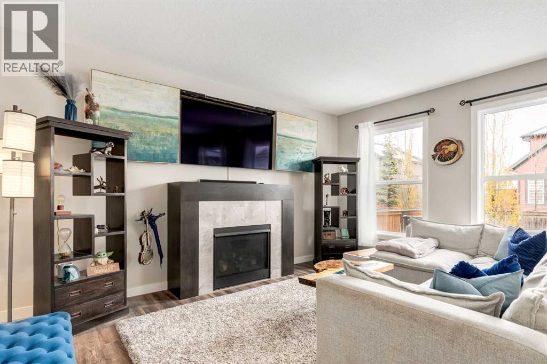
**Open House Oct 31st, 2026 130pm to 4pm** WOW!! GARAGE!! 4 CAR GARAGE WITH HOIST! WELCOME HOME TO BOULDER CREEK ESTATES — WHERE FAMILY, COMMUNITY & COMFORT COME TOGETHER! Nestled in the welcoming community of Boulder Creek Estates in Langdon, this beautiful two-storey home combines spacious family living, thoughtful design, and a wonderful connection to the outdoors.Backing onto peaceful green space, with walking paths just steps away and a playground only a two-minute walk from your door, this location is ideal for families of all ages. A newly built high school just five minutes away adds to the convenience of this friendly, close-knit community.Inside, you’ll find a home designed for everyday living and entertaining. The main floor features a cozy gas fireplace, a spacious kitchen with granite countertops, a large island, newer stainless steel appliances, and a walk-through pantry. A dedicated office, currently enjoyed as a craft room, offers flexibility for work or hobbies.Upstairs, three generous bedrooms include a spacious primary retreat with a walk-in closet and five-piece ensuite featuring a soaker tub, dual sinks, and separate shower. A bright bonus room with vaulted ceilings provides the perfect space for family movie nights or relaxing together.The fully developed basement offers exceptional versatility, with a fourth bedroom, full bathroom, FLEX ROOM/5TH BEDROOM, and spacious open family area. Whether used as a recreation room, children’s play space, home gym, or retreat for teenagers and guests, there’s room for everyone.Step outside into your own backyard oasis! Beautifully landscaped and backing onto green space, the south-facing yard features established flower and vegetable gardens, a spacious deck with gazebo and awning, wooden patio, and built-in fire pit. Imagine summer evenings around the fire, family barbecues, tending your gardens, or enjoying a peaceful morning coffee surrounded by nature.For those who appreciate exceptional garage sp ace, the impressive attached four-car garage features a raised 12-foot ceiling and extended 80-foot parking pad, offering incredible flexibility for vehicles, an RV, boat, recreational equipment, or hobbies.Additional highlights include central air conditioning, a newer high-end furnace, tankless hot water heater, water softener, and backyard shed.More than just a house, this is a place to build a beautiful life. With four bedrooms, flexible living spaces, a stunning backyard, nearby parks and pathways, and a wonderful community, this home offers room to grow and memories waiting to be made.Come experience what makes this home and the community of Langdon so special.
Estimate only, using Canadian semi-annual compounding and standard CMHC premiums. Your lender will confirm your actual rate and payment.

Request a private showing of 281 Boulder Creek Crescent SE, or speak with Champagne Taylor about this home and the market — in confidence.
Compare listings
Compare