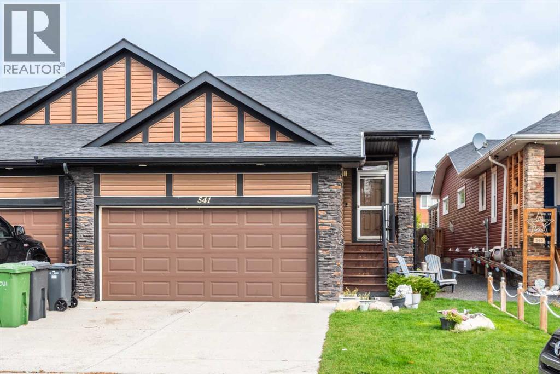
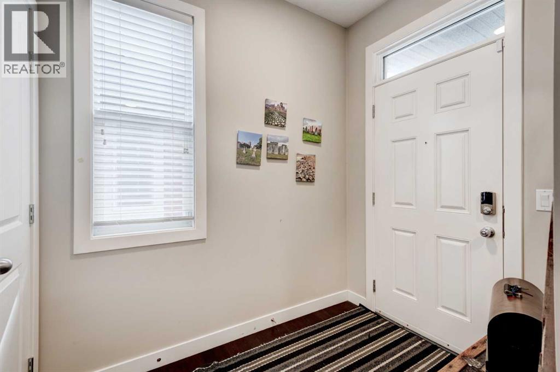
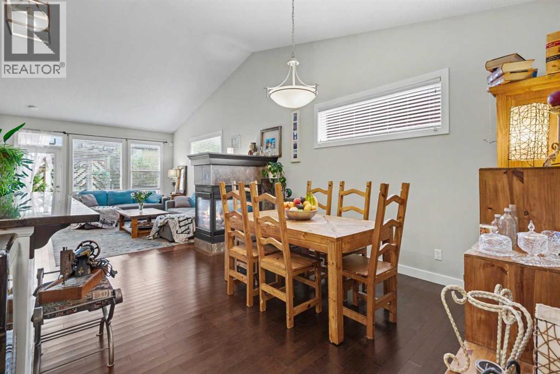
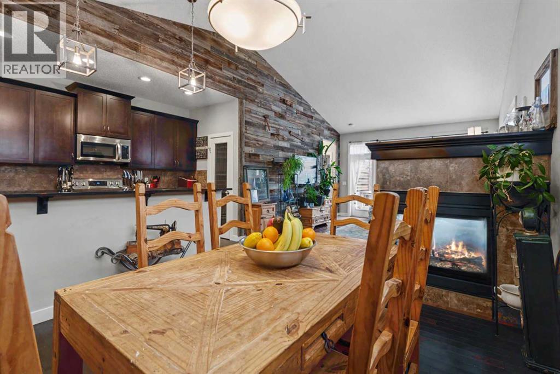
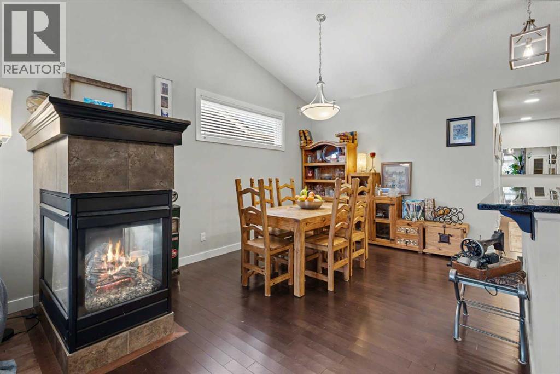

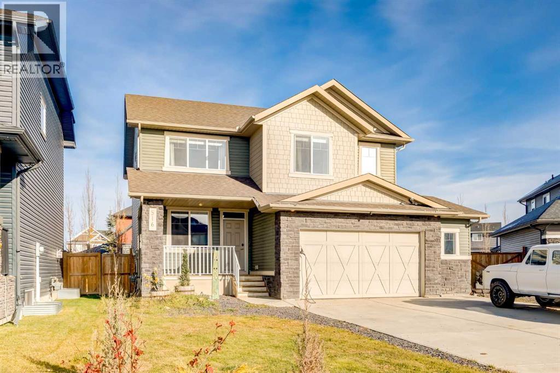
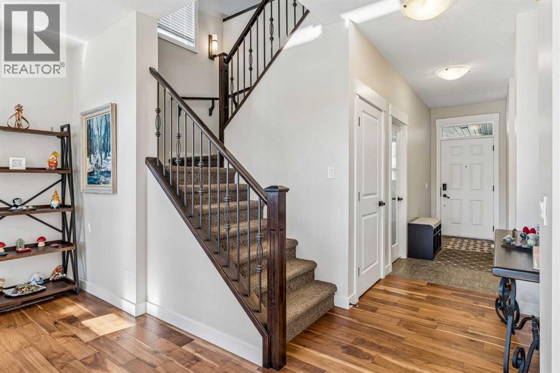
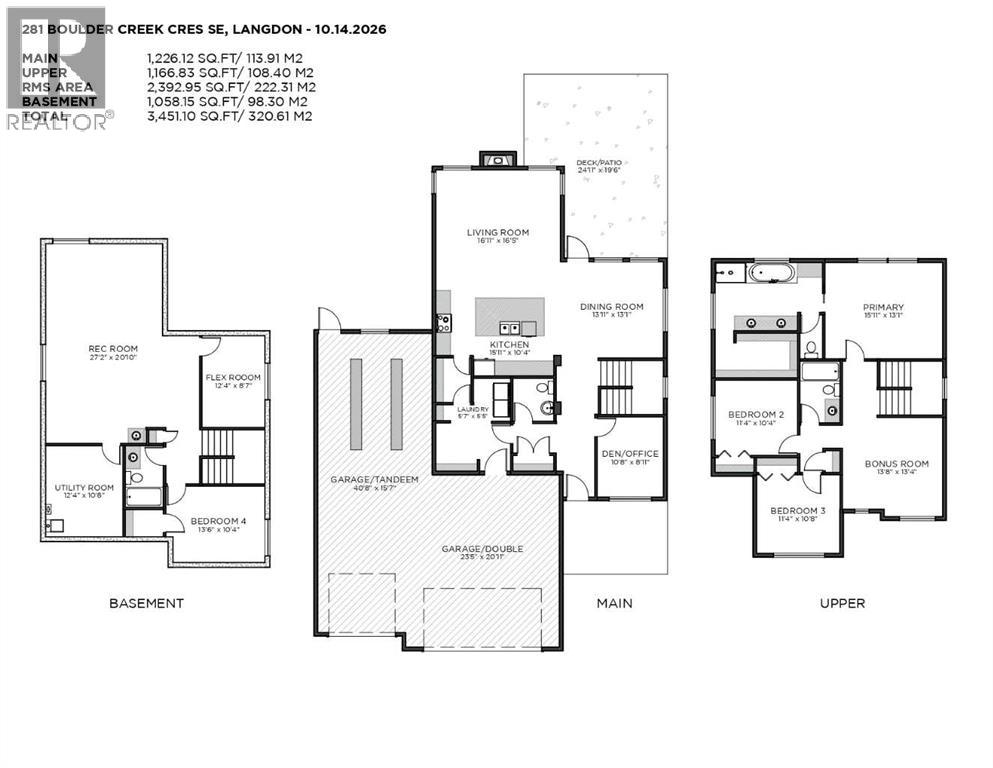
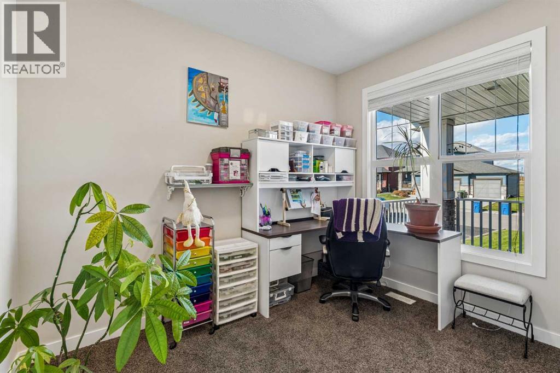
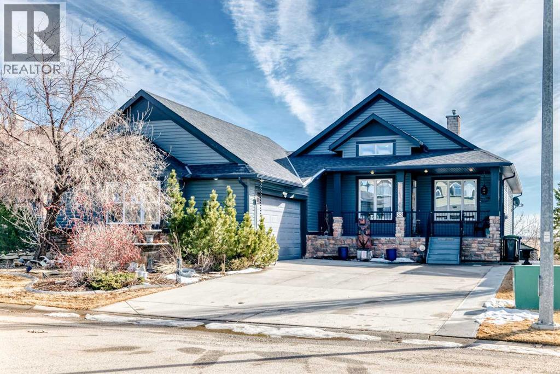
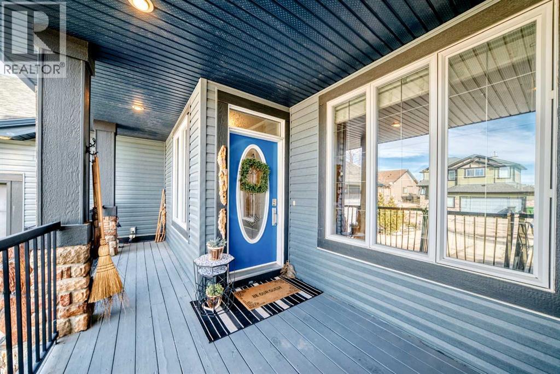
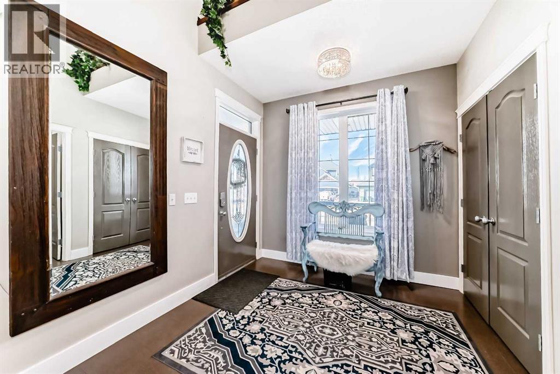
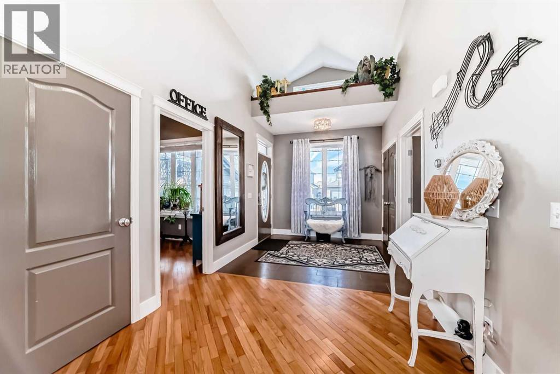
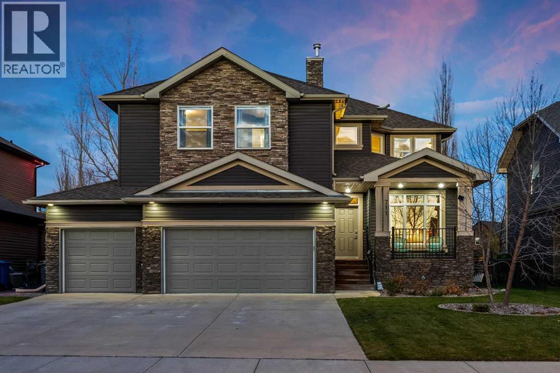
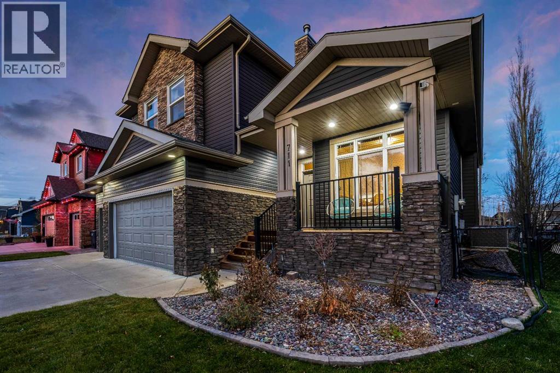
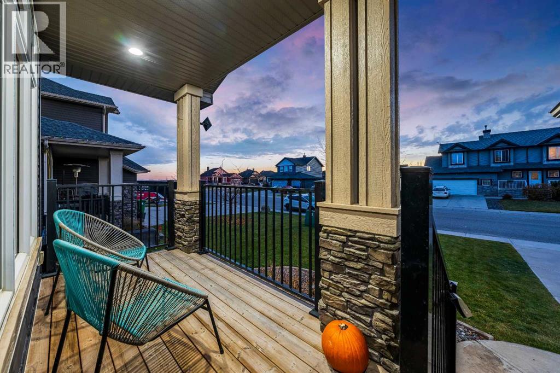
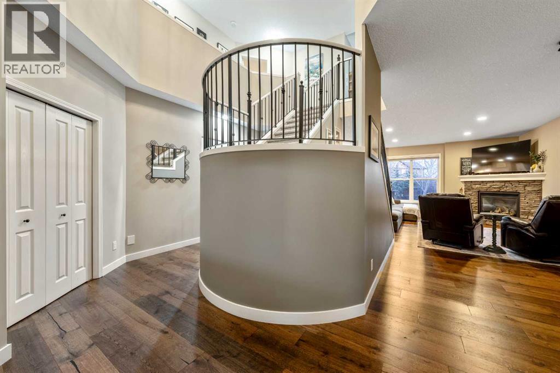
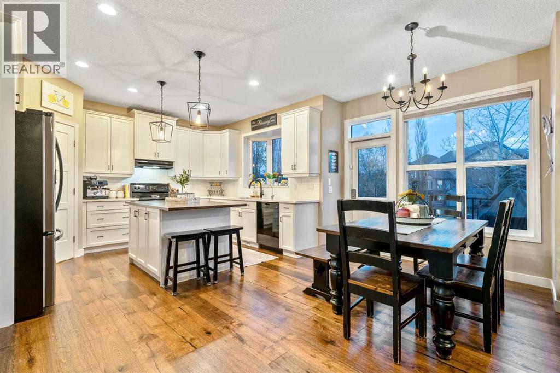
Welcome to this beautiful two-storey home tucked away on a quiet cul-de-sac in desirable Boulder Creek Estates in Langdon, just 10 minutes east of Calgary! Known for its larger residential lots, friendly small-town atmosphere and golf course winding through the community, Langdon offers an appealing lifestyle with city conveniences close by. An inviting south-facing front veranda, spacious driveway and oversized double attached garage create a great first impression and set the tone for all this property has to offer. Inside, a thoughtfully designed floor plan offers comfort, function and room for everyday living and entertaining. Just off the foyer, a versatile den with a custom sliding door makes an ideal home office, study or retreat. The bright, open-concept main floor features a welcoming living room with a gas fireplace and custom sliding TV cover, a generous dining area and a beautiful kitchen with white cabinetry, quartz countertops, stainless steel appliances, under-cabinet lighting, abundant workspace and a welcoming atmosphere for cooking and gathering. Sliding patio doors open to the rear deck, while a walk-through pantry connects the kitchen to a spacious mudroom with individual storage cubbies and direct access to the garage, making busy mornings and grocery trips that much easier. A two-piece powder room completes this level. Upstairs, a spacious bonus room provides another inviting living area, perfect for movie nights, games or simply relaxing with family. The primary bedroom is a comfortable retreat with a five-piece ensuite featuring a soaker tub and separate shower, plus a walk-in closet. Two additional spacious bedrooms, a four-piece bathroom and convenient upper-floor laundry complete the second level, with laundry conveniently located close to all three bedrooms. The fully developed basement offers impressive nine-foot ceilings, a large recreation and games room, two more bedrooms, a four-piece bathroom, a dedicated storage room and utility ro om, adding flexibility for guests, hobbies and everyday needs. With five bedrooms, three separate living areas and a main-floor den, there's room for everyone to spread out! Outside, the beautifully landscaped, fully fenced backyard is a wonderful extension of the home's living space, ready for summer enjoyment. A low-maintenance composite deck with wide stairs, custom lighting and inviting seating areas connects beautifully to the lawn and smaller trees, creating a welcoming setting for outdoor dining, barbecues and evening gatherings, while the side yard offers a cozy firepit area. The oversized garage provides extra room for vehicles, storage or hobbies, and the generous driveway offers additional parking for family and guests. Just steps from a park and basketball court and a short walk from the Boulder Creek Golf Course clubhouse, this home combines a peaceful neighbourhood setting with easy access to Calgary. A fantastic opportunity to enjoy space, comfort and the welcoming lifestyle of Langdon!
Estimate only, using Canadian semi-annual compounding and standard CMHC premiums. Your lender will confirm your actual rate and payment.
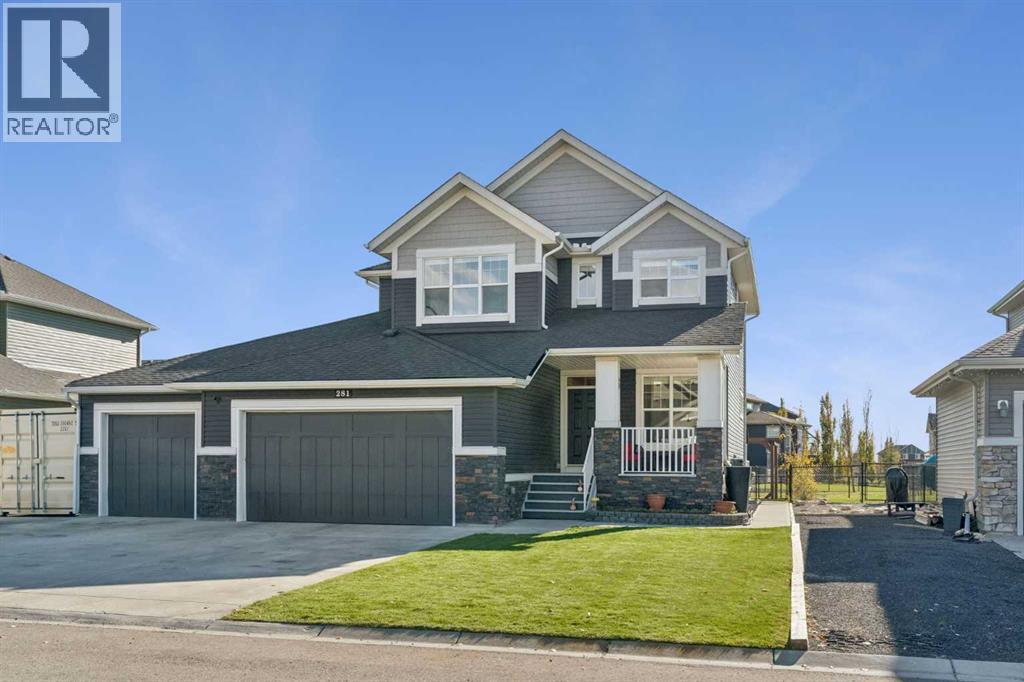
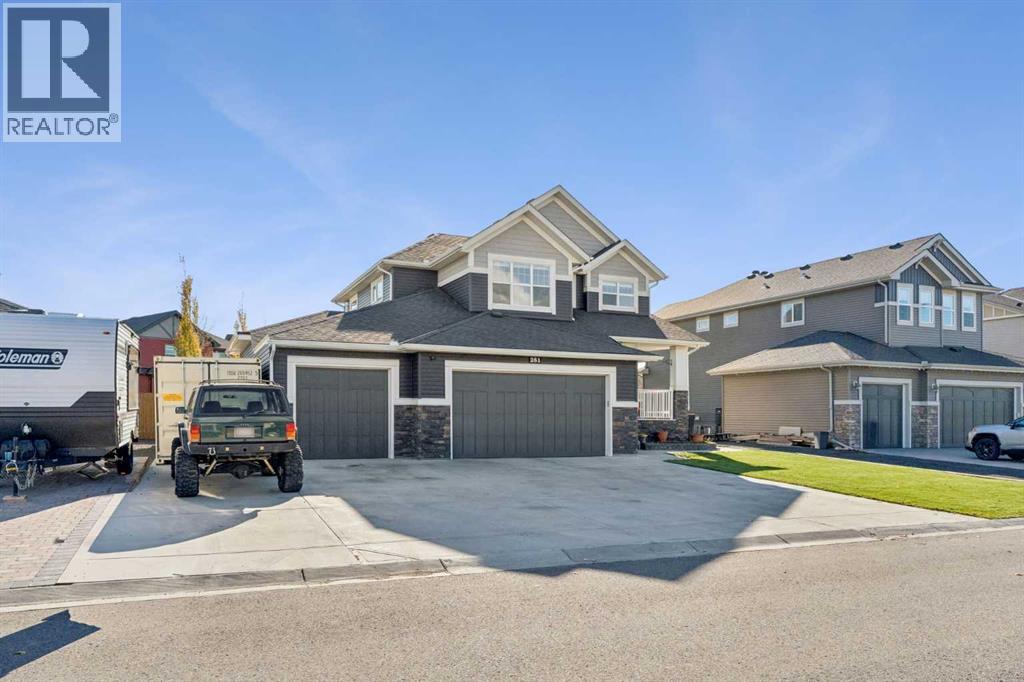

Request a private showing of 516 Boulder Creek Bay SE, or speak with Champagne Taylor about this home and the market — in confidence.
Compare listings
Compare