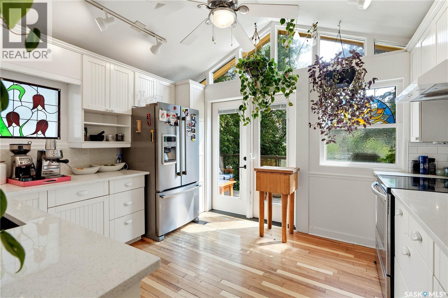
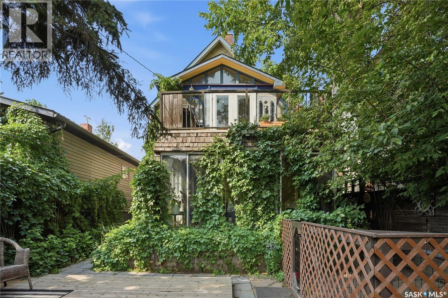
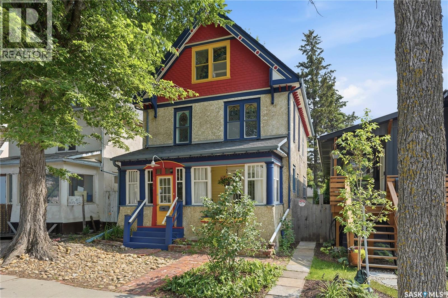
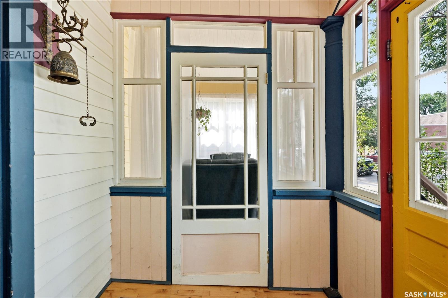

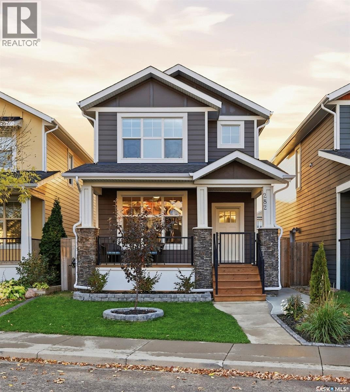
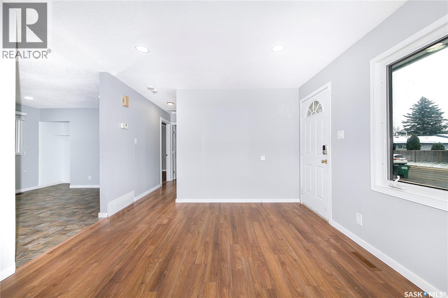
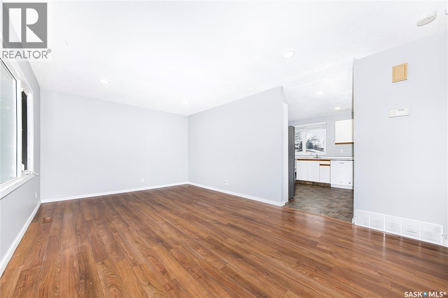
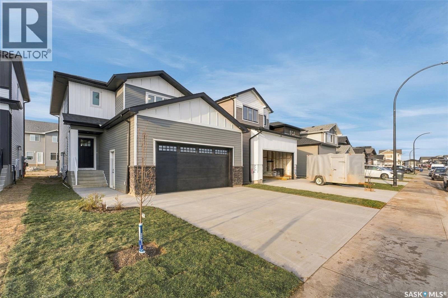
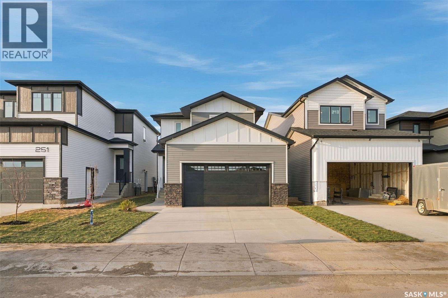
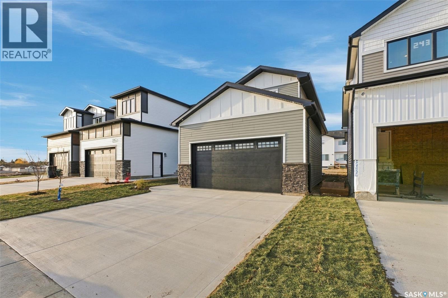
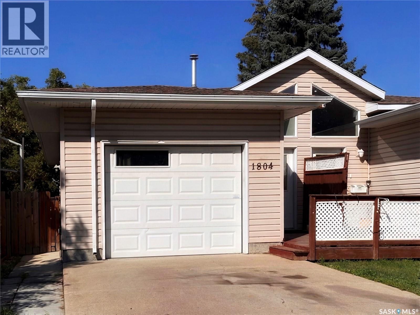
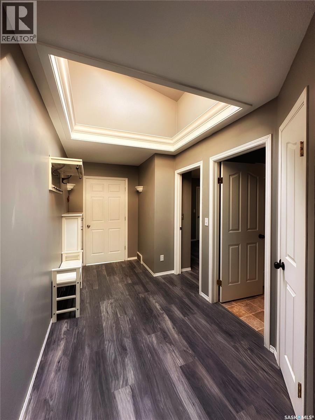
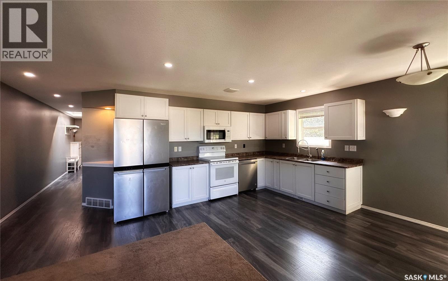
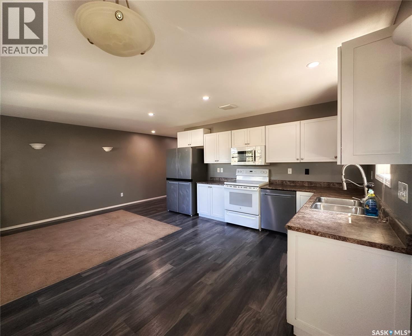
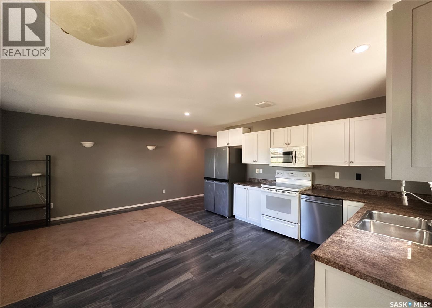
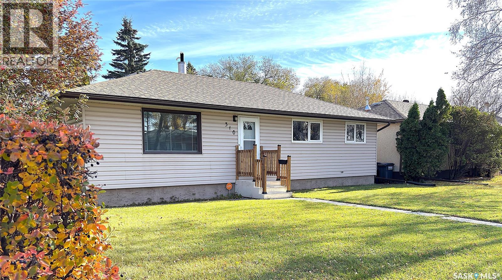
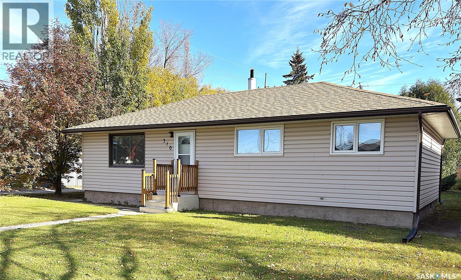
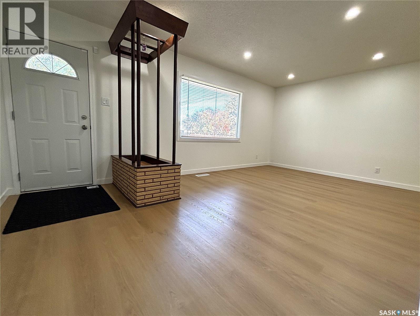
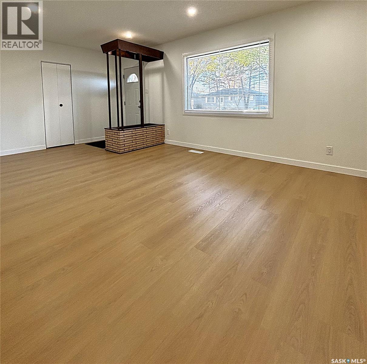
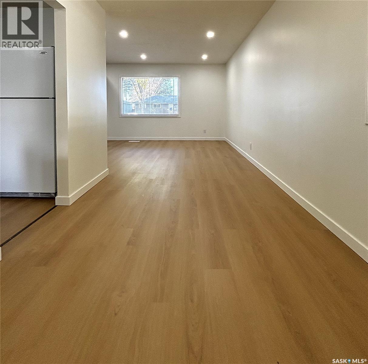
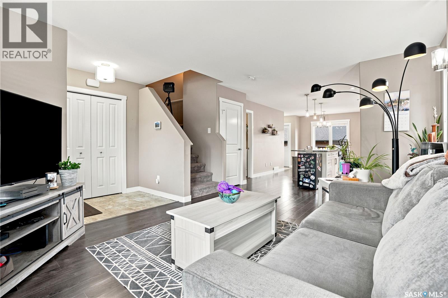
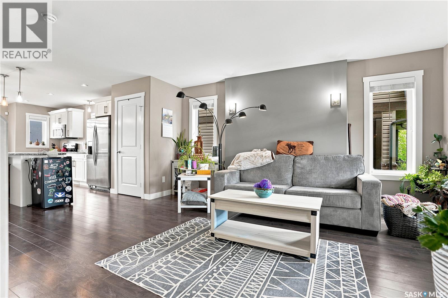
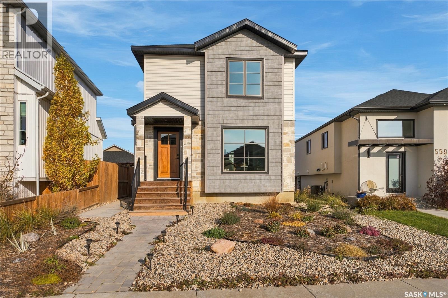
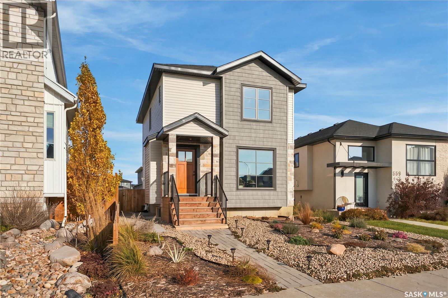
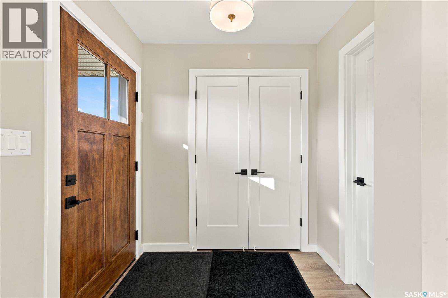
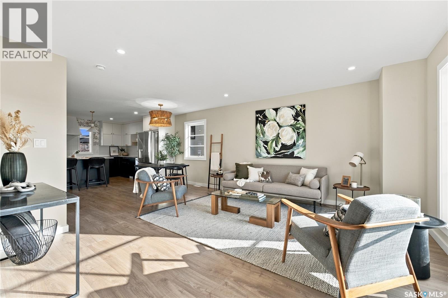
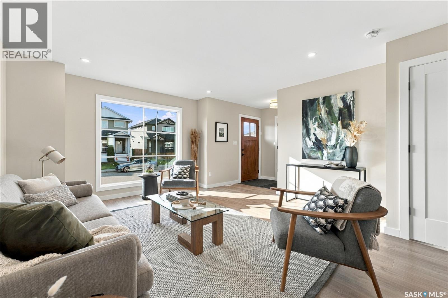
If you are looking for a fully finished 4 bedroom family home in Rosewood that is move in ready this is it! Located on a quiet crescent, this 1,396 sq. ft., four-bedroom, four-bathroom two-storey combines modern upgrades, generous living space, and the comfort of an established neighbourhood. The bright, open main floor features 9' ceilings, granite countertops, white maple cabinetry, a large island, pantry, and updated luxury vinyl plank flooring. Upstairs, convenient laundry, custom walk-in closet shelving, and ample storage help keep everyday life organized. The finished basement adds valuable flexible living space with a fourth bedroom, full bathroom, and spacious rec room, ideal for guests, a home office, hobbies, multi-generational living, or a growing household. Outside, the professionally landscaped spaces are designed for easy, low-maintenance enjoyment, from morning coffee on the covered front porch to summer gatherings in the backyard with a spacious deck, patio stone seating area, natural gas BBQ hookup, and mature privacy screening. Recent updates include professionally installed flooring, fresh paint, lighting, trim, and hardware, giving the home a polished, updated feel without the time and expense of taking on those projects yourself. Close to schools, parks, Costco, and everyday amenities, this home combines the advantages of newer construction with the comfort of a completed neighbourhood. With its finished living space, thoughtful upgrades, insulated double garage, and low-maintenance outdoor areas, it offers the space and convenience to simply move in and start enjoying life.
Estimate only, using Canadian semi-annual compounding and standard CMHC premiums. Your lender will confirm your actual rate and payment.
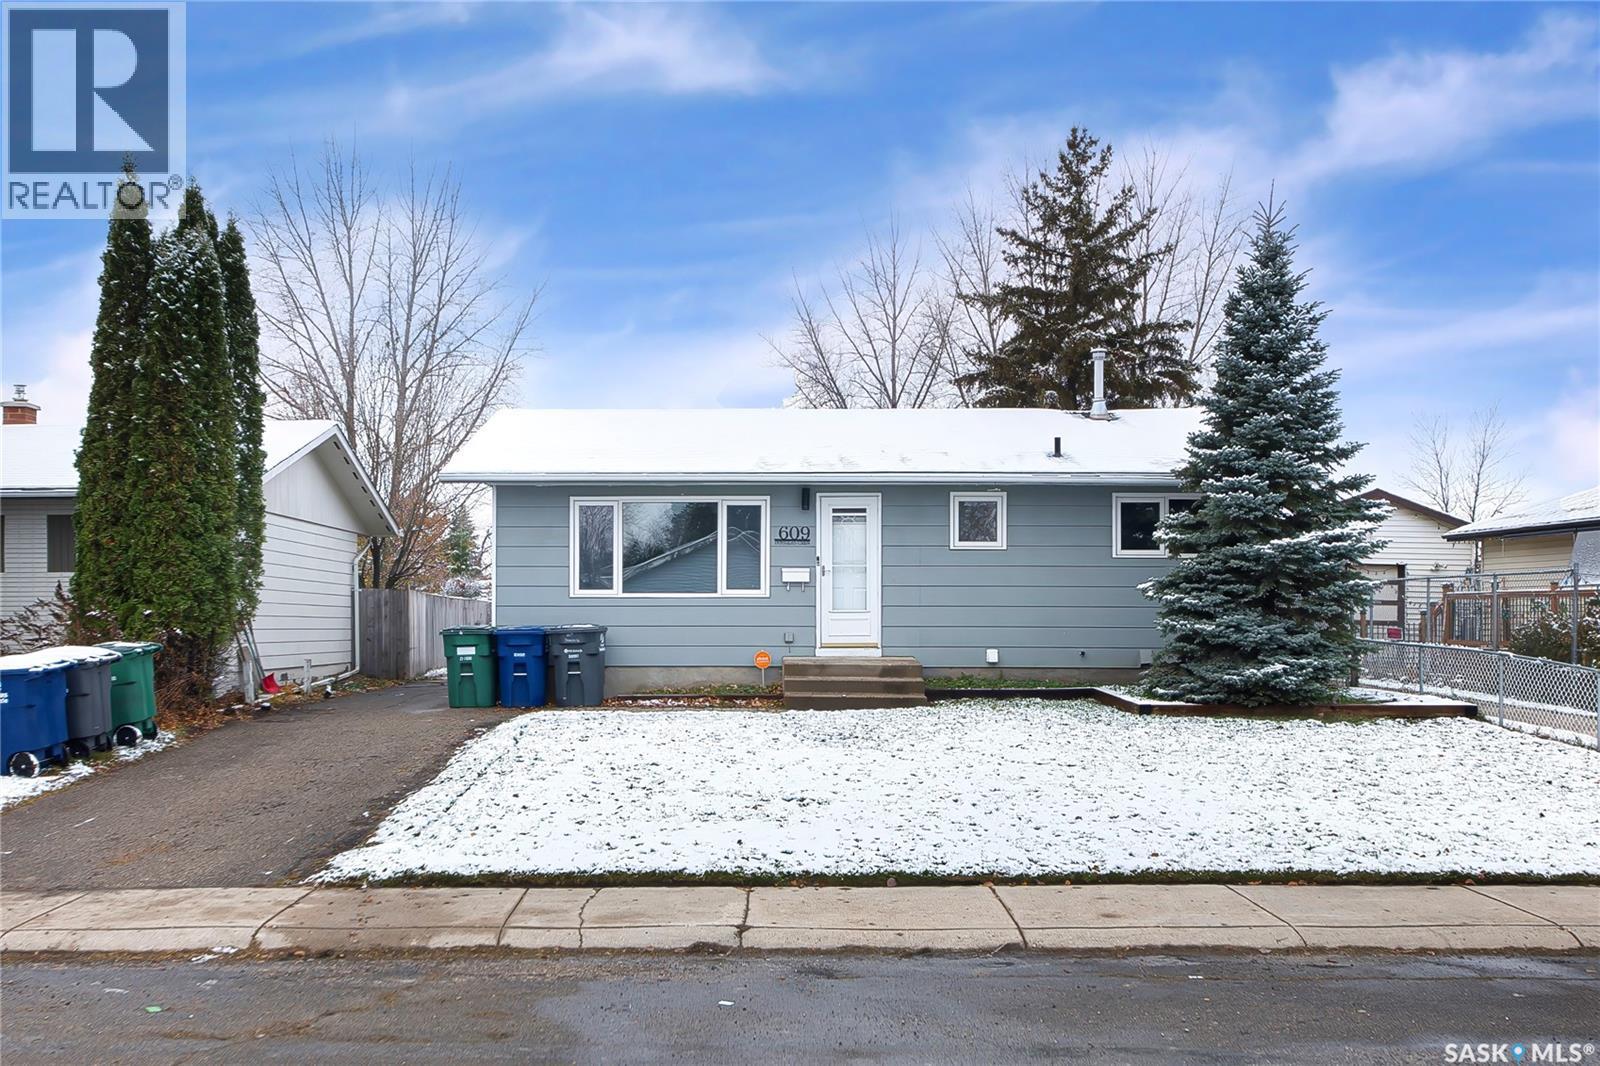
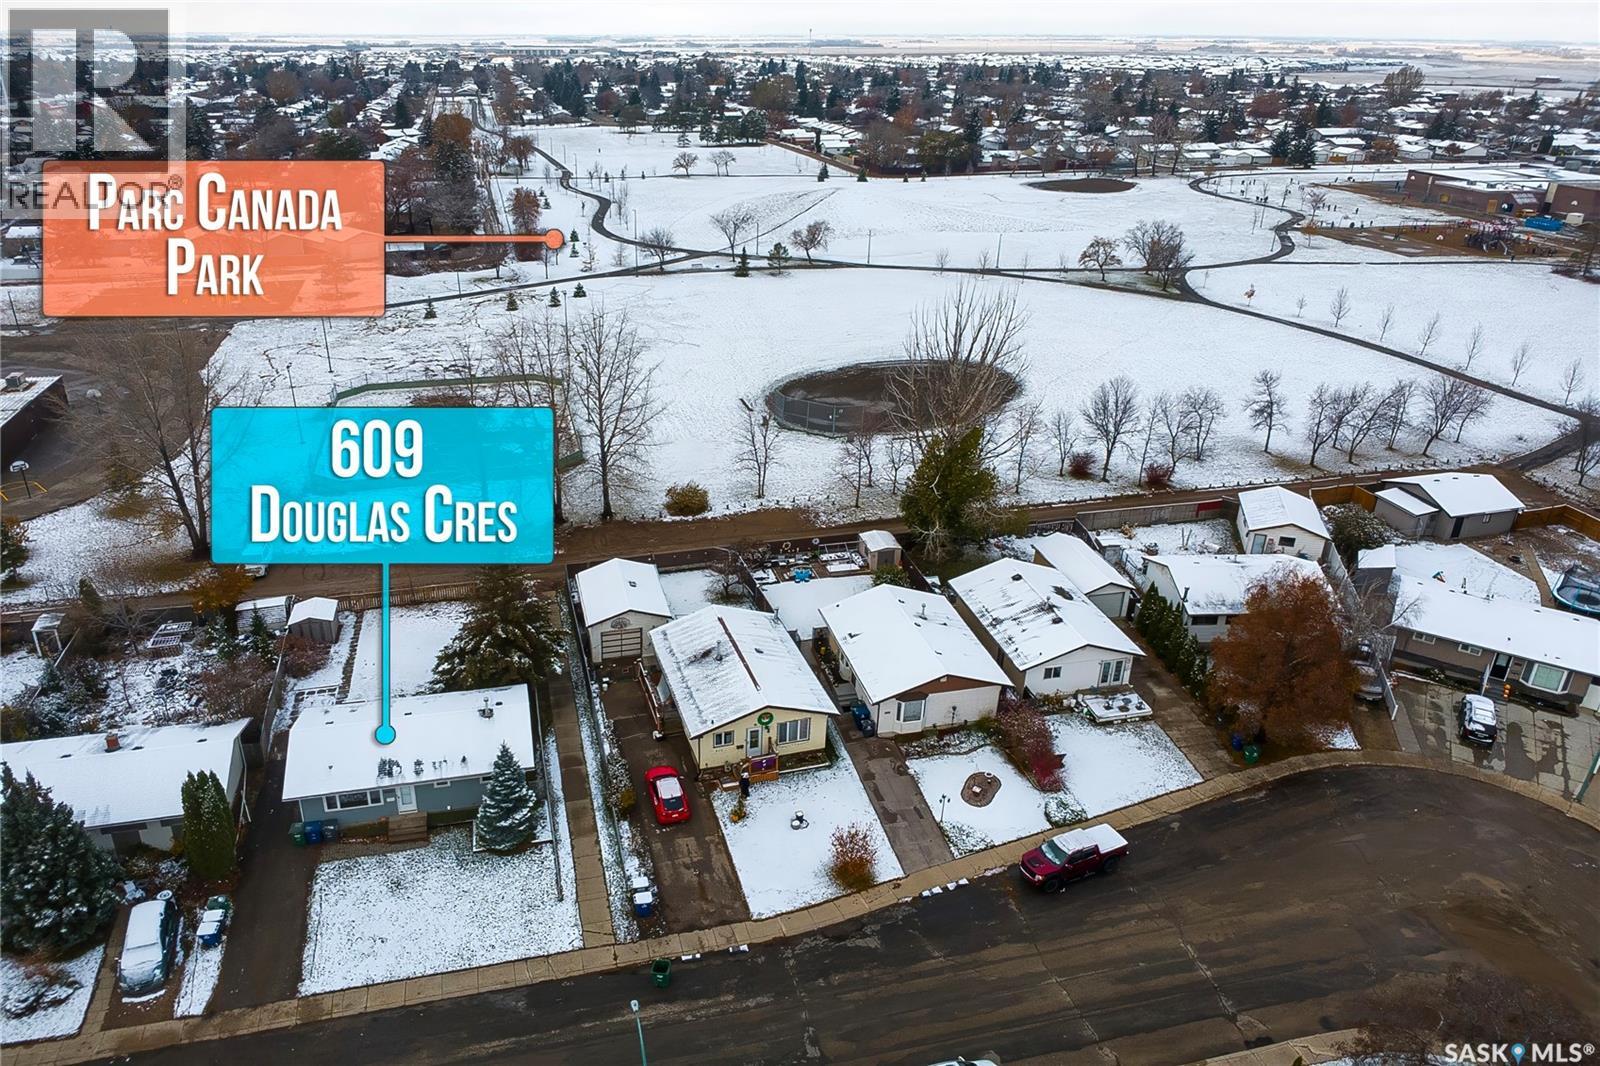






Request a private showing of 282 Eaton CRESCENT, or speak with Champagne Taylor about this home and the market — in confidence.
Compare listings
Compare